Schloss Rhoden: An Early Baroque Palace in Diemelstadt, Germany


Site at a Glance
- Rating
- 4.5
- Popularity
- Very Low
- Country
- Germany
- Primary era
- Early Modern
- Eras represented
- Medieval, Early Modern
- Civilizations
- Holy Roman Empire
- Site type
- Domestic
- Remains
- Palace
On this page12 sections
History
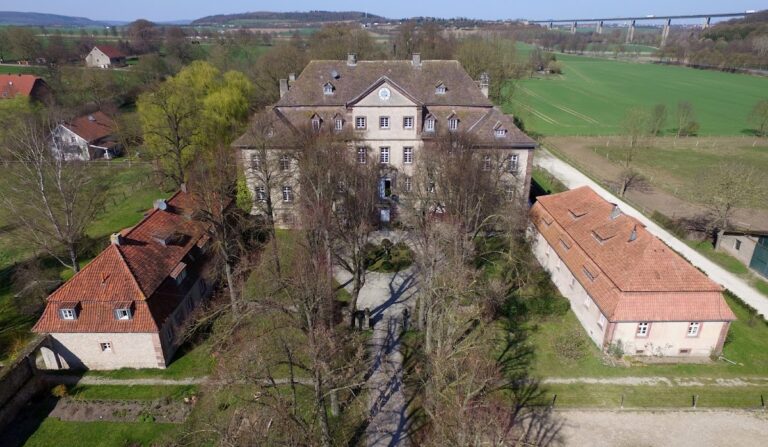
Schloss Rhoden is an early Baroque palace in Diemelstadt, Germany, built between 1647 and 1654 on the foundations of a medieval castle. It stands on Hagenberg and became a residence of the Counts of Waldeck, while Rhoden served as the centre of the northern part of the County of Waldeck.
Medieval castle and Waldeck rule
Rhoden entered the sphere of the Counts of Schwalenberg in the early thirteenth century and probably became their possession as a fief of Paderborn. A fief was a territorial possession granted by a superior authority to a subordinate holder in return for specified obligations. Between 1228 and 1230, a castle was built on Hagenberg to protect the settlement.
The castle appears in written evidence in 1237, when Count Adolf I of Waldeck and Schwalenberg called it “Rothem in Castro.” Count Otto I of Waldeck later strengthened Rhoden’s defences, although it is uncertain whether he enlarged the existing castle or constructed a new one. Castle retainers, resident personnel who provided military support and other services, included members of the von Rhoden family.
The dioceses of Cologne and Paderborn challenged the fortification in 1294, but their attempt was unsuccessful. The town and castle were later repeatedly pledged to powerful holders. Count Heinrich IV of Waldeck pledged them to the knight Johann Raven in 1377, followed by Kurt Spiegel zum Desenberg in 1390, Landgrave Hermann II of Hesse in 1398, and the Archbishopric of Mainz in 1426. Mainz installed its own officials at Rhoden.
Restoration and the early modern palace
Count Wolrad I of Waldeck restored Rhoden and its castle to the unrestricted possession of the County of Waldeck in 1452. After Count Otto IV of Waldeck zu Landau died in 1495, inheritance disputes divided the county in 1508. The office, town, and castle of Rhoden were then shared equally by the Eisenberg and Wildungen lines of the Counts of Waldeck.
In 1645, Count Georg Friedrich, who later became a prince, decided to renew and enlarge the medieval castle. The Dutch master builder Peter Jeanson constructed the present palace according to plans by the French architect Belle-Roche. The work used the foundations of the former castle and lasted from 1647 to 1654.
Georg Friedrich made Schloss Rhoden his residence after the palace was completed. In 1664, after the death of his nephew Heinrich Wolrad, he transferred his residence to Arolsen. The palace grounds were developed as an aristocratic estate, including a game park and a hunting lodge known as the Lusthaus, a recreational pleasure pavilion, both established in 1650.
Princely residence and changing uses
In 1786, Friedrich Karl August of Waldeck-Pyrmont transferred the palace to his brother Georg I of Waldeck-Pyrmont and his family. Major alterations were carried out for Prince Georg between 1787 and 1795 under plans by C. Escher and the building director, Major Johann Matthias Kitz. The family lived at Schloss Rhoden until moving to Pyrmont in 1806. Afterward, members of the princely family used the palace only occasionally as accommodation.
The interiors were renewed again around 1800 under Kitz’s direction. Between 1817 and 1818, rooms were converted into apartments for officials, while the attic was used as a granary for payments made in kind. In 1900, the Krankenverein Hannover-Linden converted the building into a rest home for female teachers with 30 guest rooms.
From 1933 to 1936, Schloss Rhoden served as the headquarters and camp of the Reich Labour Service, a compulsory labour organization of Nazi Germany whose sites also provided ideological training. Toward the end of the Second World War, workshops and accommodation for refugees were installed in the palace.
Public ownership and modern adaptation
Schloss Rhoden became the property of the Free State of Waldeck-Pyrmont on 26 August 1920. Parts of the building began to serve as a district residential home for older people in 1948. A complete conversion between 1978 and 1985 expanded its use as a residential and nursing home.
On 1 October 2008, the Waldeck Diaconess House Sophienheim in Bad Arolsen took over the residential and nursing homes at Rhoden and Flechtdorf, which had previously been owned by the district. The Waldeck Domanial Administration, which manages former domain property of the Waldeck princely house that remained in public ownership, owns the building.
Comprehensive modernization was considered in 2010 to make continued operation of the residential home economically viable. Closure or sale were also discussed. The home was scheduled to close on 31 July 2011, and on 30 November 2011 its operator announced that it would not reopen. The building was returned to the Domanial Administration at the end of that year.
Renovation began in 2013 to prepare Schloss Rhoden for commercial and public uses. The town of Diemelstadt also redesigned the palace square, and by November 2016 the palace was fully leased.
Remains
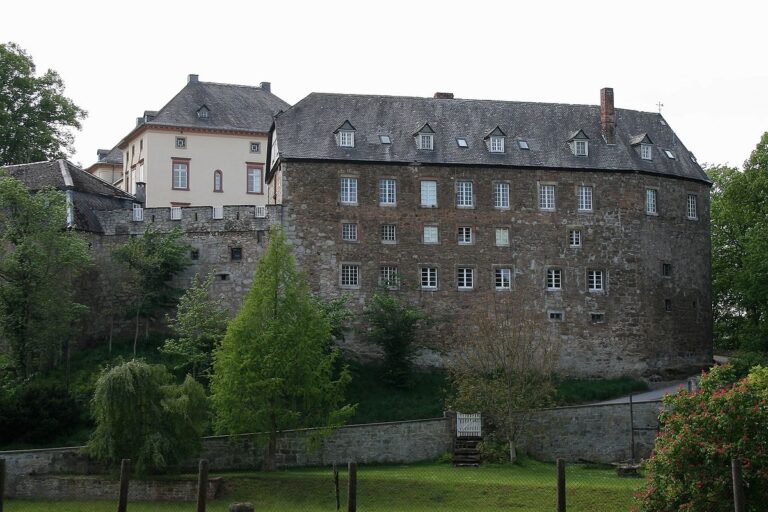
Schloss Rhoden is an early Baroque palace arranged on the foundations of the medieval castle on Hagenberg. Clearly visible parts of the medieval building fabric survive within the later structure. The grounds formerly included a pleasure garden, a game park, an avenue leading toward Stucks Forst, a waterworks installation for raising, conveying, or managing water, and a hunting pavilion. Repeated changes of use altered the interior spaces, leaving the fittings relatively modest in comparison with the building’s princely origins.
Palace building and castle infrastructure
Early Baroque palace
The present palace was constructed from 1647 to 1654 in the early Baroque period, using the foundations of the medieval castle. Its interiors were subsequently adapted for a princely residence, officials’ apartments, a teachers’ rest home, Reich Labour Service facilities, workshops, refugee accommodation, and residential care. The conversion of 1978 to 1985 substantially reshaped the building for use as a residential and nursing home.
Well and vaulted prison
A palace well was dug in 1651. It was approximately 160 ells deep, or about 98 metres, and measured about three metres across. In 1655, a prison was installed in the vaulted space beneath the castle, adding a penal function to the surviving medieval foundation area.
Park and dynastic burial ground
Garden and estate features
The palace grounds included a game park established in 1650, an avenue leading toward Stucks Forst, a waterworks installation, and the Lusthaus hunting lodge, also created in 1650. These features formed part of the estate landscape associated with the early modern palace.
Waldeck mausoleum
On the western slope of the castle hill, the palace park contains the Fürstliche Erbbegräbnis, a dynastic burial ground established in 1794 for the Waldeck princes. Its mausoleum was built in the Classical style. The burial ground remains a place of interment for descendants of the former princely house. Before its creation, Waldeck counts and princes were buried in the St. Nicholas burial chapel at Netze.
Nearby sites