St. Nikolaus in Babenhausen: A Gothic Parish and Burial Church


Site at a Glance
- Rating
- 4.8
- Popularity
- Very Low
- Country
- Germany
- Primary era
- Medieval
- External website
- Open
- Eras represented
- Medieval
- Civilizations
- Holy Roman Empire
- Site type
- Religious
- Remains
- Church
On this page16 sections
History
St. Nikolaus is a medieval Gothic church in Babenhausen, Germany, whose surviving structure developed through building campaigns from the fourteenth and fifteenth centuries. Originally a subsidiary church of Altdorf, it became an autonomous parish in 1339, with Langenbrücken and Zell as dependent villages. The lords of Hanau held the rights of patronage, and the church later became closely connected with the Hanau-Lichtenberg comital branch, a ruling family headed by a count or countess.
Medieval parish and residence church
A church was probably founded in the first half of the thirteenth century. Its earliest reported documentary reference is traditionally linked with a papal document from 1262, but the document’s location is unknown, it does not appear in the surviving register of Pope Urban IV’s documents, and the transmitted text does not identify the church’s patron saint. The medieval building was demolished during the fourteenth century and replaced in two stages. Work on the Gothic choir began in 1383, followed by a side chapel around 1400.
After the County of Hanau was divided in 1458, Babenhausen became the residence of the younger branch later known as Hanau-Lichtenberg. The church was enlarged to match the standing of the residence town, with construction of the Gothic nave beginning in 1472. From 1475, the building served as the burial church of the counts of Hanau-Lichtenberg. Sixteen members of the family are traditionally said to have been buried in the crypt beneath the choir.
Reformation and confessional change
Lutheran worship was introduced in 1545 by Erasmus Alberus, a Lutheran theologian, pastor, and reformer, at the direction of Count Philipp IV of Hanau-Lichtenberg. The interior was substantially changed from 1557, and galleries were installed along three sides of the nave in 1561. In 1594, the later Count Johann Reinhard I, who lived in Babenhausen as hereditary count, commissioned the decoration and painting of the nave and the installation of a pulpit.
Between 1777 and 1796, under the authority of the Landgrave of Hesse-Kassel, the pastoral office was placed under Calvinist reform. Calvinist worship ended there after 1807. The church’s later history remained tied to the Protestant organization of the region, and its congregation now belongs to the united parish of Babenhausen and Schaafheim in the Vorderer Odenwald deanery of the Starkenburg provostship within the Evangelical Church in Hesse and Nassau.
Damage, restoration, and protection
A whirlwind destroyed the church tower in 1608, and rebuilding continued until 1614. Fire destroyed the top of the tower in 1811, after which it was reconstructed. In 1861, the floor was raised by 48 centimetres because material had accumulated on the adjoining market square. The nineteenth-century buildup later helped moisture enter the masonry.
A major interior renovation in 1939 and 1940 removed the galleries, apart from the lower level of the seigneurial pews on the north side. It also revealed wall paintings that had been whitewashed. Soon afterward, bombing during the Second World War heavily damaged the church. Work carried out from 2001 to 2006 restored the original floor level, dried the foundations, repaired masonry, laid a new sandstone floor, replaced the pews and heating system, restored the paintings, renovated the roof structure and tower, installed a new bell frame, and lowered and repaved the market square beside the church. The restoration received the Hessian Heritage Conservation Prize from the State Office for the Preservation of Monuments in Hesse in 2009. St. Nikolaus is protected as a cultural monument under Hessian monument-protection law.
Remains
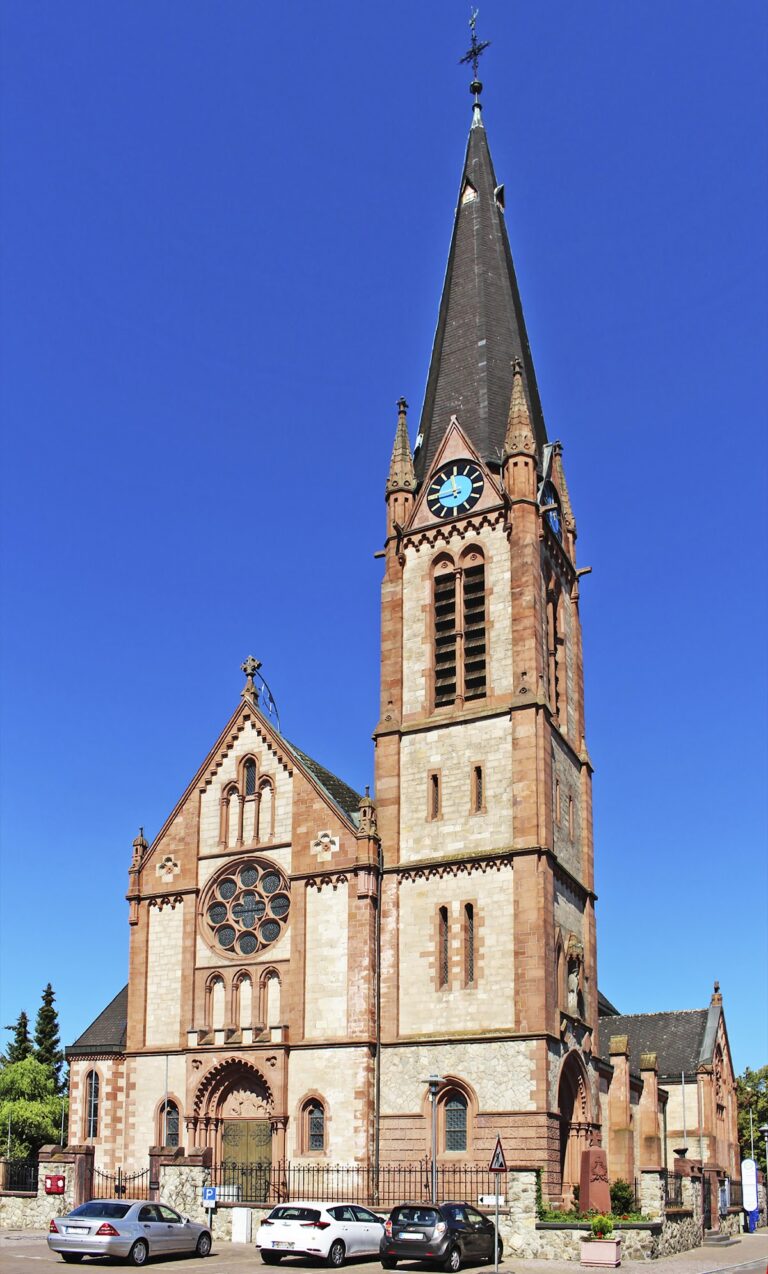
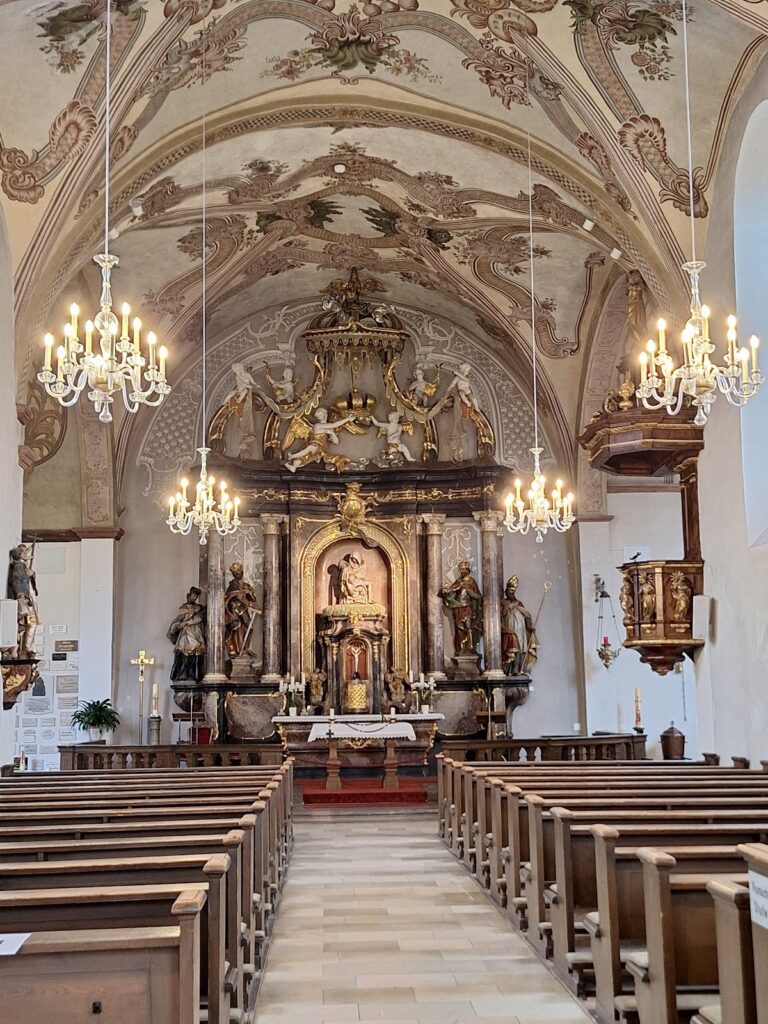
St. Nikolaus stands in the centre of Babenhausen opposite the market square. Its surviving fabric combines the lower sections of a Romanesque tower with a Gothic choir and a Gothic stepped-hall nave. The tower base is the oldest visible part of the building, while no recognizable fabric from the presumed thirteenth-century church survives elsewhere. Medieval paintings, funerary monuments, a carved altarpiece, and later furnishings remain integrated into the church’s interior.
Choir and medieval painting
Gothic choir
The choir was begun in 1383 and ends in a five-eighths termination, a polygonal form made by five sides of an implied octagon. Its original vault was removed during the sixteenth century, and the present vaulting dates from 1939. Windows installed between 1954 and 1957 illuminate the choir, which is separated from the nave by a wrought-iron rood screen, a partition between the sanctuary and the main body of the church.
Wall paintings
The oldest paintings are on the north wall of the choir and probably date from the late fourteenth century. They depict the Death of Mary and the Last Judgment. The nave received a large pictorial program around 1480, parts of which survive and were uncovered during the modern renovation. Later paint still covers some sections. Mannerist ornament from around 1590 decorates the nave’s pillars and arches, while painted medallions by Eberhard Fischer date from around 1620. The paintings were whitewashed in 1722 before being revealed during the 1939 to 1940 renovation.
Nave and principal furnishings
Gothic nave
Construction of the nave began in 1472. It is a four-bay Gothic pseudo-basilical stepped hall, with a central nave higher than its side aisles but without the fully raised walls of a true basilica. The nave has a flat ceiling. The surviving seigneurial pews at the eastern end of the north aisle are the final remnant of the later gallery arrangement. They once had two levels, but the upper level was removed when the galleries were taken down in 1939.
Winged altarpiece
The carved wooden winged altarpiece is the church’s most valuable furnishing. Sibylle of Baden-Sponheim, wife of Count Philipp III of Hanau-Lichtenberg, offered it after promising an altarpiece if she bore a male heir. Their son Philipp IV was born in 1514. The limewood retable, a multi-panel altar with hinged wings, was probably completed in 1518, although its artist is unknown. Matthias Grünewald, Hans Backoffen, and Tilman Riemenschneider have each been proposed as possible artists.
When open, the retable presents life-size relief figures of Bernard II of Baden, Philip the Apostle, Saint Nicholas, Pope Gregory the Great, Saint Valentine, Saint Catherine, and Saint Helena. Below them are reliquary busts, sculptural holders for relics, of Saint Sebastian, Saint Stephen, Saint Felicity, and an unidentified female saint. Further reliquaries are dedicated to Saint Lucy, Saint Anne, and Saint Margaret. The lower section, or predella, appears to have been made in another workshop and shows the Adoration of the Magi, flanked by the Annunciation and the Visitation.
The altarpiece was dismantled during the Reformation and stored undamaged in the bell tower for about 300 years. It was restored in 1861, placed to the left of the choir, moved to the south side of the right-hand nave in 1907, and returned to its original position in the choir in 1940.
Baptismal font and organ
The fifteenth-century baptismal font was removed in 1545 during the Reformation and kept in the garden of the former vicarage. It returned to the church during the nineteenth century. The present organ was built in 1951 by E. F. Walcker and Company. It has 21 stops on two manuals and pedals. Its case was reused from an earlier organ made by Johann Nikolaus Schäfer in 1734, which had 17 stops on one manual and pedals. A stop is an individually controlled set of organ pipes producing a particular tone colour.
Burials and funerary monuments
Hanau-Lichtenberg burials
The crypt beneath the choir is a burial chamber traditionally associated with sixteen members of the Hanau-Lichtenberg family. The choir also contains epitaphs, commemorative funerary monuments or inscriptions, and tomb slabs for members of the family. These include Count Philipp I the Elder, his wife Anna of Lichtenberg, and their sons Johann and Dieter, who died young. Hans Merckel created the epitaphs on the south wall.
Grave slabs set into the floor before the altar form two rows and a separate position north of the high altar. The western row commemorates Philipp III of Hanau-Lichtenberg and Sibylle of Baden-Sponheim. The eastern row commemorates Philipp I of Hanau-Babenhausen and Anna of Lichtenberg, together with Philipp II of Hanau-Lichtenberg and Anna of Isenburg. Johann of Hanau is commemorated north of the high altar.
Monument to Burkhard of Hertingshausen
A Renaissance funerary monument to the knight Burkhard of Hertingshausen, who died in 1570, stands on the eastern wall of the south aisle of the nave.
Tower and bells
The tower completed in 1434 houses the principal peal of five bells. Two are medieval, while three were cast by the Rincker company in 1955. A separate historic bell hangs in the roof turret above the west facade and does not belong to the main peal. During the renovation from 2001 to 2006, the principal bells were moved from the tower’s gable level to a lower level and rehung in a new wooden bell frame.