Wallfahrtskirche Dieburg: A Historic Pilgrimage Church in Germany


Site at a Glance
- Rating
- 4.7
- Popularity
- Very Low
- Country
- Germany
- Primary era
- Medieval
- External website
- Open
- Eras represented
- Medieval, Early Modern, Modern
- Civilizations
- Carolingian, German, Holy Roman Empire
- Site type
- Religious
- Remains
- Church
On this page19 sections
History
Wallfahrtskirche Dieburg is a historic pilgrimage church in Dieburg, Germany. Dedicated to the apostles Peter and Paul, it stands in the former suburb of Altstadt outside the medieval town walls and served as Dieburg’s parish church until 1569. A Pietà, a devotional image of Mary mourning while supporting the dead Christ, has drawn pilgrims to the high altar since the fifteenth century. This image of Grace gave the church its additional identity as the Chapel of Grace. The building developed through six construction phases and now has an unusual T-shaped plan.
Early church and medieval rebuilding
A Romanesque basilica stood on the site by 836. Its earlier Carolingian or Ottonian foundation building had a separate square bell tower. Excavations in 1930 and 1931 found the tower foundations beneath the southern apse of the present transept. If this structure served as a bell tower, it would be one of the few known German examples of a campanile, meaning a free-standing tower separate from the church.
During the second half of the twelfth century, the nave was rebuilt or remodelled as a three-aisled pillar basilica with a square choir. A fire in 1216 largely destroyed the church. The earlier bell tower was then demolished and replaced by a Marian chapel, which William, an auxiliary bishop of Mainz, consecrated in 1232. A new tower was erected at the western end of the basilica, and its surviving lower section is incorporated into the present tower.
The church underwent another major rebuilding during the second half of the fourteenth century. The side aisles were removed, and the arcades that had separated them from the nave were closed with masonry. At the same time, the building was extended by the elongated Gothic eastern choir that remains part of the church today.
Baroque transformation
The church acquired much of its present form during the late seventeenth and early eighteenth centuries. In 1697, the southern arm of the transept was added. This required the removal of the Marian chapel, although the terminal rotunda of the new transept arm occupies its former location. The interior received a unified Baroque vault in 1701.
The northern transept arm followed in 1712 to 1715. It was built without an apse. The tower was also given an octagonal half-timbered upper storey, which was replaced with solid construction in 1831. In 1759, the Dieburg cabinetmaker Peter Achtekirch built an organ gallery and organ in the eastern choir. The commissioned instrument was planned with thirteen stops in the manual and five in the pedal.
The high altar was donated in 1749 by Johann Friedrich Karl von Ostein, archbishop of Mainz, and commissioned from Johann Peter Jäger, a Mainz court stuccoist and Electoral Mainz building councillor. Its central image was the Dieburg Pietà, whose continued presence maintained the church’s role as a place of pilgrimage. The church’s Baroque furnishings, including its altars and pulpit, belong to the period when the medieval building was reshaped into a more unified interior.
Modern alterations and conservation
Further changes took place in the twentieth century. In 1921, an exterior altar with a Crucifixion group was erected on a platform against the north wall of the former sacristy. A pulpit reached through the sacristy was installed on the same wall, and the exterior choir was roofed in 1928.
The first restoration took place in 1929 and 1930, and the Baroque ceiling painting was renovated in 1930. After 1945, severe damage was repaired provisionally because materials were scarce. Additional renovation followed in 1953 and 1954. Most gravestones were cleared from the former churchyard in 1948.
In 1972 and 1973, the parish established a devotional stations route with six terracotta sculptures by the Darmstadt ceramic sculptor Adam Winter. The works represent the Seven Sorrows of Mary, a devotional cycle focused on the suffering of the Virgin Mary. The church is now a filial church of the Großpfarrei St. Christophorus Dieburger Land.
History of the organs
The 1759 organ was replaced in 1932, when Michael Körfer of Gau-Algesheim built a new instrument on a gallery in the northern transept. He reused serviceable pipes and other components while increasing the instrument to twenty-six stops. Repairs to the vault led to its complete dismantling in 1968. On the recommendation of the organ builder Stumpf of Neustadt, another organ was then constructed with twenty-seven stops in two manuals and pedal, using electro-pneumatic cone chests.
After about forty years, technical defects required more than a simple repair. Matz & Luge therefore built the present organ behind the historic case. It was dedicated on 7 September 2013 and contains 1,798 pipes and twenty-nine stops. The instrument has slider chests, a mechanical playing mechanism, electric stop action, and a console facing the case. Its normal couplers connect II/I, I/P, and II/P; it also has super-octave and sub-octave couplers for II/I and a combination system designated A to C 1 to 8.
Remains
Plan, construction, and exterior
Wallfahrtskirche Dieburg has a T-shaped plan. The single-nave body consists of two nave bays and three bays belonging to the former Gothic choir, which is raised by one step. The ceiling is formed by barrel vaults with deeply penetrating lunettes. A transept of the same width as the nave crosses it at a right angle on the western side. Its northern arm has two bays, while its southern arm has one bay and ends in a semicircular rotunda.
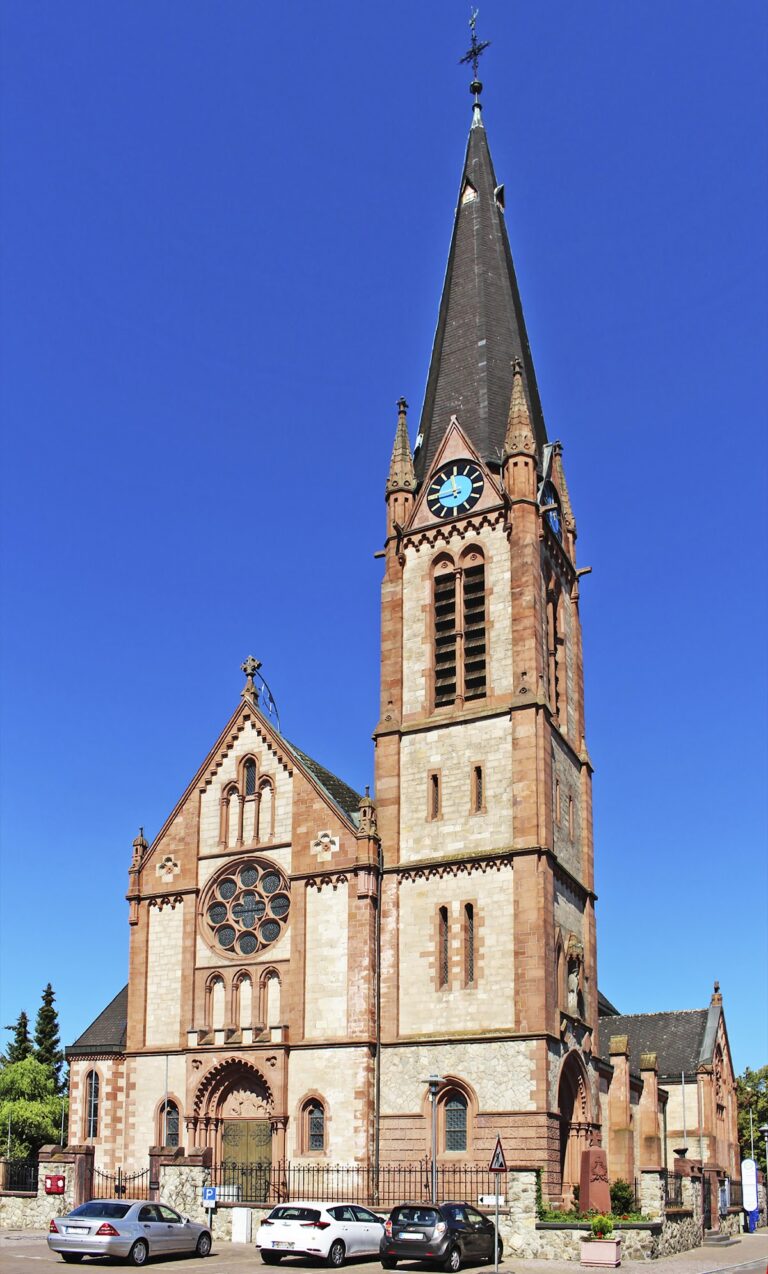
The square-plan tower stands at the west end. A square sacristy adjoins its north side. Against the choir’s north wall is a two-bay devotional chapel with a rib vault. An open hall containing an altar and pulpit extends northward from the chapel. The church is finished in white render, with red sandstone used for window surrounds, door frames, corners, and buttresses. Its dark slate roof contrasts with the walls. The exterior altar has a red-tiled roof carried by six sandstone columns.
Eastern choir and transept
The eastern choir rises above the nave roof and has five Gothic tracery windows. Three have three-part tracery and two have two-part tracery. The nave windows are narrow, tall, and round-arched. The southern transept ends in an apse crowned by a dome with a lantern at its apex. Its round-arched windows are lower and broader than those of the nave.
Western tower
The western tower rises without external divisions to the level of the nave ridge and is strengthened by two buttresses. Small pointed-arch windows appear in its upper section. Above them is an octagonal storey with four round-arched windows. A slightly set-back, pointed eight-sided pyramidal roof caps the tower.
Exterior altar and devotional hall
The exterior altar on the north side resembles a small temple because its roof rests on six sandstone columns. The adjacent exterior choir is reached through the former sacristy and includes the exterior pulpit. These features form a distinct open devotional area attached to the church’s northern side.
Churchyard and devotional sculpture
Six stations stand in a circle in the former churchyard. At their centre is a round pavilion containing a sandstone representation of Christ’s Entombment or, more probably, his Lamentation. Mary kneels alone before the dead Christ, whose body lies extended on a stone slab. The unusual arrangement, without other figures, makes it difficult to assign the sculpture confidently to a known image type. The six terracotta stations were made by Adam Winter and represent the Seven Sorrows of Mary.
Portals, medieval art, and nave sculpture
The principal entrance on the south side of the nave is a Baroque portal with a carved wooden door. Ionic half-columns support its architrave and segmental pediment. Similar portals serve the northern and southern transept arms. A sandstone statue of Mary, made around 1390, stands above the main entrance within the broken pediment.
The Gothic choir preserves fragments of fourteenth-century wall paintings in its window niches. They depict Saint Catherine and Saint Barbara. On the choir’s north wall is a framed Gothic sacrament house, a secure architectural receptacle for the consecrated Eucharist. Two large paintings from the late eighteenth century show the Assumption of Mary, and the Ulner Altar also stands in the choir.
Figures of Saint Joachim and Saint Anne with the child Mary, an image type known as Anna Selbdritt, stand on the triumphal wall between the choir and nave. A wooden figure of Christ as Judge of the World, made around 1520, is mounted on the nave’s north wall. On the south wall is an over-life-size eighteenth-century Crucifixion marked by an intensely mournful expression.
Baroque altars and pulpit
High altar and Pietà
The Baroque high altar occupies the western choir and houses the Dieburg image of Grace. Its three-part stucco lustro, a polished stucco technique made to resemble marble, is framed by four round marble columns. These support a slightly curved, broken-profile entablature of black marble. Four volutes carry a baldachin and lambrequin. Putti seated on the volutes hold the curtain, while a golden pelican crowns the baldachin and two angels on the entablature hold the electoral crown.
The central round-arched niche contains the Pietà, made around 1420 and restored in 1963. It is a hollow sculpture formed from tanned leather covered with mortar and layers of canvas; only Christ’s arms and legs are wooden. The work follows the style of Middle Rhine terracotta figures and forms a compact composition of Mary and Christ. Christ’s upper body leans in an almost seated position against Mary’s breast.
Above the niche is the archbishop’s coat of arms with a scroll bearing the words “EX VOTO,” referring to the donor. Two stucco figures between the round columns probably represent the saintly rulers Charlemagne and Louis the Saint. Saint John of Nepomuk and Bishop Nicholas stand on consoles beside the outer columns. These figures are probably by the Mainz sculptor Johann Jakob Juncker, who died in 1786. A revolving tabernacle with a projecting baldachin stands before the Pietà niche.
The Dieburg Pietà is probably by the same artist as a similar leather Pietà in Dieburg’s parish church of St. Peter and Paul. Together with another leather Pietà in the Catholic parish church of St. Peter and Paul in Eschweiler, the three works are described as the only examples of their kind in Germany.
Joseph Altar
The Joseph Altar of 1715 stands in the rotunda of the southern transept, where it formerly served as the high altar. Made of walnut, it belongs to a group of Mainz altars of which forty-nine were produced between 1691 and 1740. The altar is probably by the Mainz artist Simon Thörner. Its central gold-framed niche holds a wooden figure of Saint Joseph with the infant Jesus. Angels and floral garlands decorate the curved sections of the pediment, while a medallion between them contains an oil painting of the Birth of Mary.
Laurentius and Saint Anthony altars
Two side altars stand at the western wall of the transept. The Laurentius Altar on the left was donated by the Groschlag family and dates from 1715 to 1719. Its altarpiece represents the Transfiguration of Saint Lawrence, and an upper medallion is framed by acanthus foliage and pilasters. The Saint Anthony Altar on the right was made in 1733 and donated by the Ulner family of Dieburg. Its related medallion depicts the Coronation of Mary.
Both altars are attributed to Peter Achtekirch and the sculptor Josef Kilian Hohenbusch of Neckarsulm. They are wooden Baroque works with stone altar tables covered in wood and walnut altar structures. Their related designs connect the side furnishings with the craft tradition represented by Achtekirch’s earlier organ work.
Ulner Altar
The Ulner Altar combines an altar with an epitaph and is also called the Krippsches Altar. Its three-part stucco structure has two columns of red Lahn marble and a central alabaster relief showing the Adoration of the Shepherds at the Nativity. The base gives the life dates of members of the Ulner family. Stucco donor figures, about 45 centimetres high, stand before the side sections, which bear the family arms. The altar resembles the alabaster altars of Mainz Cathedral.
Pulpit
The richly decorated pulpit stands in the northern part of the church opposite the high altar. Its suspended six-part body and soundboard are made of polished walnut. The soundboard has a broken-profile entablature and a superstructure with volutes, crowned by a gilded figure of Christ as the Good Shepherd. Five small statues stand on consoles before the body’s closed round-arched panels. Four represent the Evangelists, while the central figure represents the Immaculate Mary.
Historic organ case and present instrument
The historic organ case has seven alternating triangular and rounded projections, decorated with a curtain motif. The present instrument, built by Matz & Luge and dedicated in 2013, preserves this case while providing twenty-nine stops on slider chests. Its mechanical playing action and electric stop action combine the historic appearance of the case with a later technical design.