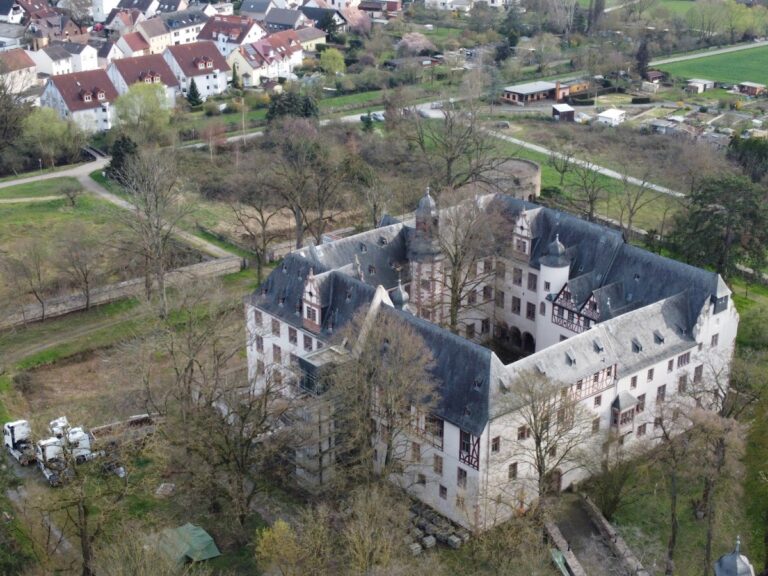
Heddersdorf’scher Adelshof: A Former Noble Residence in Groß-Umstadt


Site at a Glance
- Rating
- 4.4
- Popularity
- Low
- Country
- Germany
- Primary era
- Early Modern
- External website
- Open
- Eras represented
- Early Modern
- Civilizations
- Holy Roman Empire
- Site type
- Domestic
- Remains
- Manor House
On this page8 sections
History
Heddersdorf’scher Adelshof is a former noble residence in Germany, in the old town of Groß-Umstadt, that developed from a small late-medieval castle seat dating from the thirteenth century. Its surviving manor house was built around 1570, when the estate passed to the Heddersdorf family. The property was the smallest of Groß-Umstadt’s seven former noble residences and remained an important hereditary estate through several changes of ownership.
The Wambolt castle seat
The estate was the first castle seat of the Wambolt von Umstadt family and was known as Alter Wambolts Hof, meaning Old Wambolt’s Court. It was also the family’s first allod in the town. An allod was hereditary property held outright by its owner rather than as a feudal fief. The Wambolts became established in Groß-Umstadt during the thirteenth century, but the property later became the subject of an inheritance dispute between the Umstadt and Weinheim branches of the family.
After Hans von Wambolt, the last male member of the Umstadt line, died in 1558, his relative Wolf Wambolt von Umstadt awarded the allodial estate to Regina Wambolt von Umstadt as part of a settlement. Regina was married to Friedrich von Ratzeburg and survived him. In her will, dated 1 September 1568, she left the property to her sister Anna Wambolt von Umstadt, who was married to Ulrich von Hedersdorf.
The Heddersdorf inheritance
From 1570, the estate became the hereditary property of the Umstadt branch of the Heddersdorf family. The Heddersdorfs had originally been vassals of the Archbishopric of Mainz, an ecclesiastical principality and territorial power in the Holy Roman Empire. A vassal held land or rights in return for service and allegiance to such a lord. Members of the family were represented in the Rheinstrom, Rhön-Werra, and Odenwald knightly cantons, and served in the cathedral chapters of Mainz, Fulda, and Würzburg. Ulrich von Hedersdorf came from Gut Wendelstein near Laufach.
Ulrich died before 1577, apparently leaving the family heavily indebted. His son Hans died in 1622. Hans had two sons, Adam and Hans Ulrich, as well as a daughter. Only Hans Ulrich had descendants, and all of them died before him. When Hans Ulrich died in 1658, the Umstadt branch of the Heddersdorfs became extinct.
The inheritance nominally passed to Hans Ulrich’s cousin, Johann Schweickard von Heddersdorf. By this time, the estate had apparently become a fief of Electoral Mainz under the Heddersdorfs. A fief was property held under a lord’s feudal authority, so succession could require formal approval. Johann Schweickard requested succession to the fief, but the request was refused because of the property’s debts. Heddersdorf’scher Adelshof and Gut Wendelstein were consequently used to settle those obligations.
Private ownership and the Lutheran parsonage
The estate then changed hands, apparently through a sale intended to repay the debts, and was generally privately owned. Tobias Chelius served as estate administrator in 1686. From 1725, the property belonged to his grandson, Georg Heinrich Wendel Musculus, a Hessian-Darmstadt chamber clerk who later became a state commissioner. Musculus no longer lived at the residence and instead appointed administrators to manage it.
On 2 January 1742, the Musculus family had the noble house auctioned. The Landgraviate of Hesse-Darmstadt acquired it and established Groß-Umstadt’s second Lutheran parsonage there. Lutheranism is the Protestant tradition associated with Martin Luther and the Reformation, while a Lutheran parsonage was the residence of a pastor serving an associated parish. The complete property was valued at 9,960 gulden in the 1802 building register.
Later ownership and identity
In 1849, the Grand Duchy of Hesse, successor to the landgraviate, returned the property to private ownership. It first passed to the Hillerich family and then, by inheritance, to Johannes Ritzert in 1939. Through Ritzert’s daughter, the estate remains in private hands.
The residence is also known as Alter Wambolts Hof, Hettersdorfscher Hof, and under related spellings of the Heddersdorf name. It is sometimes incorrectly identified as the Haxthausen court, a designation resulting from a mistaken identification. The property is now rented for residential use and is designated a cultural monument. An information panel at the entrance identifies it as part of the town walking tour, while the privately owned residence itself is not open to the public.
Remains
Heddersdorf’scher Adelshof occupies an approximately 1,200-square-metre site within the former town wall of Groß-Umstadt, although the estate is not attached to the wall. The complex has been altered but remains preserved. It was formerly concealed behind a large enclosed gate structure and a surrounding wall about three metres high, probably the earlier castle wall. The identifiable castle remains have not survived, while the later manor-house complex retains its courtyard arrangement and several features associated with its representative past.
Courtyard and estate buildings
The former entrance was approached from Rodensteiner Straße through a large projecting arched gate portal, which no longer survives. The manor house stands on the southern side of the property and faces an inner courtyard. A large barn occupies the western side, and an elevated utility garden lies to the east. Old sandstone friezes of undated origin are built into the barn’s arched gateway. The buildings south and west of the manor house may have belonged to the estate, but their former relationship to it remains uncertain.
The property lies opposite the main building of Rodensteiner Schloss. Curti-Schloss formerly bordered it to the west, and Wambolt’sches Schloss stands only a short distance away across Curtigasse. These neighboring noble residences form part of the historic setting in which the Heddersdorf estate developed inside the old town.
Manor house
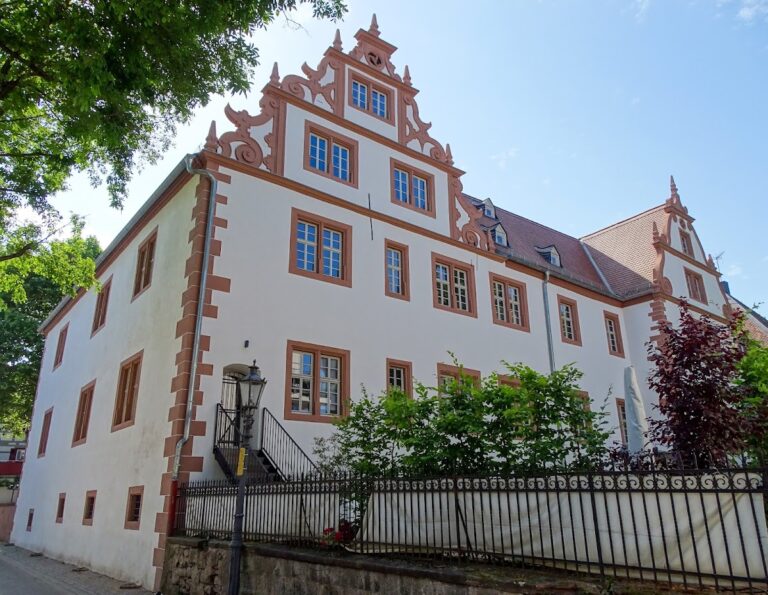
The manor house is a broad, rectangular building with two storeys, a solid ground floor, corner ashlar, a projecting upper storey, and a steep roof. Its upper storey is timber-framed and includes partly carved beams, although the framework is now concealed beneath plaster. The round-arched entrance portal and numerous masons’ marks on the sandstone window surrounds point to construction around 1570, when the property passed to the Heddersdorf family.
Inside, the ground floor contains a Franconian hall, or Ern, a traditional hall-like space found in historic buildings in parts of Franconia and neighboring regions. The hall has an oak ceiling. Stucco ceilings decorated with geometric figures survive on the upper storey. Bull’s-eye glass windows, Renaissance door surrounds, dressed sandstone surrounds around the ground-floor windows, and built-in wall cupboards indicate the building’s formerly representative function. Its exterior retains relatively little of that earlier grandeur, but the principal structure and several interior elements remain part of the preserved residence.