Schloss Burgrain: A Former Ecclesiastical Lordship Castle in Germany


Site at a Glance
- Rating
- 4.2
- Popularity
- Very Low
- Country
- Germany
- Primary era
- Medieval
- External website
- Open
- Eras represented
- Medieval, Early Modern, Modern
- Civilizations
- Holy Roman Empire
- Site type
- Domestic
- Remains
- Castle
On this page13 sections
History
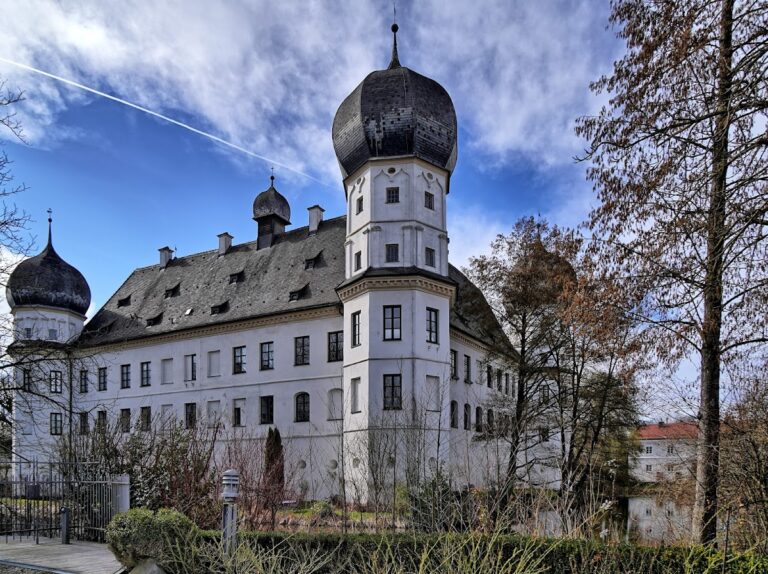
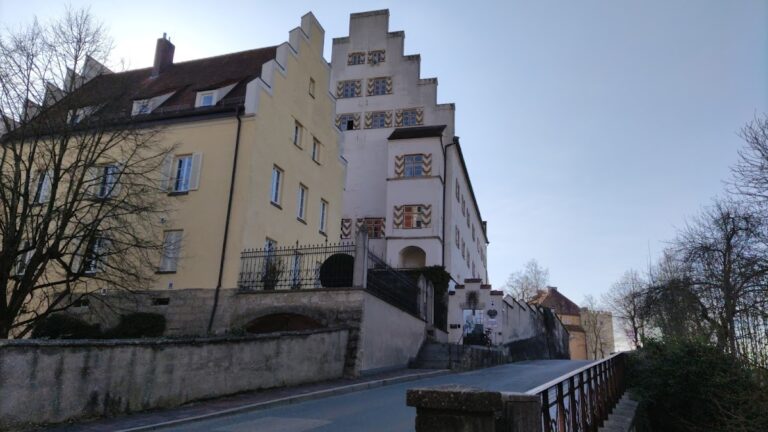
Schloss Burgrain is a castle and palace complex in Germany, developed from a medieval fortification around 1200 on a projecting spur above the Isen valley. Located about 2.5 kilometres south of Isen in Upper Bavaria, it was formerly the seat of the imperially immediate Lordship of Burgrain, a territory governed by the bishops of Freising. An imperially immediate lordship stood directly under the Holy Roman Empire rather than beneath another territorial ruler.
Early fortification and medieval lordship
Under Bishop Atto of Freising, a first fortification was built between 784 and 811. A contract from 1025 is said to have granted Kunigunde, the widow of Emperor Henry II, the lordship’s holdings together with Isen Monastery as property for her lifetime. The tradition that she spent part of her life at Burgrain has no supporting evidence.
From 1140 to 1290, Burgrain was held by the Lords of Burgrain, a Freising ministerial family. A ministerial belonged to the medieval service nobility and served a territorial ruler in administrative, military, or court office. Around 1200, the medieval castle was rebuilt as a four-winged enclosure with a free-standing defensive keep, a ditch cut across the landward side of the spur, and further outer defenses.
Freising administration and contested control
In 1227, Burgrain became the seat of the princely burgrave of the Freising lordship of Burgrain. A burgrave was the official responsible for governing a castle and its surrounding territory. The lordship’s direct relationship with the Empire is indirectly reflected in a treaty concluded on 8 October 1284 between Bishop Emicho of Freising and the Duke of Lower Bavaria.
Counts of Haag captured the castle in 1317 during a conflict with Freising, which led to a legal dispute between the two powers. Burgrain was pledged to the Counts of Fraunberg of Haag in 1382. Bishop Hermann of Cilli bought it back from Georg of Fraunberg in 1421, although the lordship was pledged repeatedly afterward.
Through the mediation of Freising Bishop Nikodemus della Scala, Emperor Sigismund granted the principal settlement of the lordship, Isen, market rights in 1434. The collegiate foundation of St. Zeno continued to operate as an independent administrative body. During the first half of the fifteenth century, Bishop Nikodemus also ordered extensive additions and alterations, including the construction of the princely residential building known as the Fürstenstock, with its large hall.
War, fire, and the Baroque transformation
Swedish troops plundered and burned Burgrain during the Thirty Years’ War, the major European conflict of 1618 to 1648, in 1630 and again in 1633. The plague reached Burgrain and Isen in 1634. A further fire damaged the castle in 1639, after which additional alterations were made.
Under Prince-Bishop Johann Franz Eckher von Kapfing und Lichteneck, parts of the castle were remodeled to create a more representative palace. His period also saw the construction of the large palace church of St. George between 1719 and 1723.
Secularization and later uses
Around 1800, the keep was reduced in height by about 40 percent. Its Nagelfluh blocks, made from rounded stones cemented into conglomerate rock, were reused to build a beer cellar for storing brown beer. After the secularization of Bavaria, the transfer of ecclesiastical territories to secular authorities during the territorial changes of 1802 and 1803, the Lordship of Burgrain passed to Electoral Palatinate-Bavaria on 11 December 1802.
The palace was auctioned in 1804. It passed through Countess von Ludolph to Josef Gnatz, whose family operated a brewery and agricultural enterprise at Schloss Burgrain until 1906. That year, the complex was converted into a home for blind adults by the Munich Care and Employment Institution for Adult Blind People, and it was ceremonially opened in 1910. Since 1919, it has again served as a private residence for descendants of the purchaser, Major Klapp, who was retired from military service.
The former brewery on the west side of the courtyard was demolished in 1983 and 1986, restoring the courtyard’s character as part of the fortified complex. Schloss Burgrain is protected as a listed architectural monument and as an archaeological monument covering medieval and early-modern remains, earlier buildings and construction phases, the Catholic subsidiary church and palace chapel of St. George, and a section of prehistoric and early historic fortification.
Remains
Castle layout and defensive fabric
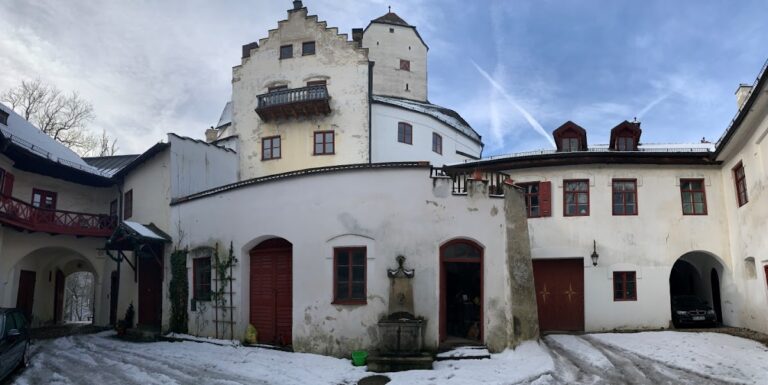
Schloss Burgrain occupies a spur whose hill rises about 40 metres above the Isen and falls steeply toward the northwest. The surviving palace is an elongated, three-winged complex arranged around a trapezoidal central courtyard measuring 54.5 by 37.5 metres. Its form developed from the medieval four-winged enclosure, which included a free-standing keep, a landward ditch, and additional outer defenses.
Keep
The keep stands within the middle of the south wing. Its walls are 2.5 metres thick and are faced with blocks of Nagelfluh. The upper part was removed around 1800, when the stone was reused in the construction of a beer cellar. The surviving tower therefore preserves part of the medieval defensive structure while also reflecting the later economic reuse of its materials.
Residential wings
The east wing is a long, narrow residential building of three storeys. On its northern side stands the 28-metre-long princely building, the Fürstenbau, also called the Fürstenstock, which was added during the fifteenth-century expansion. Only the exterior wall of the west wing survives up to the level of the first-floor ceiling, but it continues to help enclose the courtyard. The former brewery that stood along this side was demolished in 1983 and 1986.
Palace church of St. George
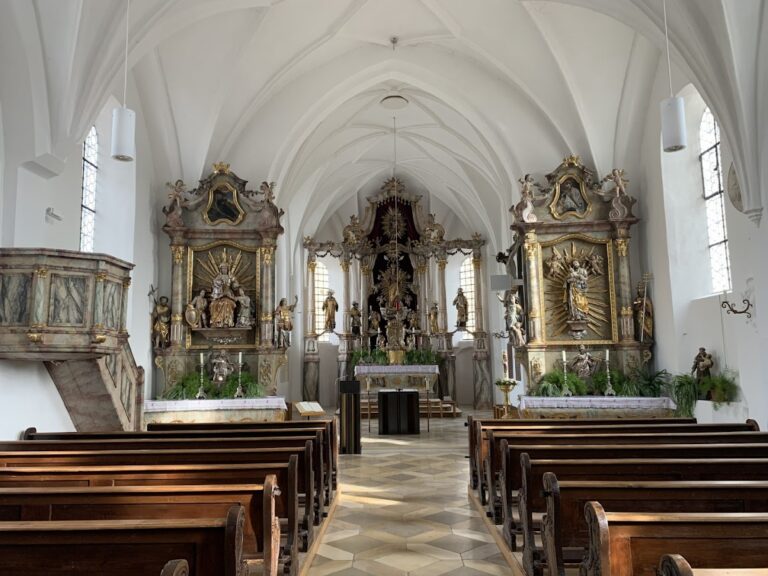
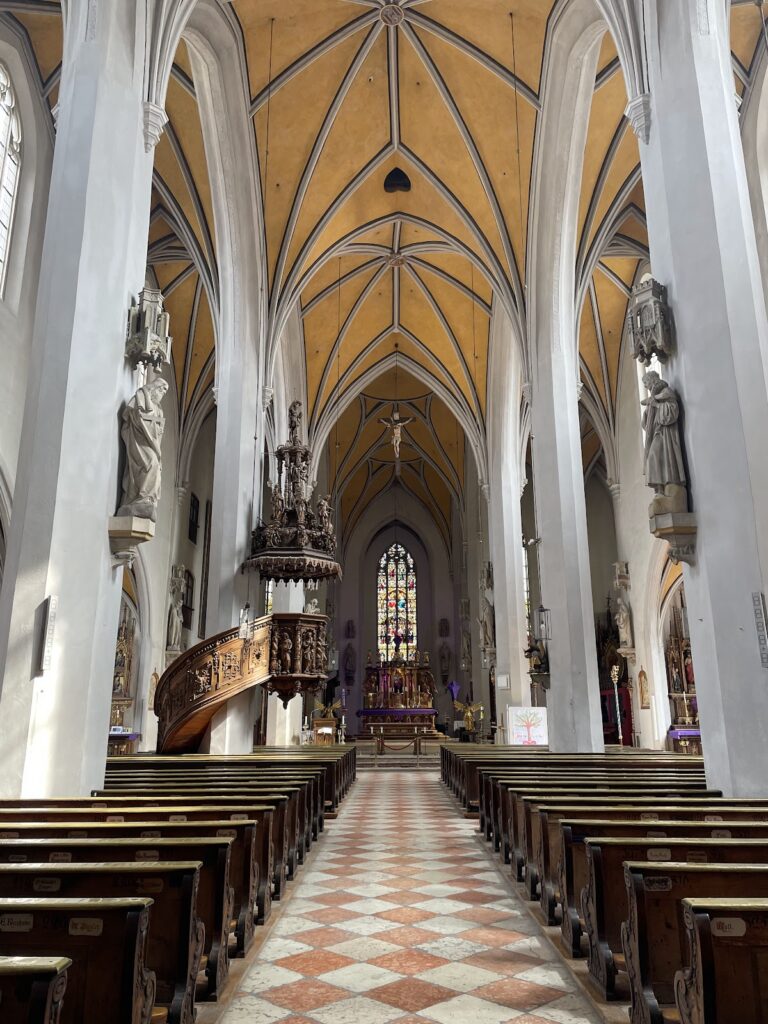
The Baroque palace church of St. George occupies the southwest corner of the complex. Its interior is 19 metres long, and the floor lies at first-floor level because an early Gothic underchurch, or lower chapel beneath the main church, survives below it. A staircase rises from the courtyard to the entrance. The church’s northwestern exterior corner carries a Rococo roof turret, while the interior has a three-bay nave, the main lengthwise space of the church, and a strongly recessed two-bay choir, the area reserved for the altar and clergy, ending in a semicircle.
Interior decoration
Nikolaus Liechtenfurtner decorated the nave and choir with delicate Rococo stucco, an eighteenth-century style known for flowing ornament and light, curving forms. The nave ceiling painting represents the Immaculate Conception of Mary, the Catholic doctrine that Mary was conceived without original sin.
Altarpieces
The right side altar contains a painting by Johann Caspar Sing dated 1723. It depicts the canonized Empress Kunigunde walking across glowing ploughshares during a trial by ordeal. The scene presents the event as having taken place at Burgrain, linking the church’s decoration to the local tradition about Kunigunde despite the lack of evidence that she lived at the castle.
Sing also painted the high-altarpiece, which spans the full width of the choir. Its subject is Saint George on horseback. Saint George was a Christian martyr traditionally represented as a mounted warrior, making the image appropriate to the dedication of the palace church.
Agricultural buildings
The former agricultural buildings include a cooperage and smithy, horse and pig stables, and a coach house. These structures date from the eighteenth or nineteenth century. An ice cellar dating from around 1800 is also part of the surviving group, reflecting the practical functions that accompanied the castle’s later agricultural and brewery operations.
Nearby sites