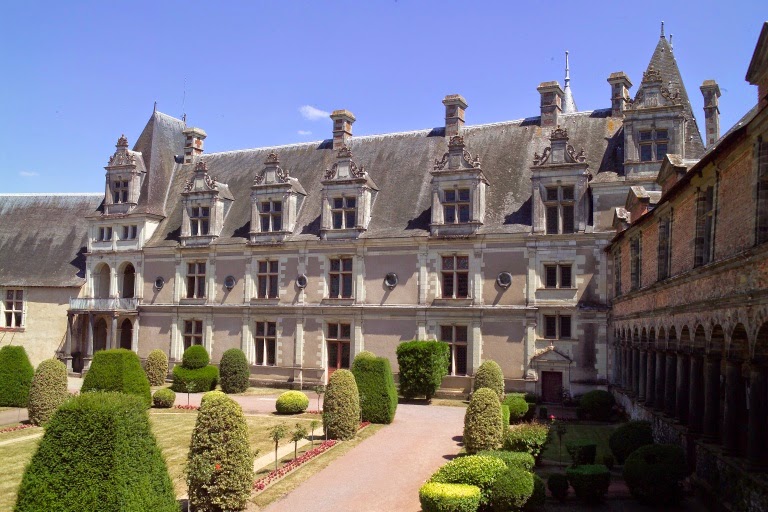
Château de Tressé: A Neo-Classical Estate in France


Site at a Glance
- Rating
- 3.7
- Popularity
- Very Low
- Country
- France
- Primary era
- Modern
- External website
- Open
- Eras represented
- Modern
- Civilizations
- French
- Site type
- Domestic
- Remains
- Castle
On this page16 sections
History
Château de Tressé is a Neo-Classical residence and historic estate near Pouancé in France, built for the Préaulx family between 1845 and 1848. Its formal architecture and landscaped grounds developed from an older agricultural holding connected with the seigneurial domain of Pouancé, the land controlled by a feudal lord.
From medieval farmstead to estate
The Tressé estate extended across the parishes of Saint-Aubin, La Prévière, and Armaillé. In the medieval period, it functioned as a farmstead dependent on the lords of Pouancé. A cloth mill is mentioned there during the sixteenth century, followed later in that century by a forge. The land remained under the authority of the lords of Pouancé.
In 1809, the journalist Étienne Antoine Feuillant purchased the Château de Pouancé and its domains from the heirs of the Duke of Villeroy. After his election as a deputy in August 1815, he built the first Château de Tressé. He also established an English-style park, a kitchen garden, and a farm. This first residence was later demolished.
The Préaulx rebuilding
The Préaulx family acquired the estate in 1818. Joseph-Gilbert, 7th Marquis of Préaulx, commissioned the architect Liberge to design the present château, whose construction began in 1845 and was completed in 1848. A marquis was a French aristocratic title ranking below a duke and above a count.
Joseph-Hilaire, 8th Marquis of Préaulx, lived at the château until his death in 1884. Much of his considerable fortune came through his mother, Catherine Rouillé de Boissy du Coudray, and his generosity remained part of regional memory. His wife, Sophie de Gibot, died in 1874, while their only daughter, Sophie de Préaulx, Marchioness of Aligre, died in 1873.
Joseph-Hilaire left the château to his nephew, the Marquis of Montault. The estate later passed to Montault’s daughter, the Duchess of Caylus. A family chapel in the park preserved the memory of several members of the Préaulx and related families, linking the estate’s residential history with a place of burial and commemoration.
Institutional use and later ownership
Industrialist Henri Maillard bought the château in 1948. In 1951, it became a children’s preventorium and departmental sanatorium. A preventorium was intended to prevent tuberculosis and similar diseases, especially among children at risk, while a sanatorium provided longer-term medical care in a health-oriented residential setting.
From 1989, the château accommodated approximately fifty adults with disabilities. The residents were transferred to more suitable premises in 2013, after which the château and estate were sold. The privately owned property is now used as a luxury hotel.
The park and family chapel
The park was designed by the Count of Choulot between 1848 and 1864, according to his description in an appendix to L’Art des Jardins. Its actual landscaping appears to have been carried out or commissioned by Jolly. The park’s historic features include the Tressé pond, a glasshouse, an icehouse, a kiosk, former stables, east and west guardhouses, and other dependencies.
A chapel was built east of the château as a family funerary and commemorative chapel. It contains the coffins of Sophie de Préaulx, Marchioness of Aligre; Joseph-Hilaire, 8th Marquis of Préaulx; Catherine Rouillé de Boissy du Coudray, Marchioness of Préaulx; Marie-Joséphine-Agnès de Rohan-Chabot, Marchioness of Montault, later Countess of Rougé and Duchess of Caylus; and Sophie de Gibot, Marchioness of Préaulx and wife of the château’s builder.
The chapel also commemorates Joseph, 7th Marquis of Préaulx, who was buried in Pouancé cemetery, as well as Charles de Rohan-Chabot, 10th Duke of Rohan, and Arthur de Rougé, Count of Rougé and du Plessis-Bellière and 5th Duke of Caylus. Arthur de Rougé was married to Marie-Joséphine-Agnès de Rohan-Chabot.
Remains
The present Château de Tressé is a large rectangular Neo-Classical residence arranged over five levels. Neo-Classical architecture drew on ancient Greek and Roman models and commonly used symmetry, classical columns, pediments, and formal decoration. The building occupies a sloping site, allowing the lowest level to open directly onto the south façade.
Exterior architecture
North façade
The north façade is organized into three main sections. A central projecting section is crowned by a gabled dormer between two scrolls, while two lateral projecting sections complete the composition. This side carries the richest sculptural decoration, including dormers, pediments, foliage scrollwork in relief beneath the window sills, and numerous high-relief medallion faces framed by scrolls. The façade has been rehabilitated.
South façade and towers
On the south façade, the lateral projecting sections extend farther forward than the central section. They include attic levels and pavilion roofs, meaning roofs that slope on all sides. The central section contains niches, a gabled dormer, and a clock, while its roof is crowned by a lantern, a small roof structure that may be open or windowed. Small towers are attached to the west and east façades.
Interior arrangement and decoration
Rooms and circulation
The lowest level formerly held service rooms, including the kitchen, office, dining room, laundries, and cellars. The ground floor contained the entrance hall and staircase, together with reception rooms such as the grand salon, library, smoking room, and dining room. A mezzanine provided staff apartments.
The first floor contained twelve bedrooms. The attic was divided into two levels. The lower attic level held five bedrooms, an office, and eleven servants’ rooms, while the upper level contained the attics. The entrance is formed by a semicircular-headed doorway opening into a large vestibule.
Vestibule and staircase
The vestibule and main staircase are decorated with imitation-marble columns bearing Ionic capitals. An Ionic capital is a classical column top characterized by paired spiral forms. The staircase has two turning flights, beginning with a straight central section, and carries a white-marble railing.
Surviving interiors
The interior was extensively remodeled when the château became a care facility for adults with disabilities. The billiard room, grand salon, and library retain their original decoration, while the library has a painted false vault showing putti representing the seasons and the arts in grisaille. Grisaille is painting in shades of gray intended to imitate sculpture or relief. The original furnishings were sold.
The dining room and interior smoking room were restored in 2019, as was a bedroom on the second level. The chapel retains stained-glass details, including a window shown in vandalized condition.
Park buildings and dependencies
Landscape features
The park includes the Tressé pond, the period glasshouse, an icehouse, and a kiosk. These features belong to the landscaped estate associated with the nineteenth-century château and its grounds.
Service and estate buildings
Former stables, east and west guardhouses, and other dependencies form part of the wider property. Some date from the nineteenth-century construction of the château, while others were added during the second half of the twentieth century, when the estate was converted into a hospital and occupational care facility.
Nearby sites