Sapieha Palace, Warsaw: Princely Residence, Barracks, and School
Site at a Glance
- Rating
- 4.5
- Popularity
- Medium
- Country
- Poland
- Primary era
- Early Modern
- Eras represented
- Early Modern, Modern
- Civilizations
- Polish–Lithuanian Commonwealth
- Site type
- Domestic
- Remains
- Elite Residence
On this page9 sections
History
Princely residence
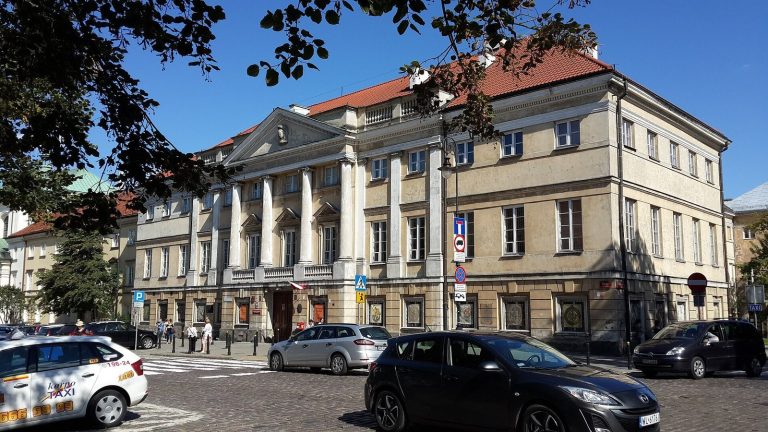
Sapieha Palace is an eighteenth-century princely residence in Warsaw, Poland, built from 1731 to 1746 for Polish-Lithuanian nobleman and statesman Jan Fryderyk Sapieha in late Baroque and Rococo forms. It became one of Warsaw’s largest palaces. The estate had earlier held a rural manor belonging to Sebastian Rybczyński, a clerk at the royal court. Sapieha acquired the property in 1725 and chose it for a grand residence.
Barracks and military hospitals
By 1817, the palace was in poor condition, and the Sapieha family sold it to the Government Commission of War of the Kingdom of Poland. It was converted into barracks between 1818 and 1820. From 1820 until the November Uprising, a Polish revolt against Russian rule in 1830–31, the barracks housed the Polish 4th Line Infantry Regiment, known as the Czwartaki. The regiment fought on the Polish side. After the uprising’s defeat, a Russian regiment occupied the building until Russian forces withdrew from Warsaw in August 1915.
Between the two world wars, the building remained in military use and partly served as a hospital. It housed a branch of the Main Military Hospital at Ujazdów and was also associated with the First District Hospital named for Józef Piłsudski, a Polish military leader and statesman.
War, rebuilding, and school use
German forces bombed and burned the palace in 1944 during the Warsaw Uprising, an armed Polish resistance against German occupation. The damage largely destroyed the building. It was reconstructed from 1950 to 1955 using the original plans, and Poland added it to the register of monuments in 1965.
A special primary school began using the building in 1972. In 1999, it became the site of Special Kindergarten No. 343 and Special Gymnasium No. 153. From 2005, the institution used the name Special Education Centre No. 15 for Children Who Are Hard of Hearing, in honor of special educator Otton Lipkowski. The building continues to serve as a school for children who are hard of hearing.
Remains
Palace complex
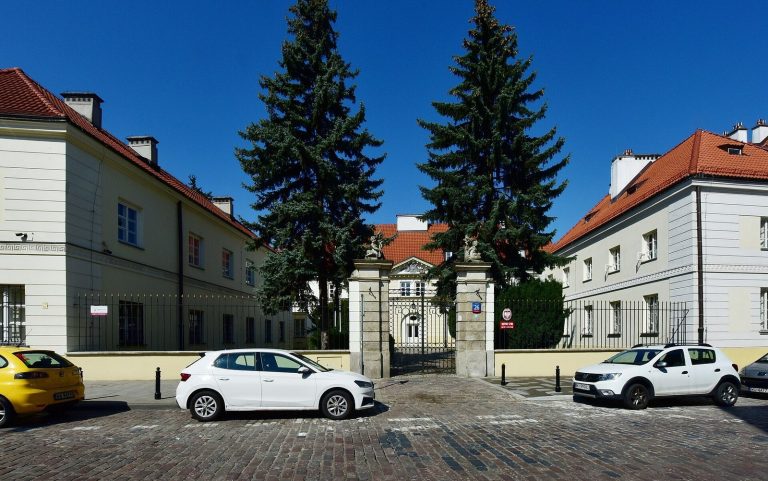
The palace’s original design combined late Baroque and Rococo features with the form of an elite French urban residence. Its principal block and two short wings stood around a small formal forecourt, with separate buildings and a gate at the street side.
Main block
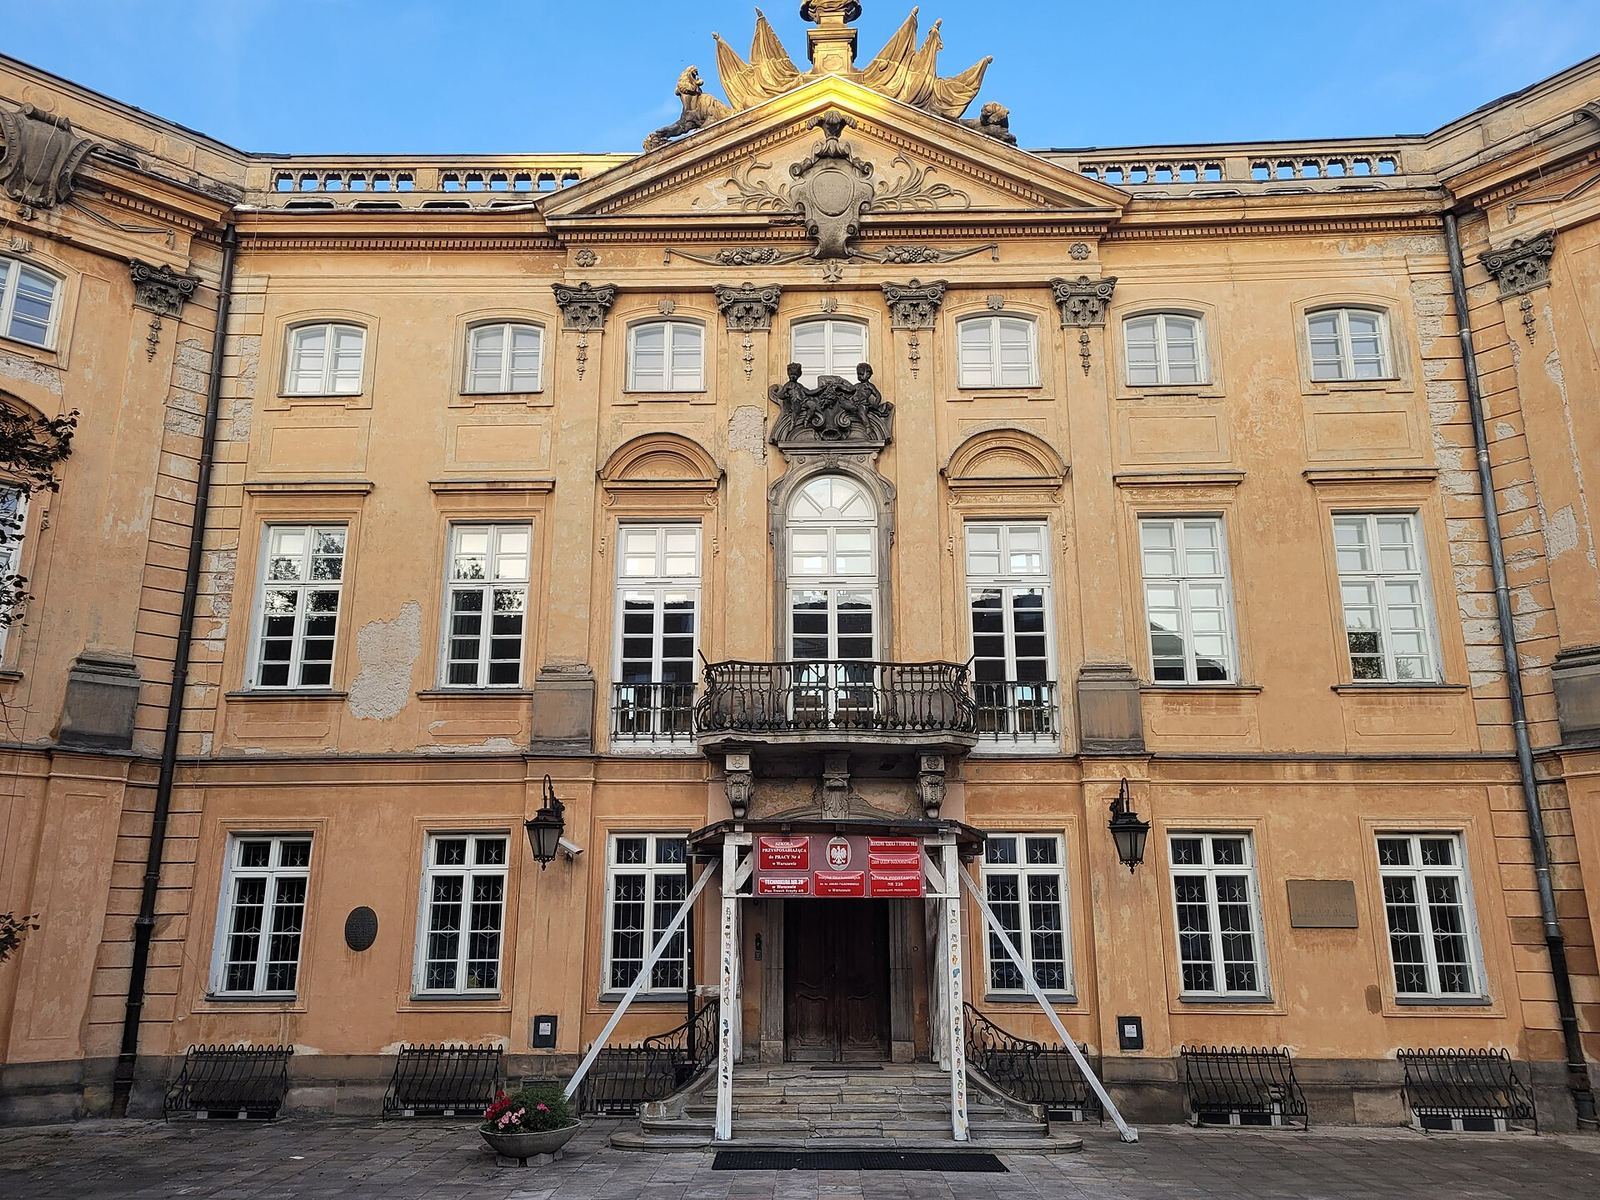
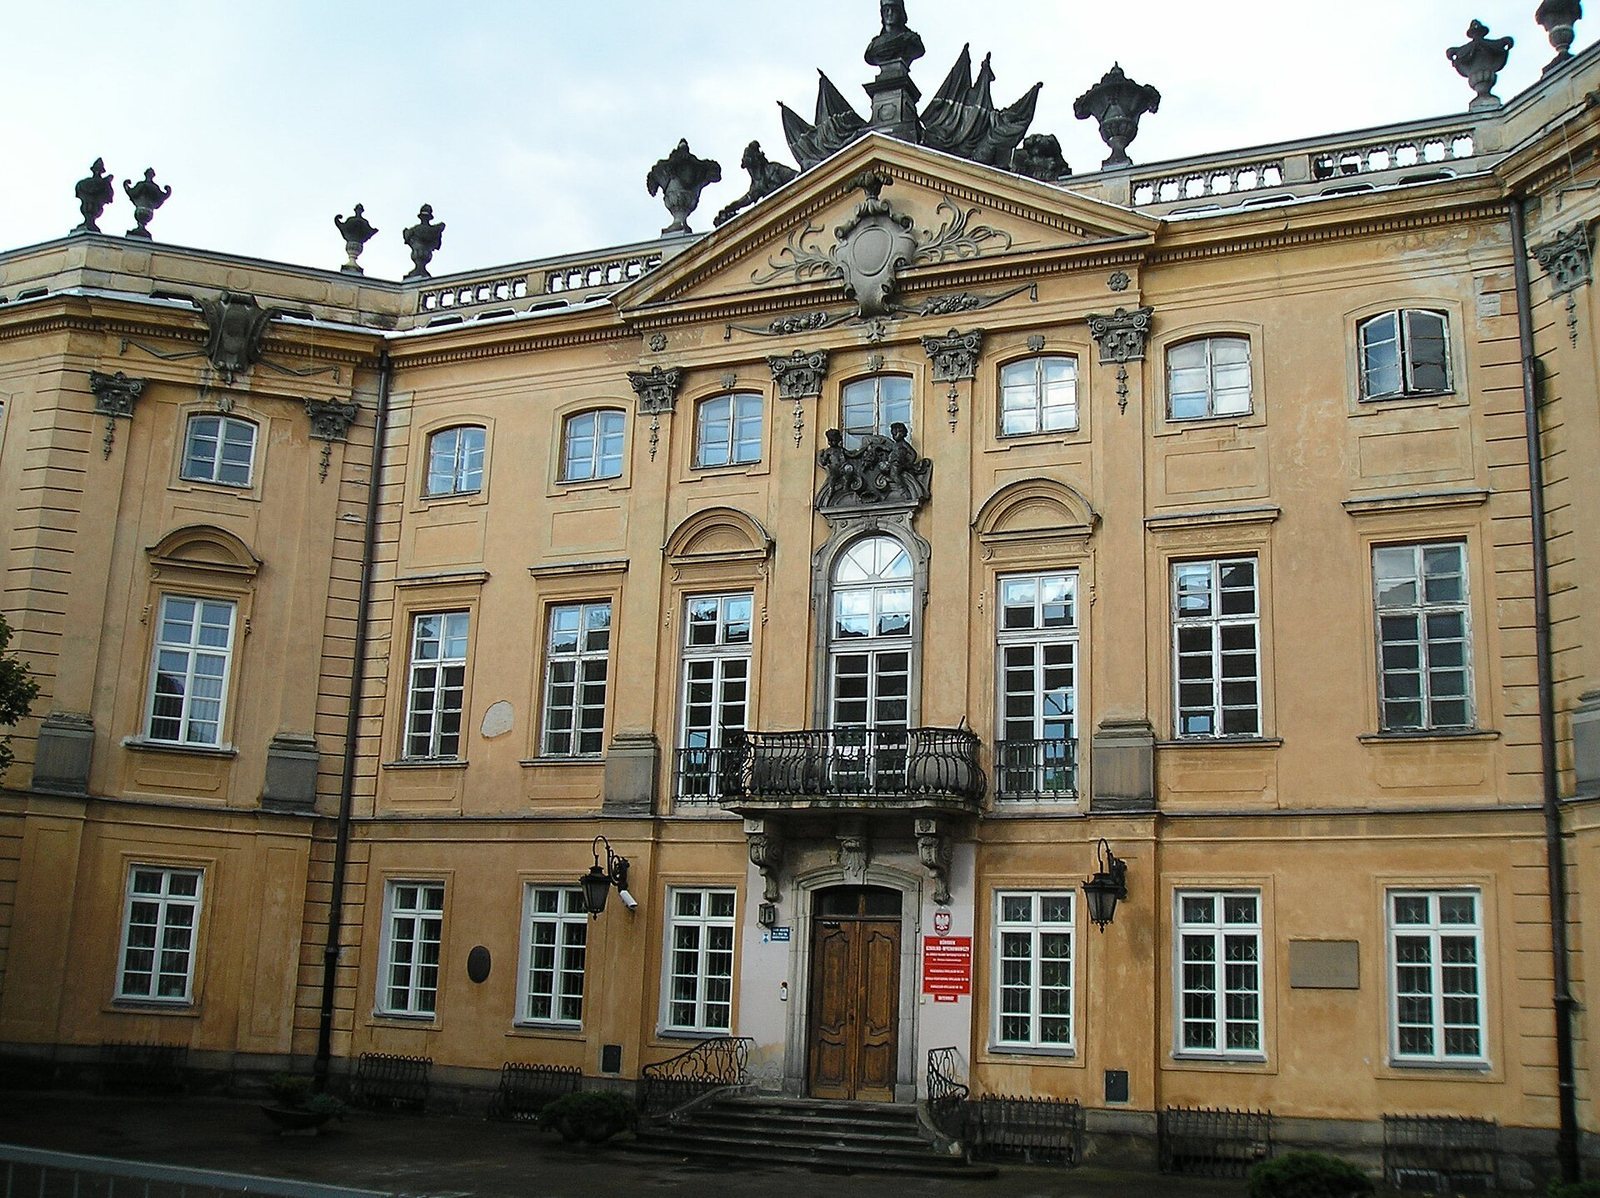
The reconstructed building is three storeys high. Its main block has a rectangular plan, with angled corner projections facing the courtyard. A richly decorated triangular pediment rises above the entrance balcony on the first floor. The barracks conversion stripped much of the elaborate facade decoration; rough-faced masonry and the entrance projection were also chiseled away later. Reconstruction restored the palace’s eighteenth-century facade and exterior form. Busts that had depicted men were remade as female figures modeled on the reconstruction architect’s daughters.
Wings and forecourt
The short wings were extended along Zakroczymska between 1736 and 1746 after neighboring plots were acquired. Two detached buildings stood between the palace and the street, where a gate closed the forecourt. One freestanding, single-storey building joined the complex in 1741–42; another was connected to the main block between 1771 and 1790.
Former park
The palace park is now a schoolyard with sports facilities. To the south, it adjoins the garden of the former Mokrowski Palace, now the site of Hotel Le Regina.