Warsaw Barbican: A Renaissance Fortification in Poland
Site at a Glance
- Rating
- 4.7
- Popularity
- High
- Country
- Poland
- Primary era
- Early Modern
- Eras represented
- Early Modern
- Civilizations
- Kingdom of Poland, Polish–Lithuanian Commonwealth
- Site type
- Military
- Remains
- Gate
On this page9 sections
History
The Warsaw Barbican is a Renaissance fortification in Poland, built around 1548 to strengthen the entrance through the Nowomiejska Gate between Warsaw’s Old Town and New Town. Designed by Jan Baptysta of Venice, an Italian Renaissance architect active in sixteenth-century Mazovia, it protected Nowomiejska Street and formed part of Warsaw’s historic defensive system.
Warsaw’s defensive system
Warsaw’s earlier defenses began with timber-and-earth ramparts in the early fourteenth century. Stone-and-brick walls followed, and a second defensive line was constructed in stages from the mid-fifteenth to the early sixteenth century. Together, these works created a defended zone between the two lines of fortification. The new barbican was positioned on the site of an older gate and was intended to let defenders fire along the outside of the walls.
Military decline and the Swedish invasion
Advances in artillery made the barbican militarily outdated soon after its construction. Its defensive role was tested during the Swedish invasion of Poland, part of the conflict known in Polish history as the Swedish Deluge, a seventeenth-century invasion and occupation of much of the Polish-Lithuanian Commonwealth. Swedish forces captured Warsaw without a siege on 8 September 1655. Polish-Lithuanian forces retook the city in April 1656, but it was abandoned again after the Polish defeat in the three-day Battle of Warsaw on 30 June 1656.
Dismantling and nineteenth-century reuse
During the eighteenth century, the barbican was partly dismantled because its defensive value had become negligible and a larger gate provided more useful passage for people and goods. In the nineteenth century, surviving parts of the fortification were incorporated into newly built tenement houses.
War damage and reconstruction
Jan Zachwatowicz supervised the reconstruction of part of the walls and the western section of the bridge in 1937 and 1938, after one of the newer buildings had been demolished. Lack of funds prevented the planned complete reconstruction, and the German invasion of Poland in 1939 halted the work. The barbican was then heavily damaged during the Second World War, particularly during the Siege of Warsaw in 1939 and the Warsaw Uprising of 1944.
After the war, the surviving fortifications were exposed and the barbican was reconstructed instead of rebuilding the tenement houses around the former walls. Work took place from 1952 to 1954 under the Polish architect Wacław Podlewski, using seventeenth-century engravings as evidence. The project formed part of the post-war rebuilding of Warsaw’s Old Town and its fortifications. A sandstone memorial plaque installed on the inner wall in 1956 commemorates the soldiers and inhabitants who fought during the Swedish invasion.
The Warsaw Barbican is included in the UNESCO World Heritage property Historic Centre of Warsaw, inscribed in 1980. The building now contains a Museum of Warsaw exhibition devoted to the defensive walls of Old Warsaw.
Remains
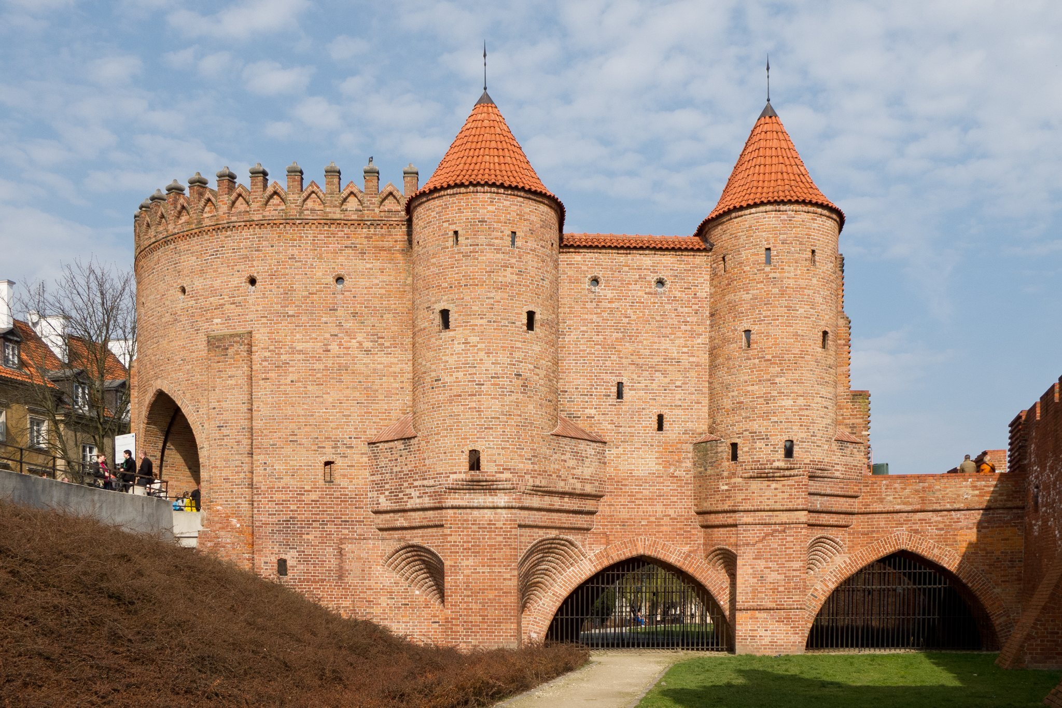
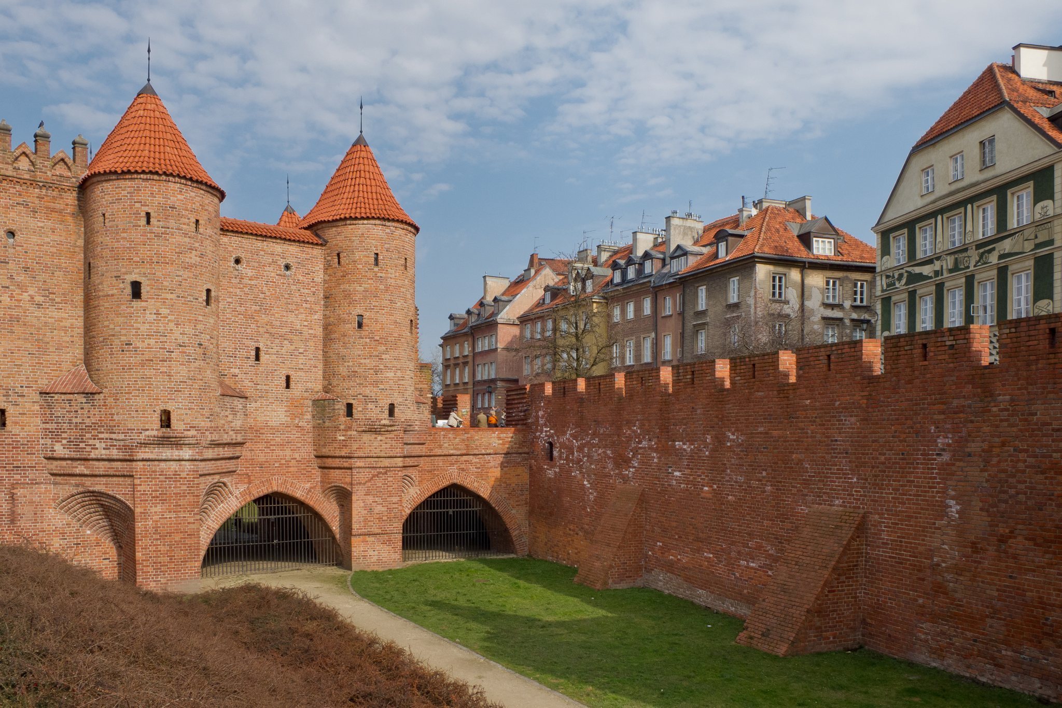
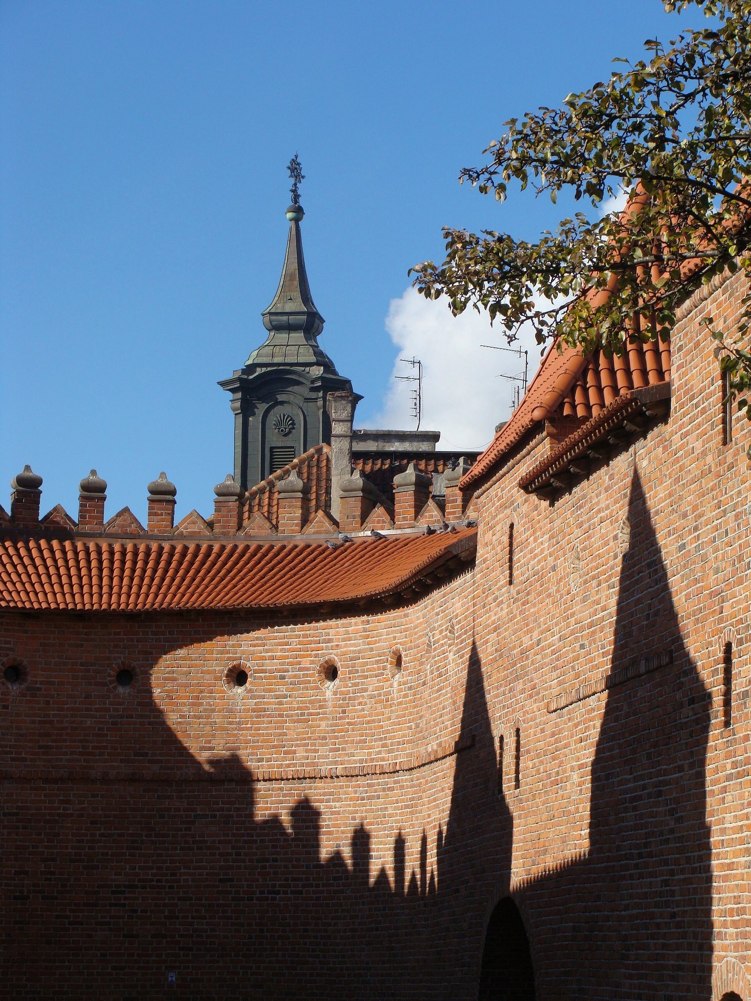
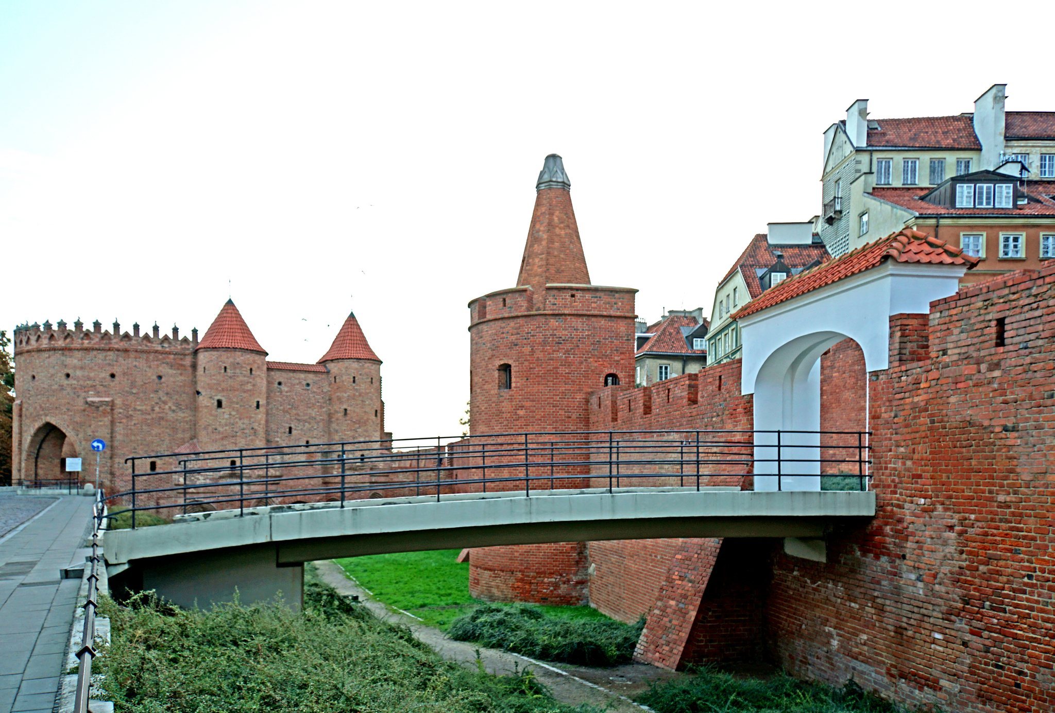
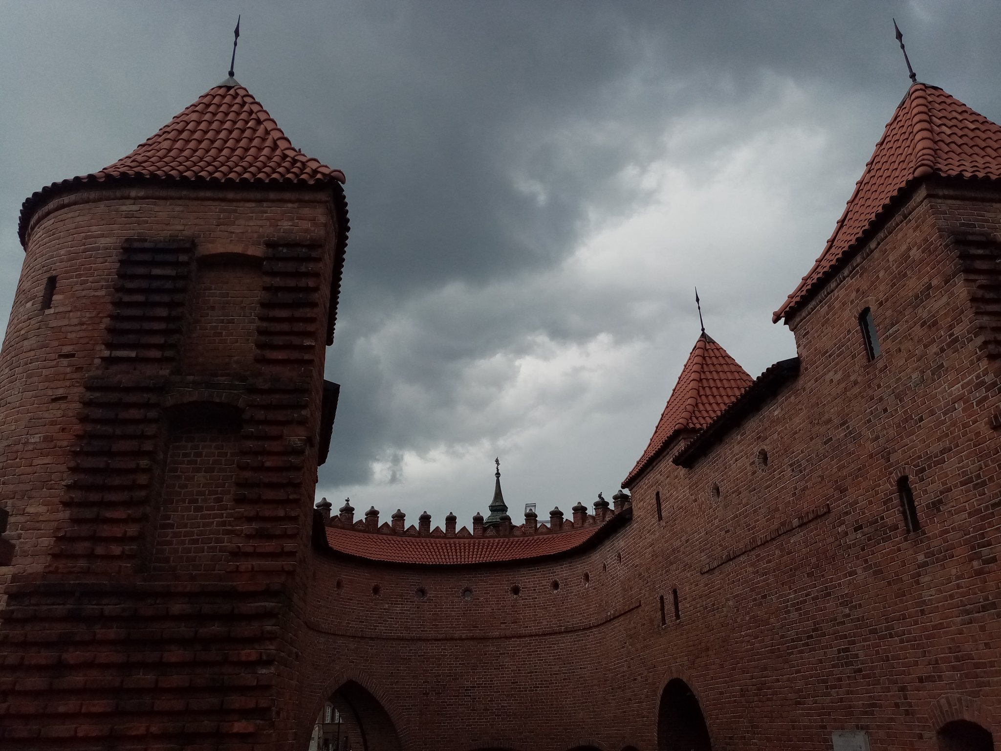
The surviving and reconstructed monument is a brick Renaissance barbican, a projecting fortified gatehouse, set within a defensive system of inner and outer walls, a water-filled moat, and a zwinger, the defended space between two lines of fortification. The barbican extends about 30 metres beyond the outer walls and measures approximately 14 metres across and 15 metres from the bottom of the surrounding moat to its top. It has two or three levels and a semicircular plan.
Gatehouse and defensive circuit
The barbican originally had four rounded towers and was joined to the outer defensive wall by a passage of the same height. Drawbridges probably stood within this passage and in front of the structure. Its lower level contained openings for artillery, while the upper level held a closed, covered passage with small round firing openings facing both sides. This arrangement allowed defenders to fire along the outside of the wall. The zwinger varied from approximately 9 to 14 metres in width, while the outer defensive circuit extended for about 1,200 metres and enclosed roughly 8.5 hectares.
Later additions and surviving fabric
A Renaissance attic was added around the turn of the sixteenth and seventeenth centuries. During the first half of the seventeenth century, another Nowomiejska Gate was built in front of the barbican as an arcade closing Nowomiejska Street. The lower parts of the gate complex survived, together with the barbican’s full-height wall where it had been reused in the tenement at 24 Nowomiejska Street. Piwnica Gdańska occupied the eastern part of the barbican site until its destruction in 1944.
Reconstructed interior
The post-war reconstruction used bricks salvaged from demolished historic buildings in Nysa and Wrocław. The reconstructed monument contains the museum exhibition as well as interior passages, stairs, the inner zwinger, and the covered defensive passage. Its external entrance portal was reconstructed in an inaccurate form, while the reconstructed complex preserves the principal mass of the barbican and its relationship to the surrounding fortifications.