Krasiński Palace: A Baroque Residence and National Library Collection in Warsaw


Site at a Glance
- Rating
- 4.8
- Popularity
- Medium
- Country
- Poland
- Primary era
- Early Modern
- External website
- Open
- Eras represented
- Early Modern
- Civilizations
- Polish–Lithuanian Commonwealth
- Site type
- Civic
- Remains
- Palace
On this page16 sections
History
Krasiński Palace in Warsaw, Poland, is a Baroque residence built for Jan Dobrogost Krasiński, the Płock Voivode, beginning in 1677. Designed by Tylman van Gameren, it was conceived as a large French-influenced palace-and-garden complex intended to rival other magnate residences in Warsaw. The building later became a state office complex, a court building, and a repository of the National Library of Poland.
Construction for the Krasiński family
Construction began on property between Długa and Świętojerska Streets that already contained a manor house and garden. In January 1677, Jan Dobrogost Krasiński obtained a parliamentary exemption from municipal jurisdiction over the property. He acquired neighboring plots between 1681 and 1685, making it possible to enlarge the planned residence. Part of the investment came from money he had embezzled from the state treasury.
Tylman van Gameren directed the design, while Józef Szymon Bellotti, Jakub Solari, Isidoro Affaita, and Maderni also took part in the building work. Krasiński kept detailed construction accounts. The main body was at least structurally complete by 1682, but decoration continued for more than a decade. Andreas Schlüter began the pediment reliefs in 1689 and worked on the facade cartouche in 1693. Other decorative and ancillary work continued until 1695, while the interiors were still only partly finished in 1699.
The residence promoted the Krasiński family’s claimed descent from the ancient Roman commander Marcus Valerius Corvinus Messalla and its alleged royal connections. The palace was probably occupied by the second half of the 1680s and certainly during the 1690s. In March 1699, King Augustus II the Strong attended a carnival ball there, followed by a ceremony celebrating the signing of the Treaty of Karlowitz, which ended a major conflict between the Ottoman Empire and the Holy League.
War damage and changes of ownership
The Great Northern War interrupted construction and interior decoration. Swedish forces looted and devastated the palace in 1702, and the original palace-and-garden complex was never fully completed during Jan Dobrogost Krasiński’s lifetime.
After his death, the palace passed in 1717 to his grandson Błażej Jan Krasiński, Starosta of Opinogóra. Błażej rarely visited the property, and its condition deteriorated. Following his childless death in 1751, ownership moved among collateral branches of the family until Bishop Adam Stanisław Krasiński became sole owner in 1763.
Transformation into a state complex
The Polish Commonwealth purchased the palace on 5 December 1765 for the Treasury Commission of the Crown, a central financial and administrative institution. The purchase changed the building from a private magnate residence into a government complex, giving it the name Palace of the Commonwealth.
The palace and garden were then in poor condition, and the original arrangement of large representative rooms and residential apartments did not suit government offices. A major conversion began in April 1766 under Jakub Fontana. The first stage ended in 1768, while further work continued until 1773. The side sections were reorganized for offices, a central room was adapted for the archives of the Crown Treasury and Crown Metrica, and the third level became housing for officials. New architectural and painted decoration was added to the ground and first floors, and selected tapestries from Wawel were installed in one room.
Several later plans were not carried out. Fontana’s proposal of about 1773 for new buildings around the palace and a reorganized courtyard remained unrealized. Around 1778, August Moszyński proposed a National Theatre beside the palace, while Dominik Merlini prepared a scheme for completing the square in front of it. Neither proposal was implemented.
A fire in December 1782 destroyed much of the interior. Dominik Merlini directed the reconstruction, which was completed by December 1783. The rebuilding altered the internal functions and decoration but changed the exterior comparatively little. The roof was covered with sheet metal instead of tiles, dormer windows were removed from the side elevations, new decoration was installed, and the officials’ apartments on the second floor were eliminated.
Government, courts, and the twentieth century
Russian military authorities removed the palace furnishings in 1795. After Warsaw came under Prussian rule in 1796, books were placed in the building for signatures of homage to King Frederick William II of Prussia. The palace housed offices of the Duchy of Warsaw from 1807 to 1812.
In 1817, Piotr Aigner prepared an unrealized plan for restoration and expansion, including a proposed monument to Prince Józef Poniatowski. Only the adjacent building was raised in 1819–1820, according to a modified version of the design. Sessions of the Sejm Court took place in the palace in 1827–1828. After repairs following damage during the November Uprising, two departments of the Russian Governing Senate and courts occupied the building from 1835.
Aleksander Wielopolski, head of the civil administration, lived there in 1861, shortly before the January Uprising. After the uprising, the building was renamed the Palace of the Courts. Unsuccessful alterations followed, and the stone cartouche bearing the Krasiński coat of arms was removed.
The palace was transferred to the Polish Provisional Council of State in January 1917. From 1917 to 1939, it housed the Supreme Court of Poland, while the adjacent building accommodated the District Court. A restoration in 1929 added new cartouches bearing the arms of the Polish Commonwealth, carved by Jan Biernacki.
Destruction, reconstruction, and renewed use
German air attacks damaged and partly burned the palace in September 1939. On 27 August 1944, German aircraft bombed it during the Warsaw Uprising, killing 27 members of the Parasol Battalion. After the fighting, German fire-destruction units almost completely burned the palace and its collections during the systematic destruction of Warsaw. The wartime damage was assessed at 85 percent.
Reconstruction began in 1948 to designs by Mieczysław Kuzma and Zbigniew Stępiński and was completed in 1961. The work concerned the main palace body. The adjacent building was not rebuilt, and its surviving walls were demolished. The National Library took over the building in 1958, and until 2019 it housed the library’s Special Collections, including manuscripts and old prints.
The destroyed figures and details of the relief on the surviving central-facade pediment were fully reconstructed in 1964. Conservation of the sculptural decoration and artistic treatment of both elevations followed in 1982–1984, with further conservation of the exterior sculpture in 1998 after problems with the earlier work. In 1965, the palace complex, including the palace, garden, garden gate, and two wells, was entered on the register of legally protected monuments. In 1994, it was designated a Historic Monument of Poland as part of Warsaw’s historic center, the Royal Route, and Wilanów.
The building underwent revitalization between 2014 and 2016. Modernization and interior arrangement continued until 2024 to create an interactive exhibition space, and the renovated palace opened to the public on 21 May 2024. It now houses the National Library’s Special Collections and a permanent exhibition of selected Polish and world literary and cultural treasures.
Remains
Palace layout and exterior
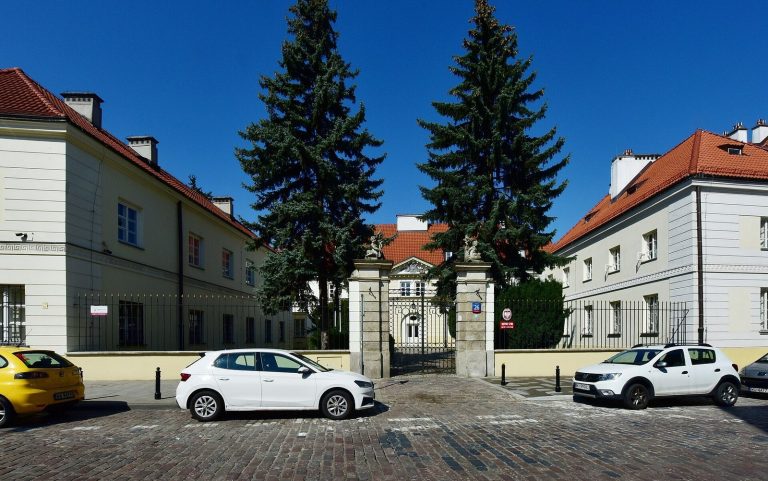
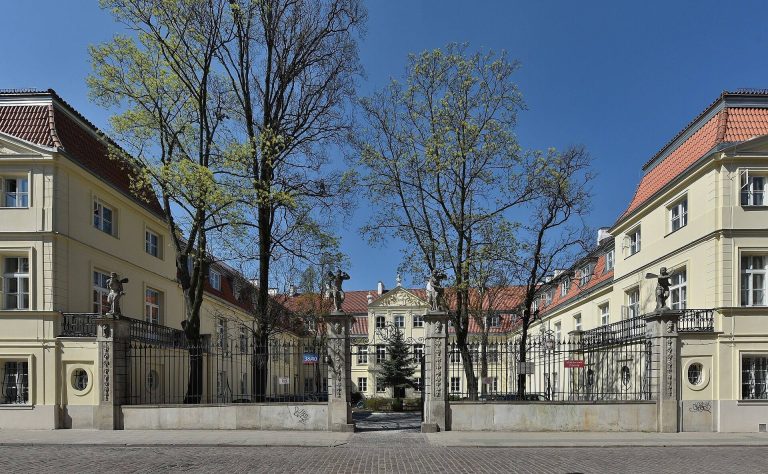
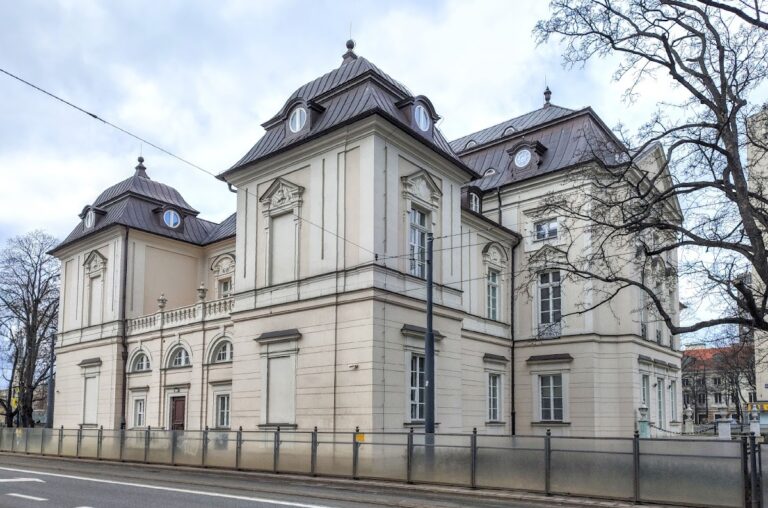
Krasiński Palace is a symmetrically planned Baroque building arranged in the entre cour et jardin manner, with the principal building between an entrance court and a formal garden. The intended complex included a monumental entrance gate, two symmetrical two-story outbuildings, a decorative brick enclosure, a parterre garden, and three radial avenues. Only the palace and the northern outbuilding were completed. The main body is rectangular, approximately 75.5 metres long, 27.5 metres wide, and 19 metres high, with two upper floors above the ground level. Its east-facing facade overlooks present-day Krasiński Square.
Facade composition and entrance
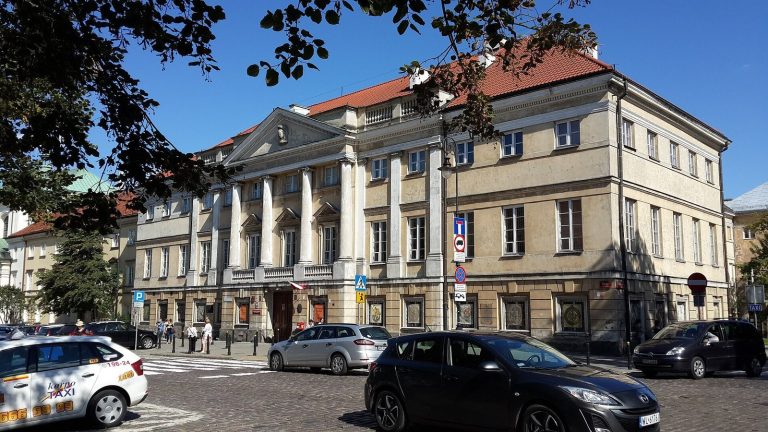
The palace has a low hipped roof with six regularly spaced chimneys. Its 19-axis facade is organized by three projecting sections, or risalits, which are portions of a building that extend beyond the main wall. The central risalit has five axes, while the two end risalits have three each. Shallow corner risalits face the front and garden elevations but project strongly from the side elevations. The central projections on both principal elevations contain the representative interiors, while the spaces between them form an open gallery with flattened arches and windows behind the openings.
Banded rustication, masonry arranged in horizontal strips, articulates the lower level between the axes and forms the visual bases for the Ionic pilasters above. Rectangular ground-floor windows in the risalits have surrounds with ears and pediments containing rectangular panels. The central entrance is a rectangular opening preceded by two pairs of Tuscan columns. Their entablature supports a balcony with corner pedestals and a balustrade.
A porte-fenêtre opens onto the balcony. It has a semicircular transom, an arched pediment, and a shell-shaped keystone. Above it is an oval cartouche with an eagle supported by two genii. The original cartouche displayed the Krasiński coat of arms. Narrow rectangular windows on the side axes of the central risalit have almost square transoms and create the appearance of two stories, although they light only one representative room. Reliefs of flower vases crown the transoms.
Pediment sculpture
The pilaster capitals of the central risalit support the entablature and triangular pediment. Its tympanum contains stone cladding and Andreas Schlüter’s relief of the duel between Valerius and a Gallic commander. A figure of Marcus Valerius stands at the apex, with bound slaves at its base. Pallas Athena and Mars occupy the corners. These exterior sculptures are postwar reconstruction copies.
Interiors and artistic decoration
Historic interior decoration
The palace originally contained richly decorated representative halls and residential apartments. Stucco, painted ceilings, frescoes, wooden floors, portals, fireplaces, window surrounds, tapestries, paintings, weapons, and furniture formed part of the interior scheme. Michelangelo Palloni, court painter to King John III Sobieski, decorated the main vestibule in 1684–1685 with frescoes and other painted work, including the ceiling and the frescoes above the vestibule portals. Much of his painting was destroyed during the Second World War.
Stucco moldings that survive in the vestibule and partly in the stairwell, together with the pilaster capitals, exterior festoons, and the armorial cartouche on the garden side, were made by unidentified artists under the supervision of Józef Szymon Bellotti. The Wilanów Hall contains a glass urn holding a partly charred book, connecting the present interior with the destruction suffered by the palace and its collections.
National Library collections
The Special Collections include illuminated Polish and foreign medieval manuscripts, medieval and Renaissance works, old prints, graphic materials, and manuscripts associated with the Great Emigration of 1831–1883. The holdings also include approximately 5 percent of the former Załuski Library collection, which contained 40,000 manuscripts, as well as the Polish Museum in Rapperswil collection, the Wilanów Library collection, later-acquired old prints, graphic collections, and material concerning Cyprian Kamil Norwid.
Displayed works include the Holy Cross Sermons, the Florian Psalter, the Old Holy Cross Annals, and manuscripts of chronicles attributed to Gallus Anonymus and Wincenty Kadłubek. Other exhibits present manuscripts by Jan Kochanowski, Adam Mickiewicz, Juliusz Słowacki, Cyprian Kamil Norwid, Krzysztof Kamil Baczyński, Zbigniew Herbert, and Czesław Miłosz. Musical manuscripts by Fryderyk Chopin, Henryk Mikołaj Górecki, and Krzysztof Komeda are also shown, alongside Polish and foreign examples of medieval and Renaissance writing and illumination.
Garden and associated features
Krasiński Garden
The Krasiński Garden was established in 1676 and originally covered 3.4 hectares. It was opened for public access during the 1760s and has functioned as a public city park since then. The garden was heavily damaged during the Second World War, rebuilt and enlarged after the war, and later expanded to 11.8 hectares. A major reconstruction began in 2012 and was opened in 2014.
Gate and wells
The protected palace complex also includes a garden gate and two wells. They belong to the surviving physical setting of the palace and garden, although the larger planned enclosure, outbuildings, and radial avenues were not completed as originally intended.