Raczyński Palace in Warsaw: A Neoclassical Government and Archive Building
Site at a Glance
- Rating
- 4.6
- Popularity
- Very Low
- Country
- Poland
- Primary era
- Early Modern
- External website
- Open
- Eras represented
- Early Modern, Modern
- Civilizations
- Kingdom of Poland, Polish–Lithuanian Commonwealth, Russian
- Site type
- Civic
- Remains
- Palace
On this page12 sections
History
Raczyński Palace in Warsaw, Poland, is a Neoclassical palace built for Kazimierz Raczyński at the end of the eighteenth century. Standing at 7 Długa Street in the New Town, it developed from an earlier masonry residence and later served political, judicial, military, and archival institutions.
From early residence to Baroque palace
A masonry building stood on the site at the beginning of the eighteenth century. Probably designed by the Dutch-born architect Tylman van Gameren, whose work strongly influenced Polish Baroque architecture, it was built around 1702–1704 for the city councillor Jakub Schulzendorff. The construction replaced a house associated with Franciszek Witthoff.
The earlier building had three storeys, thirteen structural bays, and a columned portico attached to its front wall. Bishop Konstanty Felicjan Szaniawski bought it in 1717 and converted it into a Baroque palace. Jan Szembek acquired the property in 1721. After his death, it passed to his widow, Ewa Leszczyńska, and then, in 1762, to Stanisław Mycielski. Around 1775, Bernardo Bellotto, the Venetian painter known for detailed topographical city views, included its facade in a view of Długa Street.
The Raczyński transformation
General Filip Nereusz Raczyński became the owner in 1786 and transferred the palace the following year to his father-in-law, Kazimierz Raczyński, a Polish politician and state official. Kazimierz commissioned a major reconstruction in the Neoclassical style, probably designed by Jan Chrystian Kamsetzer or Stanisław Zawadzki. Work began in 1787 and was probably complete by 1789, giving the residence the formal character that defines its principal block today.
The palace entered the political crisis of 1794 directly. Kazimierz Raczyński left Warsaw on 17 April, the day the Warsaw Uprising began. In June, the abandoned residence became the seat of the Supreme National Council, the principal civilian governing institution of the Kościuszko Uprising, a Polish-Lithuanian insurrection led by Tadeusz Kościuszko against Russian and Prussian control.
Government and judicial uses
After French troops entered Warsaw in 1806 during the Napoleonic Wars, the palace provided quarters for senior commanders, including Louis-Nicolas Davout, Joachim Murat, and Jean Lannes. A division of the estate transferred it in 1810 to Atanazy Raczyński, the son of the deceased Filip Raczyński. Atanazy sold the building to the government of the Kingdom of Poland in 1827.
From 1828, the Government Commission of Justice occupied the palace. This state judicial institution belonged to the administrative system of the Kingdom of Poland. During repairs, bars were fitted to the ground-floor windows to protect the archives, and the Raczyński Nałęcz coat of arms was removed from the facade.
Further changes followed in 1853–1854. Alfons Kropiwnicki designed the raising of the eastern wing beside the Pauline monastery to two storeys, along with the replacement of wooden outbuildings beside present-day Kiliński Street and Podwale with masonry structures. A rear annex was also built during this period. In 1876, the left wing received offices and courtrooms for the Commercial Court, while members of the judicial authorities occupied apartments on the first floor. The roof was lowered around 1880.
War, ministry, and interwar restoration
During the German occupation of Warsaw in the First World War, which began in 1915, the authorities requisitioned brass fittings throughout the building, including door handles. In the interwar period, the palace housed the Polish Ministry of Justice. Marian Lalewicz directed repairs carried out in stages in 1922, 1927, and 1930–1936. The final campaign added a sculpted, blindfolded head of Themis to the pediment. Themis, the ancient Greek personification of divine and customary law, was represented in a form suited to the building’s judicial associations.
The Second World War and the Warsaw Uprising
During the Second World War, the palace housed the German Obergericht, a court for occupied Polish territory that heard cases involving Germans and people classified by the occupation authorities as Volksdeutsche, as well as offenses against the German administration. On 24 January 1944, German forces executed 50 men brought from Pawiak prison beside the palace wall on the Kiliński Street side.
The building became a major insurgent medical and military centre during the Warsaw Uprising of 1944. In the opening days of the uprising, it served as the formation site of the Wigry II Battalion. From 4 August, it was converted into Central Insurgent Surgical Hospital No. 1, the largest insurgent hospital in the Old and New Town areas. Parts of St. John of God Hospital were evacuated there on 12–13 August, and wounded people from the burning hospital at 5 Barokowa Street arrived on 14 August.
From 13 to 26 August, the palace also housed the headquarters of the Home Army, the principal Polish underground resistance organization. On 13 August, every floor and the cellars filled with wounded after a booby-trapped tank exploded on Kiliński Street and seriously damaged the palace’s right wing. More than 150 bodies were placed in about ten graves dug in the square before the building. They were exhumed in April 1945.
During the night of 1–2 September, about 60 lightly wounded soldiers, doctors, and nurses escaped from the Old Town through a manhole at Krasiński Square. After insurgent forces abandoned the Old Town on the morning of 2 September, German troops occupied the hospital. At about 2 p.m., they murdered most of the wounded. People on the ground, first, and second floors were shot. Several dozen wounded survivors remained in the cellars despite attempts to burn them with petrol-soaked blankets. On 4–5 September, a Polish Red Cross team rescued about 50 survivors from the Carmelite church.
The exact number of victims of the massacre is unknown. About 450 wounded people were in the hospital on 2 September, while a Polish Red Cross estimate made in April 1945 counted approximately 200 human remains after the bodies had been burned. Several dozen lightly wounded people ordered to leave the palace on 2 September were also murdered on Podwale Street, chiefly between the Old Town defensive walls.
Destruction and reconstruction
The palace was burned and heavily damaged in 1944. Most walls survived, but the interior was gutted, the roof collapsed, and the corner at Podwale and Kiliński streets was destroyed. The cellars remained intact, and the overall damage was estimated at approximately 65 percent.
Władysław Kowalski and Borys Zinserling reconstructed the palace in 1948–1950 in the Neoclassical style. The exterior of the main block retained its historic form, including the head of Themis. The Podwale wing was rebuilt one storey lower so that it matched the height of neighboring buildings. By the end of 1949, the Ministry of Mining occupied the second floor, followed in the next months by the Ministry of Education on the ground and first floors.
From late 1951, the collections of the Central Archives of Historical Records began moving into the palace from Warsaw’s Palace Under the Tin Roof. The archive continues to use the building. The representative ballroom was restored between 1972 and 1976, and the palace entered the register of historic monuments in 1965.
Remains
Main block
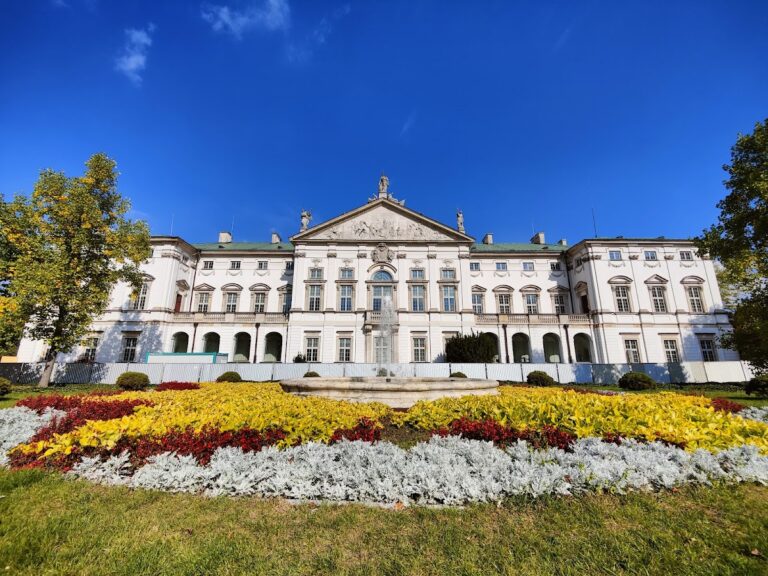
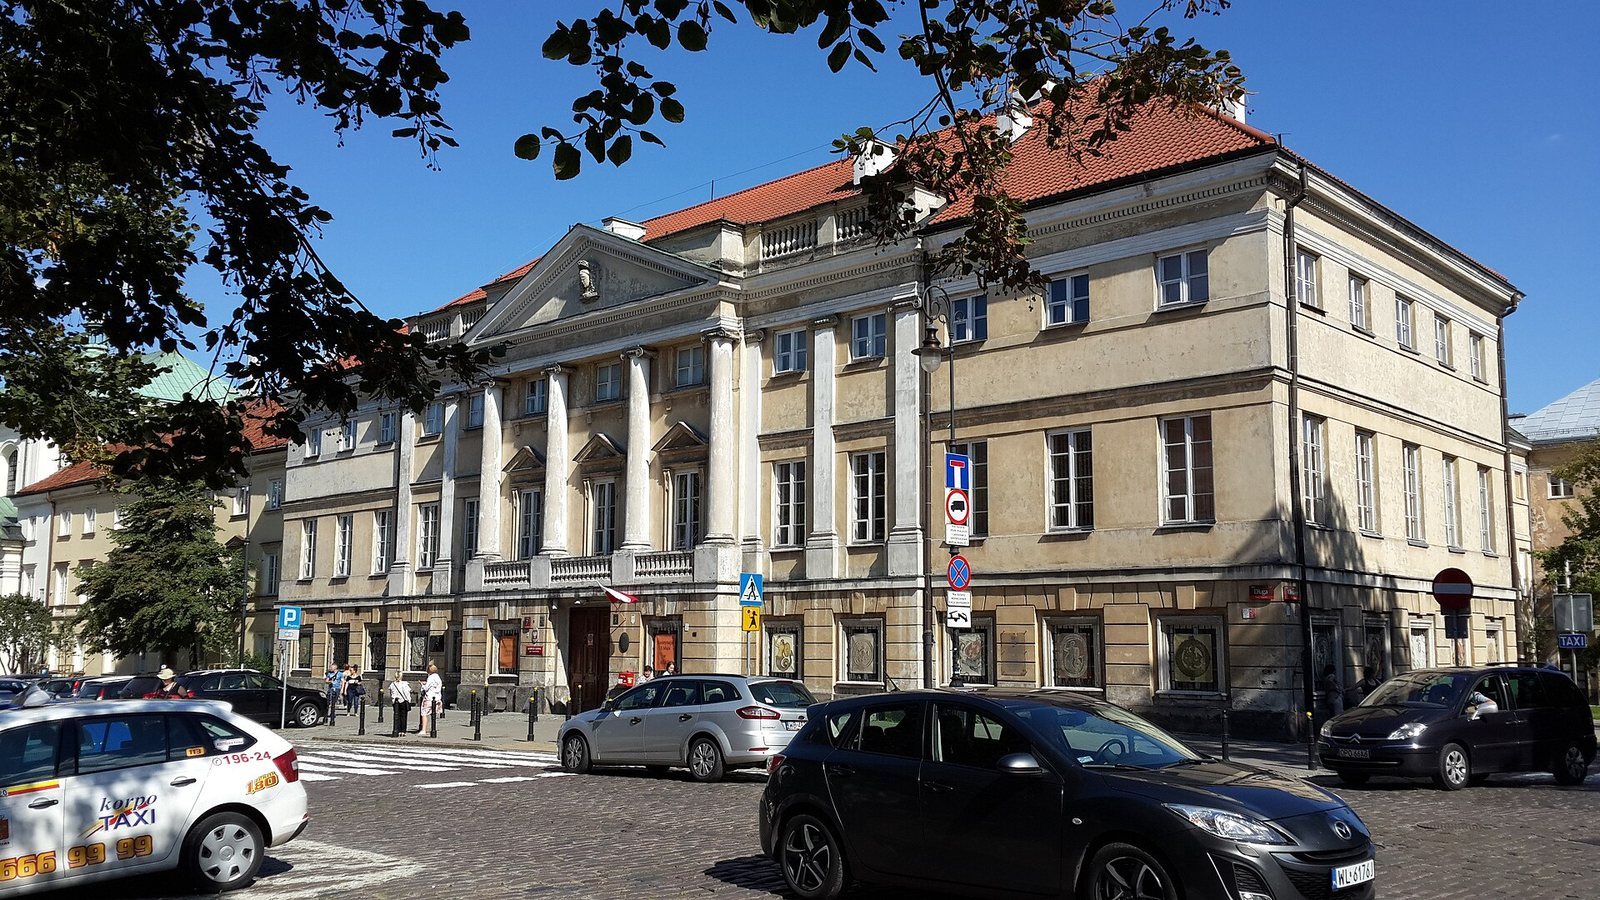
The reconstructed palace is a three-storey Neoclassical building on a rectangular plan, aligned with the buildings along Długa Street. Its principal facade has a strict Classical composition, with a strong cornice and undecorated window openings. A projecting central section is treated like a classical temple front. Its main feature is a wall-mounted, four-column Ionic portico extending across the second and third storeys and crowned by a triangular pediment. The pediment’s tympanum, the triangular field enclosed by it, contains the blindfolded head of Themis made by Mieczysław Lubelski and installed during the 1930–1936 renovation.
Wings and courtyard
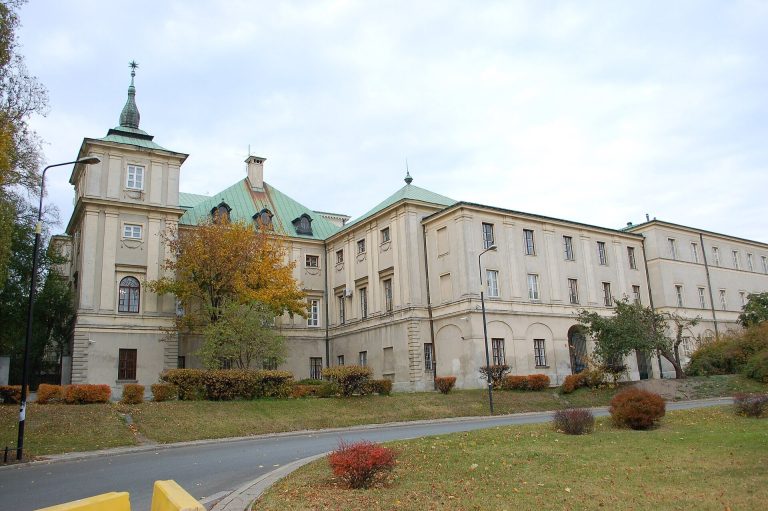
Two wings, each approximately 40 metres long and three storeys high, extend behind the central block. Their roofs are flatter than that of the main building. The southern wing runs along Kiliński Street and is set back about five metres, forming a green area with memorials connected to the Warsaw Uprising. The northern wing aligns with the main block and helps enclose an interior courtyard, now used as a parking area. The southern wing has the separate address 23 Podwale. It was rebuilt one storey lower after the Second World War than it had been before the destruction of 1944.
Ballroom and entrance features
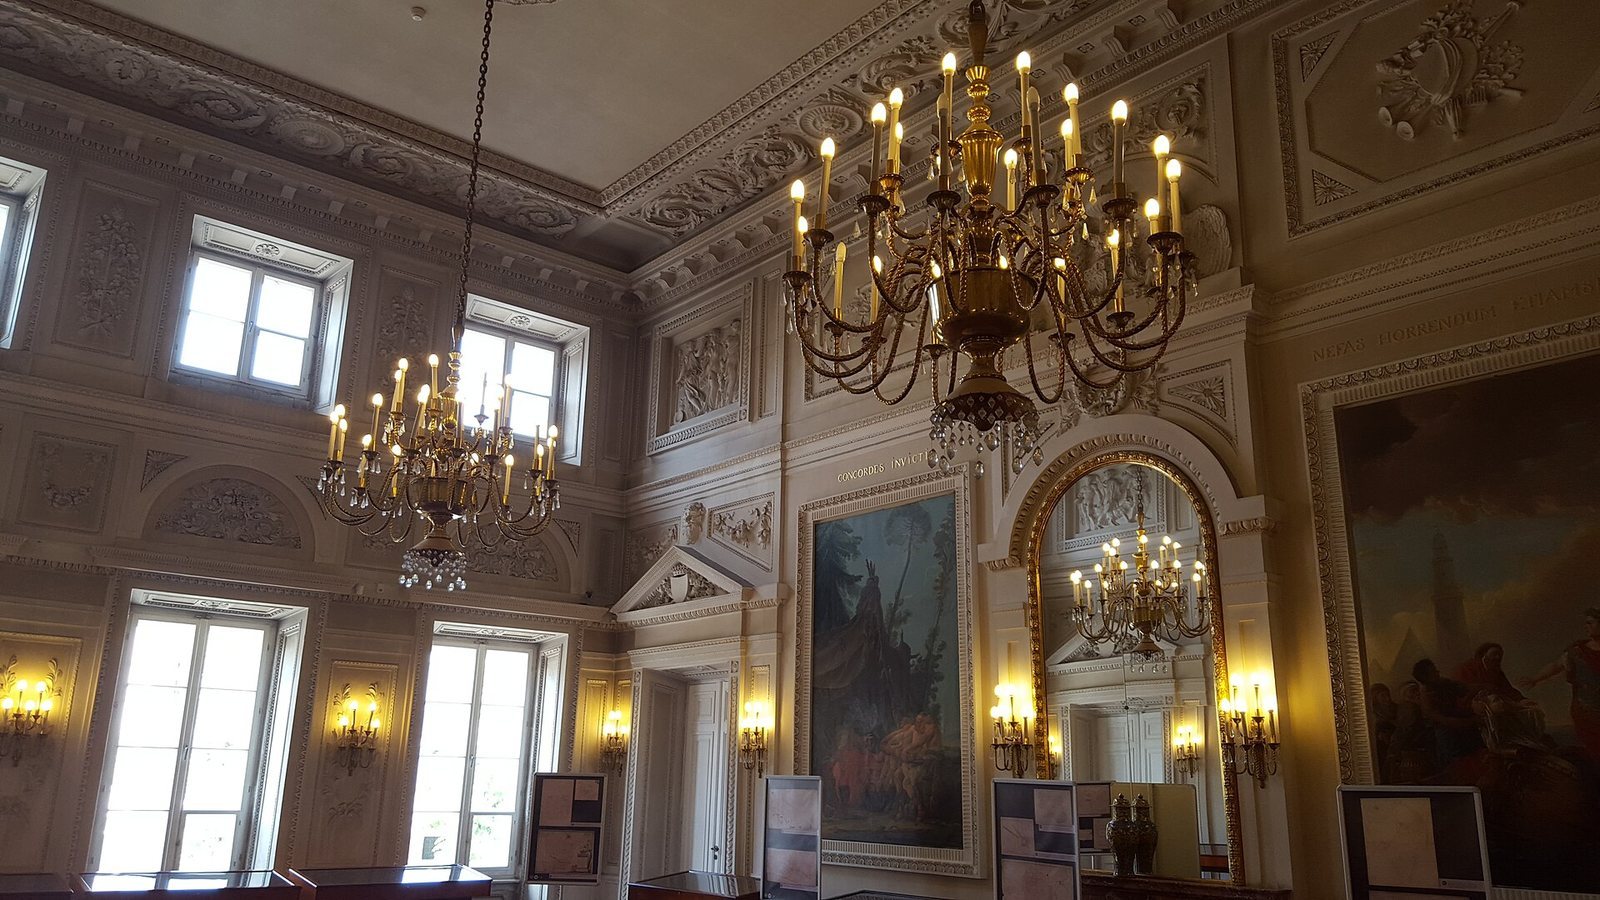
The ballroom occupies two storeys and is the palace’s most representative interior. Reliefs and stucco decoration cover the room, which also contains copies of four paintings commissioned by King Stanisław August Poniatowski in 1766. Their allegorical subjects are Concord, Justice, Competition, and Magnanimity. The ballroom was restored between 1972 and 1976 and has been described as resembling the ballroom of the Łazienki Palace.
Near the principal entrance stands a pair of eighteenth-century, three-chamber torch extinguishers. They were moved from the courtyard back to their original position during the 1930–1936 renovation. The palace’s cellars survived the 1944 damage intact, while the reconstructed exterior preserves most of the historic appearance of the main block.
Memorials and historical markers
Two Tchorek memorial plaques were installed on the building in the 1950s. The plaque on the Kiliński Street side commemorates the 50 men executed in January 1944, while the plaque on Długa Street commemorates approximately 430 people murdered in the insurgent hospital in September 1944. A marble plaque inscribed “Crown Records” was installed near the main entrance in the early 1960s. Found among the ruins of the prewar Central Archives of Historical Records at 24 Długa Street, it originally came from the Royal Castle. A plaque commemorating Wacław Karłowicz was added beside the entrance in 2015.
The south wing carries a memorial plaque to the Wigry Battalion, unveiled in 1995, and a plaque to the Orlęta, installed on the Kiliński Street side in 1999.