Stift Pöllau: An Augustinian Monastery and Baroque Church in Austria
Site at a Glance
- Rating
- 4.6
- Popularity
- Medium
- Country
- Austria
- Primary era
- Early Modern
- External website
- Open
- Eras represented
- Early Modern, Modern
- Civilizations
- Austrian Empire, Duchy of Styria, Habsburg, Holy Roman Empire
- Site type
- Religious
- Remains
- Church
On this page17 sections
History
From castle to monastery
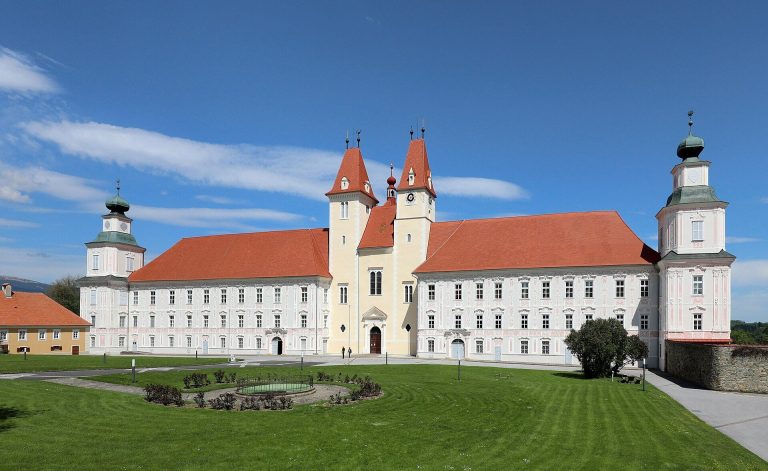
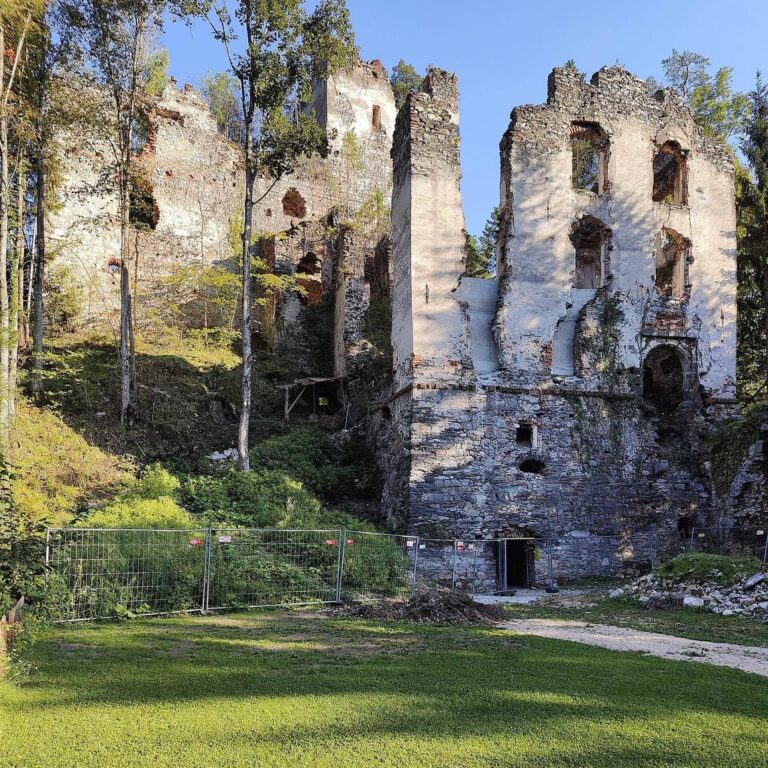
Stift Pöllau is a former Augustinian monastery in Pöllau, Austria, founded in 1504; its church, built between 1701 and 1712, is a major example of Styrian High Baroque architecture. The institution grew from Pöllau Castle, which belonged to Hans von Neuberg. In his will of 1482, he directed that the castle become a monastery after his death. His brother-in-law, Christoph von St. Georgen-Pösing, established the monastery in 1504. That year, eight Augustinian Canons, clergy who lived in a community under the Rule of St. Augustine, arrived under Provost Ulrich von Vorau. A provost was the head of their community.
Baroque rebuilding
A major rebuilding campaign began in 1677 under Provost Michael Josef Maister. Its first projects included a granary and a house for the estate manager. A Marian column was erected in the market square in 1681, and the central block, including its library, was completed in 1698. Work continued after Maister’s death under Provost Ortenhofen.
The former collegiate church was built between 1701 and 1712 and decorated with paintings by Mathias von Görz. The rebuilding of the monastery continued into the later eighteenth century. In 1779, the campaign reached completion with the erection of the high altar in the new church.
Dissolution and later use
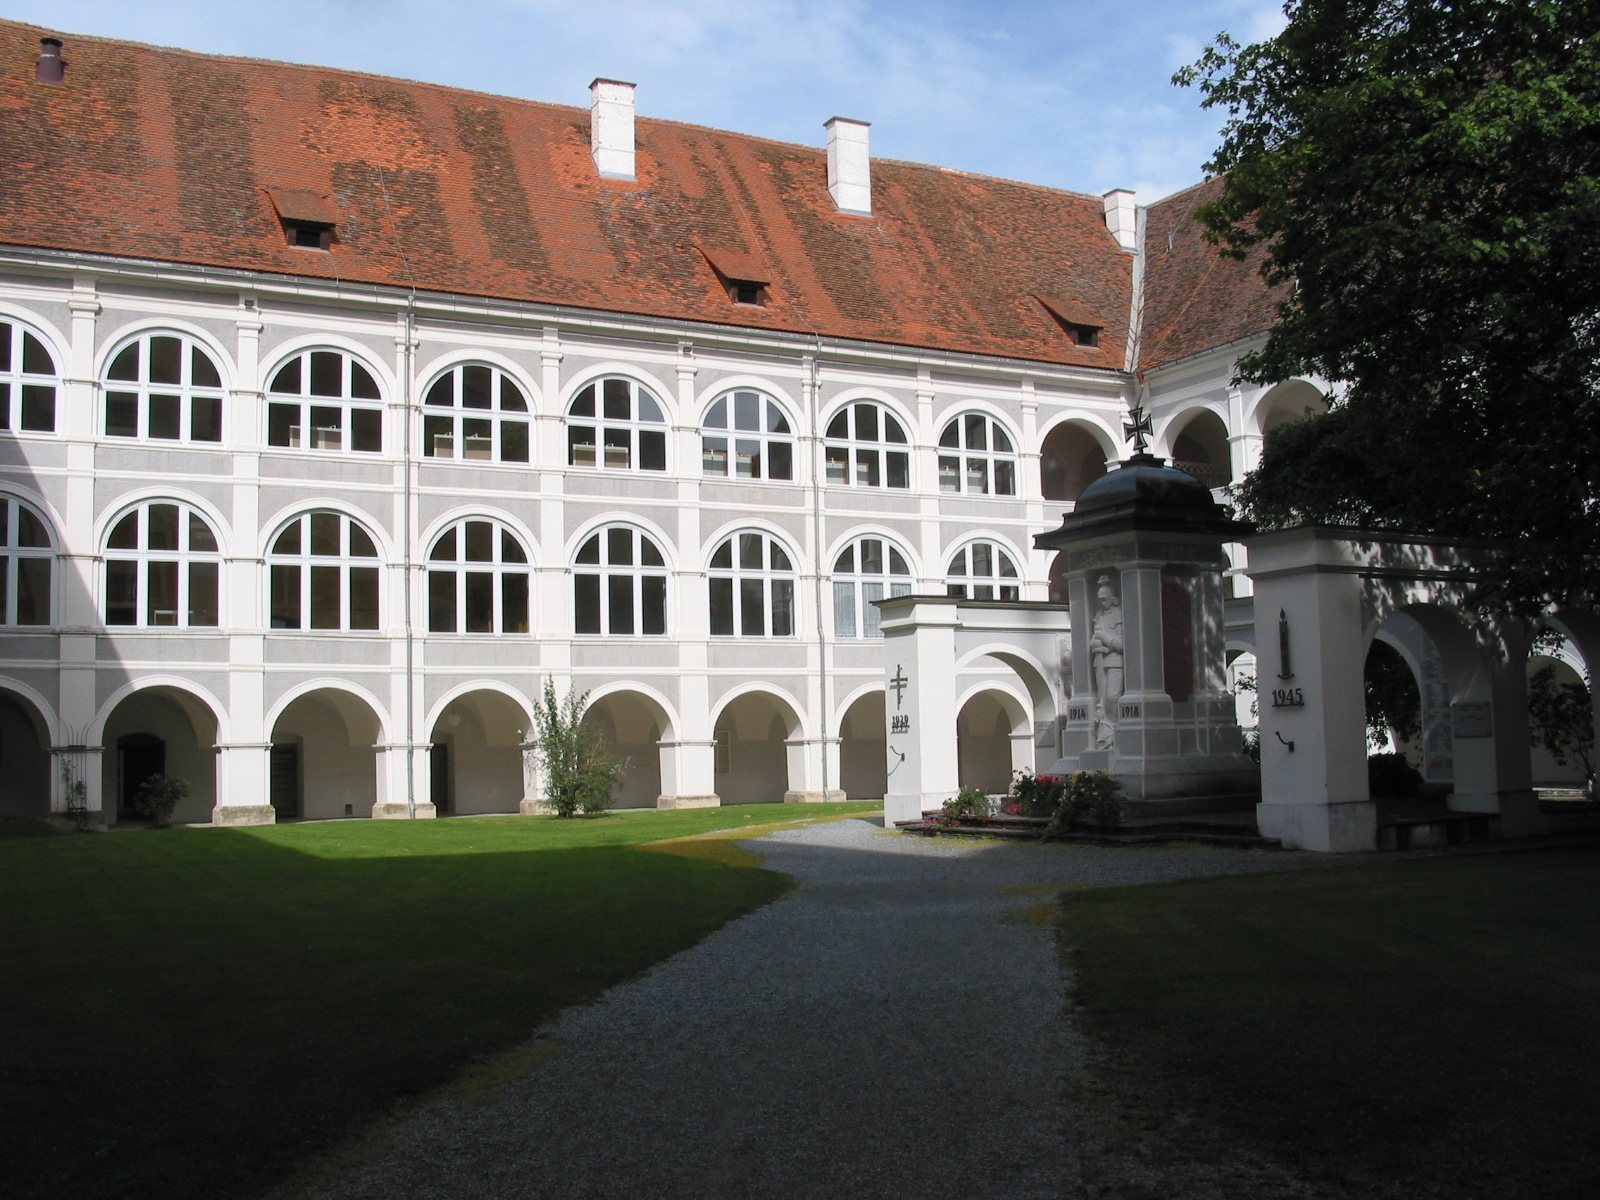
In 1785, the Josephine Reforms, church and state measures under Emperor Joseph II that included suppressing monasteries, brought Stift Pöllau to an end. The monastery was transferred to the state. Its former church, dedicated to St. Vitus, became the parish church, while the former monastery buildings came to be known as Pöllau Castle.
Since 1990, the church has been affiliated with the Lateran Basilica in Rome, the cathedral of the Diocese of Rome and the pope’s cathedral as bishop of Rome. Since 29 May 2010, the former monastery has also housed Echophysics, the European Center for the History of Physics.
Remains
Church plan and exterior
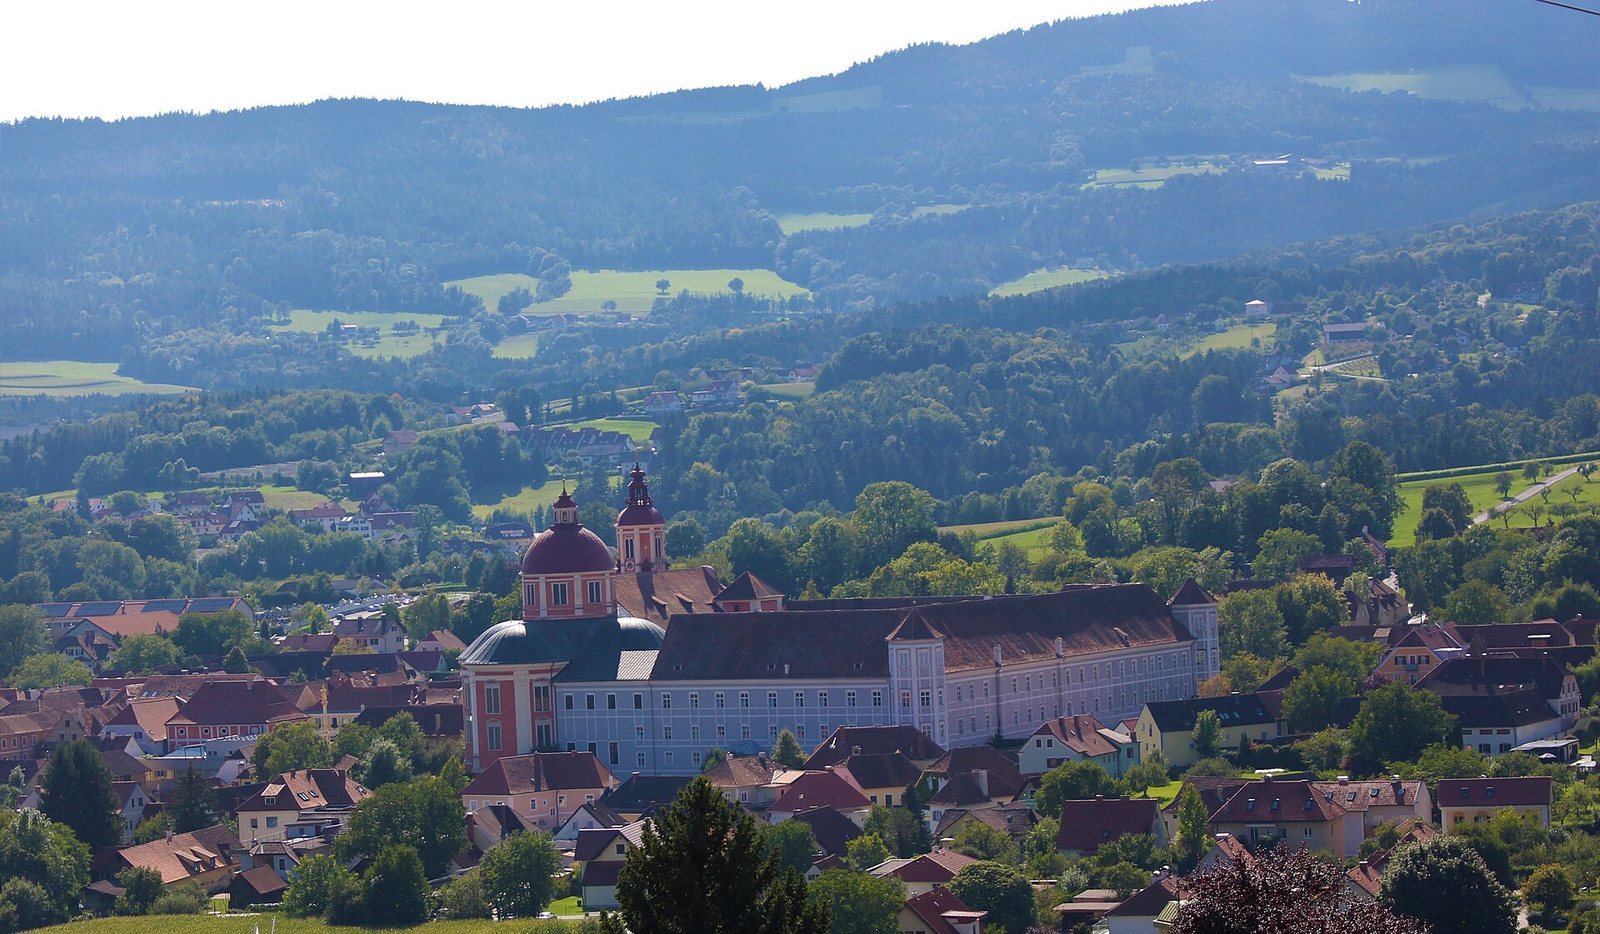
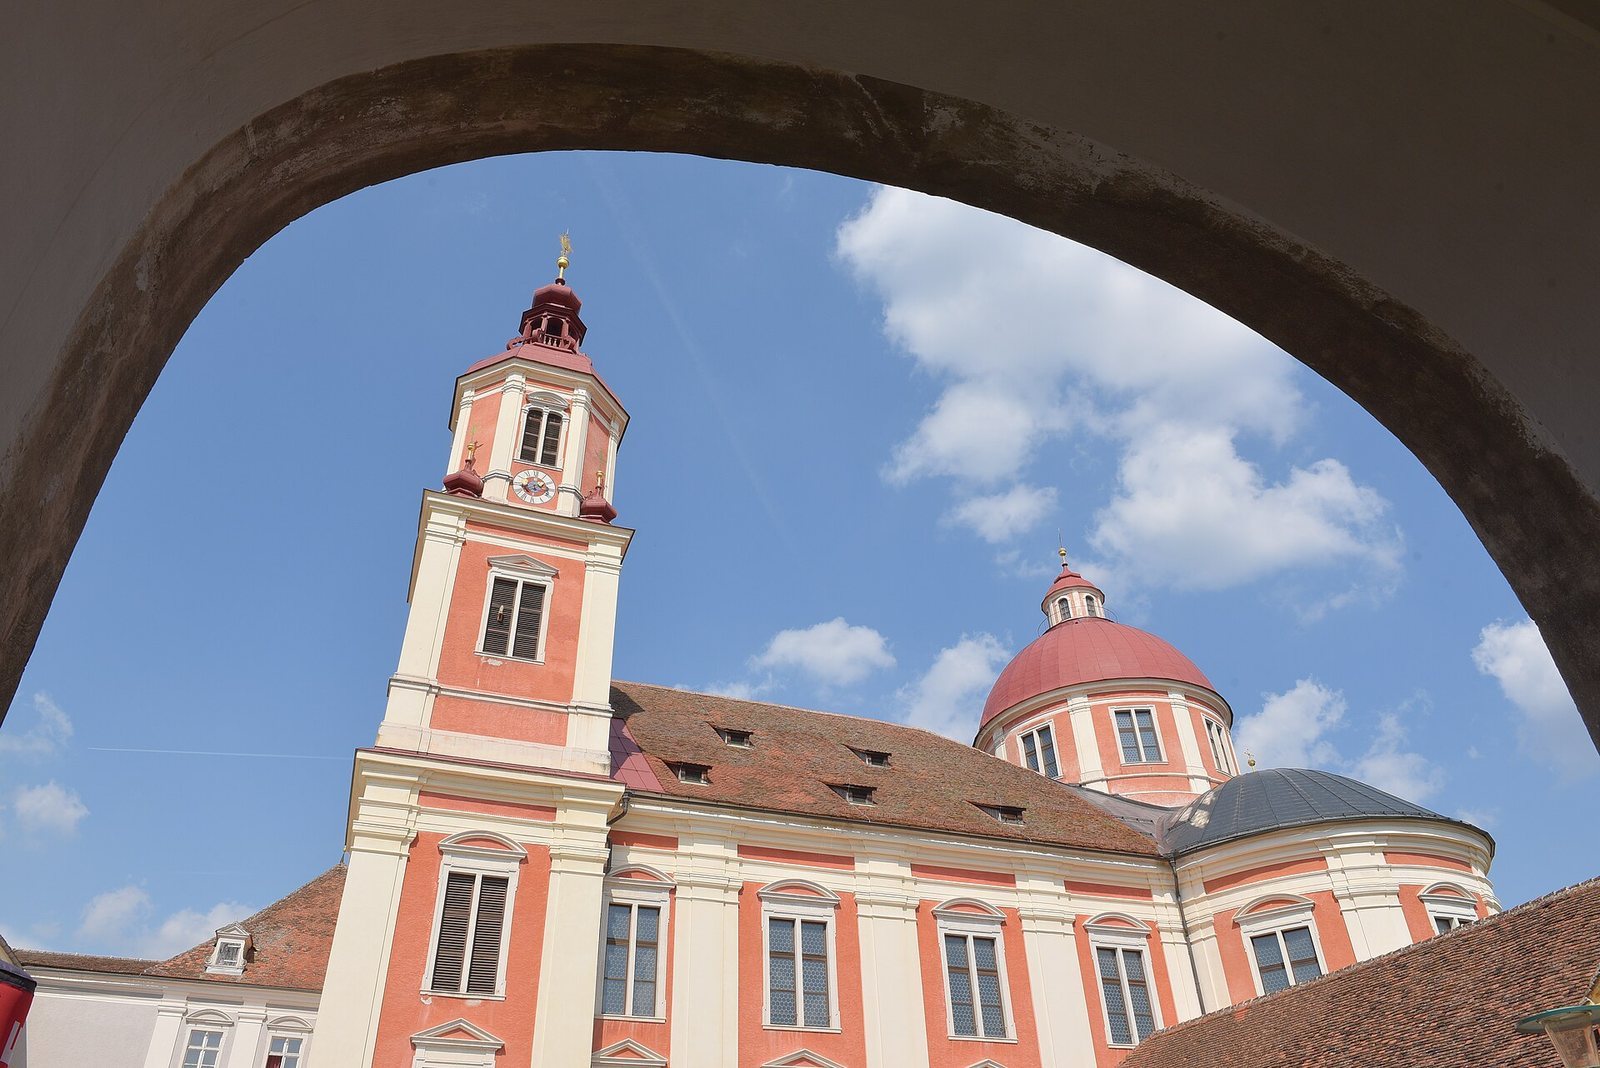
The church has a cross-shaped plan. Its long nave (main worship hall) leads to the crossing (the central junction of the church’s arms). Semicircular transept arms (crosswise sections) extend to the north and south, while the eastern end forms a semicircular altar area. Above the crossing, a circular dome rises from a drum, the structure beneath the dome, and is crowned by a lantern, a raised structure at its summit. The dome reaches 42 metres, and its profile can be seen across Pöllau and the Pöllau Valley. The church measures 62.5 metres in length. The nave is 12.8 metres wide, expanding to 24 metres across the side chapels, and the transept measures 37 metres across. The nave rises 21.4 metres.
The church’s architecture recalls St. Peter’s Basilica in Rome, giving it the local name Styrian St. Peter’s. The original design included two towers, but only the south tower was completed, probably because of financial constraints. It stands 53 metres high and influenced the design of several other towers in northern East Styria. The unfinished north tower remains capped with a provisional pyramidal roof.
Tower and bells
Loreto Chapel
The ground floor of the south tower contains the Loreto Chapel. At the centre of its altar is the Black Madonna of Loreto, a devotional image of Mary associated with the Italian shrine of Loreto.
Bell peal
The tower holds five bells. Four larger bells form the main peal, while the smallest hangs in the tower lantern and is used as a death bell. The four-bell peal combines Renaissance and Baroque bronze bells with two steel bells from the interwar period, arranged in a dominant-seventh chord, a four-note harmony with characteristic unresolved tension. The two steel bells replaced bronze bells cast by Feltl in 1804 and 1853. Those bronze bells had been taken for the war effort during the First World War. A separate 168-kilogram bronze bell, cast by Franz Anton Weyer in 1730 for use when the last rites were administered, remained.
The large Böhler bell is noted for its steel construction. It and the third bell hang from Baroque wooden yokes, the frames from which bells are suspended; the Böhler bell retains its original clapper. The two historic bronze bells sound less strongly in part because they have angled steel yokes and counterweighted clappers. The large fundamental bell and the New Weather Bell help balance their weaker sound, giving the peal a powerful, harmonious character. Bell sides carry the dates 1922 and 1923, and the decoration includes a garland-like cluster of fruit and images of the twelve apostles arranged around a bell.
Altars and furnishings
High altar
The church contains a high altar, an altar facing the congregation, and 13 further side altars. The high altar is more modest in scale than the prominent altars in the transept. Its present structure, in the Empire style, dates to 1804. The altarpiece, painted by Joseph Adam Ritter von Mölck in 1779, depicts the martyrdom of St. Vitus, shown as a youth dying in a cauldron of boiling oil. It has been proposed that the lavish Baroque high altar at the pilgrimage church of Pöllauberg was first intended for Pöllau. That possibility has also been suggested as an explanation for why the altar appears oversized in its present church.
Transept and side altars
The Rosary altar stands in the semicircular end of the north transept, and the altar of St. Augustine is in the corresponding southern space. The Cross Altar is the first side altar in the northern chapels when approached from the front. Martino Altomonte painted its Crucifixion altarpiece in 1725. In front of the painting is a stone Pietà, a sculpture of Mary holding the dead Christ, dated to about 1420. It may have come from the medieval collegiate church in the moated castle that was later converted into the monastery.
Pulpit
Jakob Payer made the pulpit in 1775. It is attached to a nave pier west of the Cross Altar. Figures representing Faith, Hope, Charity, and Fortitude decorate its body.
Organ and ceiling paintings
Organ
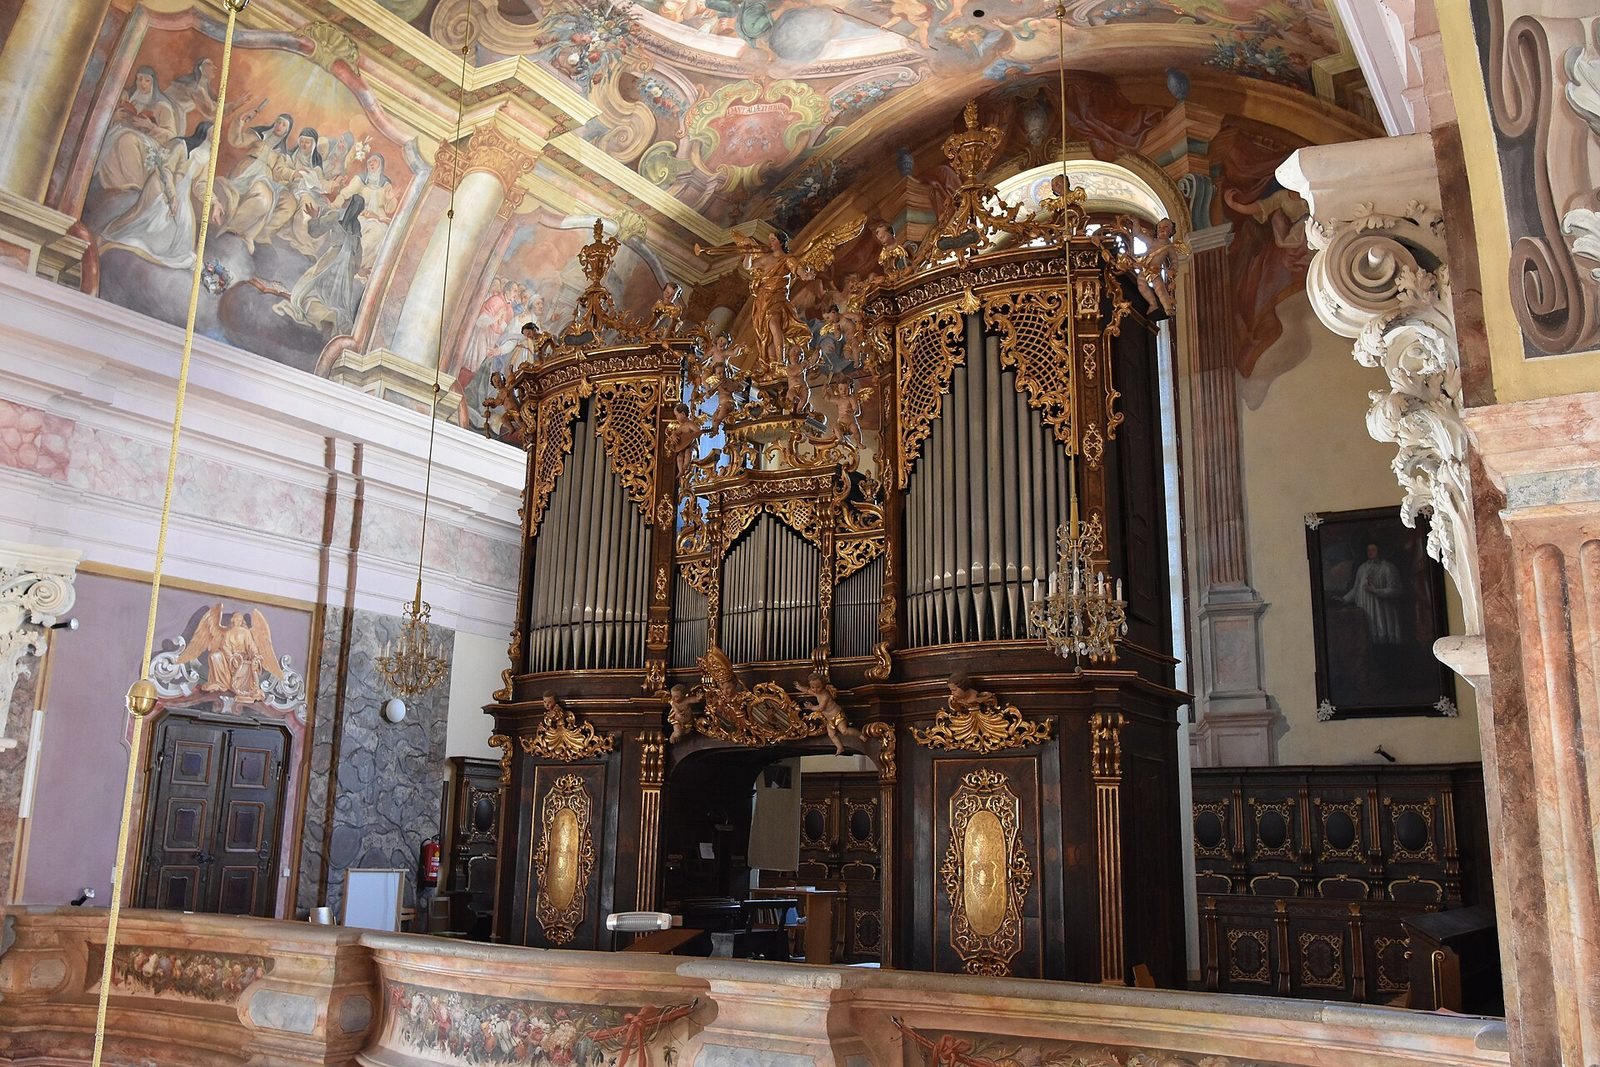
Johann Georg Mitterreither built the organ in 1741. It has 24 sounding stops, controls that select groups of organ pipes, and retains almost all its Baroque components. Helmut Allgäuer restored it in 1989. Above the organ, a ceiling painting shows King David singing a hymn to God among angels playing musical instruments.
Painted vaults and nave
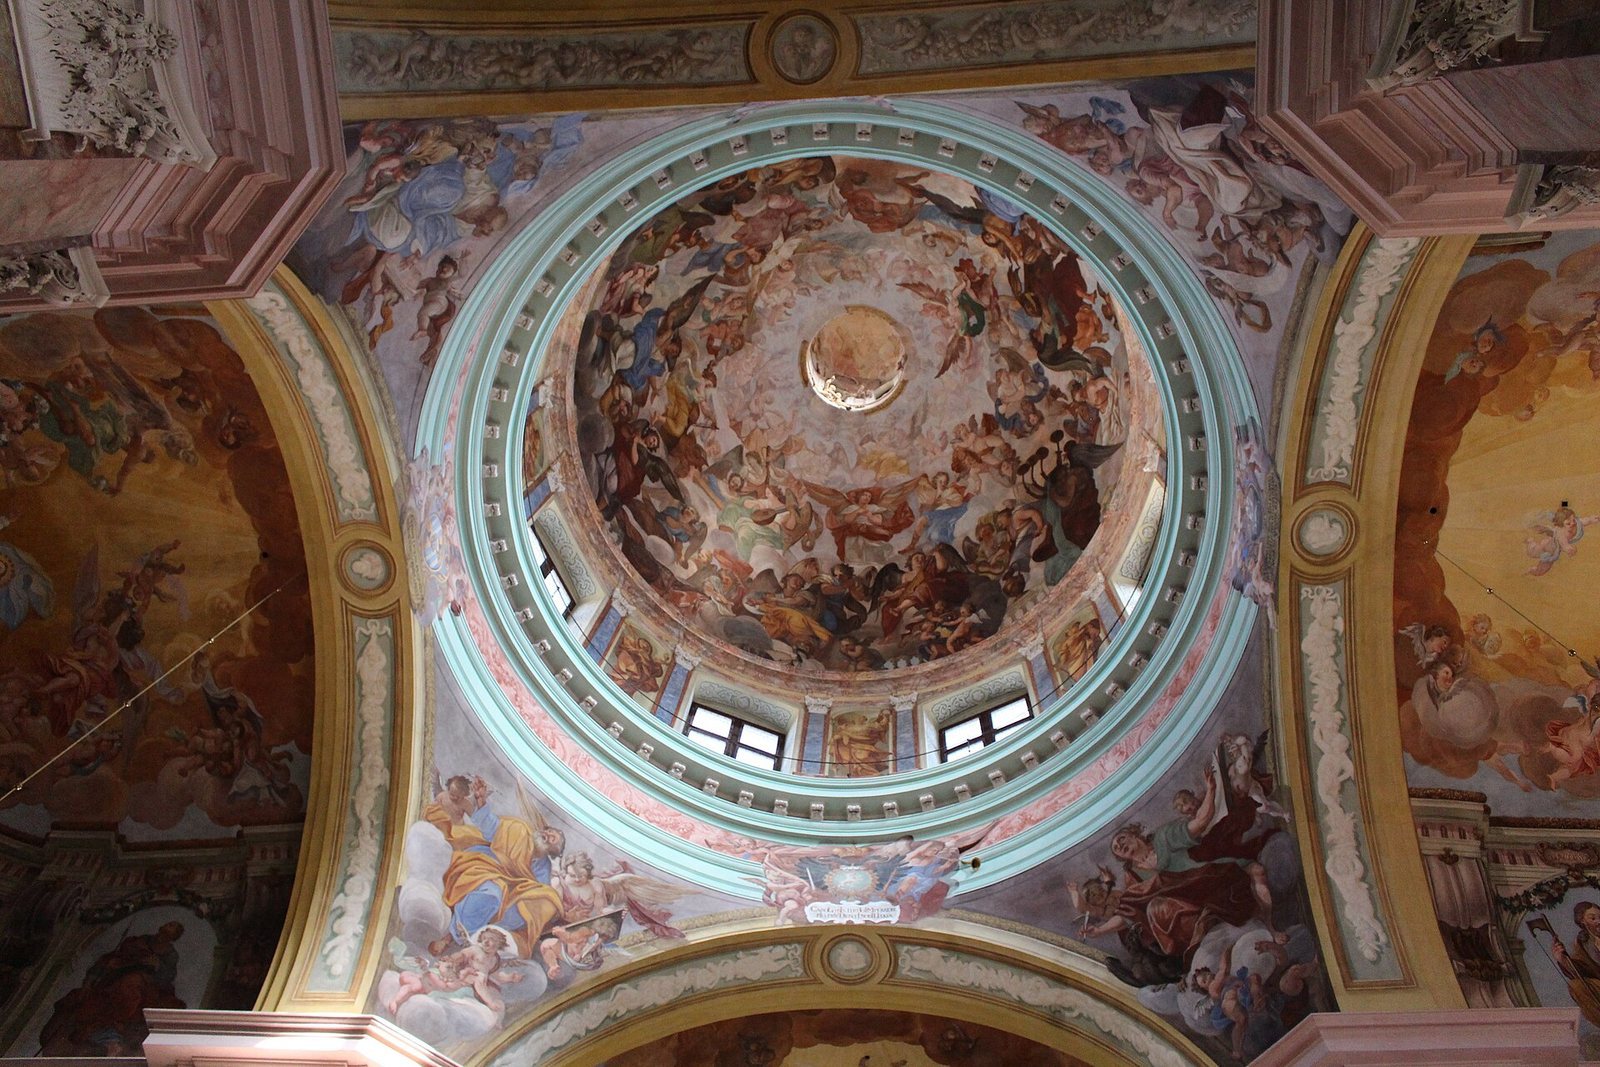
Mathias von Görz covered the church’s vaults with frescoes, paintings made on wet plaster, rather than adding stucco decoration. His illusionistic architectural painting makes the interior appear more expansive. He drew on studies and sketches from Graz, Vienna, and Italy, combining them into large compositions. The Last Judgment occupies the centre of the nave’s long, curved ceiling. At the western end, the damned fall into hell; toward the east, the righteous and saints appear in heavenly glory, with Mary at their centre.
Between these scenes, angels gather around the apocalyptic Lamb, a Christian image of Jesus Christ drawn from the Book of Revelation. The angels form a composition likened to a monstrance, and other angels carry a cross above them. Painted rows of arches above the side-chapel and gallery openings create the impression of an additional storey. They include Church Fathers and saints of the Augustinian Canons, while paintings in the galleries above the side chapels show events from the life of Jesus. Paintings on the side-chapel walls and altars depict saints and martyrs during their lives or at their deaths.
Dome
In the dome, the saved continue upward among angels arranged in many concentric circles. The Four Evangelists appear on the curved triangular surfaces that support the dome. Görz adapted their depiction from the Roman church of Sant’Andrea della Valle and closely followed that church’s representation of the Assumption of Mary. He also drew on Italian painter and architect Andrea Pozzo’s illusionistic decoration at Sant’Ignazio in Rome for the painted arches in the nave. At the dome’s highest point, the lantern contains an image of the Holy Trinity, the Christian doctrine of God as Father, Son, and Holy Spirit. It is scarcely visible from the church floor.