Santi Maria e Gervasio a Marmoraia: A Romanesque Parish Church in Tuscany
Site at a Glance
- Popularity
- Very Low
- Country
- Italy
- Primary era
- Medieval
- Eras represented
- Medieval
- Civilizations
- Unclassified
- Site type
- Religious
- Remains
- Church
On this page14 sections
History
Early references and parish role
Santi Maria e Gervasio a Marmoraia is a Romanesque church in the municipality of Casole d’Elsa, Italy. Romanesque is a medieval architectural style associated with massive walls and rounded arches. The church’s original construction phase dates to the first half of the 12th century, and it became the principal building of Marmoraia’s manorial estate center, the administrative and economic hub of an estate. The estate depended on Badia a Isola, an abbey whose leaders held feudal rights there, while the church itself remained an independent pieve, a rural parish church serving surrounding churches.
The earliest known reference to the church comes from a land sale dated 17 August 1047, involving property in its territory. This establishes that the church existed by then, but does not date its foundation. Its seven dependent churches were Santa Maria at Stomennano, Santa Maria at Cerbaia, San Lorenzo at Colle Ciupi, San Michele at Fungaia, Santa Maria at Monteriggioni, San Giovanni at Stecchi, and Santa Maria at Stecchi. The area produced limited income for the parish. Santa Maria at Monteriggioni became a pieve in 1296.
Ecclesiastical ties and disputes
On 7 May 1129, the parish priest Buonsignore challenged the abbot of Badia a Isola over possession of the hermitage of Montemaggio. The surviving record indicates that Buonsignore regarded his standing as equal to the abbot’s. A judgment on 7 February 1234 assigned the hermitage to the abbey.
The church belonged to the Diocese of Siena. In September 1181, its position near the boundary with the Diocese of Volterra made it the setting for agreements between the Republic of Siena, an independent civic state centered on Siena, and the bishop of Volterra. On 20 April 1189, Pope Clement III confirmed the church to Bono, bishop of Siena.
Restoration and later changes
The church was restored between the late 13th and early 14th centuries in keeping with the style of its time. On 19 May 1554, during the War of Siena, a mid-16th-century conflict over Siena and its territory, the Spanish army destroyed Marmoraia’s castle. The church may also have been damaged in the attack.
In 1592, the church entered the newly established Diocese of Colle Val d’Elsa, and its ecclesiastical district was dissolved. The reorganization and continuing decline in the local population did not lead to changes in the building, which is described as having retained its form to the present. It is a Catholic church within the Archdiocese of Siena-Colle di Val d’Elsa-Montalcino.
Remains
Plan and construction
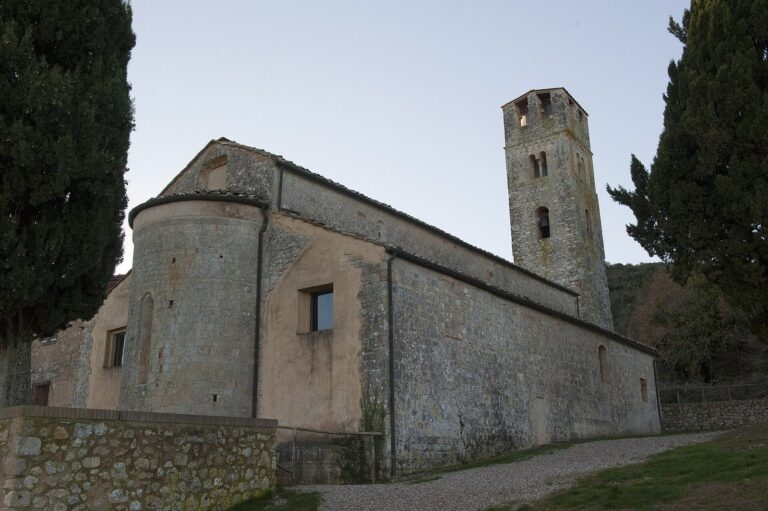
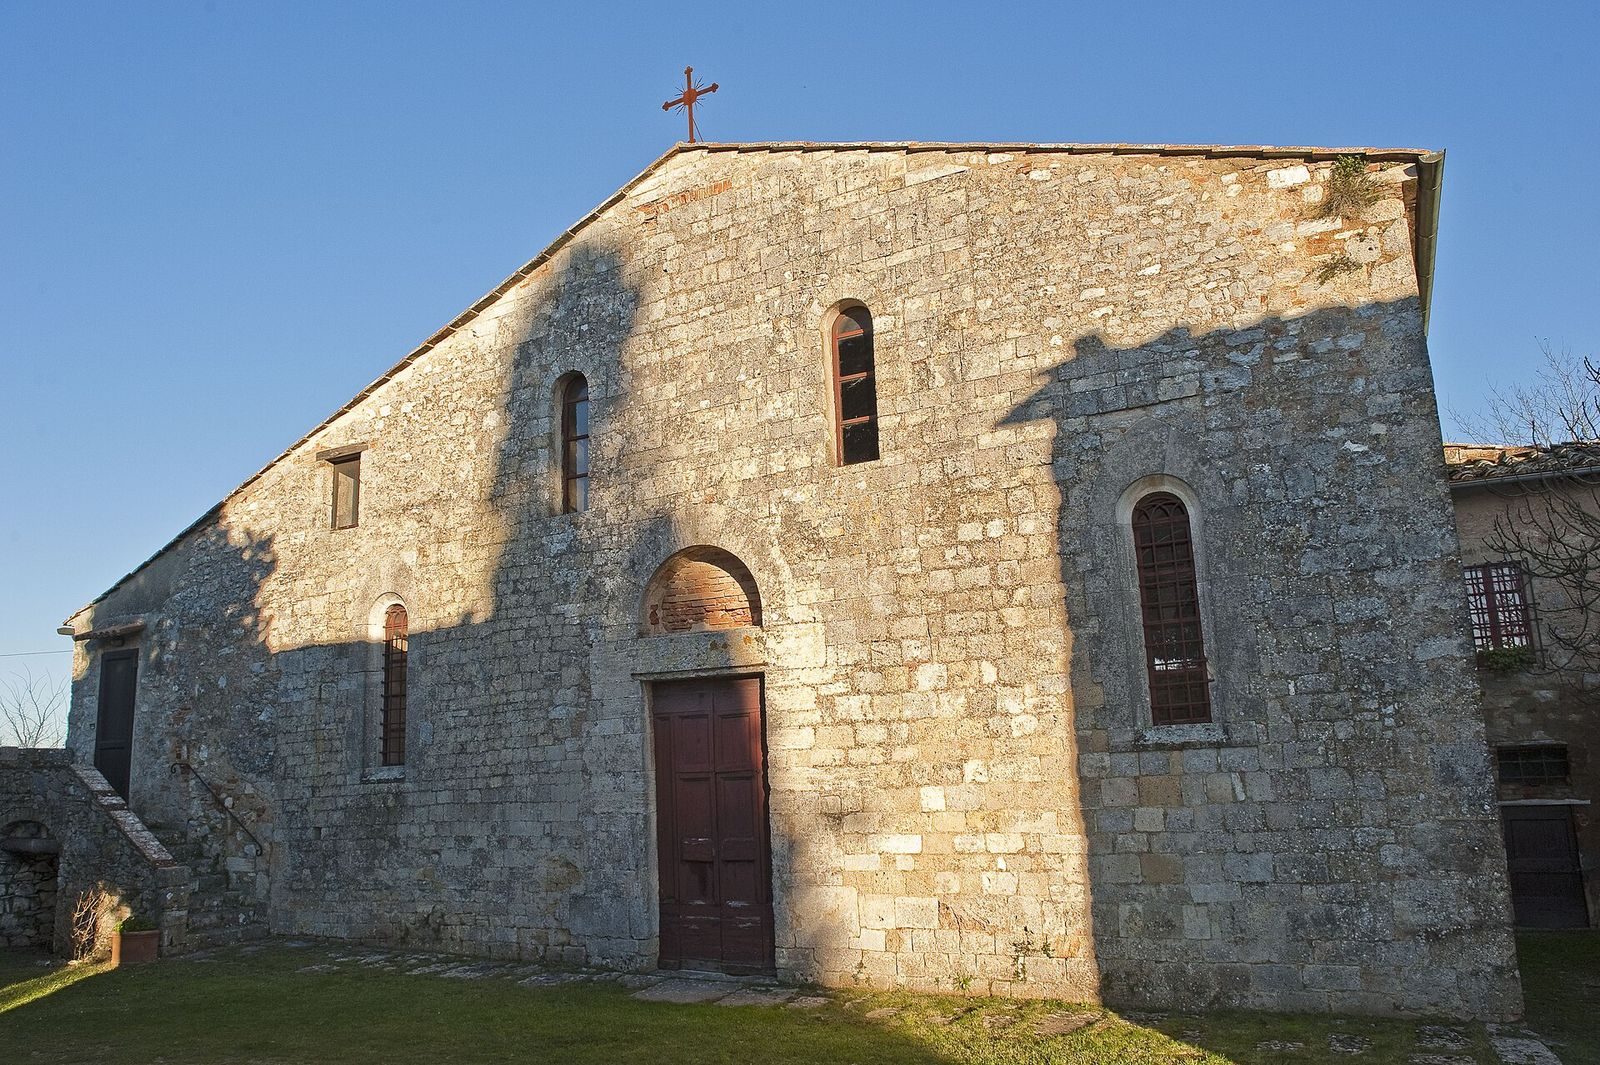
The church is a compact, three-aisled basilica with a central nave, two side aisles, and a semicircular apse, the rounded end of the building. Its massive limestone exterior conceals the divisions of the interior. The nave and each aisle have four bays, or sections, supported by rectangular piers and by buttresses against the walls.
Exterior
Facade
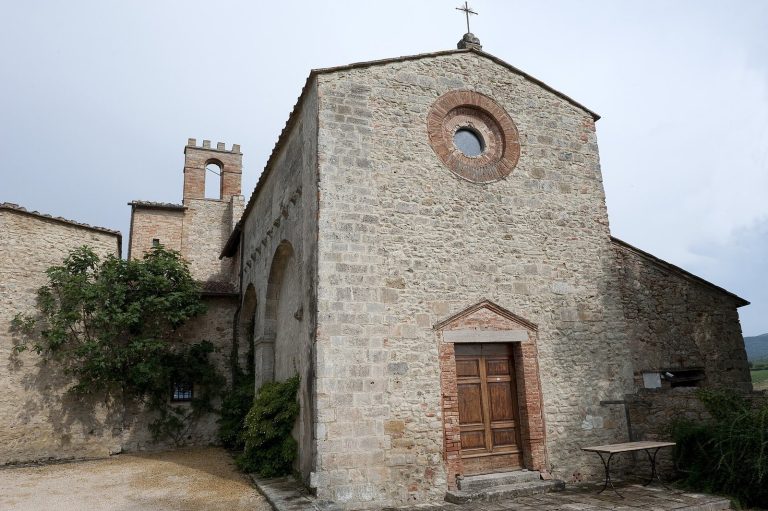
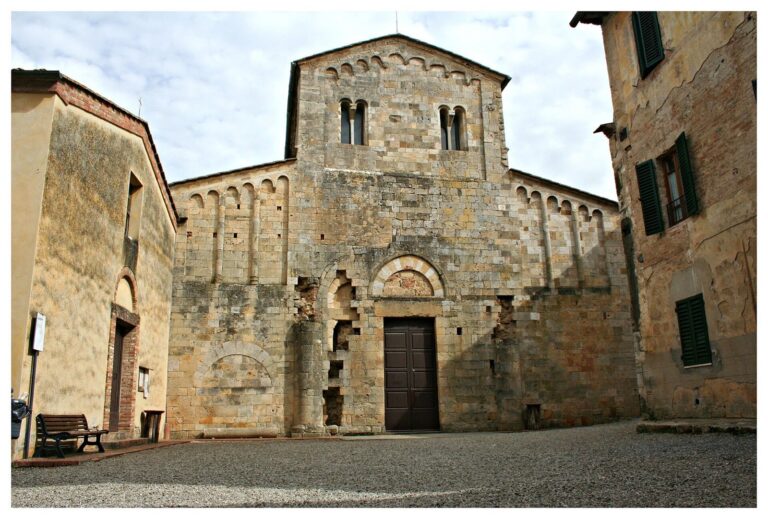
The facade originally had a stepped outline and bears signs of several restoration campaigns. Before the first half of the 13th century, builders reworked the plain lintelled entrance, two arched windows, and the masonry around them with greater care than in the older parts of the church. In a later alteration, the side aisles were raised to the level of the central nave’s roof slope. Two large pointed-arch windows were also opened in positions aligned with the aisles.
South side
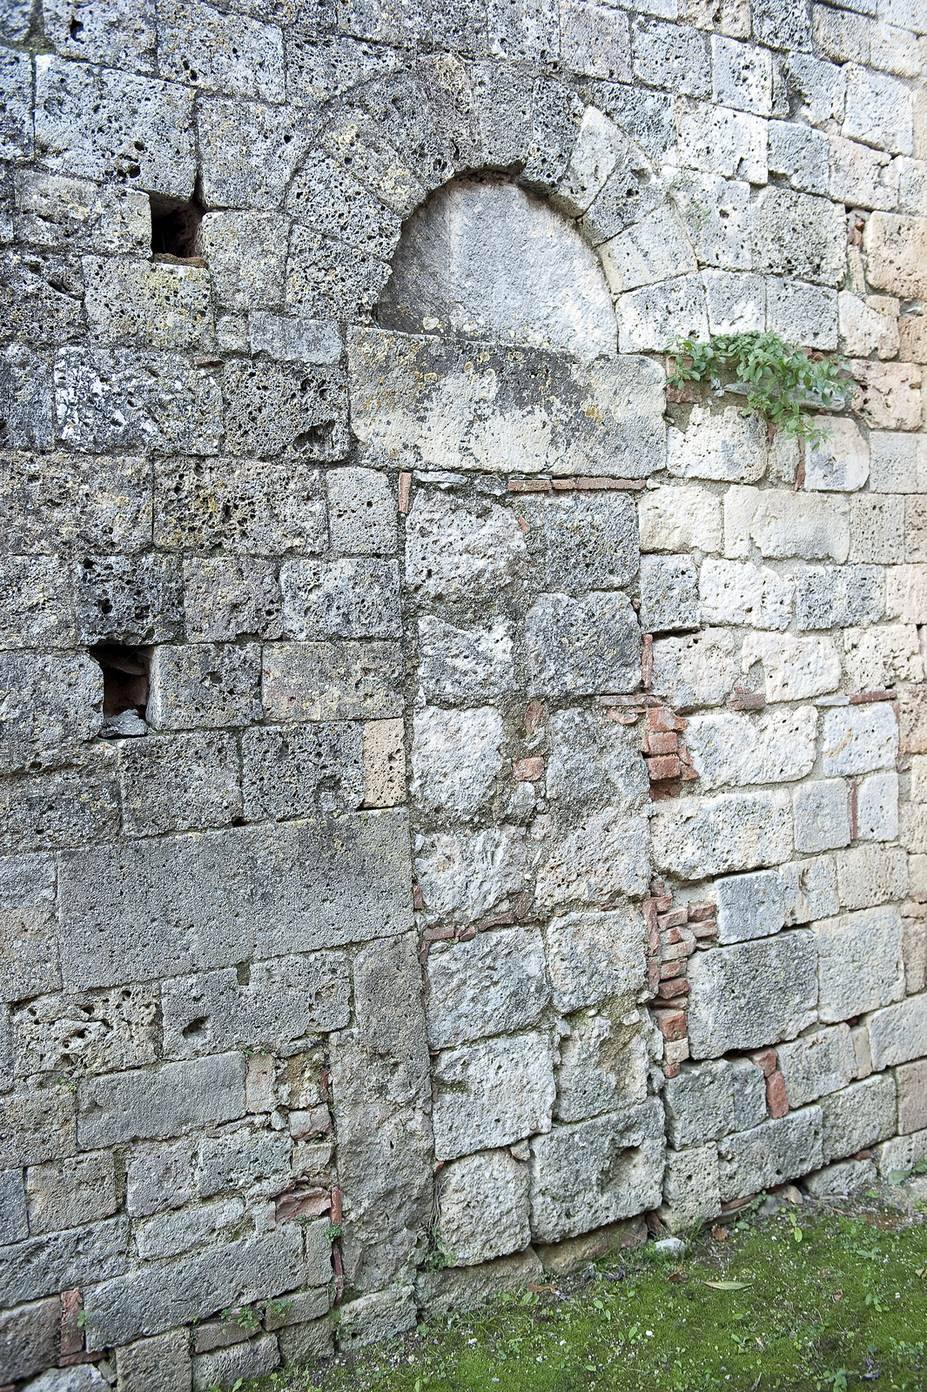
A blocked lintelled entrance survives on the south side. The church may once have received light through a clerestory, a high section of wall with windows, which was later destroyed.
Apse
The apse is considered a reconstruction. Its sweeping curve, roughly worked stone, and single-light window made of terracotta support this interpretation.
Bell tower foundations
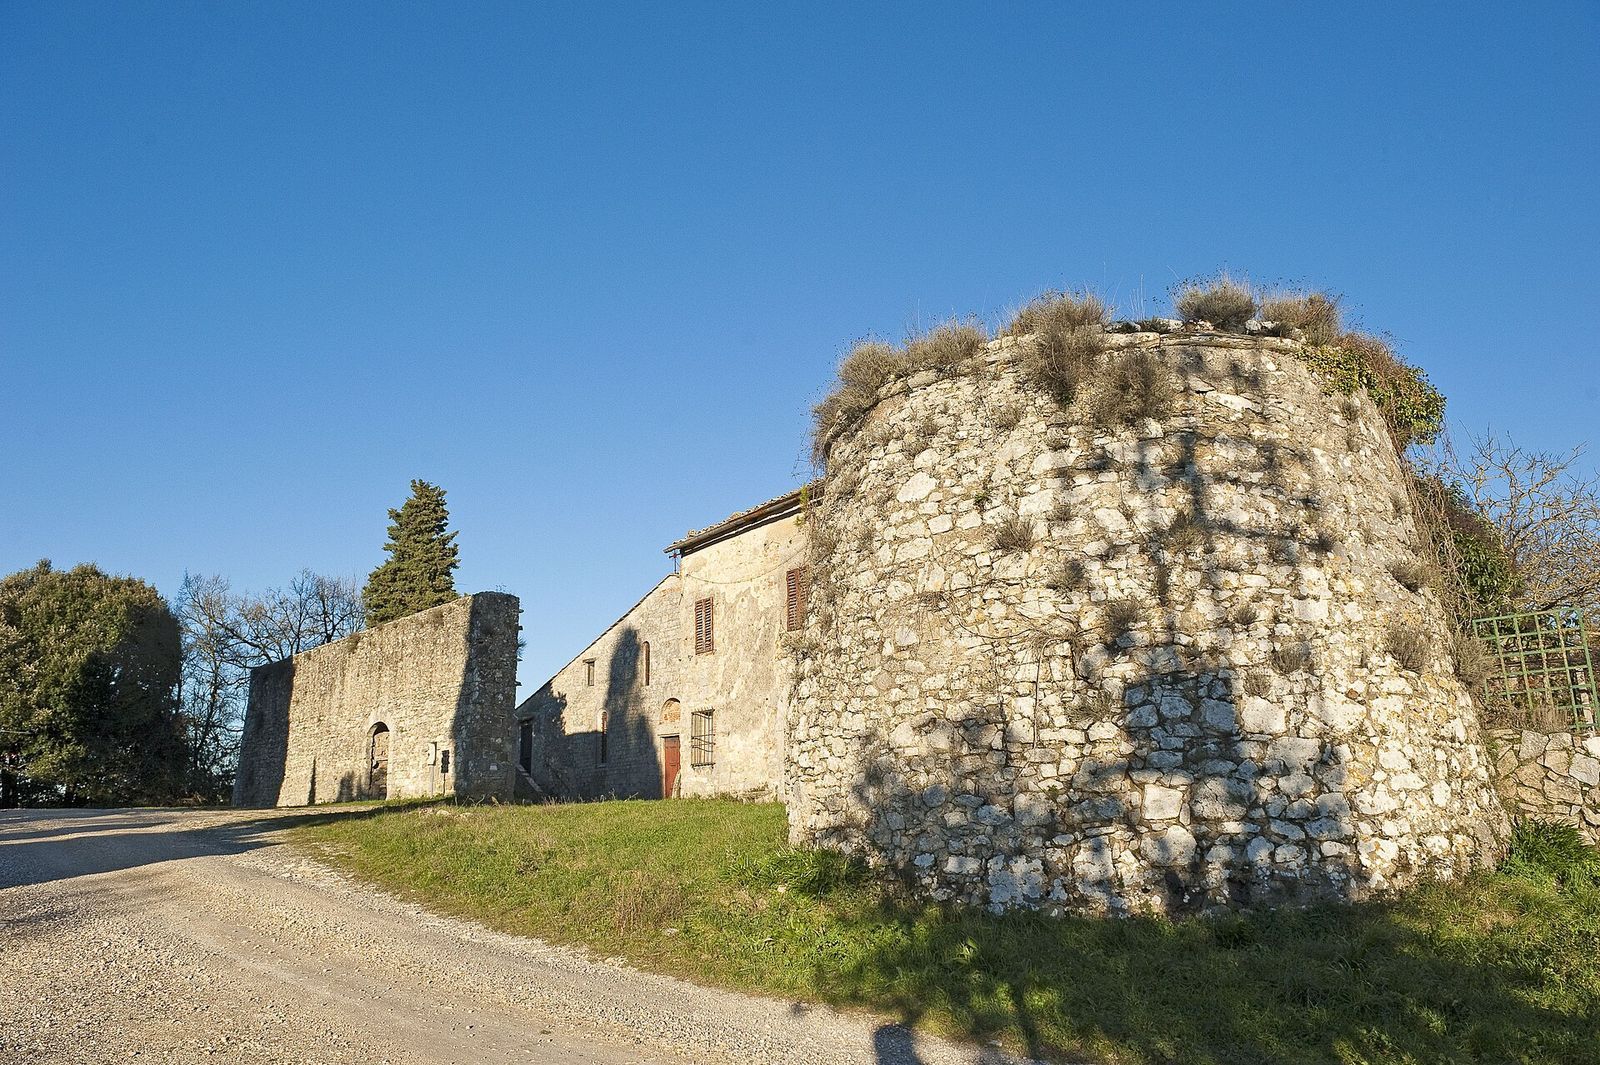
A bell tower once stood near the right corner of the facade. The tower has been destroyed, but its foundations remain on an outcrop of limestone.
Interior
Nave and aisles
The rectangular piers belong to the church’s initial building phase in the first half of the 12th century. Timber trusses form the roof structure, while later vaults conceal the trusses over the side aisles.
Transept inscription
A medieval Latin inscription is set in the transept, to the right of the high altar. Its text appears to describe a violation of the church and its purification by Bishop Bonfilius using chrism, consecrated oil used in Christian rites. It names Bondominus as parish priest and refers to reconciliation, a 40-day remission of penance, and a one-seventh reduction in saleable items.