San Giovanni Battista a Pernina: A Romanesque Parish Church in Tuscany
Site at a Glance
- Popularity
- Low
- Country
- Italy
- Primary era
- Medieval
- Eras represented
- Medieval, Early Modern
- Civilizations
- Grand Duchy of Tuscany, Holy Roman Empire, Republic of Siena
- Site type
- Religious
- Remains
- Church
On this page12 sections
History
San Giovanni Battista a Pernina is a Roman Catholic church in Pernina, within the municipality of Sovicille, Tuscany, Italy. Dedicated to John the Baptist, its Romanesque architecture, a medieval style marked by rounded arches and substantial masonry, is dated stylistically to the second half of the 12th century. The church belongs to the Archdiocese of Siena-Colle di Val d’Elsa-Montalcino.
Medieval records and parish life
The church’s first known written record is a confirmation of its possession dated 11 February 1078. Matilda of Canossa, a powerful medieval Italian ruler, confirmed it to the Diocese of Volterra. In the 12th century, Pope Alexander III also confirmed the church to the bishop of Volterra.
In the first half of the 13th century, the rector Giovanni acted as an arbitrator and papal delegate in a dispute between local religious institutions. A priest named Bainerio became rector in 1254. Around the turn of the 13th and 14th centuries, the parish had one suffragan, or subordinate, church, Santa Maria a Cetina. Its revenues remained modest: in 1356 the whole parish district yielded 57 lire. Rectors often lived in Siena, leaving local services to ordinary priests.
Visitations and later remodelling
A visitation on 8 January 1437 described the church and rectory as being maintained in excellent condition. Another, on 10 December 1507, noted three altars and two confraternities, lay religious associations formed around devotional or charitable activities. Their members included much of the local population.
The church later came under royal patronage. In the 18th century it was remodelled in the Baroque style.
Restoration
A major restoration in 1954-1955 removed later additions from the 18th century. Work at the end of the 20th century returned the floor to its original level and recovered the spatial character of the earliest bays.
Remains
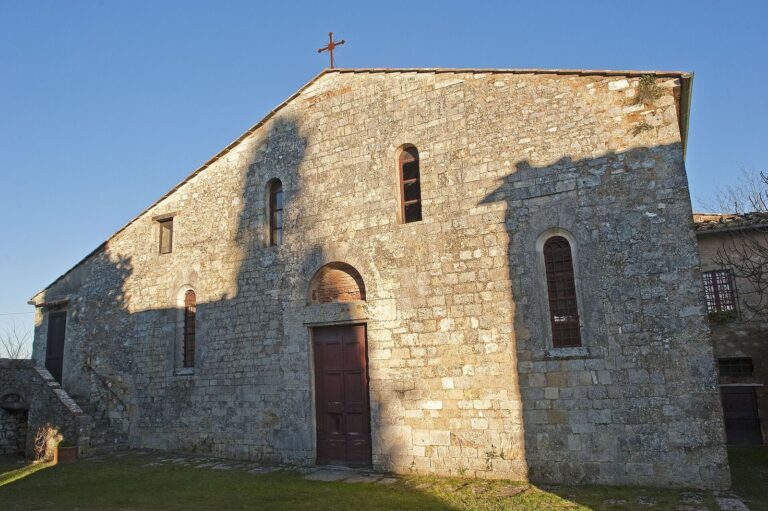
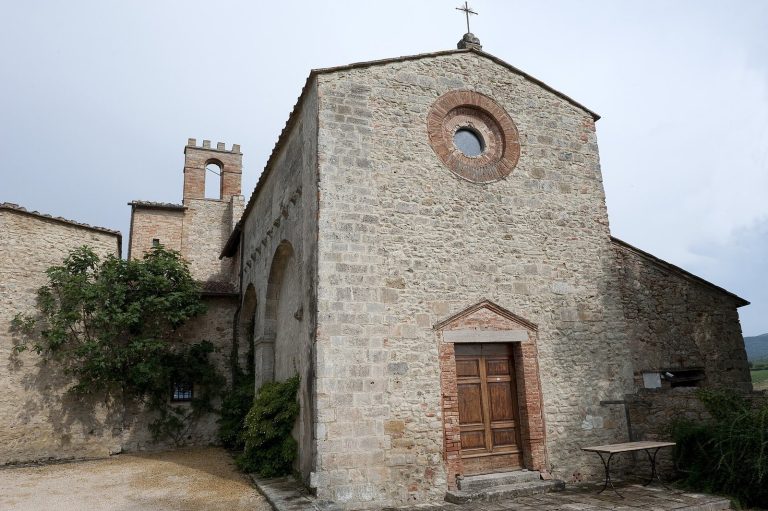
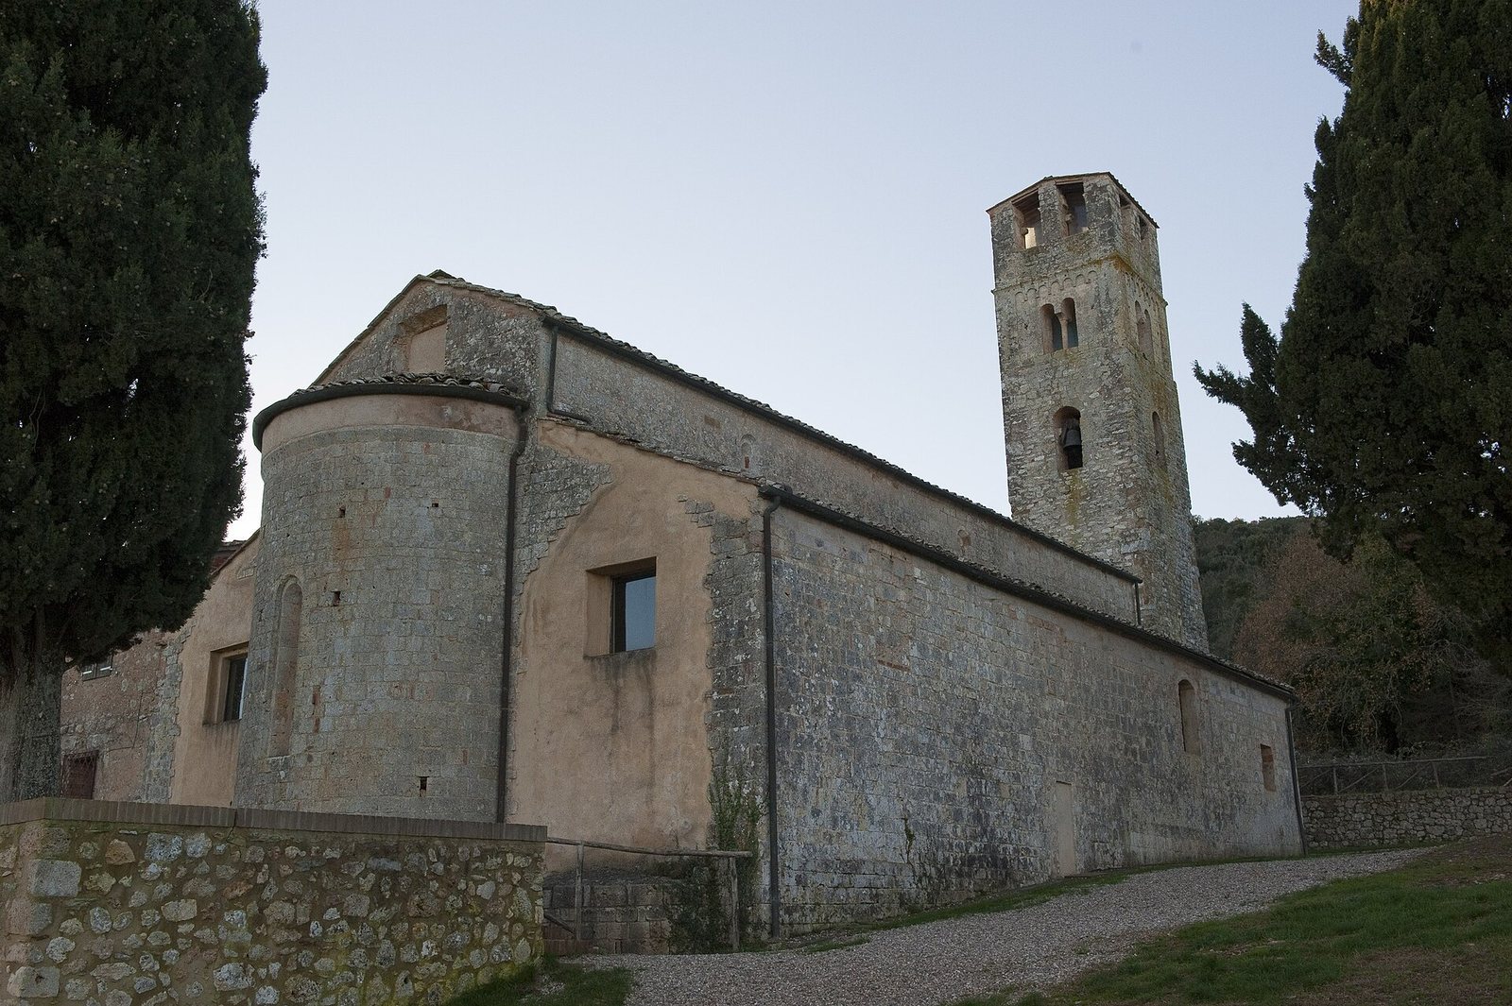
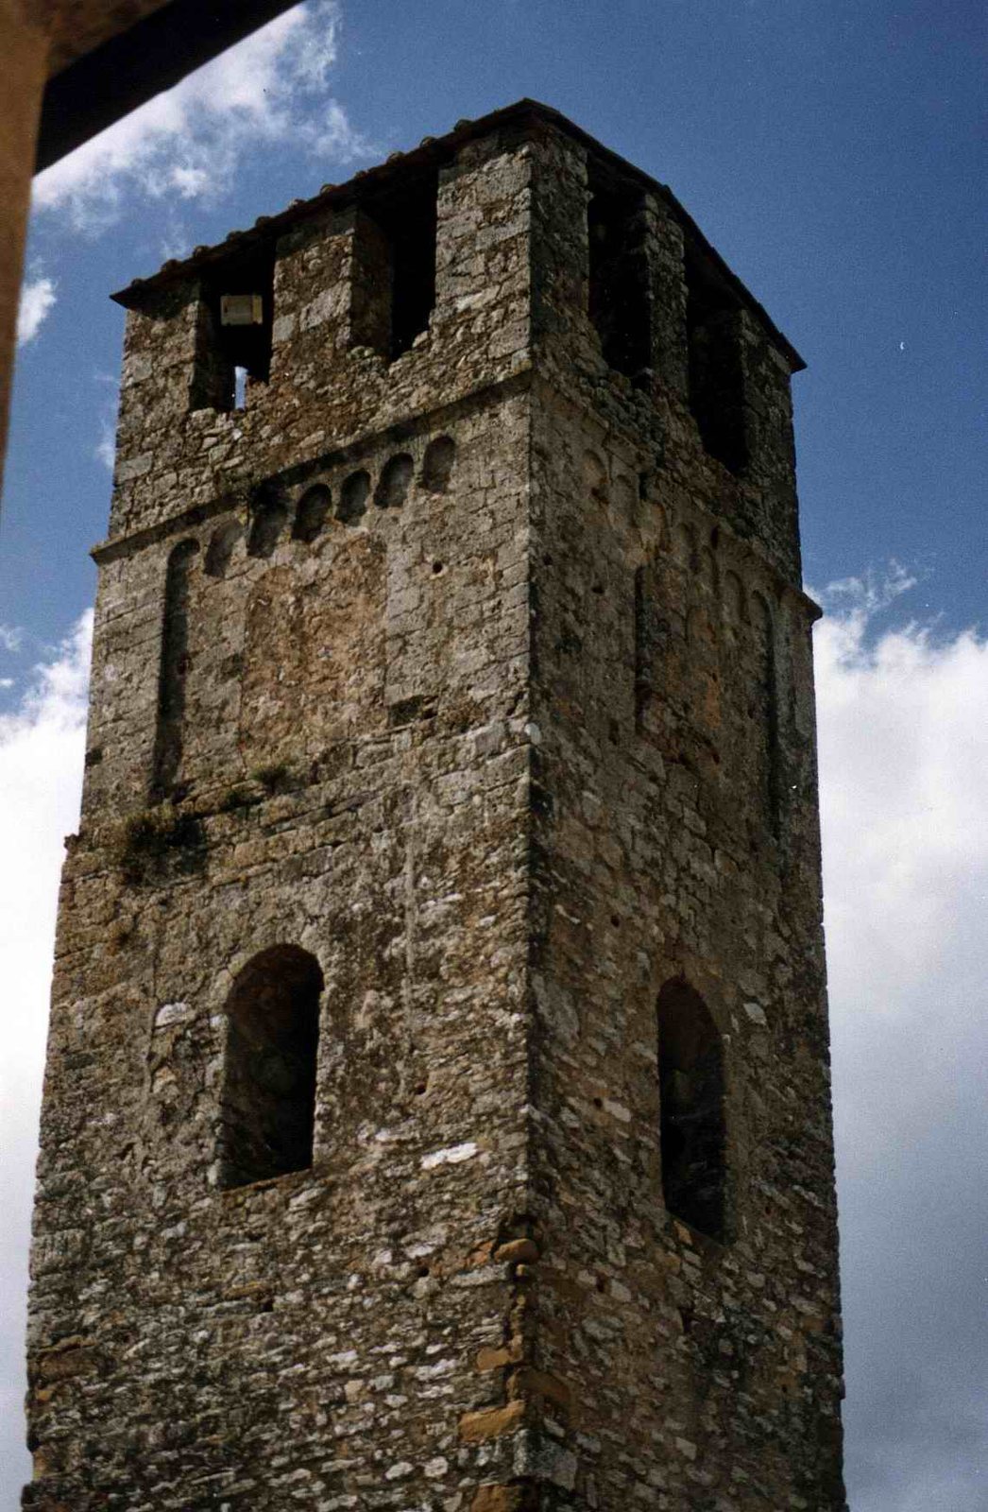
Standing on the Montagnola Senese at an elevation of 499 metres, the complex includes a three-aisled church with an apse and wooden roof, alongside rectory buildings. Its walls are made of ivory-coloured cavernous limestone blocks laid in horizontal courses. A square-plan bell tower stands in front of the church.
Exterior
Church
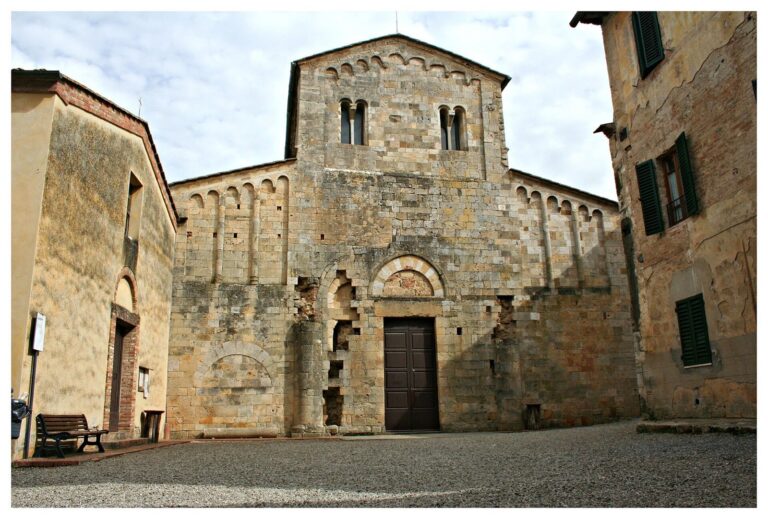
The stepped façade has a simple doorway topped by a single-block stone semicircular panel and a round arch. Traces of a square window remain above it, with a slit shaped like a Greek cross higher up. A projecting top molding that curves inward crowns the façade. At the apse, the central rounded sanctuary end has a curved half-dome containing a narrow arched window whose opening widens toward both faces of the wall. Three modern rectangular windows are set above and beside the half-dome.
Broad rectangular windows in the side walls date to the 17th century. Narrow openings above the side aisles are partly obscured by the roof, probably because of an error in the original construction.
Bell tower
The tower is 22 metres high. Its base dates to the first half of the 12th century and its upper portion to the century’s end; the masonry changes between the two sections. A lintelled doorway provides access. Narrow slits and small square windows mark the levels up to the fourth storey, which has broad arched windows, each with one opening. The upper masonry consists of regularly laid horizontal courses of cavernous limestone blocks, with the heights of the courses varying. Broad vertical strips frame the storey below the top and support single-block hanging arches. Recessed panels in this level once held large paired windows.
Interior
Aisles and supports
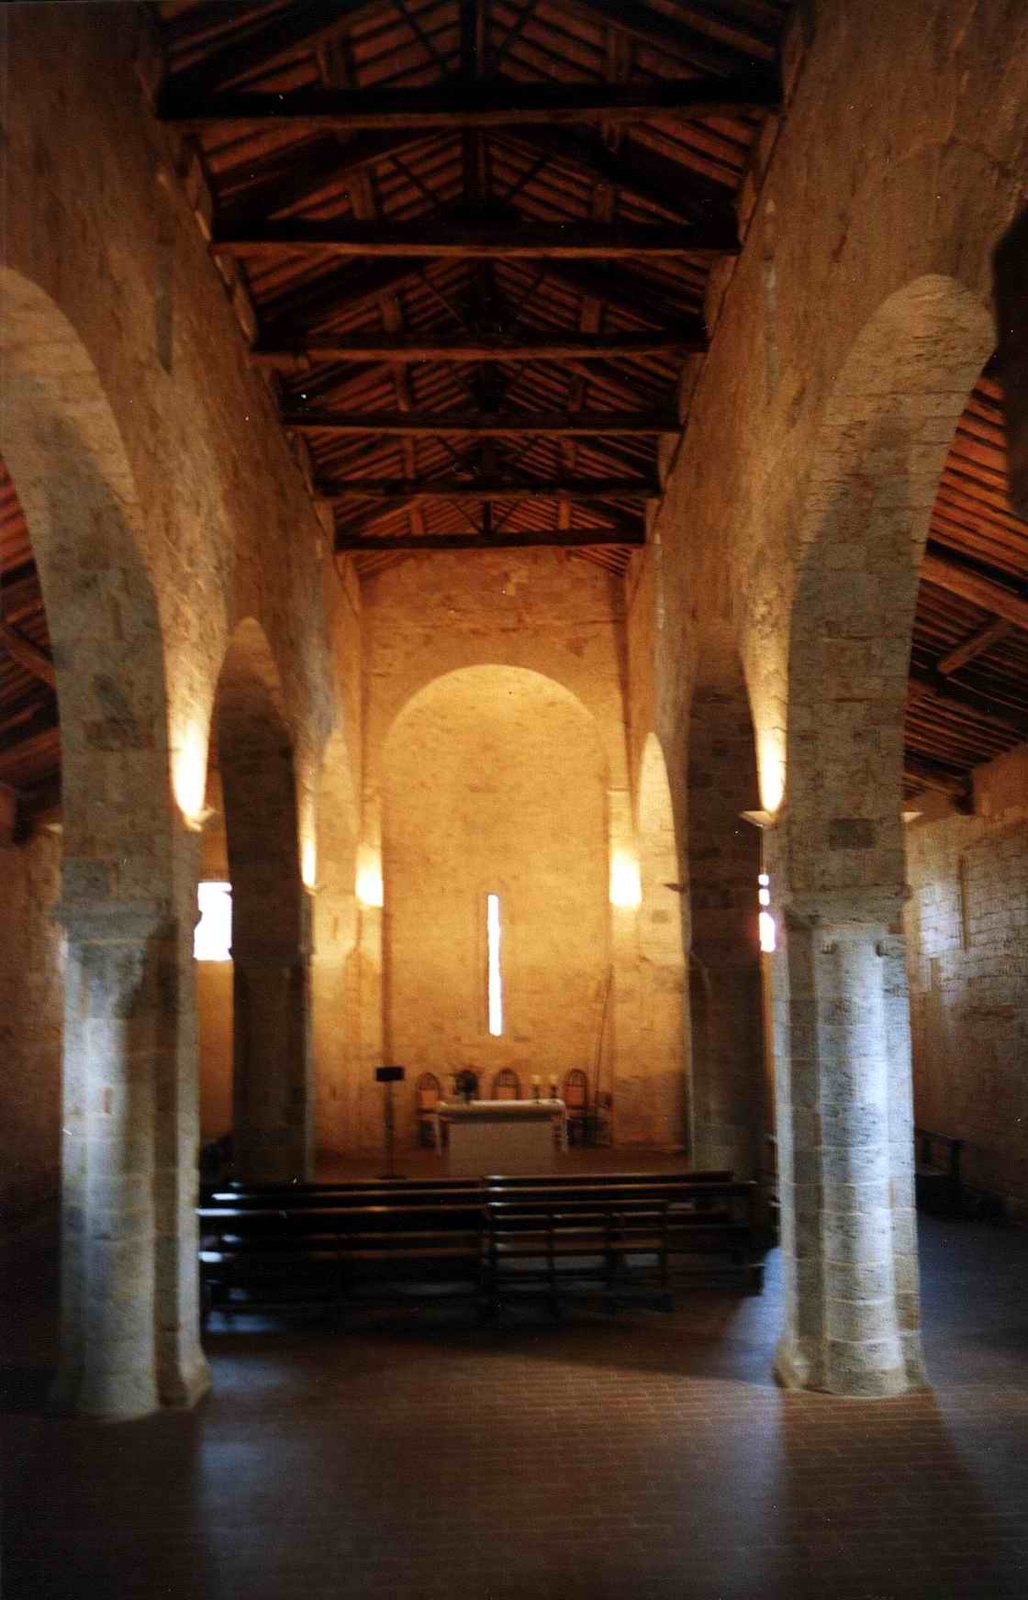
The interior has three aisles, each divided into four bays, or sections between supports. The western bays are shorter than the eastern ones. Arches rest on clustered stone supports. Those between the first and second bays have four attached half-columns, while the others have two. The carved top blocks in the first bay feature geometric whorls and ribbon patterns. Other tops bear hoof-like motifs or simple Ionic forms, based on an ancient column design. Each has a projecting block above it. The bases of the half-columns consist of three vertically joined rings.
Decoration and alterations
The Romanesque interior was probably very dark, and frescoes were added in the 14th century. Early-modern changes included false vaults and walls coated with coloured lime plaster; these features date to the 17th century.
Madonna and Child panel
A panel painting of the Madonna and Child by Luca di Tommè, a painter associated with 14th-century Siena, came from the church. It is now displayed at the Museum of Civic and Sacred Art in Colle di Val d’Elsa.