Castello di Belcaro: A Fortified Castle near Siena, Italy
Site at a Glance
- Popularity
- Medium
- Country
- Italy
- Primary era
- Early Modern
- Eras represented
- Medieval, Early Modern, Modern
- Civilizations
- Italian, Republic of Siena
- Site type
- Military
- Remains
- Castle
On this page21 sections
History
Castello di Belcaro is a fortified castle on a hill near Costafabbri, in the municipality of Siena, Italy. Built around 1190 by a man named Marescotti, it began as a medieval stronghold and took on its present form through successive rebuilding, including a major Renaissance campaign commissioned in 1525. The early castle belonged to the Republic of Siena, an independent city-state centered on Siena. The earliest surviving notice, a parchment from 1199, names Guido and Curtonecchia di Marescotto as its owners.
A legend offers a punning explanation for the name Belcaro. It tells of a castle lady who, while carrying her child, reached out to greet her husband returning from war. The child fell into the garden below the walls, and she is said to have cried that he was beautiful but had cost her dearly.
In 1258, conflict between the Guelfs and Ghibellines, rival medieval Italian factions broadly associated with papal and imperial authority, left the castle in ruins. It was destroyed again in 1269. During the fourteenth century it passed to the Salimbeni family, who sold the ruins to the Salvini family in 1375.
In 1376, Nanni di ser Vanni of the Salvini family gave the ruins to Catherine of Siena, a religious leader and mystic later recognized as a saint. They were converted into a nuns’ convent called Santa Maria degli Angeli. The castle subsequently returned to the Salvini family, who sold it to the Bellanti family in 1408; the Bellanti restored it.
Renaissance rebuilding and the Medici
Banker Crescenzio Turamini acquired the castle in 1525 and commissioned its restoration and rebuilding. He entrusted the work to Baldassare Peruzzi, an Italian Renaissance architect and painter. A project drawing is preserved in the Uffizi in Florence, but the extent to which the completed work followed Peruzzi’s design is uncertain.
In 1554, the imperial army of Charles V, Holy Roman Emperor and king of Spain, attacked the castle during fighting with the Sienese, who were allied with French forces led by the Duke of Belforte. The property later passed to Cosimo I de’ Medici, ruler of Florence and subsequently the first Grand Duke of Tuscany. His relative Giangiacomo de’ Medici, a military commander, oversaw its reconstruction.
Later owners and restoration
The Camajori family acquired the castle in 1710. In 1802, it commissioned architect Serafino Belli to restore the villa and remodel its inner façade in the neo-Renaissance style. Giuseppe Partini carried out further restoration between 1865 and 1870.
German troops seized the villa in 1944 and used it as a military hospital, causing damage. Its owner, Giuseppe Lapo Barzellotti Camajori, and his daughter Marzia repaired it. Extensive restoration to the interior and exterior helped make Castello di Belcaro one of the best-preserved castles in the province of Siena.
Remains
The fortified complex combines medieval defensive features with courtyards, a manor house, service buildings, and a formal garden. A wedge-shaped defensive wall encloses the buildings and three open spaces: two courtyards and the garden. Later work altered and restored the complex, while its layout still brings together these distinct areas.
Defensive enclosure and courtyards
Wall and west entrance
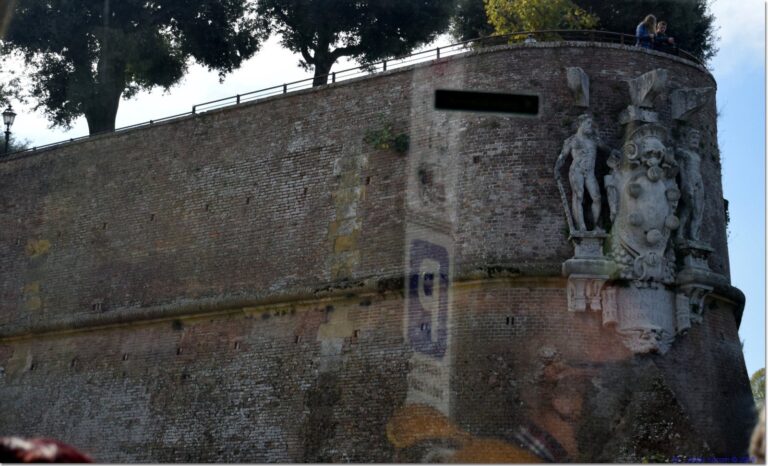
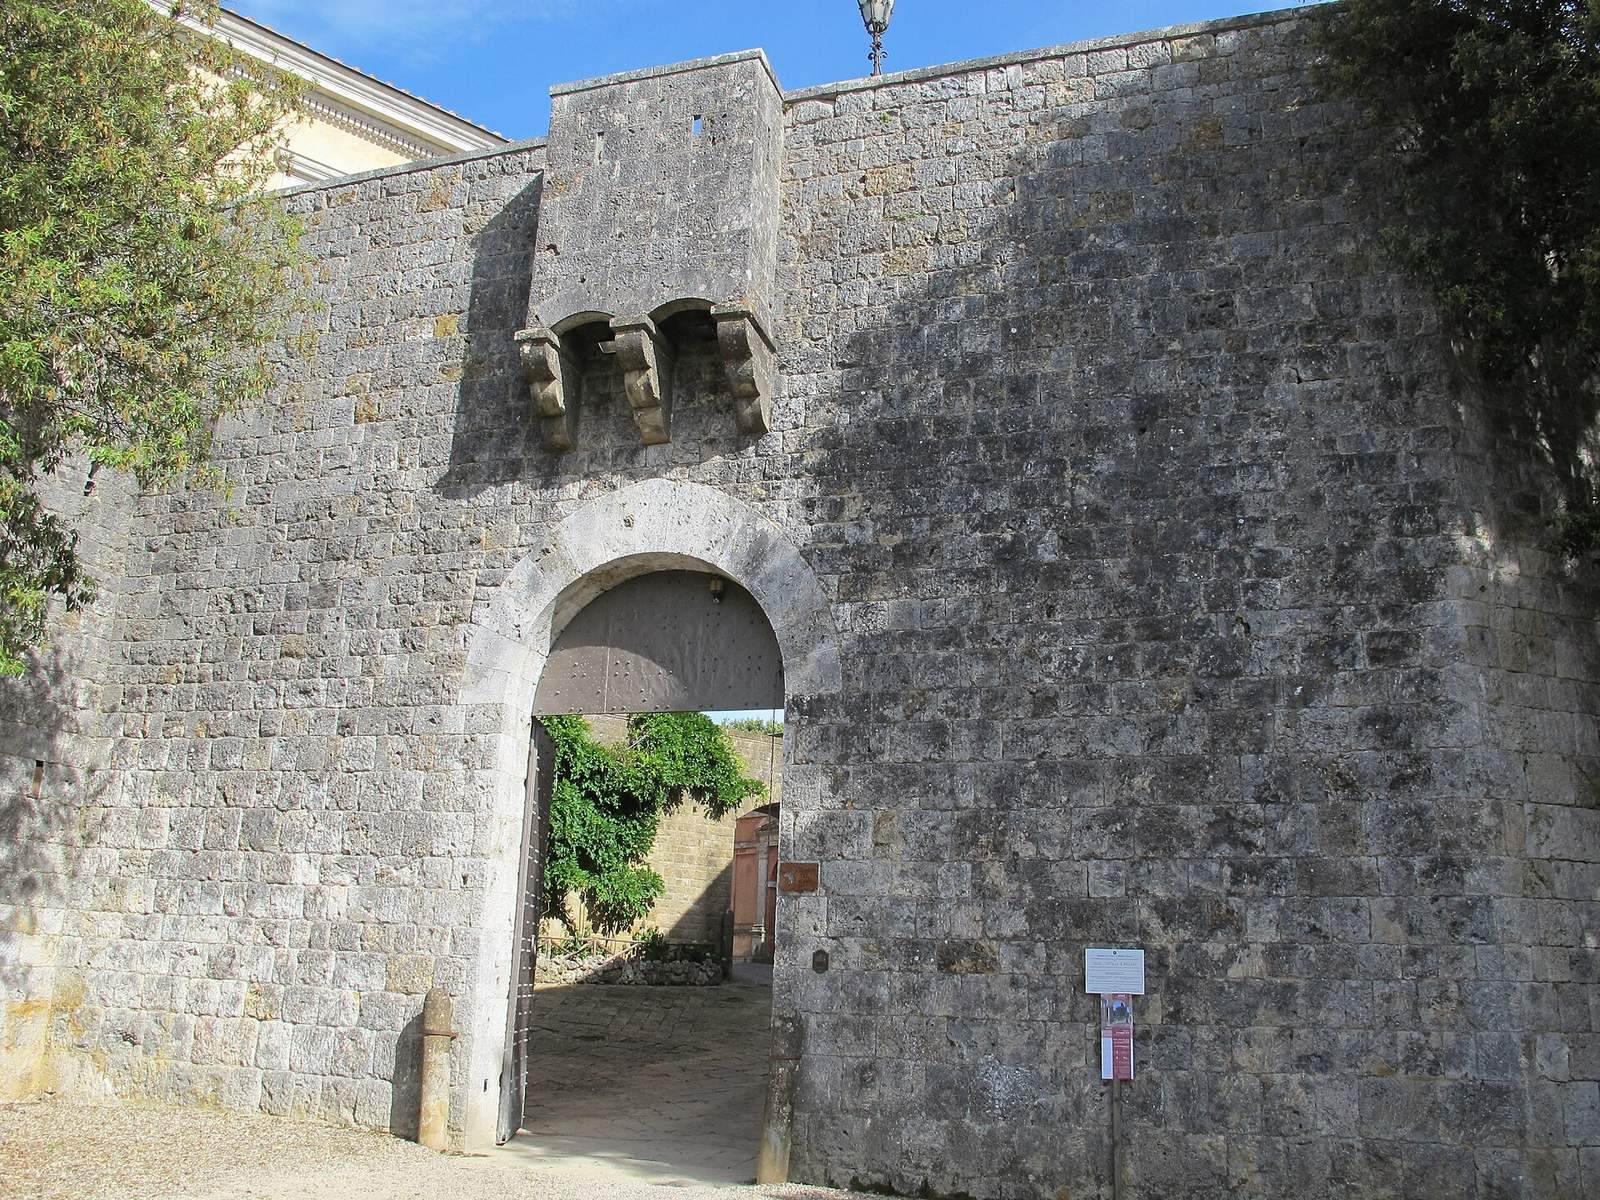
The west entrance is protected by two projecting machicolations, openings through which defenders could attack people below. A semicircular tower to the entrance’s left has two gun loops, narrow openings for firing weapons. The entrance leads into a triangular medieval courtyard. Service rooms beside the fortification and villa have projecting upper sections supported by arches formed from projecting brick supports.
Courtyards and service rooms
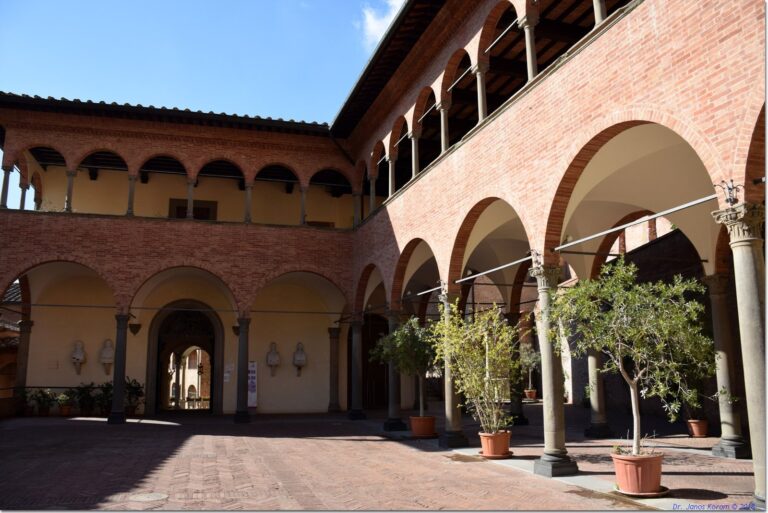
A low-arched opening links the triangular court to the main Renaissance courtyard, whose paving is laid in a herringbone pattern of terracotta. The court faces the three-storey rectangular manor house and the custodian’s house, formerly used by servants. Partini’s work from 1865 to 1870 established the rectangular form, added two screen-like wall fronts bordering the entrance court and garden, and created a service house based on Peruzzi’s drawings, built on a slightly larger scale. A well stands near the passage from the main courtyard to the garden.
Villa and garden
Manor house
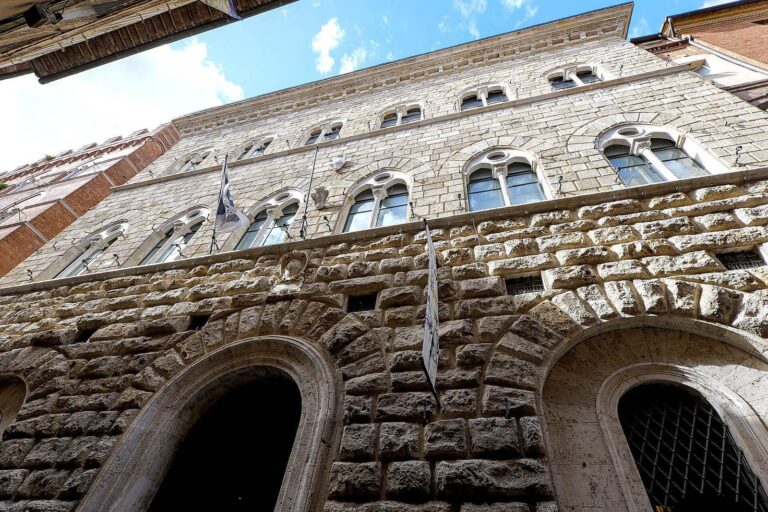
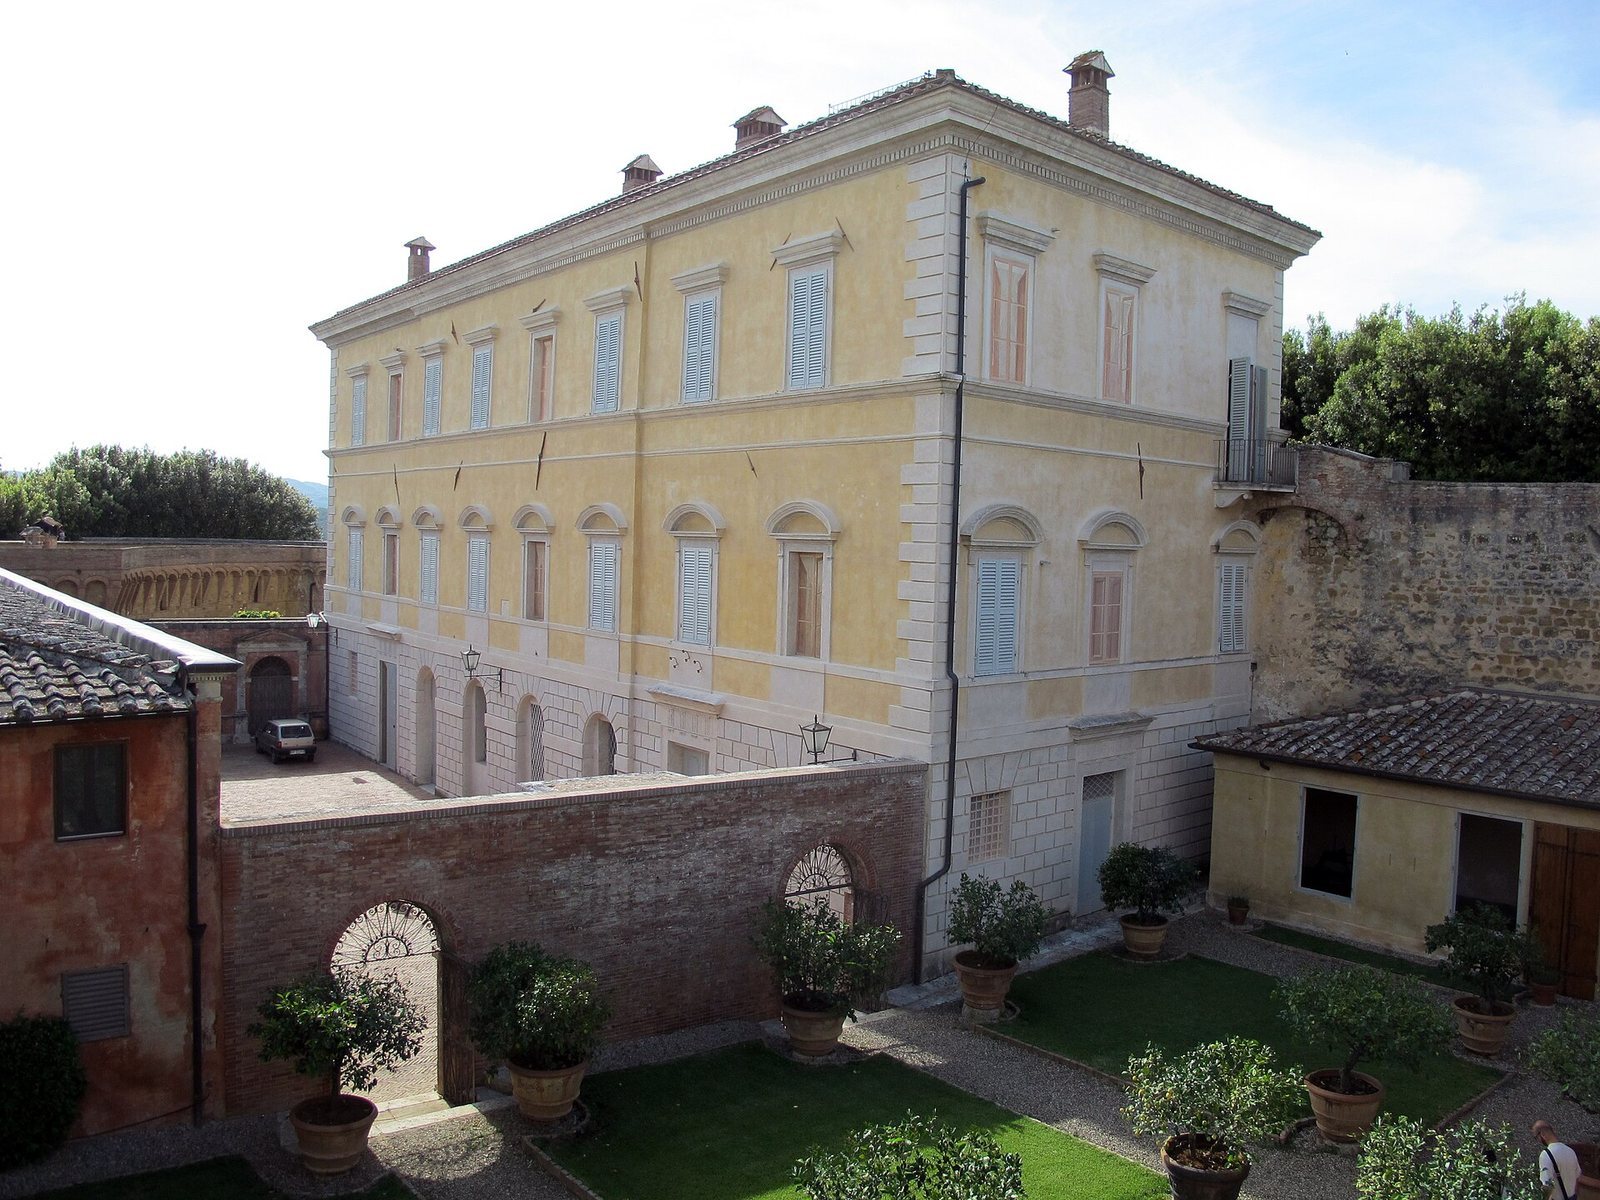
The manor house’s principal façade faces the courtyard. Belli’s neoclassical design has three tiers and eight vertical rows of openings. The ground floor is faced with rough-finished masonry and has framed entrances topped by round arches or horizontal lintels; some former openings have been blocked. A marble plaque commemorates a visit by Margherita of Savoy, queen consort of Italy from 1878 to 1900. Upper-storey windows have curved pediments, decorative gables above the openings, while those on the top floor have simple lintels. Horizontal bands cross the façade, with particularly elaborate detail on the second storey. Small tooth-like blocks decorate the roof cornice, which supports a shallow-overhanging roof sloping on all sides.
Service building
Opposite the villa stands a two-storey service building with a classical-style façade. Its three openings are topped by decorative gables: the central one is curved, while the two outer ones are triangular.
Garden layout
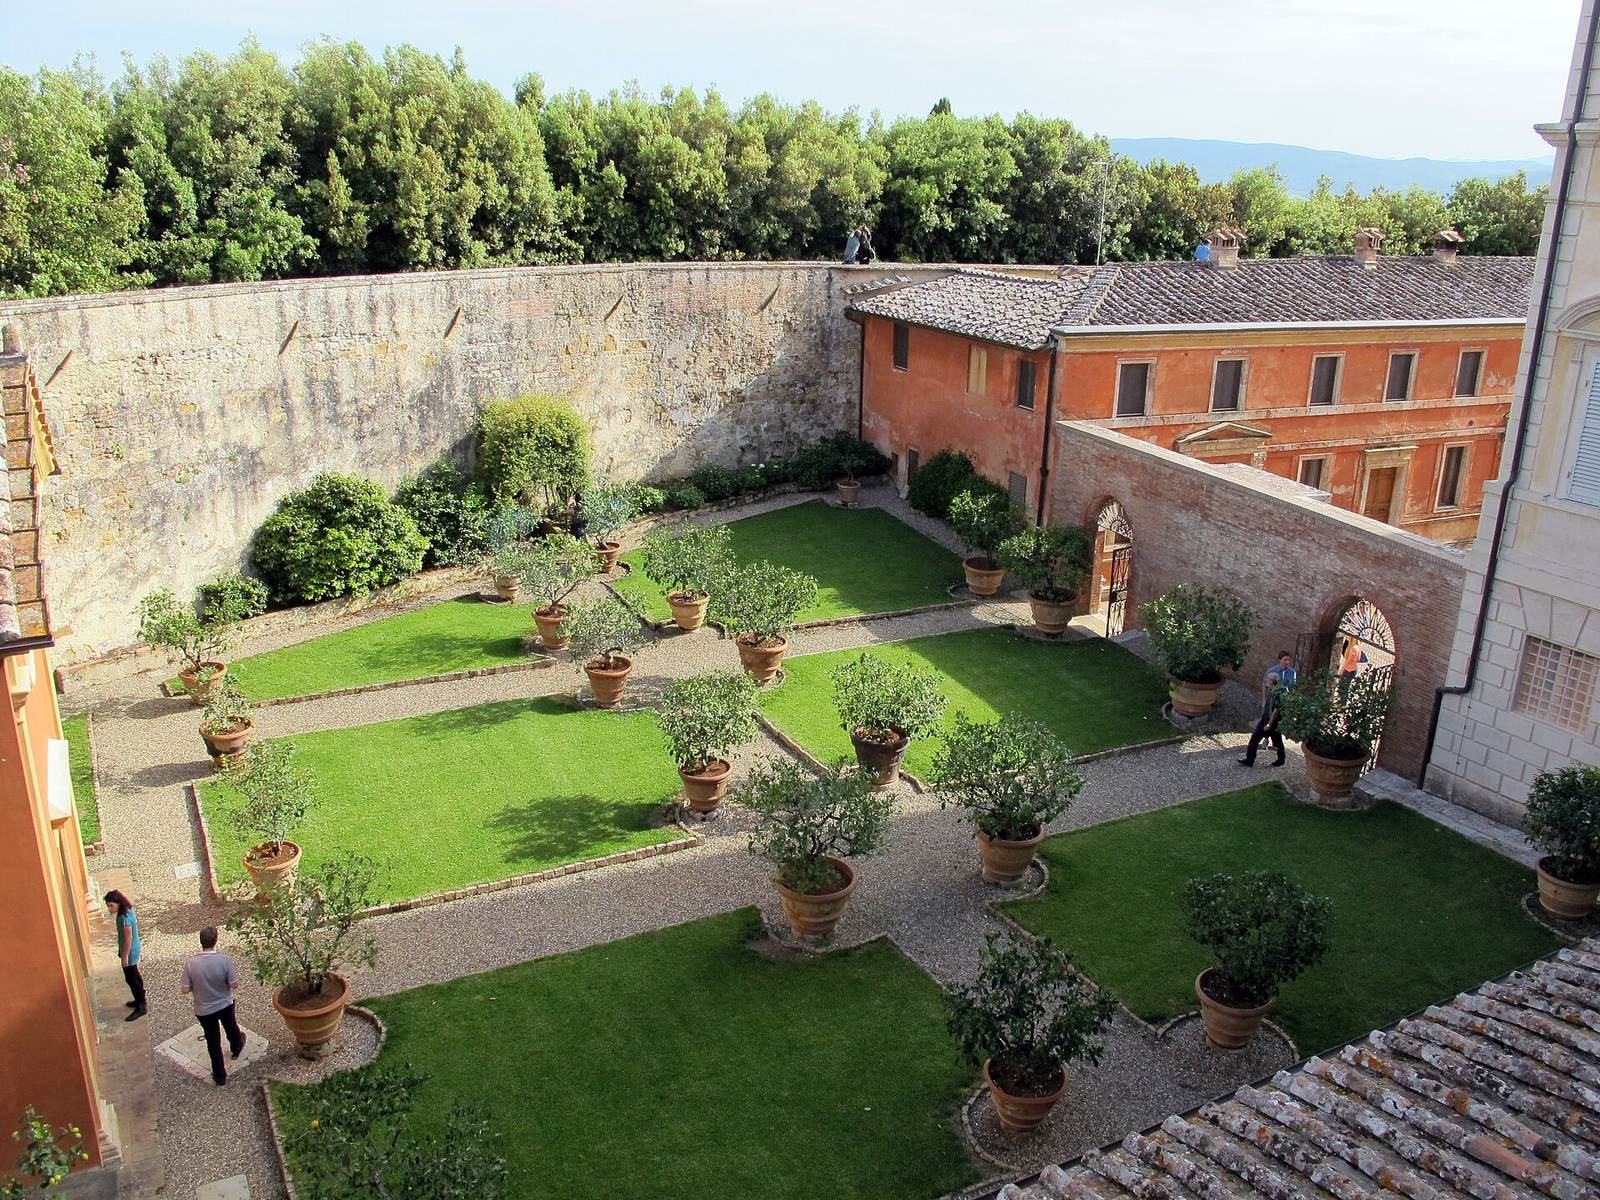
The garden occupies nearly half the area within the walls and follows them along about three-quarters of its perimeter. A double opening connects it to the main courtyard. Geometric flower beds organize the space, with the chapel at the center on the courtyard’s axis. A roofed, open-sided gallery called a loggia stands to the chapel’s left, and a building once used to shelter citrus trees lies between the gallery and the villa.
Chapel
Exterior
Dedicated to Saints James and Christopher, the chapel has a simple gabled front with two pilasters. A terracotta figure of Saint James occupies the triangular panel above the entrance, and a circular opening sits above the plain doorway.
Interior and ceiling
The chapel is a single room with a continuous arched ceiling, ending in a recessed space behind the altar. Its walls have painted imitation-marble panels and single-colour decorative figures and designs on a gold ground; much of this decoration dates from nineteenth-century restoration. The divided ceiling features pairs of angels holding a candlestick with a lit torch in the corners. Along its sides are the four Evangelists with their symbols, and a heraldic coat of arms occupies the center.
Altar and dome paintings
The recessed space behind the altar contains full-length figures of Saints Peter and Paul, with panels showing martyrdom scenes beside them. At its center is a large painting of the Madonna and Child with Saints Catherine of Siena, Sebastian, Christopher, and Catherine of Alexandria. Above, a small dome contains fifteen paintings, including eight Sibyls, prophetic women in classical and later Christian traditions, and four scenes from the Passion and Resurrection of Jesus.
Loggia and painted decoration
Garden gallery
The loggia faces the garden and sits slightly back from the chapel. Its three round arches are now closed by glazed windows. Mythological scenes cover its three vaulted ceiling bays: stories of Diana fill the right bay, the Three Graces and the Loves of Venus appear in the central bay, and the Rape of Europa occupies the left bay. Painted foliage, birds, and fruit create a pergola-like frame, with masks at the corners. A mosaic of the Camajori family coat of arms is set into the floor’s center.
Attribution and restoration of the paintings
The chapel and loggia paintings, once attributed to Peruzzi, are now attributed to his pupil Giorgio di Giovanni. At the end of the nineteenth century, painter Ernesto Sprega restored them, substantially in some places, and removed overpainting that had concealed more explicit mythological scenes. A fresco in the villa depicting the Judgment of Paris, the mythic contest in which Paris chose among three goddesses, is attributed to Peruzzi. Paris sits on a rocky outcrop among Juno, Minerva, and Venus, associated respectively with a peacock, an owl, and a dove. Behind him are the Graces, each linked to a different vase. In distant clouds, an assembly of gods rests on the shoulders of Atlas.
Wall walk and commemorative plaques
Wall walk and tower
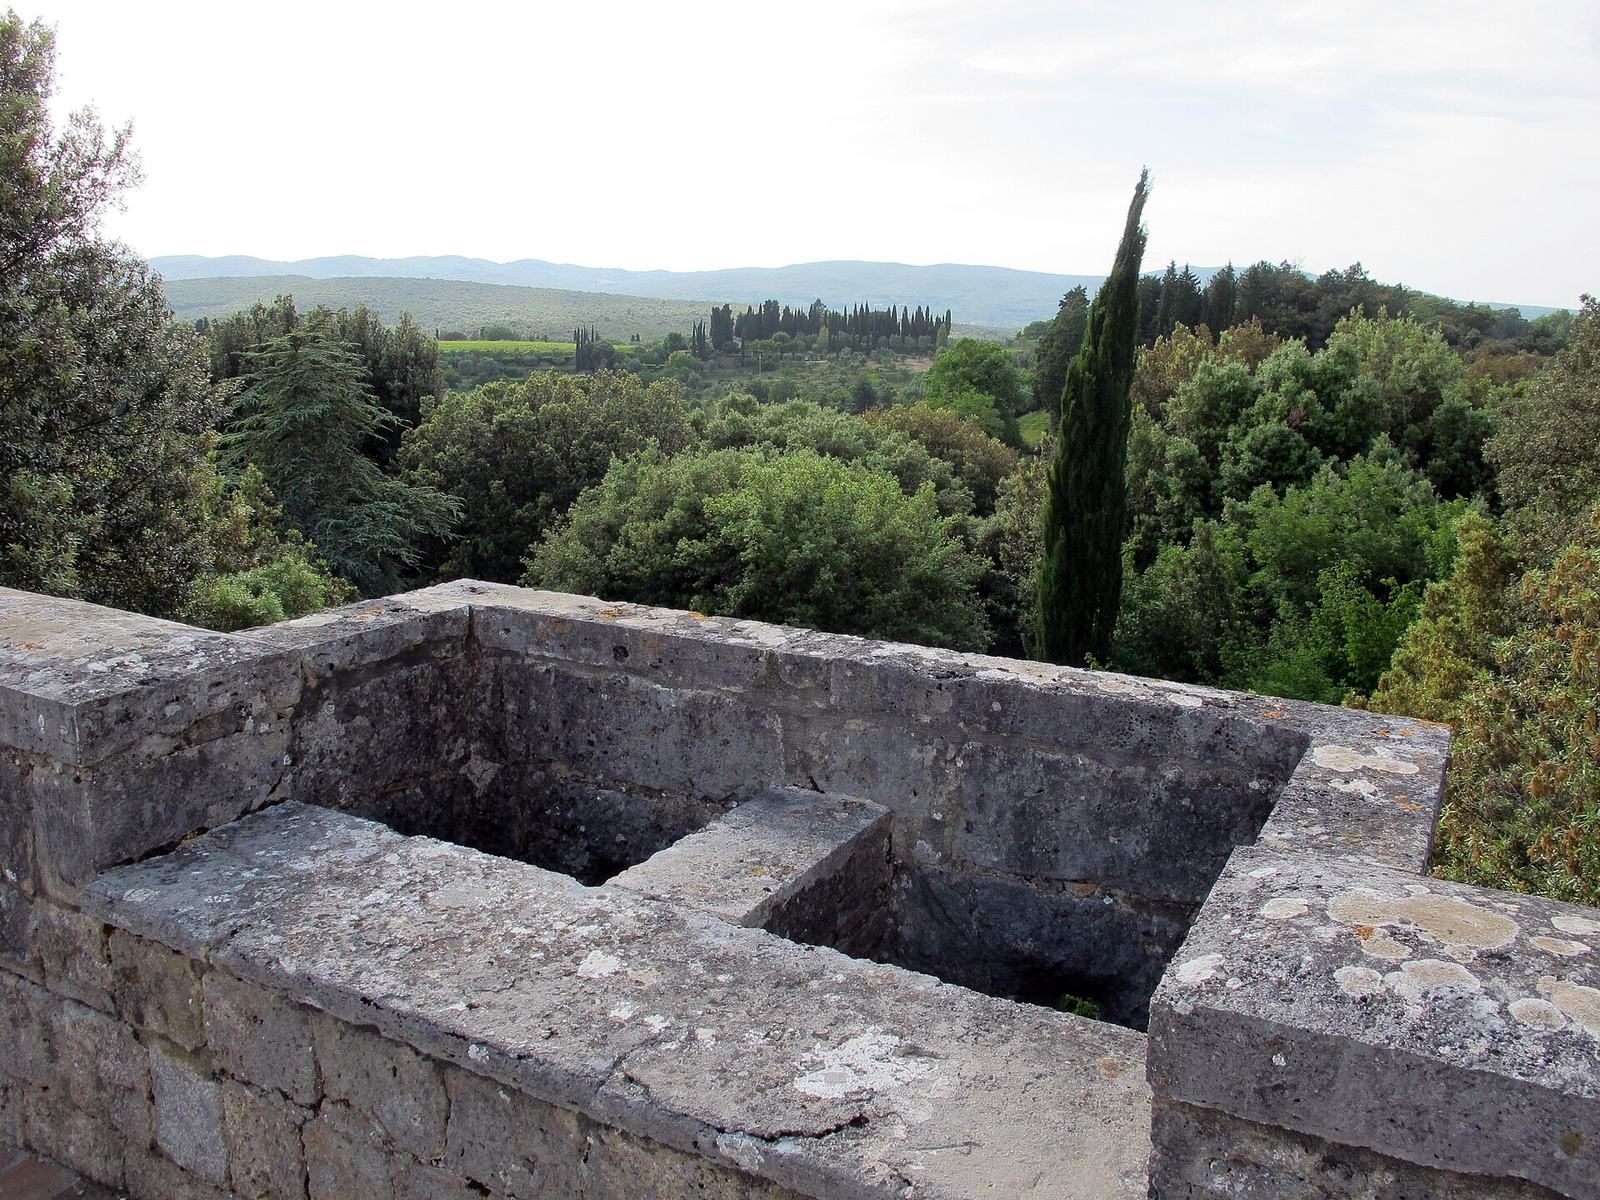
A passage along the top of the walls runs around their full perimeter. Formerly used for defense, it is reached from the first courtyard and connects directly to the villa’s principal floor. It ends at a small tower above the loggia. Siena could be seen from the tower before vegetation obscured the view; Villa Le Volte, the hermitage of Lecceto, and Villa Santa Colomba near Monteriggioni can be seen farther away.
Memorials in the walls
A plaque within the enclosure marks the 1554 attack, with cannonballs set into the masonry beside it. Another plaque commemorates the castle’s transfer to Cosimo I de’ Medici.