Church of Santa Maria Assunta: Monteriggioni’s Principal Parish Church
Site at a Glance
- Popularity
- Medium
- Country
- Italy
- Primary era
- Medieval
- Eras represented
- Medieval, Early Modern
- Civilizations
- Grand Duchy of Tuscany, Republic of Siena
- Site type
- Religious
- Remains
- Church
On this page14 sections
History
The Church of Santa Maria Assunta is Monteriggioni’s principal Catholic place of worship in Italy. Dedicated to the Assumption of Mary, the Christian belief that she was taken into heaven at the end of her earthly life, it was built in the Romanesque-Gothic style between the town’s founding in 1213 and 10 June 1235. On that date, representatives of Siena and Poggibonsi accepted peace terms with the Republic of Florence, a self-governing city-state. The church’s history was closely connected with Monteriggioni’s castle.
Foundation and parish
The new parish initially depended on the pieve of Marmoraia, an important medieval parish church serving surrounding communities. It brought together the communities associated with Stomennano and the church of San Giovanni a Stecchi. As Monteriggioni grew, Santa Maria Assunta was raised to the status of a pieve in the late 13th century. The title of St Mary’s church at Stomennano passed to it, a baptismal font was installed, and its revenues became comparable to those of nearby Sienese parish churches.
Religious and civic role
Until the early 14th century, the church served both religious and civic purposes. On 12 June 1313, the abbot of Isola, lord of the surrounding lands, was regularly present there. In 1360, the Republic of Siena set the boundaries of Monteriggioni’s piviere, the district of churches and congregations under a parish church’s authority. It included ten subordinate churches.
Later alterations
The building was partly altered during the first half of the 19th century.
Remains
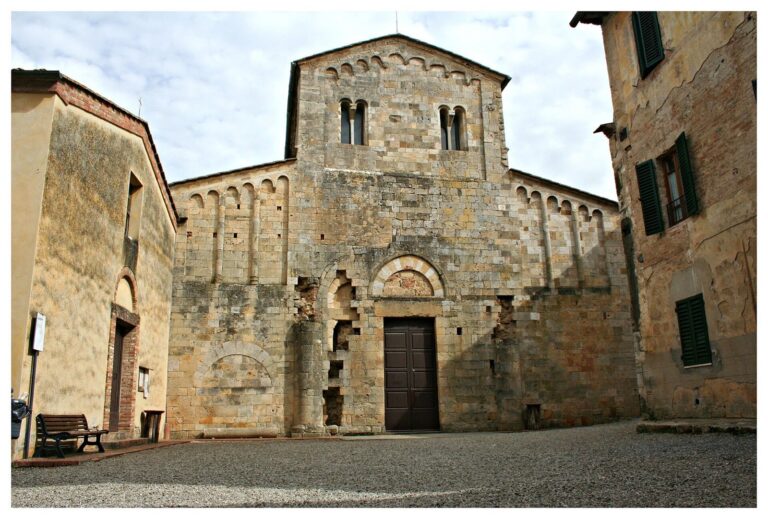
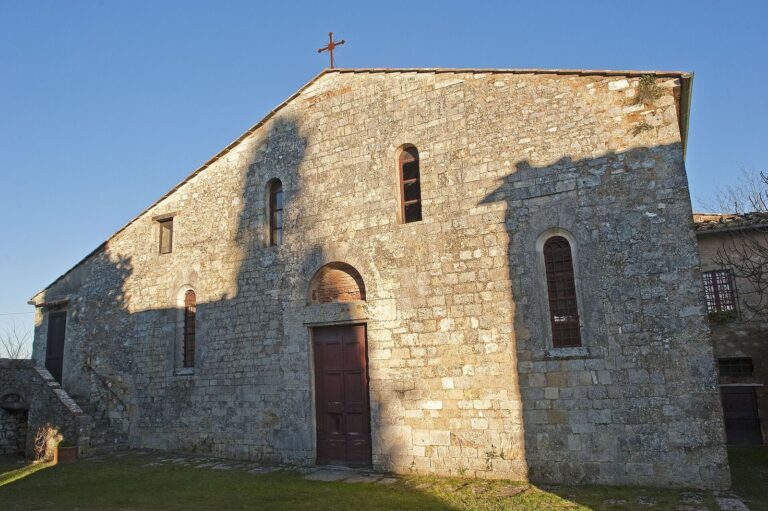
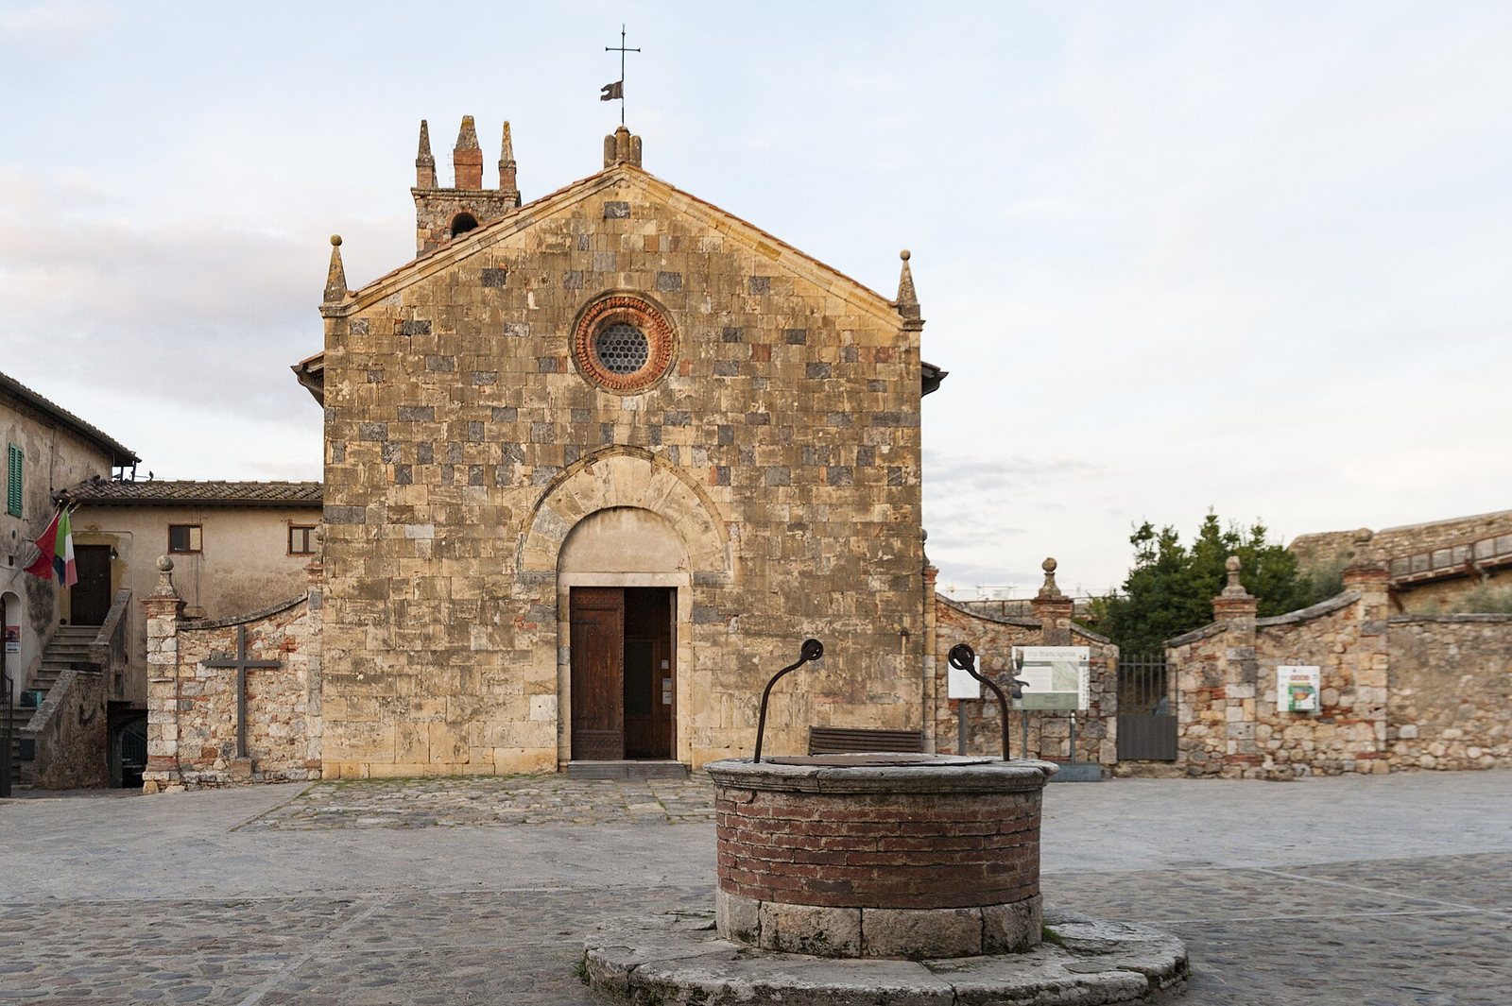
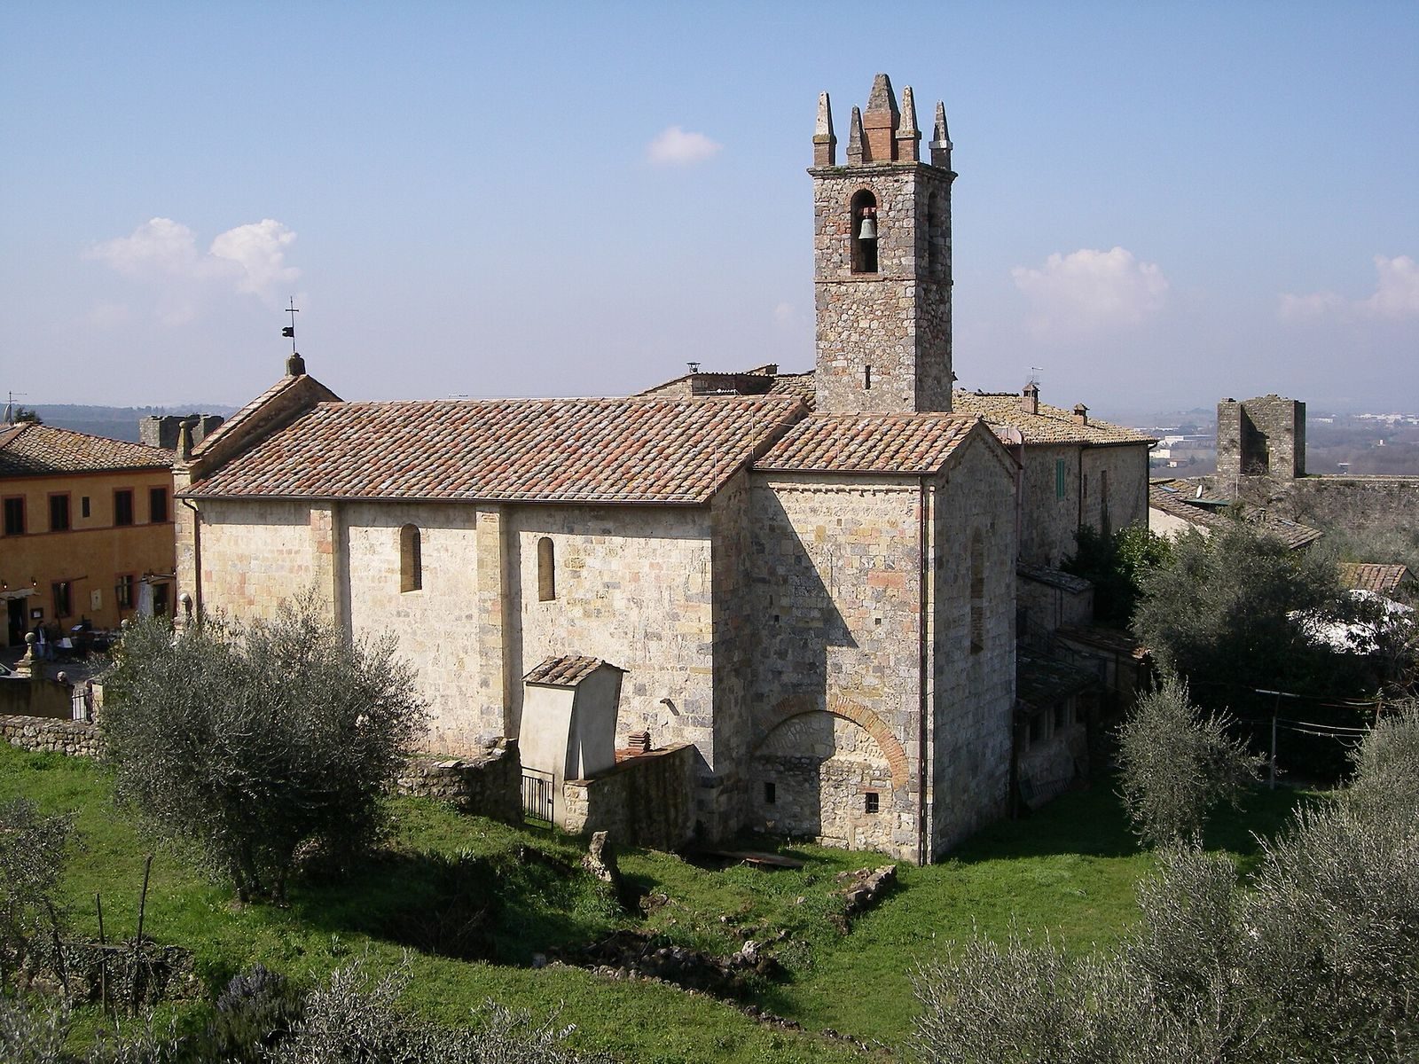
Standing in Monteriggioni’s main square, the church has a rectangular plan with a single nave ending in a square sanctuary recess. An octagonal baptistery, a structure used for baptism, is attached to the building. Its Romanesque-Gothic form is expressed in the stone façade, brick details, and vaulted interior.
Exterior architecture
Façade and entrance
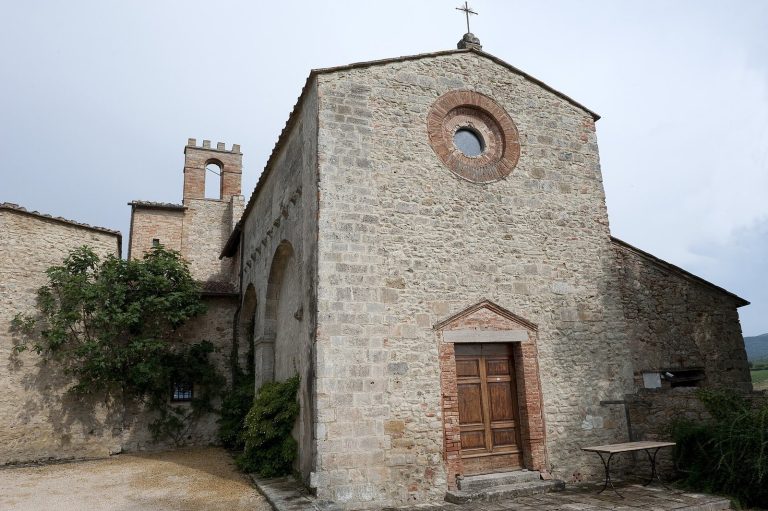
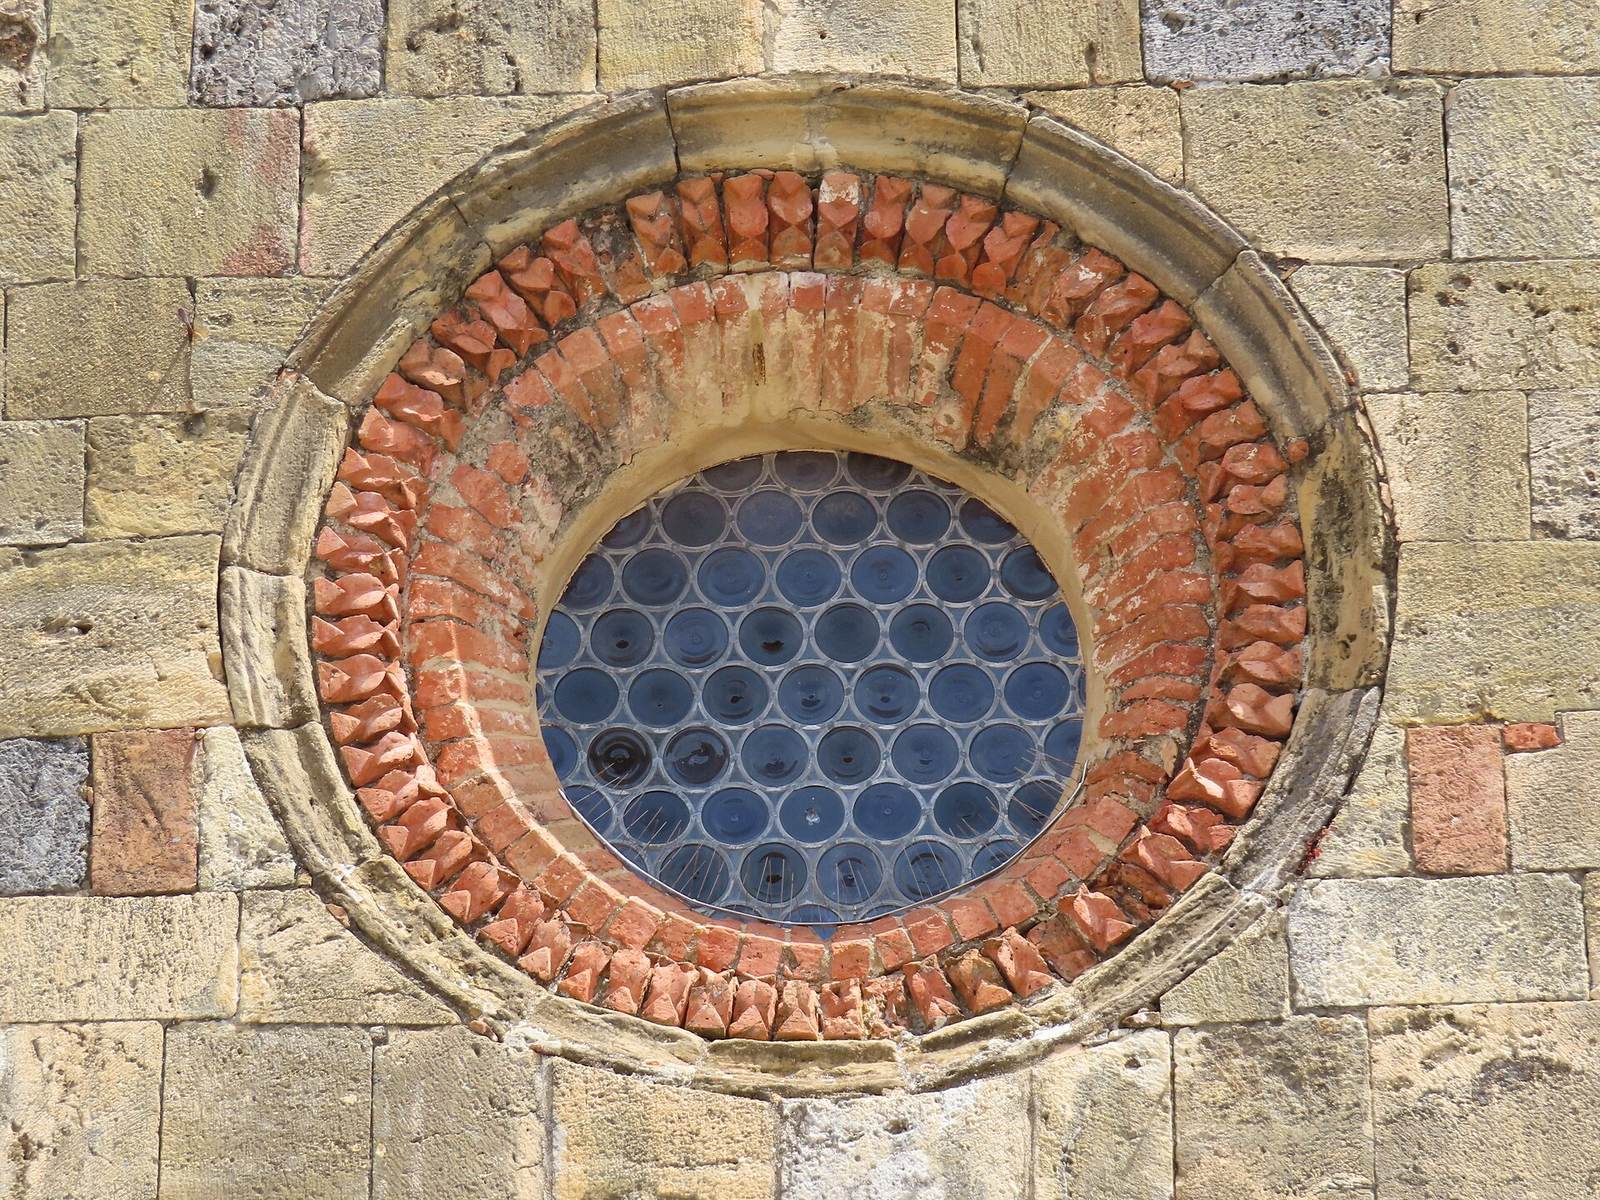
The gabled façade was completed by 1235 and is faced with golden-hued travertine laid in even horizontal courses. A round window sits above the portal. Original portal details survive in the arch molding and left jamb. The portal’s upward outer profile has a Florentine character, while its surrounding molded band follows a Pisan manner comparable to work at the church of Talciona, built in 1234. The round window is assembled from carved terracotta pieces decorated with foliage, with a band coordinated with the portal.
Side walls
Each side wall has two single-opening windows. Their openings widen toward both faces of the wall, and their arches are molded in brick. Two portals are set into the north wall, one now blocked. Along both sides, a terracotta cornice rests on projecting supports carved as human heads. This treatment resembles the cornice of San Jacopo al Tempio in San Gimignano.
Sanctuary recess
The square-ended sanctuary recess belongs to the church’s first building phase. Its cornice runs at the same level as the supports along the side walls. A broad central window and two narrower windows beside it were added in the late 13th century.
Bell tower
The 18th-century bell tower, built with ancient material, stands at the northern corner of the sanctuary block’s rear wall.
Interior
Vaulting and altar area
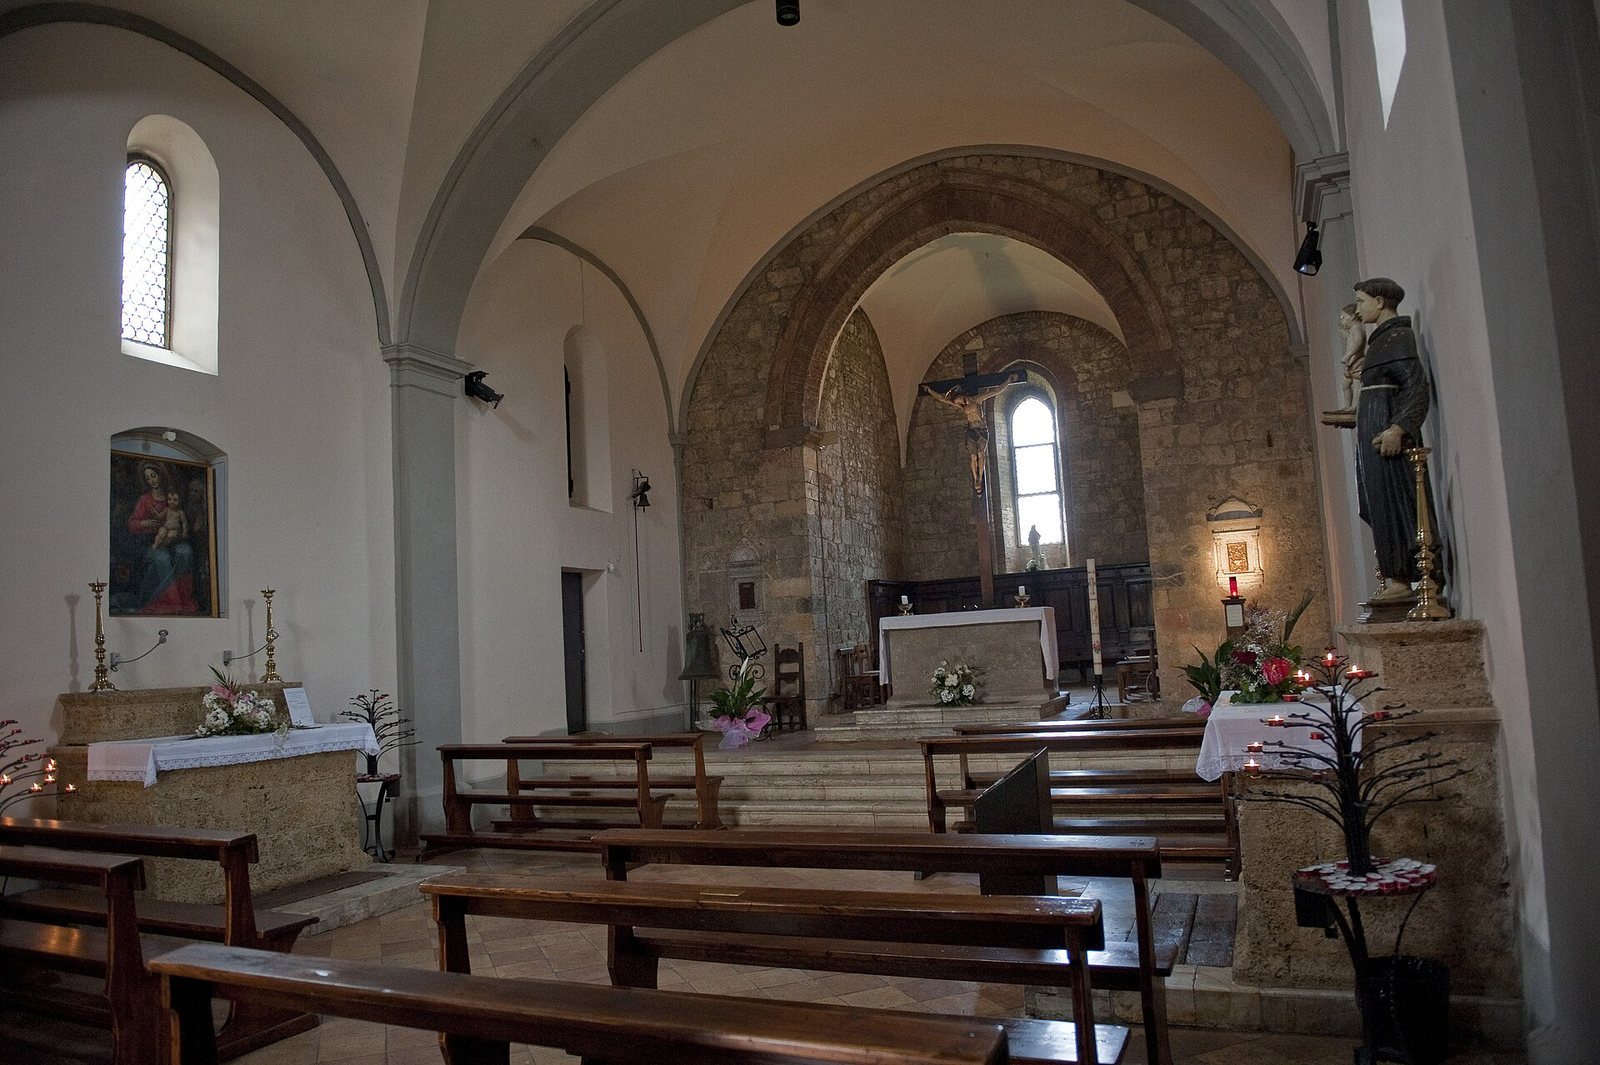
Barrel vaults, continuous curved ceilings, cover the church and include lunettes, curved openings or intersections in the vault. A pointed brick arch divides the nave from the presbytery, the area around the altar used by clergy. The presbytery is raised by three steps, and the sanctuary recess has a cross vault formed by intersecting vaulted sections.
Furnishings
The church contains two 15th-century tabernacles, small structures for sacred objects, and a painting by the Sienese artist Lippo Vanni. It depicts the Madonna and Child with Saints Dominic and Catherine of Siena; Dominic founded the Dominican Order, while Catherine was a 14th-century mystic and religious writer. The furnishings also include a wooden crucifix and wooden choir stalls dating to the 16th century.
Bell
The Republic of Siena donated the church’s bell in 1298, and it was installed the following year. It may have come from the castle fortress, and it remains in the church.