Castel Pietraio: A Fortified Complex on the Via Francigena in Italy
Site at a Glance
- Rating
- 4.3
- Popularity
- Low
- Country
- Italy
- Primary era
- Medieval
- External website
- Open
- Eras represented
- Medieval, Modern
- Civilizations
- Grand Duchy of Tuscany, Republic of Siena
- Site type
- Military
- Remains
- Castle
On this page11 sections
History
Castel Pietraio is a fortified complex in Italy, near Monteriggioni, that probably originated to control an ancient route along the foot of the Montagnola Senese. The site later stood beside the Via Francigena, the major medieval pilgrimage and communication route linking western Europe with Rome and, in some itineraries, southern Italy.
Origins along the medieval route
In the tenth century, the route described by Sigeric, an English archbishop whose recorded journey is an early account of the Via Francigena, followed the hill ridge from Strove through Castel Pietraio to the Abbey of Abbadia a Isola, Monteriggioni, and Siena. Castel Pietraio’s position helped explain the development of a fortified settlement in this location.
At the end of the tenth century, Strove and Staggia Senese were controlled by the Lambardi, a prominent family whose inheritance and succession traditions were associated with Salic law. A record from 1164 mentions a small tower called “Turris de Strove” among the possessions of the church of San Pietro. Alongside records from the Abbey of Abbadia a Isola, this reference has led to the hypothesis that Castel Pietraio was the castle of Strove.
The name Castel Petraio, or Pietraio, appears explicitly in an abbey document dating from between the late twelfth and early thirteenth centuries. The castle then passed through successive phases of alteration and changes of ownership.
Ownership and later transformation
Around the middle of the nineteenth century, Castel Pietraio belonged to Stefano Masson, an entrepreneur of Savoyard origin. His business interests contributed to the transformation of Colle di Val d’Elsa from a small medieval town into a manufacturing centre. A fresco commissioned by Masson depicts Colle di Val d’Elsa and its ironworks.
Later owners included the Episcopal Curia of Colle di Val d’Elsa, the administrative body of the diocese under its bishop, Count Pietro Terrosi Vagnoli, and the Neri-Del Nero baronial family. Castel Pietraio is now a private residence and serves as the headquarters of a wine-producing and agritourism business.
Remains
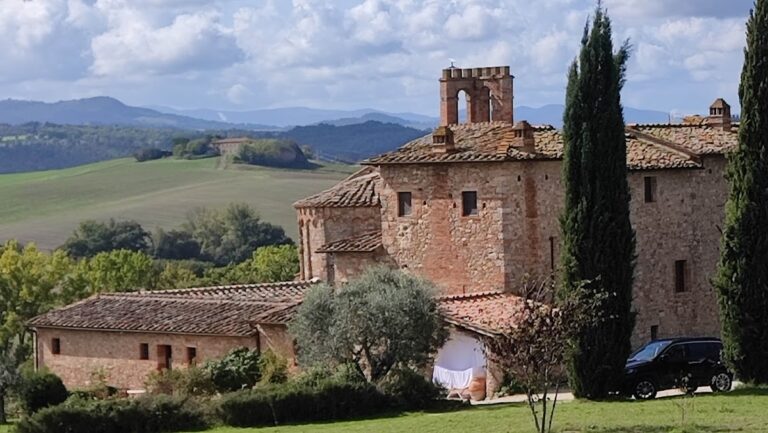
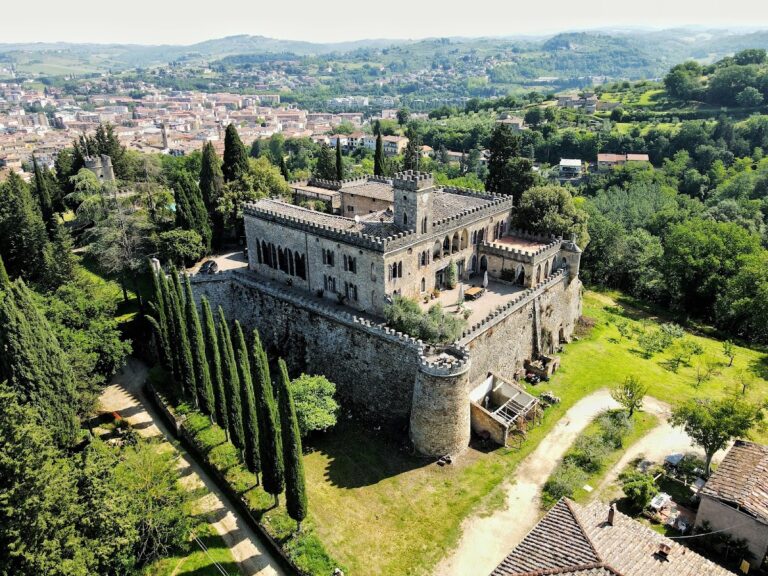
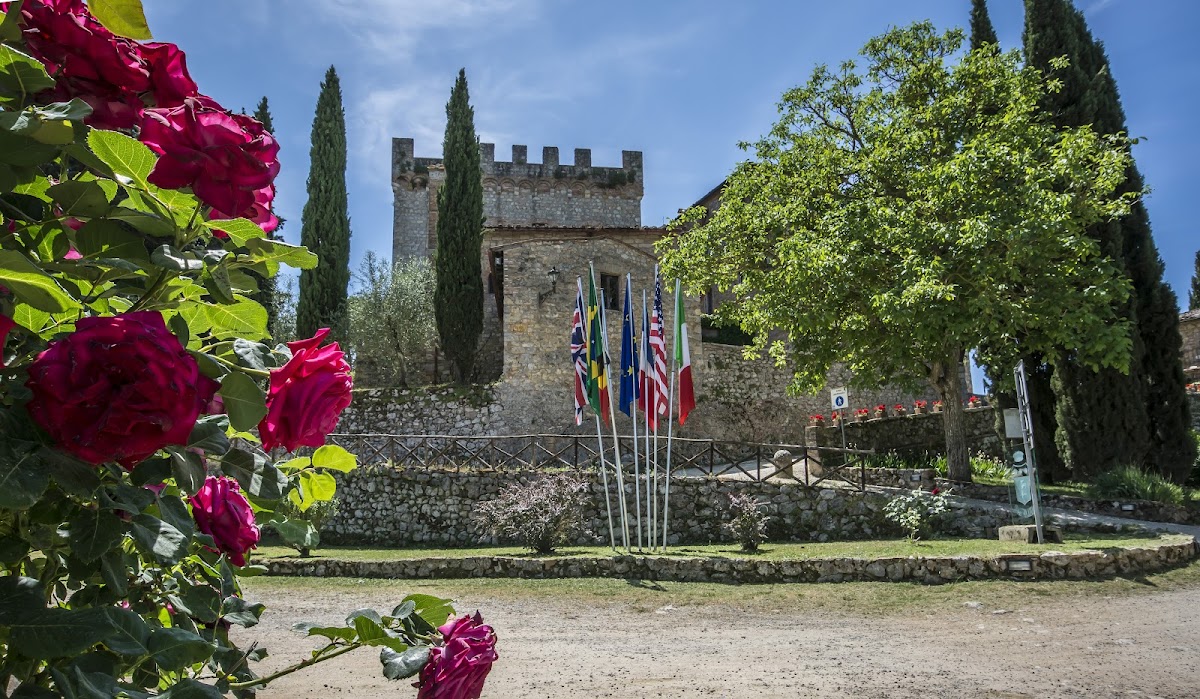
The complex has an irregular quadrangular plan enclosed by a defensive wall and arranged around an internal courtyard. Its surviving buildings combine the older fortified nucleus with additions made during the fifteenth century and later residential changes. The courtyard contains a rainwater-collection cistern and a well, while two external staircases provide access to the surrounding buildings.
Fortifications and courtyard
Medieval tower and walls
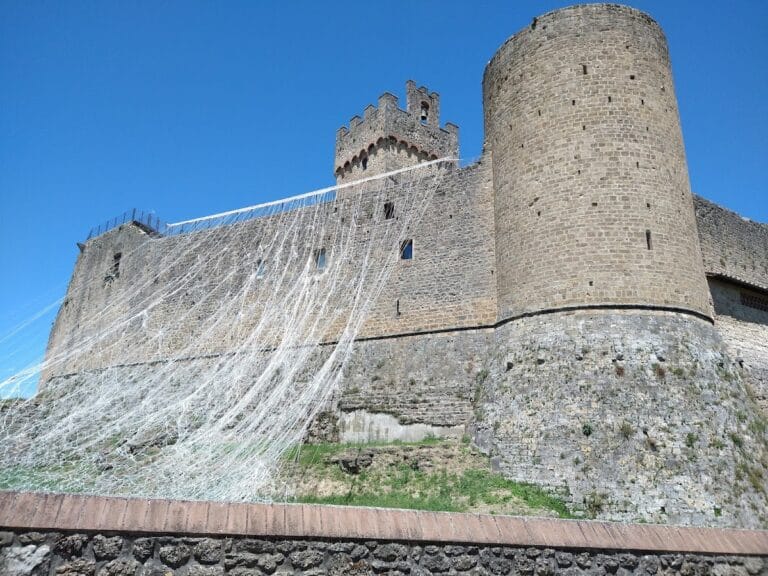
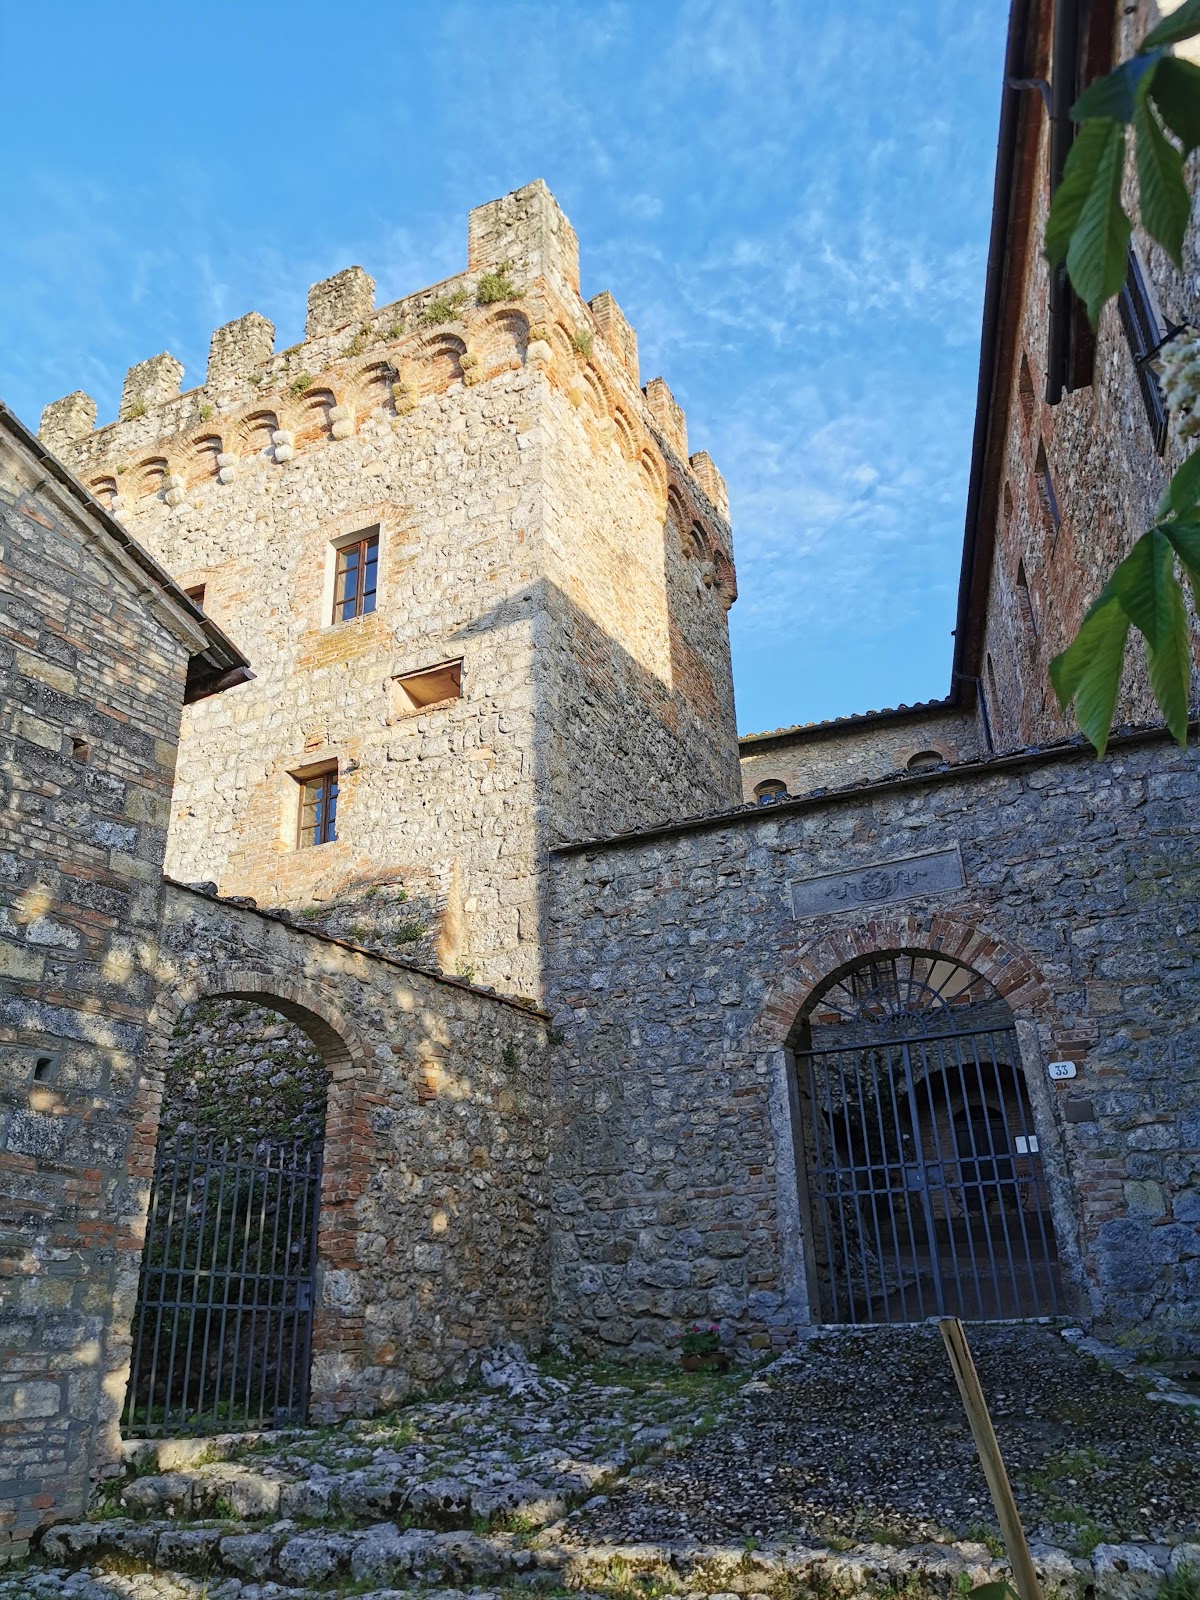
The oldest part of Castel Pietraio is a tall quadrangular tower topped by Guelph crenellation, a battlement form traditionally associated with the Guelph faction in medieval Italy. Stone corbels, or projecting supports, carry the masonry beneath the small brick arches that complete the crenellation. Portions of the irregular perimeter wall survive above ground, and a circular turret on the southeastern side contains the existing cistern.
Fifteenth-century additions
During the fifteenth century, additional building bodies were attached to the tower. These extensions created the present arrangement around the courtyard. The same period saw the development of the Church of Saints Peter and Paul below the castle entrance on the side facing Strove, together with a group of rural buildings outside the castle that forms the small settlement of Castel Pietraio.
Church and settlement
The Church of Saints Peter and Paul has a gabled facade built in mixed stone and a rectangular single-room interior beneath a gabled roof. A central rose window and low rectangular windows punctuate the facade, following a type used in churches along pilgrimage routes. The interior is entered through a simple rectangular portal and contains a Baroque altar with a large crucifix at its centre. The altarpiece is kept inside the castle.
Residential rooms and decoration
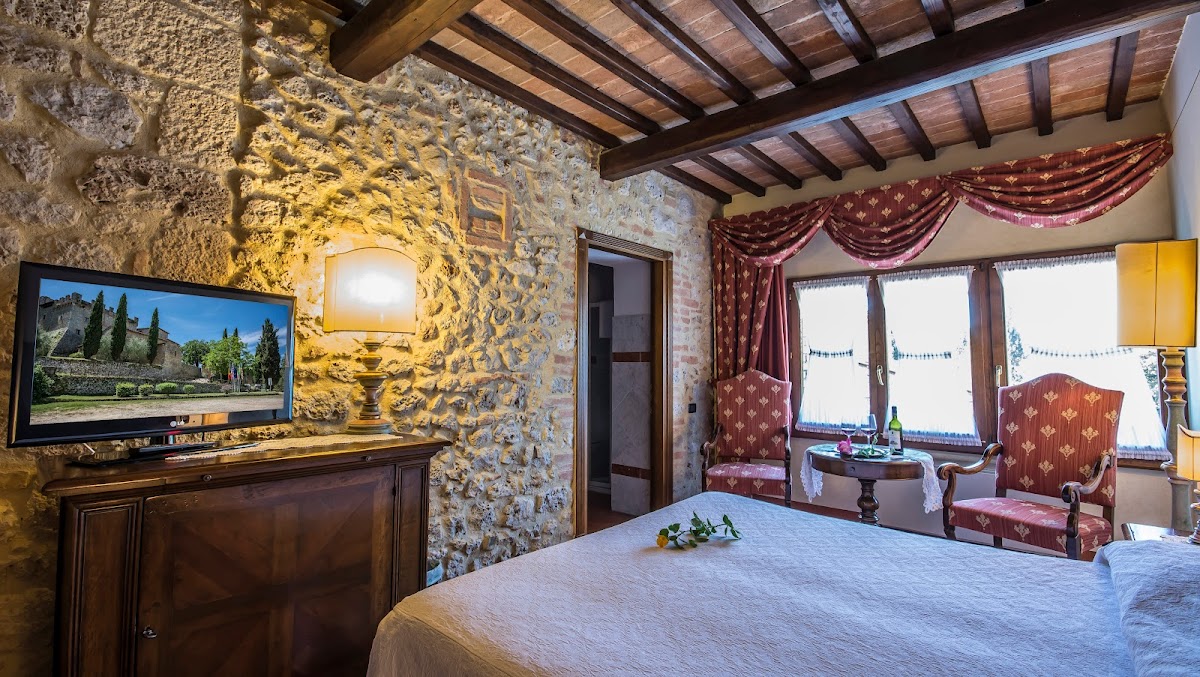
Inside the complex are numerous storage rooms, service cellars, and residential rooms. Most retain original vaulted ceilings, timber-beam floors, and brick paving. Many doorways have frames and lintels decorated with the coat of arms of the Capacci family, linking the interior fabric to the families associated with the castle’s later history.
Arms gallery
The large arms gallery is one of the notable interiors. Its roof is supported by wooden trusses, and its position among the residential spaces reflects the adaptation of the fortified complex to domestic use.
Dining room
The dining room occupies a building added against the southern section of the complex during the first half of the nineteenth century. Its walls carry extensive landscape decorations showing Colle di Val d’Elsa, its thermal baths, and its ironworks. Together with Masson’s commissioned fresco, these views preserve a connection between Castel Pietraio and the industrial transformation of the nearby town.
Nearby sites