Saint Nicholas Church from Tukholya: A Seventeenth-Century Timber Church at Vitoslavlitsy
Site at a Glance
- Popularity
- Very Low
- Country
- Russia
- Primary era
- Early Modern
- Eras represented
- Early Modern
- Civilizations
- Russian
- Site type
- Religious
- Remains
- Church
On this page7 sections
History
Saint Nicholas Church from Tukholya is a Russian timber church at Vitoslavlitsy in Veliky Novgorod, Russia, founded in 1688. Its construction belongs to the late seventeenth century, and documentary evidence, the building itself, and tree-ring analysis support this dating.
Construction and earlier movement
Two logs used in the church were felled in 1687 and 1688. Local recollections suggest that the building may once have stood in Ust-Volma. If so, it was moved in the eighteenth century. Field investigations confirmed that the church had been dismantled and transported, but did not establish whether this earlier move was the one that brought it to Vitoslavlitsy.
Survey, relocation, and reconstruction
Initial information about the church preceded a survey in July 1963. By then, neglect had left villagers uncertain about its dedication. They mistakenly associated it with Saint Nilus of Stolobensky, a Russian Orthodox hermit and saint linked to Stolobny Island. A large statue of Nilus had been kept in the church and carried on a litter during processions.
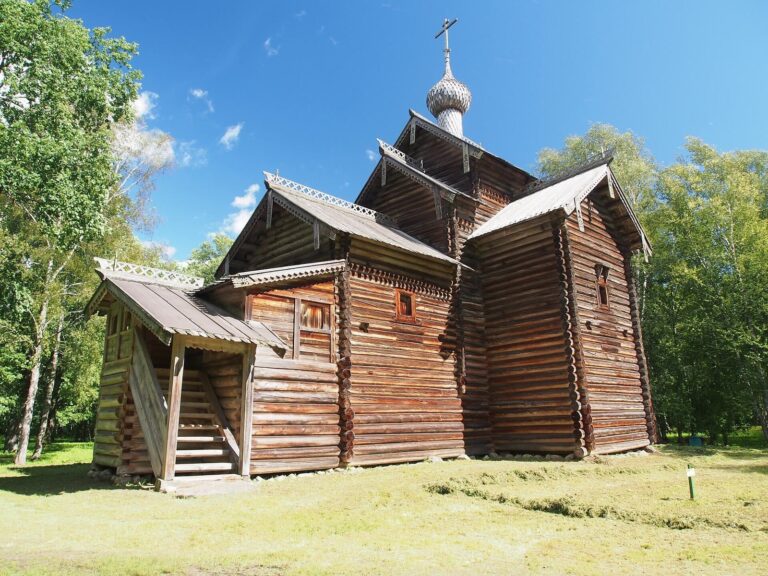
In 1966–1967, the church was moved to Vitoslavlitsy because it was in dangerous condition, then reconstructed in seventeenth-century forms. Some decorative details were recreated by comparison with other examples, while much of the work drew on direct examination of the building. The church is designated a federal-level cultural heritage site of the peoples of the Russian Federation.
Remains
Timber structure and roofs
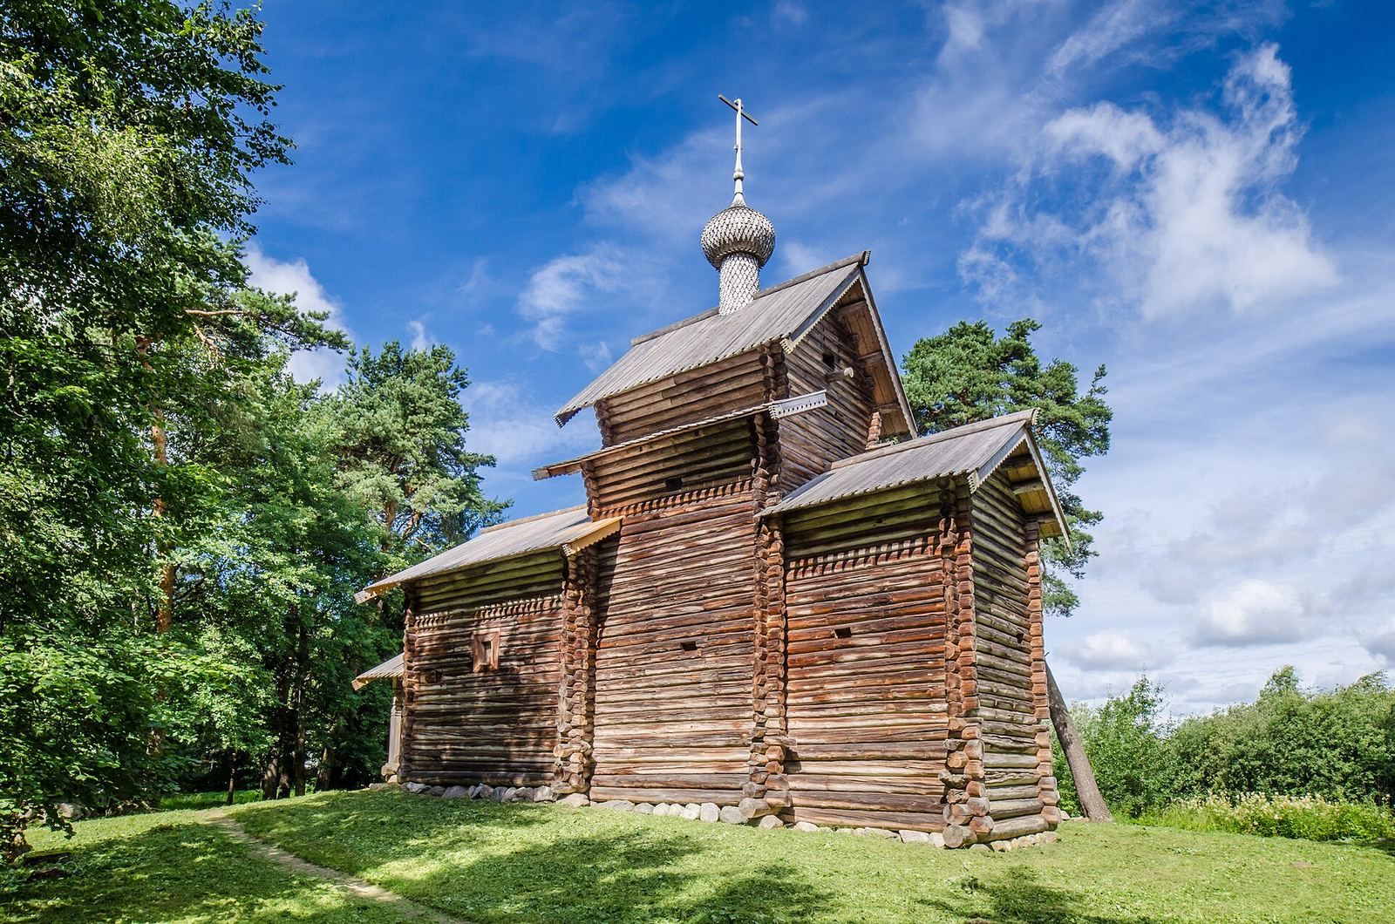
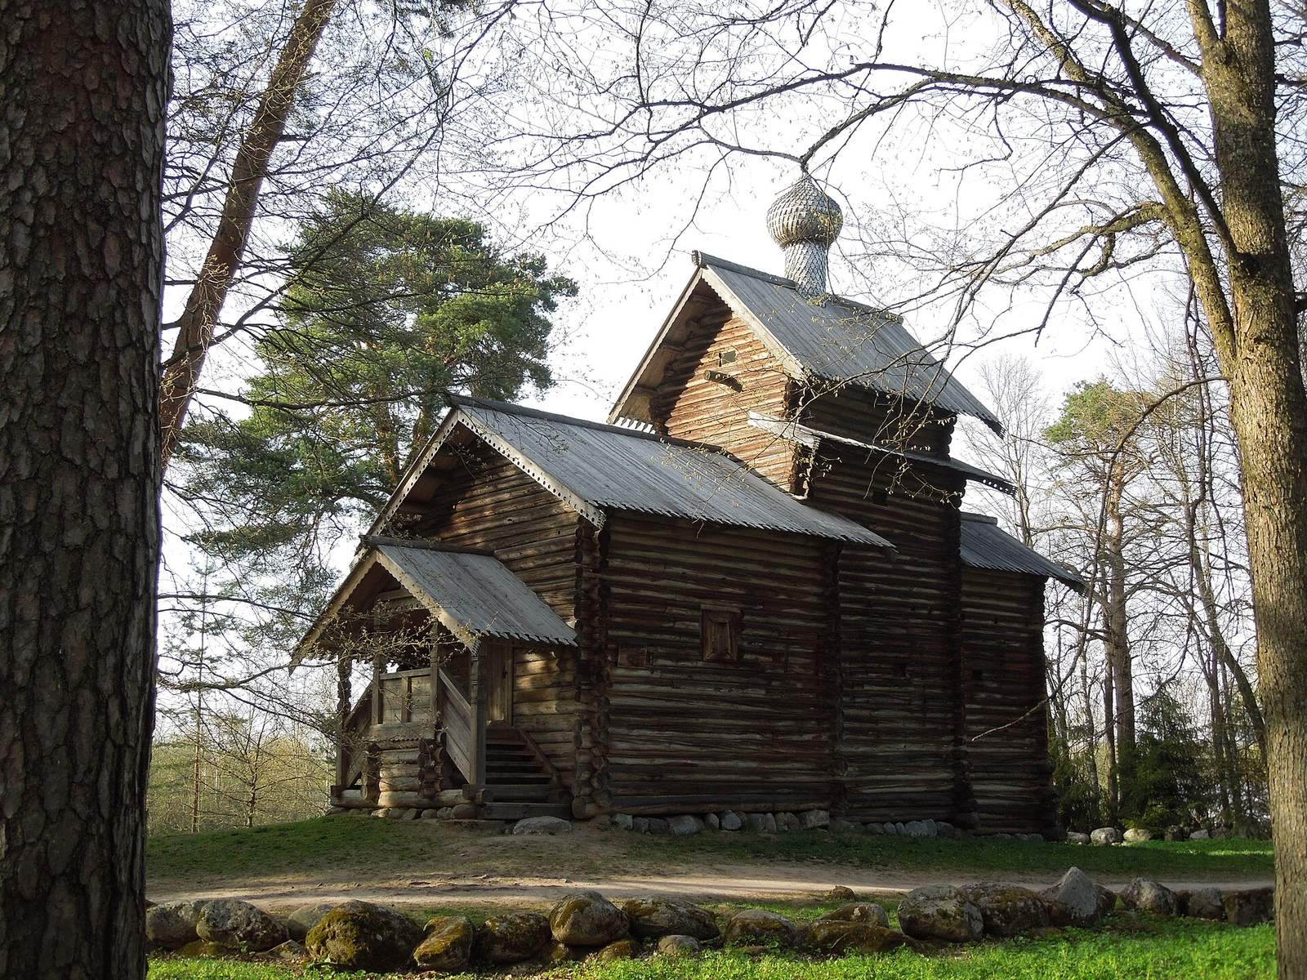
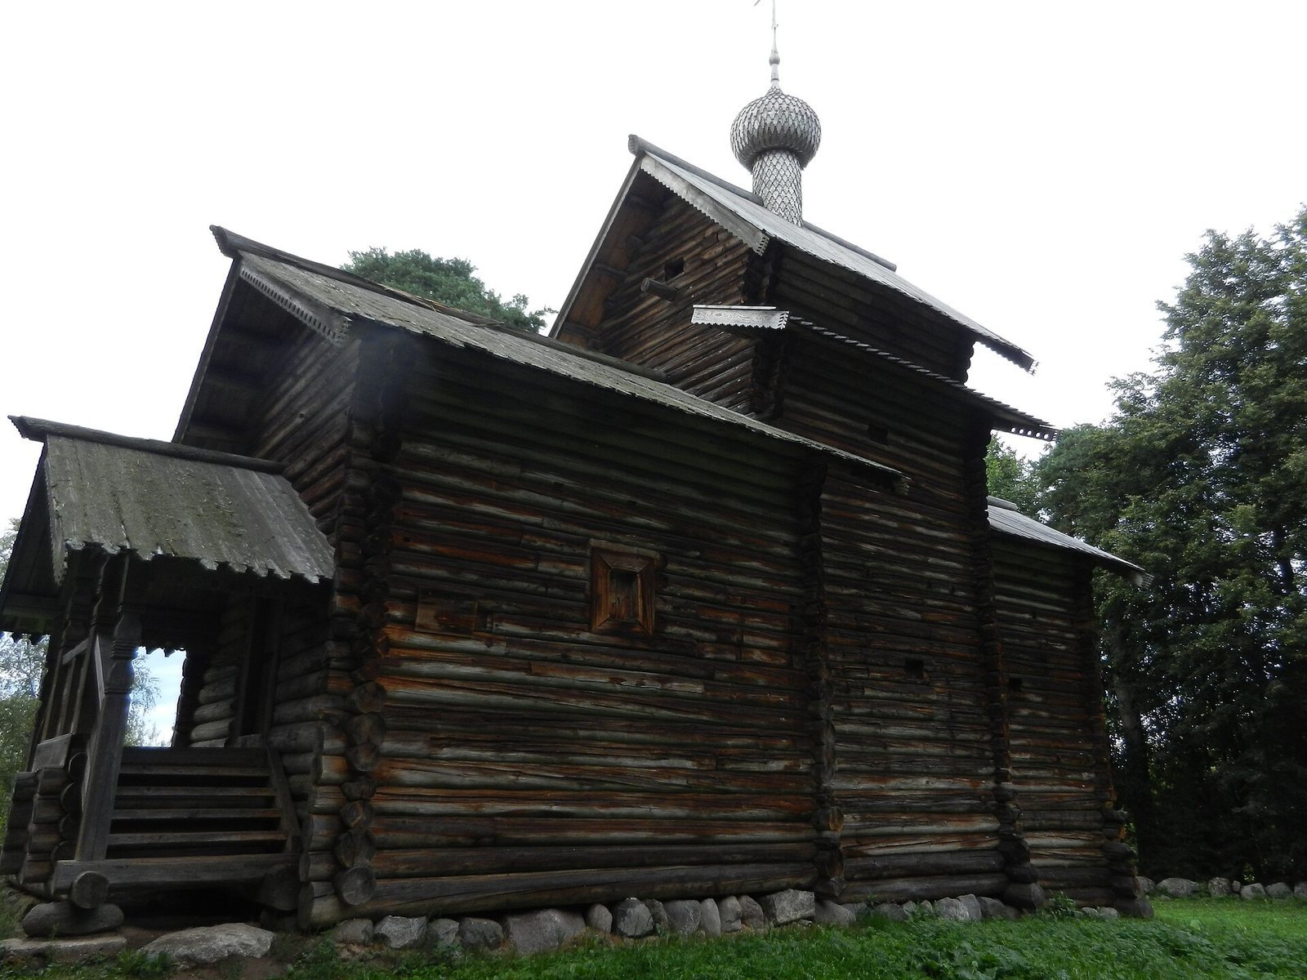
The church is a cage-type timber building, a traditional Russian form based on a simple log-built unit. Three log-built sections make up its plan: an altar, a refectory, or hall adjoining the main worship space, and the main chamber. A two-flight porch adjoins the refectory. The sections differ in height and plan, creating a stepped composition, and their upper log courses project outward. The main chamber rises higher than the other sections and narrows slightly toward its top. Its steeper roof carries a small cupola, a rounded roof structure, covered in fish-scale-shaped wooden shingles. All three roofs are gabled, with horizontal roof beams and log-built gable ends.
Nineteenth-century alterations
In the nineteenth century, boards were fitted over the log walls, and the roofs were rebuilt with rafter frameworks. The ceiling was altered and the windows and doorway enlarged. A gallery supported by posts was added around the church, along with a simple belfry above its western section.
Setting at Vitoslavlitsy
The church’s earlier riverside setting was where a stream entered a river. At Vitoslavlitsy, it stands on a small hill formed from earth excavated for a fire-water reservoir trench. Trees and a deliberately partly ruined fence were arranged around the building to evoke its earlier setting.