Badia of Santi Salvatore e Cirino: A Cistercian Abbey in Tuscany
Site at a Glance
- Popularity
- Medium
- Country
- Italy
- Primary era
- Medieval
- Eras represented
- Medieval, Early Modern, Modern
- Civilizations
- Holy Roman Empire, Italian, Republic of Siena
- Site type
- Religious
- Remains
- Fortified Monastery
On this page16 sections
History
The Badia of Santi Salvatore e Cirino is a former Cistercian monastery at Abbadia a Isola, near Monteriggioni in Tuscany, Italy. Cistercians belonged to a monastic order rooted in Benedictine practice and communal life. The abbey stood beside the Via Francigena, a medieval pilgrimage route linking Rome with northern Europe. In 994, Archbishop Sigeric of Canterbury listed the settlement as the route’s sixteenth stopping place on his journey from Rome to Calais. The surviving church is Romanesque, with its main construction dating to the middle of the twelfth century.
Foundation and early growth
Before the monastery was founded, Ava, widow of Ildebrando, one of the lords of Staggia, built a church on her land at Insula. The site lay near Borgo Nova and beside a lake. Dedicated to Jesus Christ, the Virgin Mary, John the Evangelist, and Benedict, the church preceded the foundation of the monastery, which Ava established at her own expense on 4 February 1001. She endowed it with land comprising 42 estates. The foundation helped her family consolidate its property and maintain local authority, including influence over the appointment of the abbot.
The lords of Staggia lost influence during the eleventh century as their lands were divided among heirs. Meanwhile, the abbey extended its authority over nearby castles and villages, with recognition from Popes Leo IX, Nicholas II, and Alexander II, and Holy Roman Emperors Henry II and Henry III. Its location on a busy pilgrimage route reinforced its standing. A hospital dedicated to St Saviour was operating by 1050, and a travelers’ hospice existed by 1102.
Territory and the new abbey church
At the start of the twelfth century, the monks disputed with the Bishop of Volterra over who could appoint the abbot. They won the right to choose their own leader. The Soarzi lords of Talciona later became the monastery’s feudal patrons. The abbey’s growing presence in the region was also reflected in its buildings and religious institutions. A church dedicated to St Cassian was built in a nearby village in 1126 to serve the growing population.
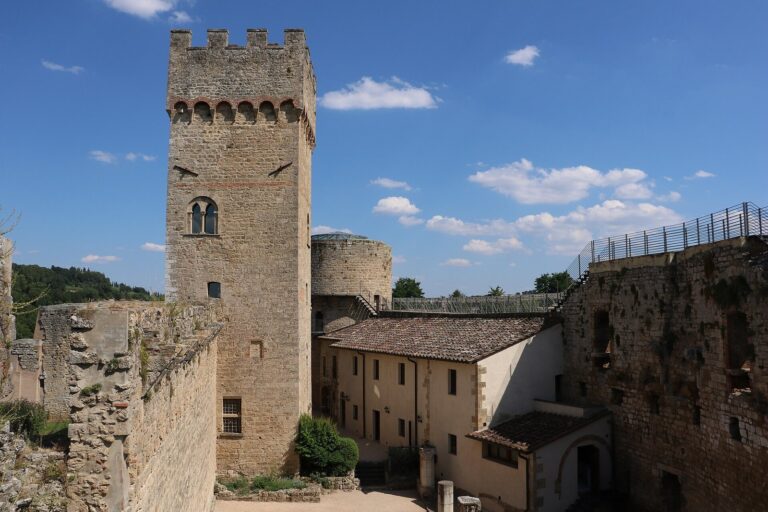
In 1135, Ranieri, Bishop of Siena, took the abbey under his protection and granted it control of territory in the Sienese contado, the land around Siena. The area was sought by Florence and lay between the dioceses of Volterra and Fiesole. Engilberto, Margrave of Tuscany, confirmed the agreement. The Soarzi then transferred property to the bishop and the commune of Siena, creating an alliance directed against Florence. The abbey strengthened its defenses in response, and a fortified keep and defensive walls were in place by the middle of the century.
Construction of a new abbey church began during Abbot Bernardo’s tenure, from 1139 to 1154, and was completed under Abbot Ugo, who governed from 1160 to 1194. The church had been consecrated by 1173. St Cirino became an additional patron, and an altar dedicated to him was established in a side apse in 1178. In 1189, his ashes were brought from the church at Staggia and transferred to the abbey church.
During Ugo’s abbacy, Pope Alexander III defined the boundaries of the abbey’s ecclesiastical district and placed it under papal protection in 1171. The district included churches in settlements such as Borgo, Bucignano, Staggia, Strove, and Cerbaia. In 1177, Alexander granted Ugo the right to wear a mitre. Holy Roman Emperor Frederick I placed the monastery under imperial protection in 1178.
Conflict and later medieval change
The rise of the communes reduced the abbey’s influence during the thirteenth century. In 1215, the abbey, its villagers, and the men of Val di Strove swore allegiance to Siena, which promised to protect them. The emperor renewed his protection in 1221. War between Siena and Florence brought severe damage to the monastery. By 1238 it was in acute difficulty, and people from Monteriggioni and Siena damaged it again in 1242 and 1243. Siena also increased its control over the church at Strove, appointing its rector in 1254.
The abbey continued to receive substantial, though variable, income. Its fortunes shifted with taxation and exemptions between the late thirteenth and mid-fourteenth centuries. In 1376 Siena incorporated the monastery into its chain of frontier castles and fortified it. The greater security supported new investment in the site. In 1401, the abbey gained the status of a pieve, a parish church with baptismal rights, at the expense of the nearby parish church of Santa Maria a Castello.
Pope Eugenius IV joined the abbey to the monastery of Sant’Eugenio in Siena in 1446. During the sixteenth century, a Confraternity of the Body of Christ, a religious association organized around shared devotion, was established there. Florentine and Imperial forces occupied the site in 1554.
Condition and restoration
After inspecting the church in 1894, Professor Alessandro Lisini judged it to be in very poor condition. A Tuscan conservation office prepared a restoration plan that was approved in 1895, but work had not started by 1907. Restoration began in 1962 under a project prepared by Siena’s monuments authority. The first phase repaired the final bay and apse area, removed a timber canopy above the entrance, and uncovered a window on the left side of the façade. A second phase was only partly carried out; its proposals included reopening the twin entrance and removing the side-aisle vaults.
Remains
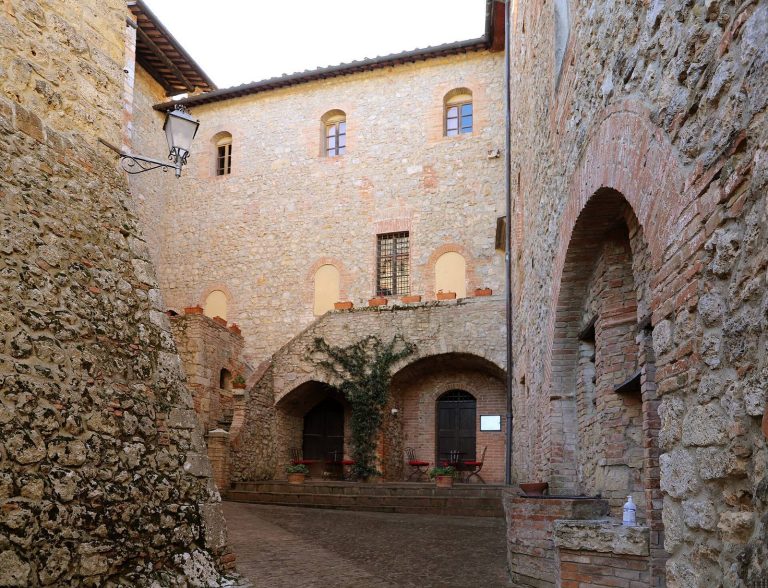
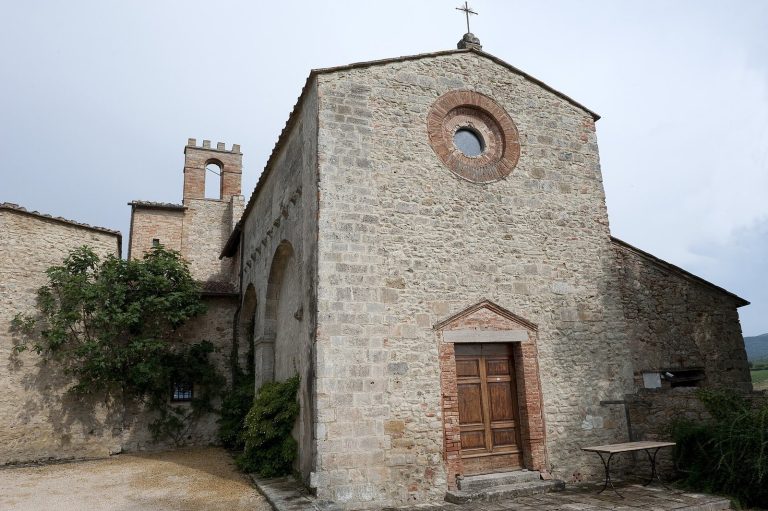
The church occupies the center of the fortified complex below Mount Maggio, in a place once surrounded by water. Built of stone, the Romanesque church has three aisles, a crypt beneath its eastern end, and three apses, semicircular spaces at the ends of the church. Although later changes altered the building, its present form appears to derive largely from a single construction phase. An earlier church on the same site also had three aisles, divided by pillars, and a crypt, but its eastern end had one apse.
Church exterior
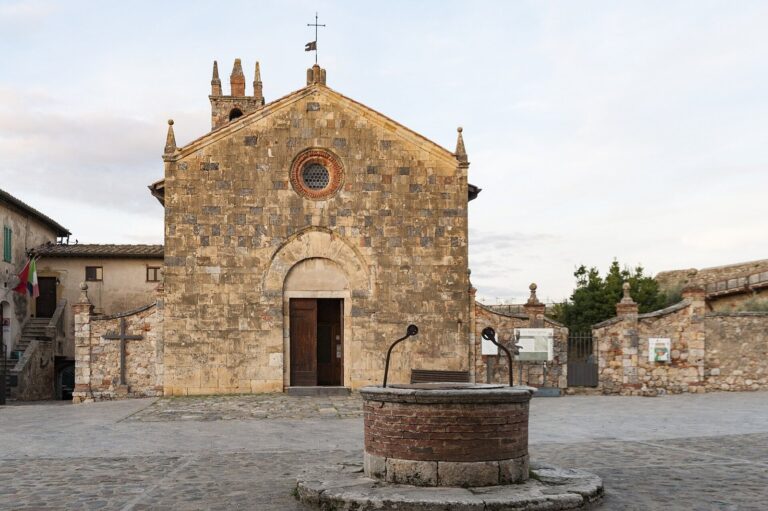
Façade
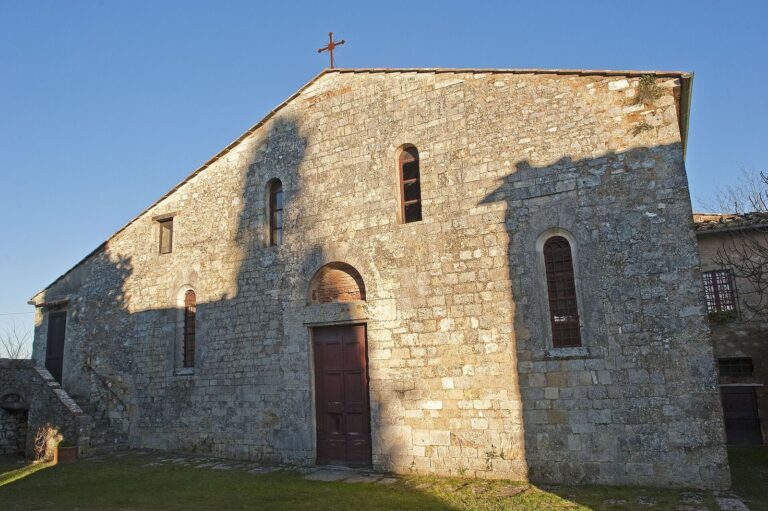
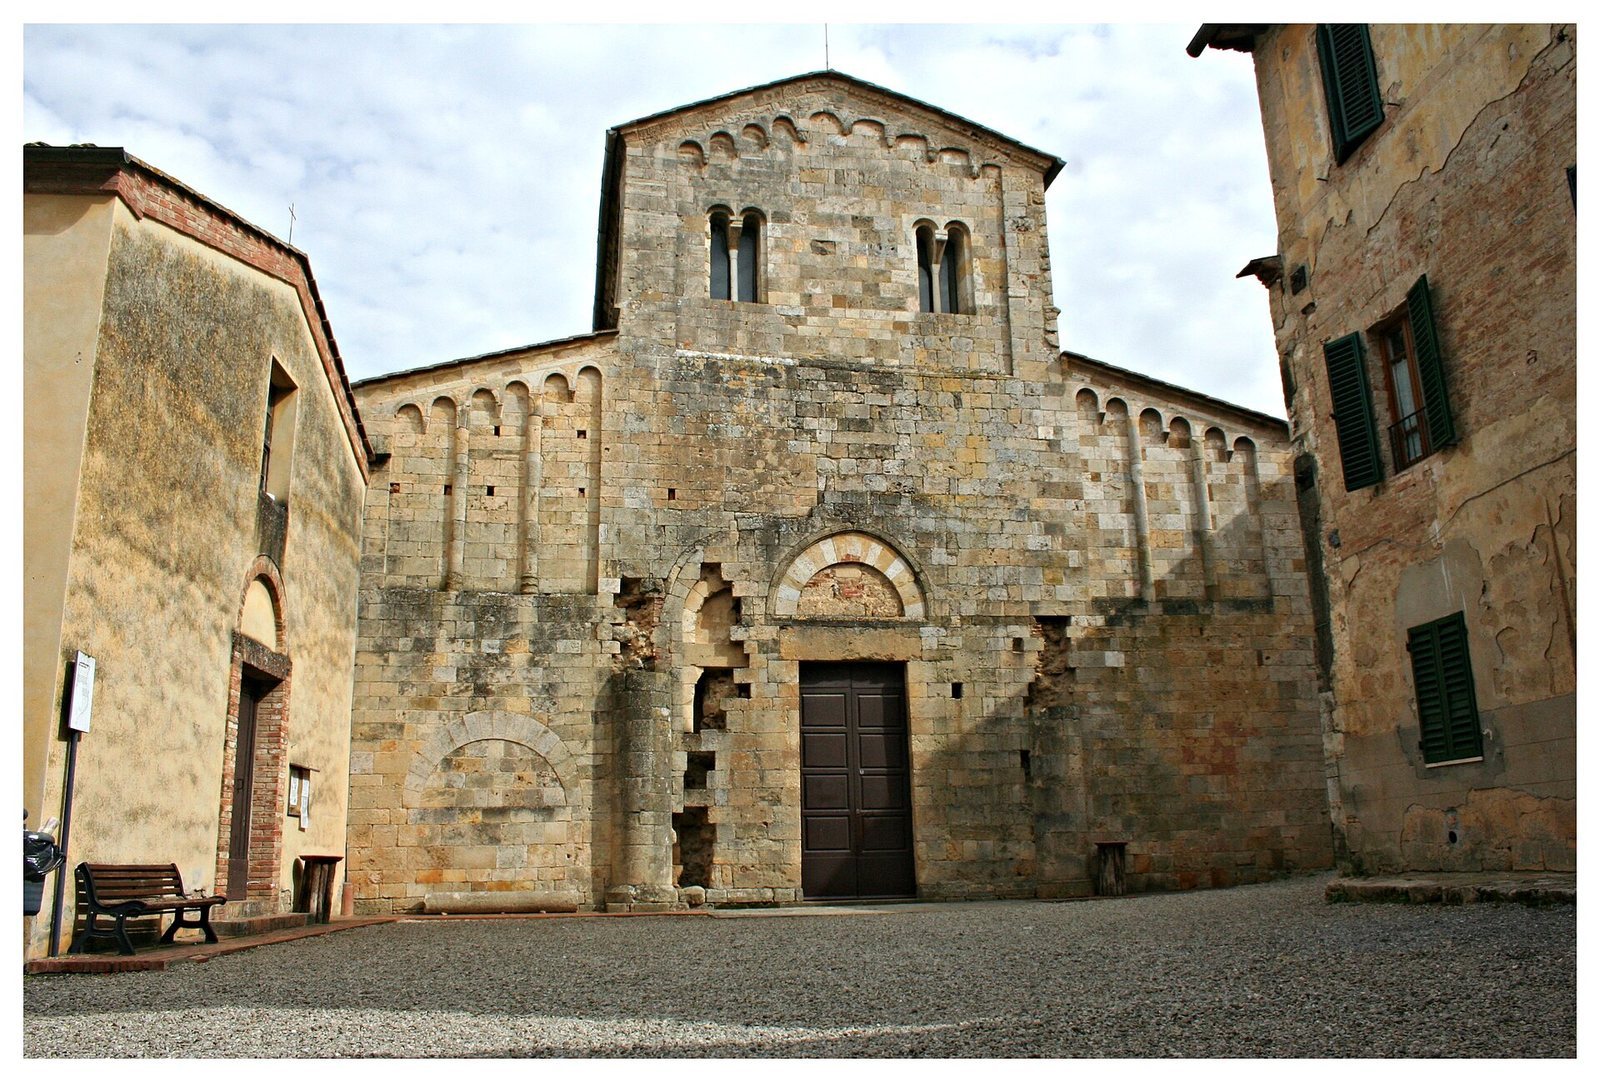
The façade is arranged in three levels. Its lowest level originally had a twin entrance, an unusual feature in Val d’Elsa and one associated with pilgrimage churches and sanctuaries. Half-columns framed the entrances, which were later replaced by a plain doorway with a horizontal lintel. A blocked opening to the left may have been intended for a sarcophagus. In the middle level, the projecting sections survive in their original form only on the left. Each has a shallow gallery of arches resting on two half-columns. Above them, broad vertical strips frame paired windows. Only the left window retains its original form; each opening has two arches cut from single stone blocks and resting on a marble column. A large circular opening once occupied the space between the windows.
At the top, decorative arches rest on carved human-shaped supports beneath a double cornice. The stonework includes fantastic animals and plant designs, among them triangular palms and star-shaped roses, motifs also used at other churches in Val d’Elsa. The arches on the right may have been reset and recarved after damage during the Siena–Florence wars. Their replacement cornice has curved, veined leaves resembling work at the parish churches of San Gimignano and Talciona, dated to 1239 and 1234.
Side walls and apses
The south side is the only flank fully visible. The two sides have different numbers of narrow windows and are topped by a cornice carried on projecting stone supports with geometric decoration. Five round-headed windows in the upper nave wall, or clerestory, have openings that widen inward and outward. They align with the aisle bays. The church had five bays in each of its three aisles in the first half of the nineteenth century.
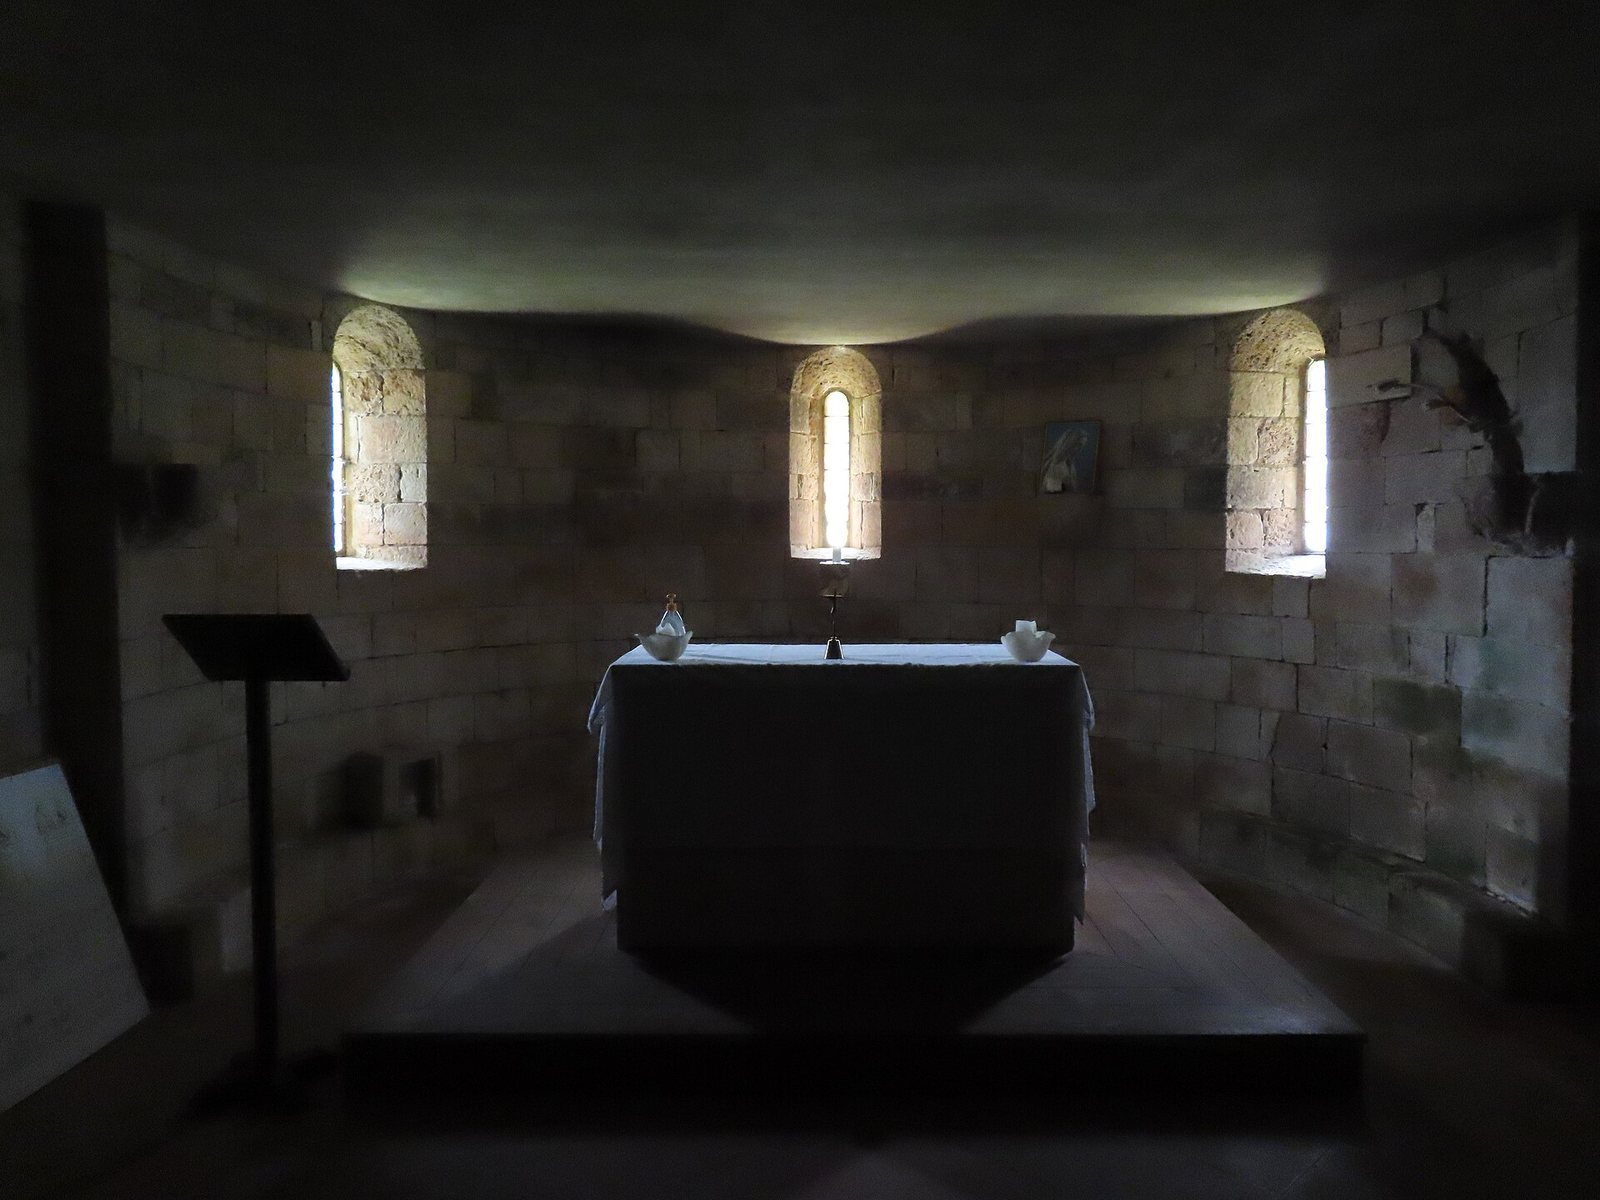
The eastern end was largely rebuilt after the collapse of the final bay; by the early twentieth century, only its base remained. It now has three semicircular apses. Each smaller side apse contains one window with inward- and outward-widening sides. On the central apse, half-columns rise from a base and divide the wall into five sections. Three sections contain two rows of three windows, corresponding to the crypt below and the raised sanctuary above.
Church interior
Nave and supports
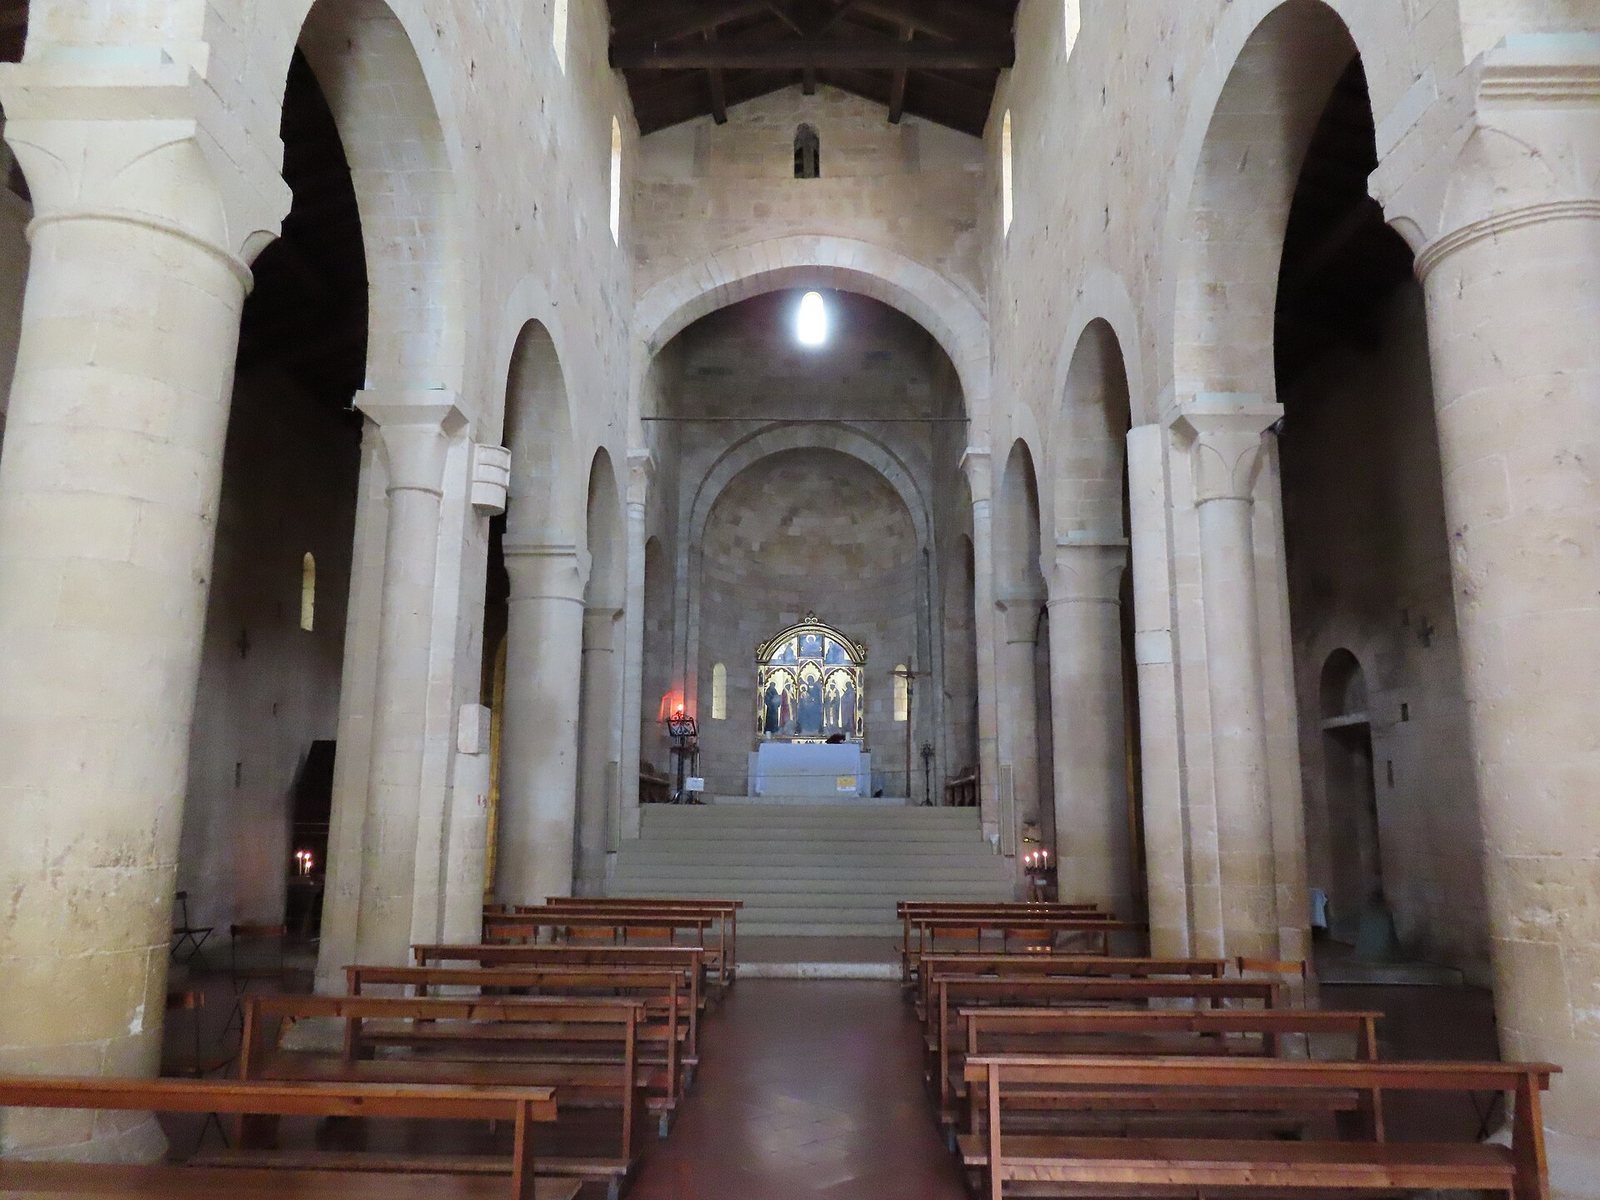
The interior has a central nave and two side aisles. Its present ceiling consists of exposed wooden roof trusses. The side aisles formerly had vaults, probably added in the fourteenth century. At the back of the façade, two half-columns mark the start of the arcades. Farther along, the supports include piers with half-columns, columns assembled from separate stone drums, and four-lobed piers. Simple bases sit beneath the columns, while the half-columns attached to the piers have more elaborate bases. Many capitals are carved with claw-like shapes. Some clustered supports also bear rings, crosses, or flowers. A half-column beside the right-hand side apse carries two praying figures, one in a tunic and one in a toga, and a green stone set into an eye.
A small square of inlaid stone rests on a shortened half-column at the center of the nave. Its colored pieces form a six-petalled rosette and a sawtooth pattern. It may have belonged to a decorative feature such as a pulpit or screen. A doorway in the right wall, with a projecting band of sawtooth carving around its arch, opens onto the cloister.
Sanctuary and crypt
The sanctuary, or presbytery, around the main altar stands above the church floor. A central staircase, built during restoration work in the 1950s and 1960s, leads up to it. A transverse arch now separates it from the nave. The arch has an almost horseshoe-shaped curve and a ring decorated with a sawtooth pattern. The curved recess at the end of the apse has stepped edges. An earlier arch once divided the sanctuary from the nave and supported a roof lantern, an elevated structure admitting light. Framed by vertical wall strips, it had a single window and a polygonal dome; all were still present in 1658.
The crypt beneath the sanctuary has three small aisles divided by columns with claw-shaped capitals. Similar forms appear on supports visible in the masonry. The columns carried groin vaults, ceilings made where two barrel vaults intersect.
Monastic precinct
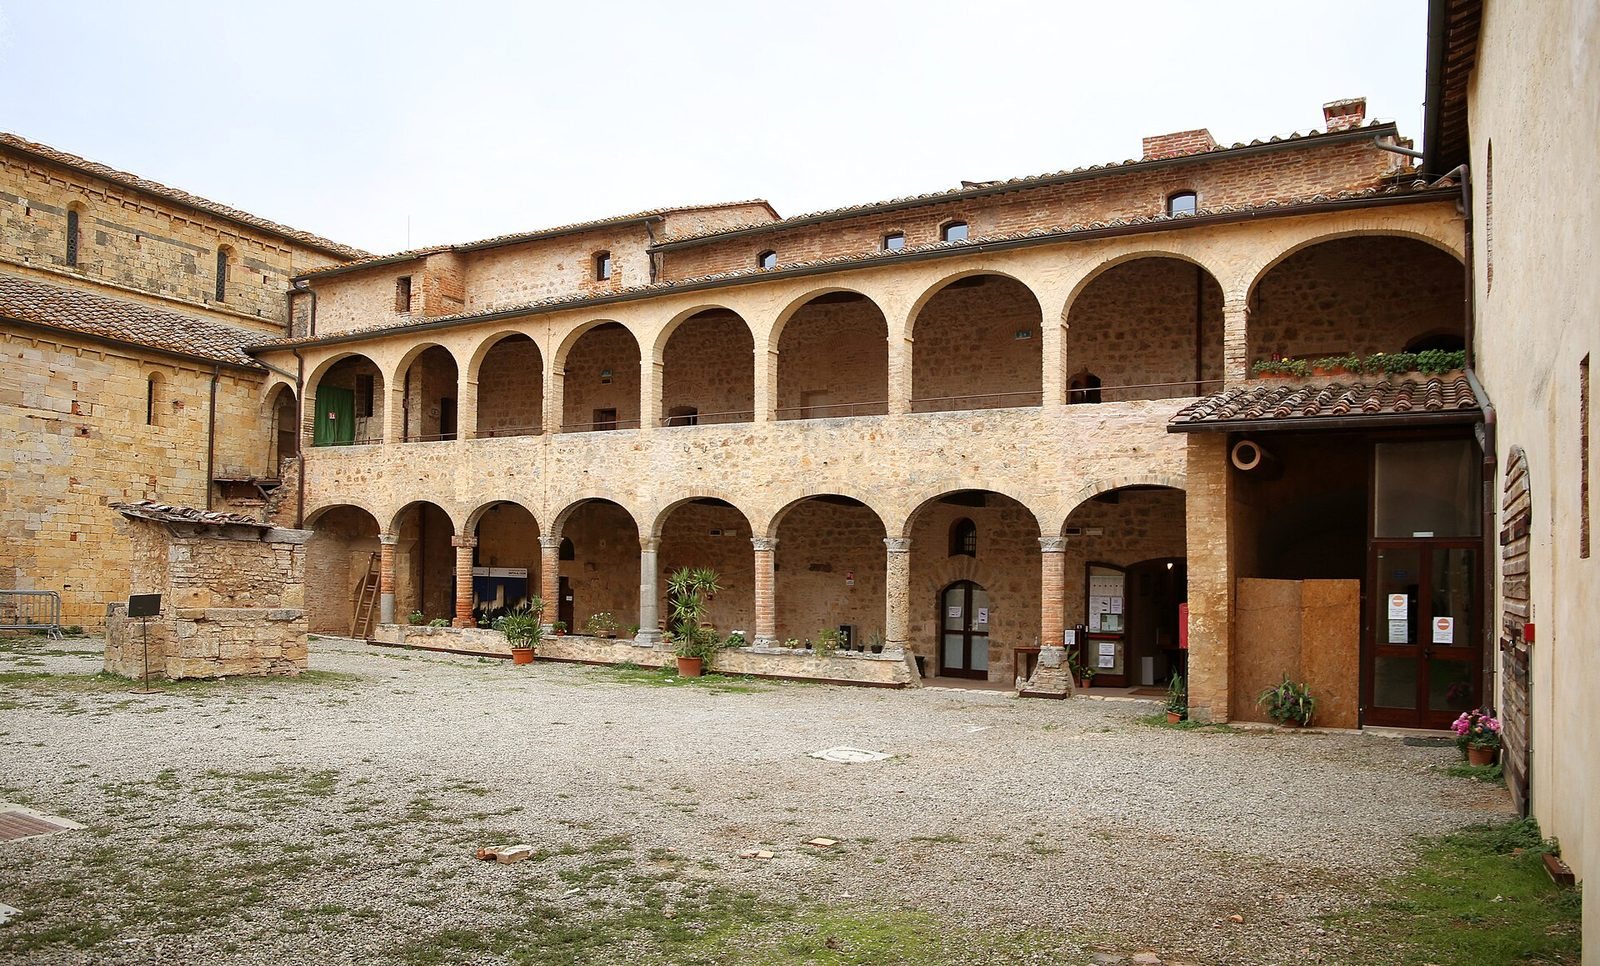
The cloister, a covered walkway around a monastery courtyard, was the center of the surrounding monastic buildings. The sacristy, refectory, dormitory, and bell tower faced onto it. A two-storey portico, dating to the thirteenth century, joined the buildings and rested on terracotta columns. The substantial bell tower may have begun as a defensive tower. A doorway with a horizontal lintel at its base dates to the early thirteenth century.
Paintings and furnishings
Paintings and panel
A detached fresco by Taddeo di Bartolo shows the Virgin enthroned with the Child, seraphim, and saints. Vincenzo Tamagni’s fresco depicts the Assumption of the Virgin with saints. A large panel of the Virgin and Child with angels came from the ecclesiastical complex and is now held by the Civic and Sacred Art Museum of Colle di Val d’Elsa. Its anonymous painter is known by the conventional name Master of Badia a Isola, taken from the panel’s origin.
Altar, font, and relic
The main altar has an altarpiece by Sano di Pietro, dated 1476, portraying the Virgin and Child with Saints Benedict, Cirino, Donatus, and Justina. A carved alabaster-marble baptismal font, decorated with narrative scenes, dates to 1419. The church also holds an urn reliquary for St Cirino made from Roman marble sculpture of the first century AD.