Santa Maria presso San Satiro: A Renaissance Church in Milan
Site at a Glance
- Rating
- 4.7
- Popularity
- Medium
- Country
- Italy
- Primary era
- Medieval
- Eras represented
- Medieval, Early Modern, Modern
- Civilizations
- Carolingian, Duchy of Milan, Italian
- Site type
- Religious
- Remains
- Basilica
On this page12 sections
History
Santa Maria presso San Satiro is a Roman Catholic church in Milan, Italy, built around an older shrine and transformed in the late fifteenth century through Renaissance architectural design associated with Donato Bramante. It belongs to the Ambrosian rite and the Archdiocese of Milan, holds the title of a prepositural basilica, and serves as the parish church of San Satiro, described as the only Italian parish dedicated to that saint.
The early shrine and medieval parish
The oldest part of the complex was founded in the late ninth century at the initiative of Anspert, bishop of Milan. The small church was dedicated to Saints Satyrus, Silvester, and Ambrose, and was accompanied by a xenodochium, a religious institution offering lodging or assistance to travelers, pilgrims, and people in need. Documents from 972, 1087, and 1103 place both buildings under the authority of the Benedictine monks of Sant’Ambrogio.
The earliest surviving evidence for a parish dates from 1209, although the parish may have existed earlier. A separate church is said to have stood on the site of the present building, and a document records its consecration by Ariberto da Intimiano in 1036. Its relationship to the later church remains uncertain. The complex nevertheless continued to center on the San Satiro shrine, which gave the later church its name.
In 1242, an image of the Virgin and Child outside the shrine was reportedly made to bleed after Massazio da Vigolzone stabbed it. The image remained on an exterior altar until the later fifteenth century. Its veneration helped inspire the construction of a new church intended to provide a more substantial setting for the image and to reinforce Marian devotion in Milan.
The Sforza rebuilding
Land for the new church was acquired in 1474, and construction began in 1478 under Duke Gian Galeazzo Sforza and his mother, Bona of Savoy, who governed as regent. The Sforza were Milan’s ruling dynasty, and the project formed part of their broader program of artistic renewal. Artists from different parts of Italy were brought to the Milanese court, while the new church helped give Milan a monumental Renaissance building.
Donato Bramante, an Italian Renaissance architect and painter whose work helped establish the classical vocabulary of High Renaissance architecture, was involved between 1480 and 1482. Agostino Fonduli received the first recorded commission for the interior decoration in 1483, after the masonry had been completed. Giovanni Antonio Amadeo, a Lombard sculptor and architect, was employed in 1486 for the facade. Vault decoration began in the same year, while the exterior decoration was completed in 1518.
Amadeo completed only the facade’s lower base, leaving the larger design unfinished. A later hypothesis based on drawings in the Ashburnham Codex proposes that Leonardo da Vinci took part in restoration work on the San Satiro shrine between 1492 and 1499. His proposed designs were not carried out, and Bramante’s solution was adopted instead.
Later changes and restoration
During a pastoral visit in 1569, Cardinal Carlo Borromeo counted fifteen features described as “chapels,” a term that could also refer to small altars with altarpieces. Most of these decorations later disappeared from the church. After Borromeo’s reforms and the rise of the Counter-Reformation artistic cycle in Milan, Santa Maria presso San Satiro gradually lost its former prominence in the city’s artistic heritage and was omitted from many representations of Milanese buildings during the following two centuries.
French troops entered Milan in 1797, after which the twenty-six funerary slabs recorded in the church at the beginning of the seventeenth century were removed. Ecclesiastical reorganizations under Josephine and Napoleonic administrations between the eighteenth and nineteenth centuries expanded the parish’s jurisdiction to include San Giovanni in Laterano, Santa Maria alla Rosa, San Mattia alla Moneta, Santa Maria Beltrade, and San Sepolcro.
Major interventions before the nineteenth century were limited apart from the removal of unstable statues by Fonduli from the dome cornice. Three nineteenth-century restorations added the high altar and the fresco in the lunette of the false choir. Giuseppe Vandoni rebuilt the sacristy entrance, the baptismal font, and the facade. His proposed square court with porticoes could not be completed because agreement with neighboring property owners was impossible, and the space instead became an irregular polygonal court.
A major restoration of the complex between 1939 and 1942 recovered the original plan and internal masonry of the San Satiro shrine, whose earlier form had been altered by successive interventions. Work in the chapel during 1939 and 1940 also brought medieval fresco fragments to light. These interventions clarified the relationship between the early shrine and the Renaissance church that surrounds it.
Remains
The Renaissance church
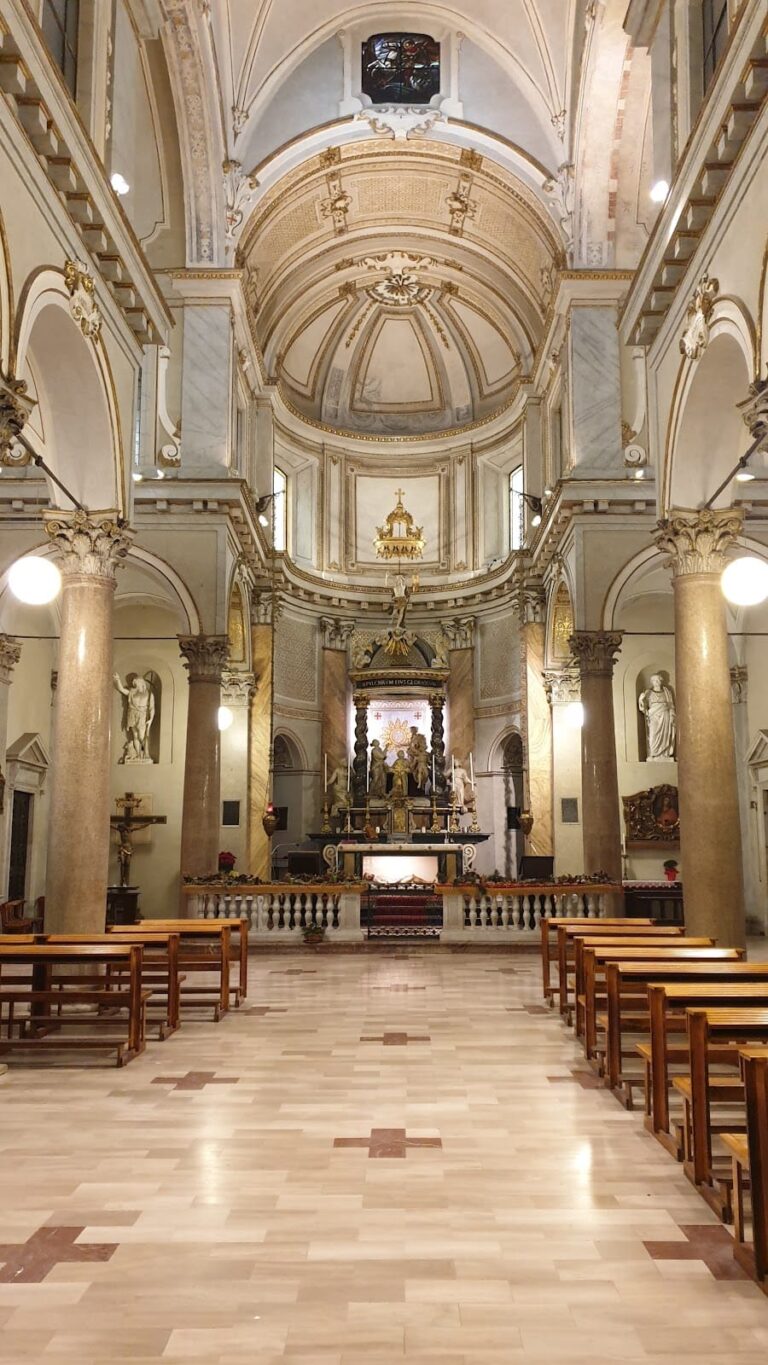
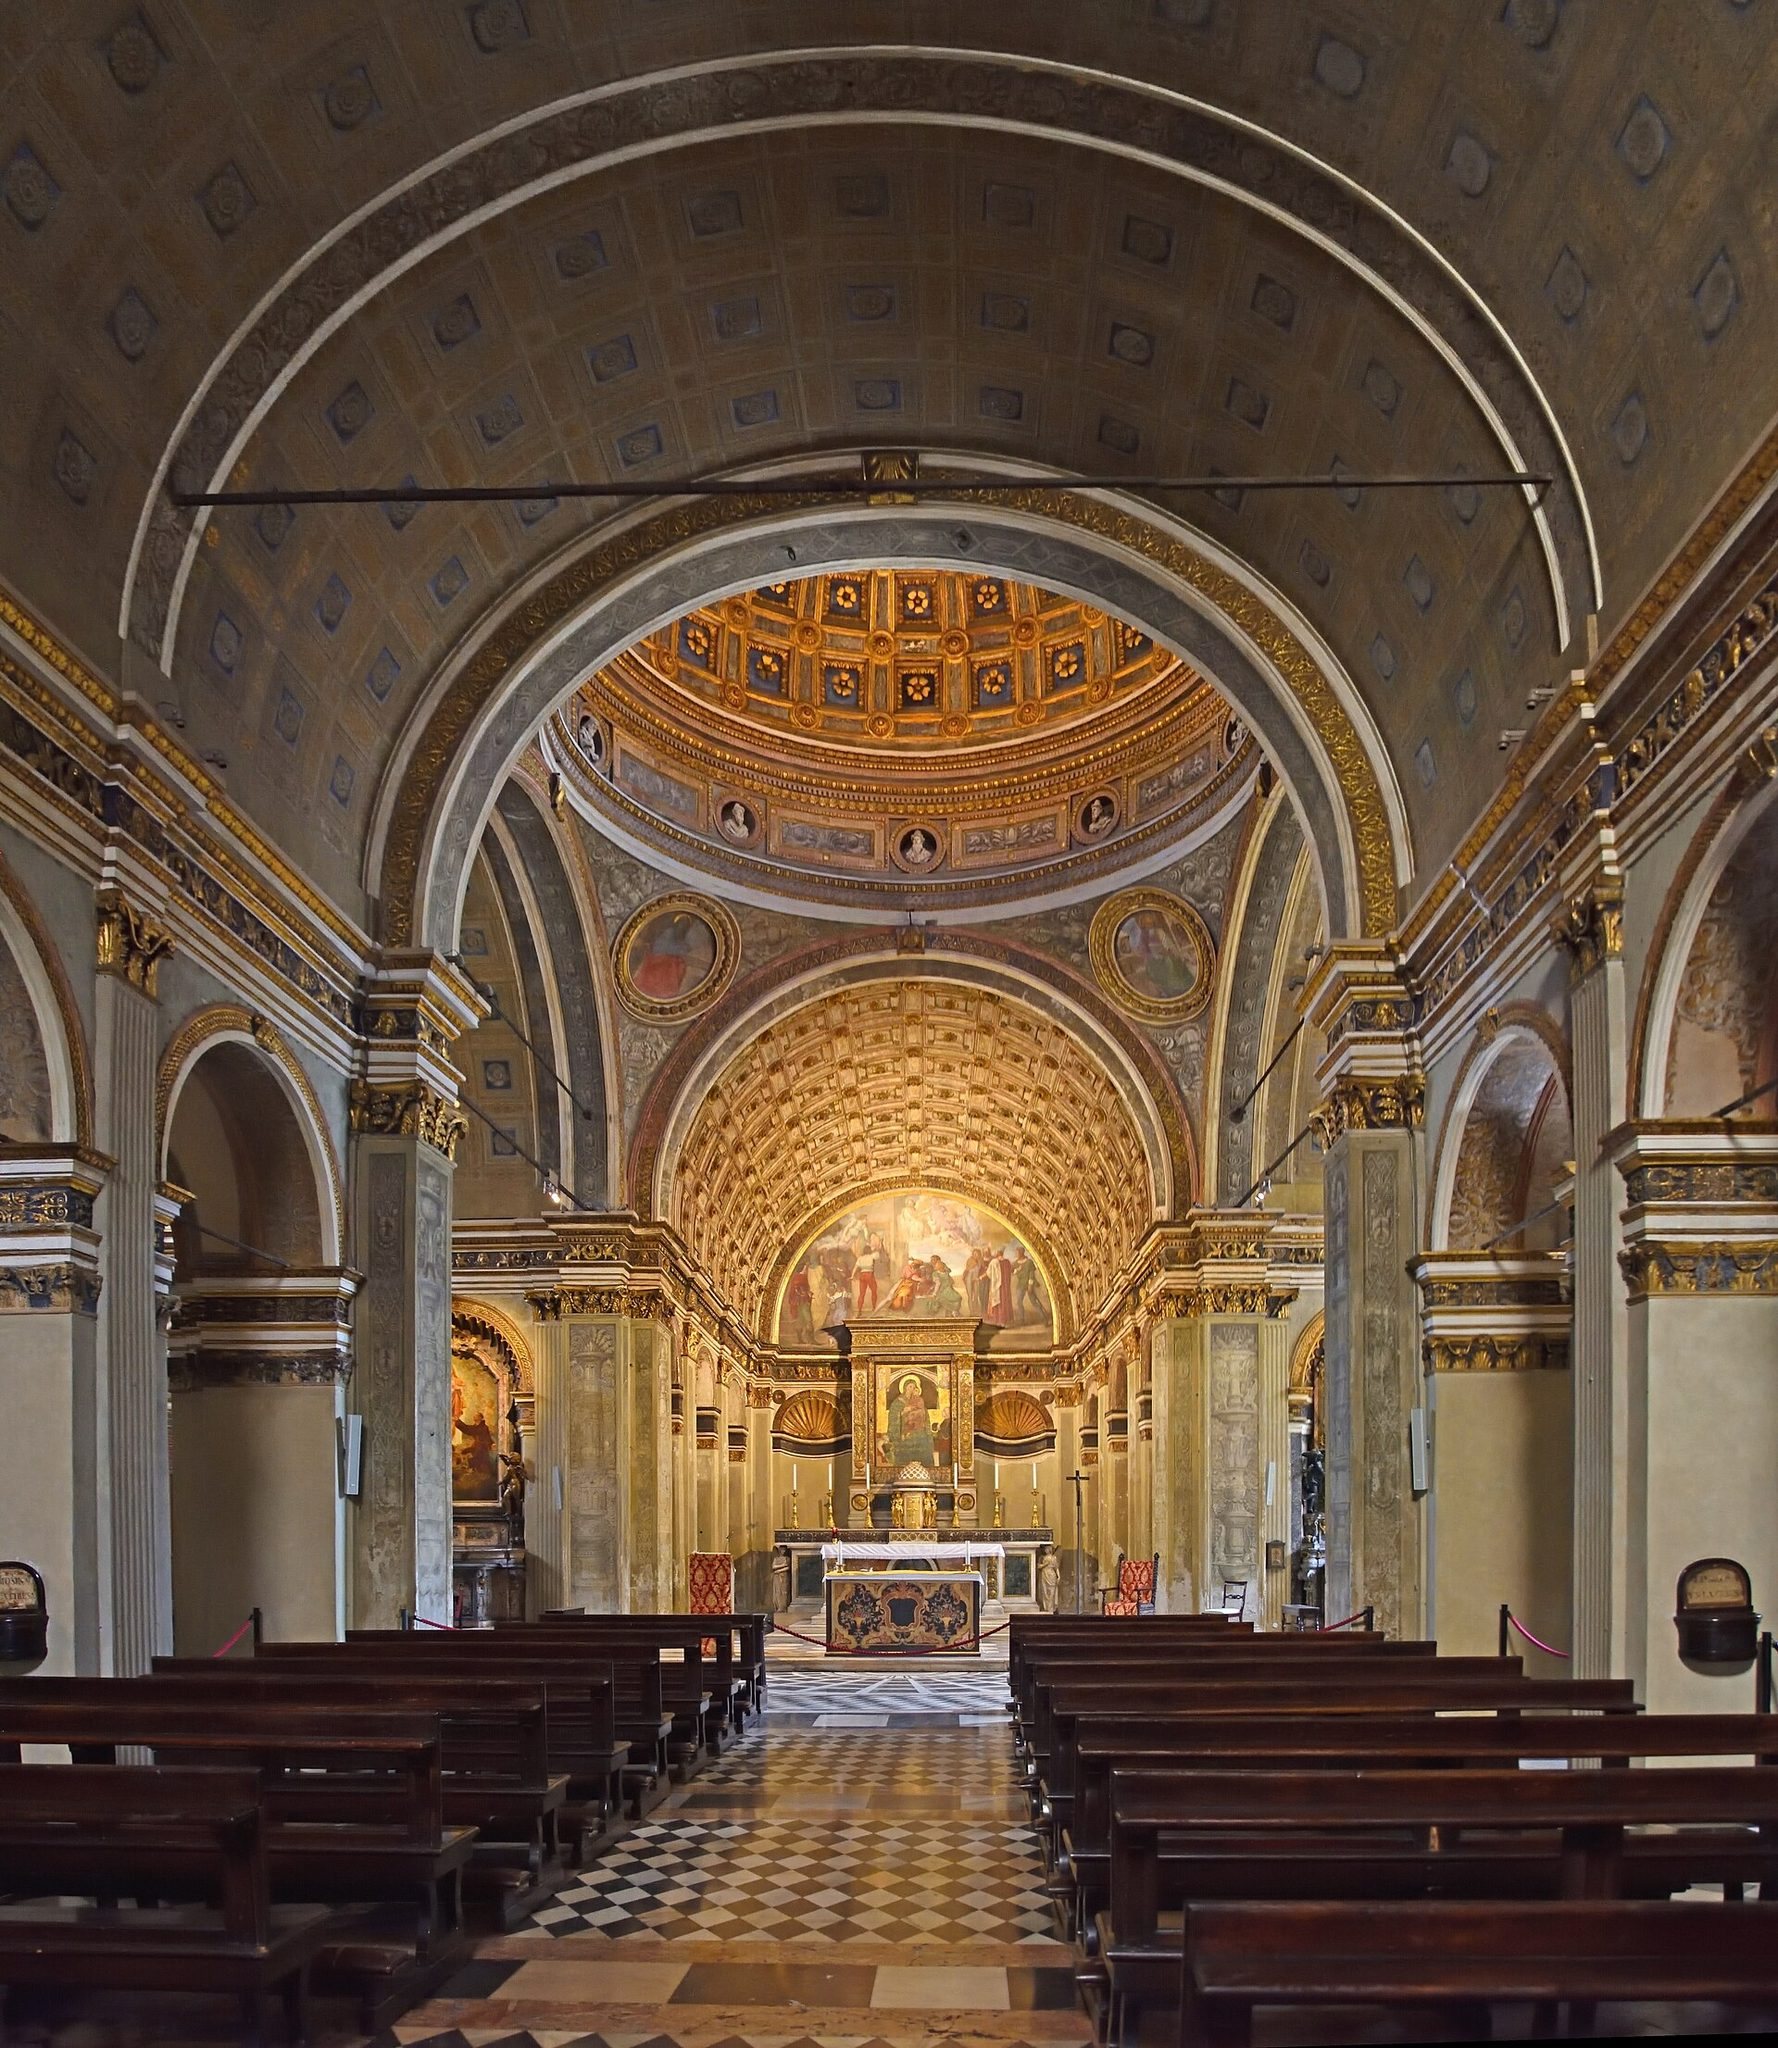
The church has a Tau-shaped, or truncated-cross, plan. The upper arm of the cross could not be built because limited space behind the transept was occupied by the Contrada del Falcone. Inside, a central nave is flanked by two narrower aisles. The nave is divided into five bays, while the transepts contain three bays each, with the aisle toward Via Falcone wider than the other. The San Satiro shrine stands obliquely at the end of the left transept, and Bramante’s sacristy is beside the right aisle.
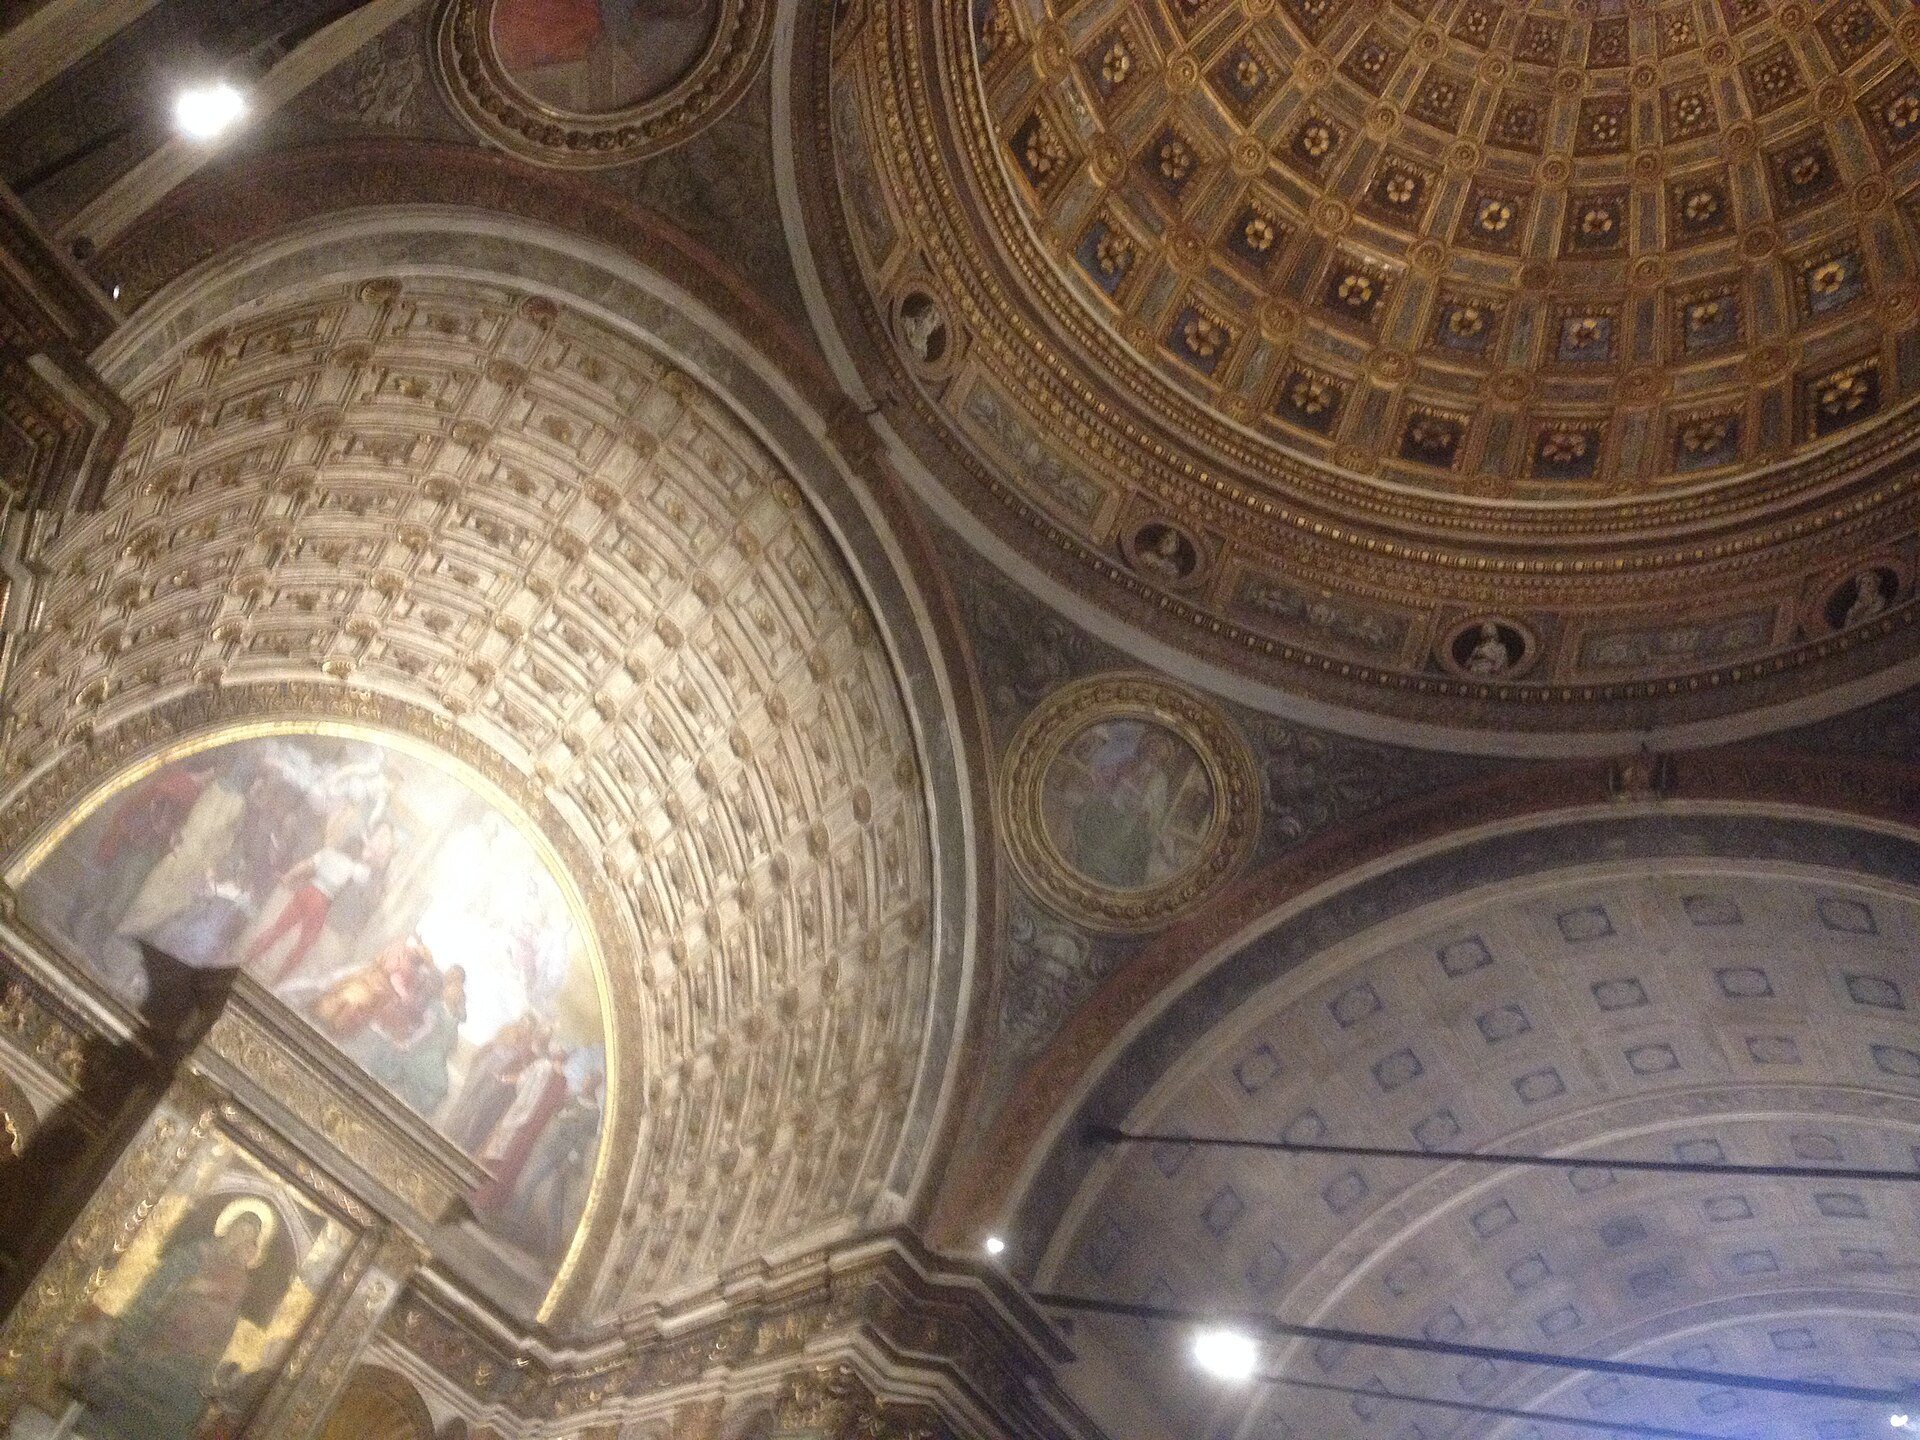
Cruciform piers with Corinthian capitals support the arches. The nave and the larger transept spaces have barrel vaults decorated with painted coffers and rosettes. The side aisles have cross vaults and walls decorated with painted lunettes and false oculi, or painted round openings. The crossing is covered by a hemispherical dome with painted blue-and-gold coffers and a small lantern, the elevated structure that crowns or lights a dome. Terracotta decoration by Agostino Fonduli runs around its base, while the pendentives contain four frescoed roundels of the Evangelists from the school of Vincenzo Foppa.
The left transept lunette contains five oculi arranged radially around a central semicircular window, an arrangement inspired by the Pazzi Chapel. The right transept has a nineteenth-century altar by Felice Pizzagalli, with a statue by Antonio Carminati showing Saint Luigi Gonzaga assisting a plague victim. Beside the high altar is the altar of Saint Theodore, faced with polychrome marble and carrying Giuseppe Peroni’s altarpiece of the Ecstasy of Saint Philip Neri.
Bramante’s false choir
Bramante’s false choir occupies only 97 centimetres in depth, yet its painted and modeled architecture creates the illusion of a space approximately 9.7 metres deep, comparable to the arms of the transept. Painted terracotta reliefs and mouldings form a three-bay, barrel-vaulted interior with coffers. At the rear, a perspectival wall completes the impression of a much deeper choir.
The design uses stiacciato, a shallow-relief technique, together with painted perspective to extend the apparent space. It is regarded as an early and influential example of trompe-l’oeil architecture, an illusionistic device intended to make a surface appear deeper or physically real. Two shell-crowned niches flank the space. Their form probably derives from the decoration of the old cathedral of Urbino. A lunette depicts the miraculous bleeding of the Virgin-and-Child image, which is kept at the high altar around which the false choir is arranged.
The rear facade on Via Falcone was designed by Bramante to correspond with the interior illusion. Its slightly projecting central body contains an avant-corps with pilasters, a decorated architrave, and a triangular pediment. Behind it is a recessed section framed by giant-order pilasters and a broad cornice. Each side body has a portal framed by semicolumns and topped by a triangular pediment, together with three pilasters. The projecting temple-front arrangement recalls Alberti’s Basilica of Sant’Andrea at Mantua, while the corner pilasters have a precedent in Giuliano da Sangallo’s Santa Maria delle Carceri at Prato.
The dome and present facade
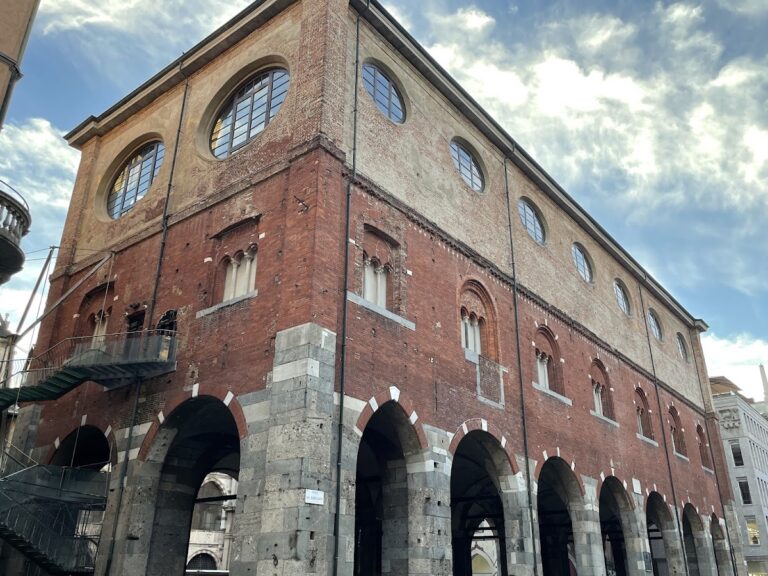
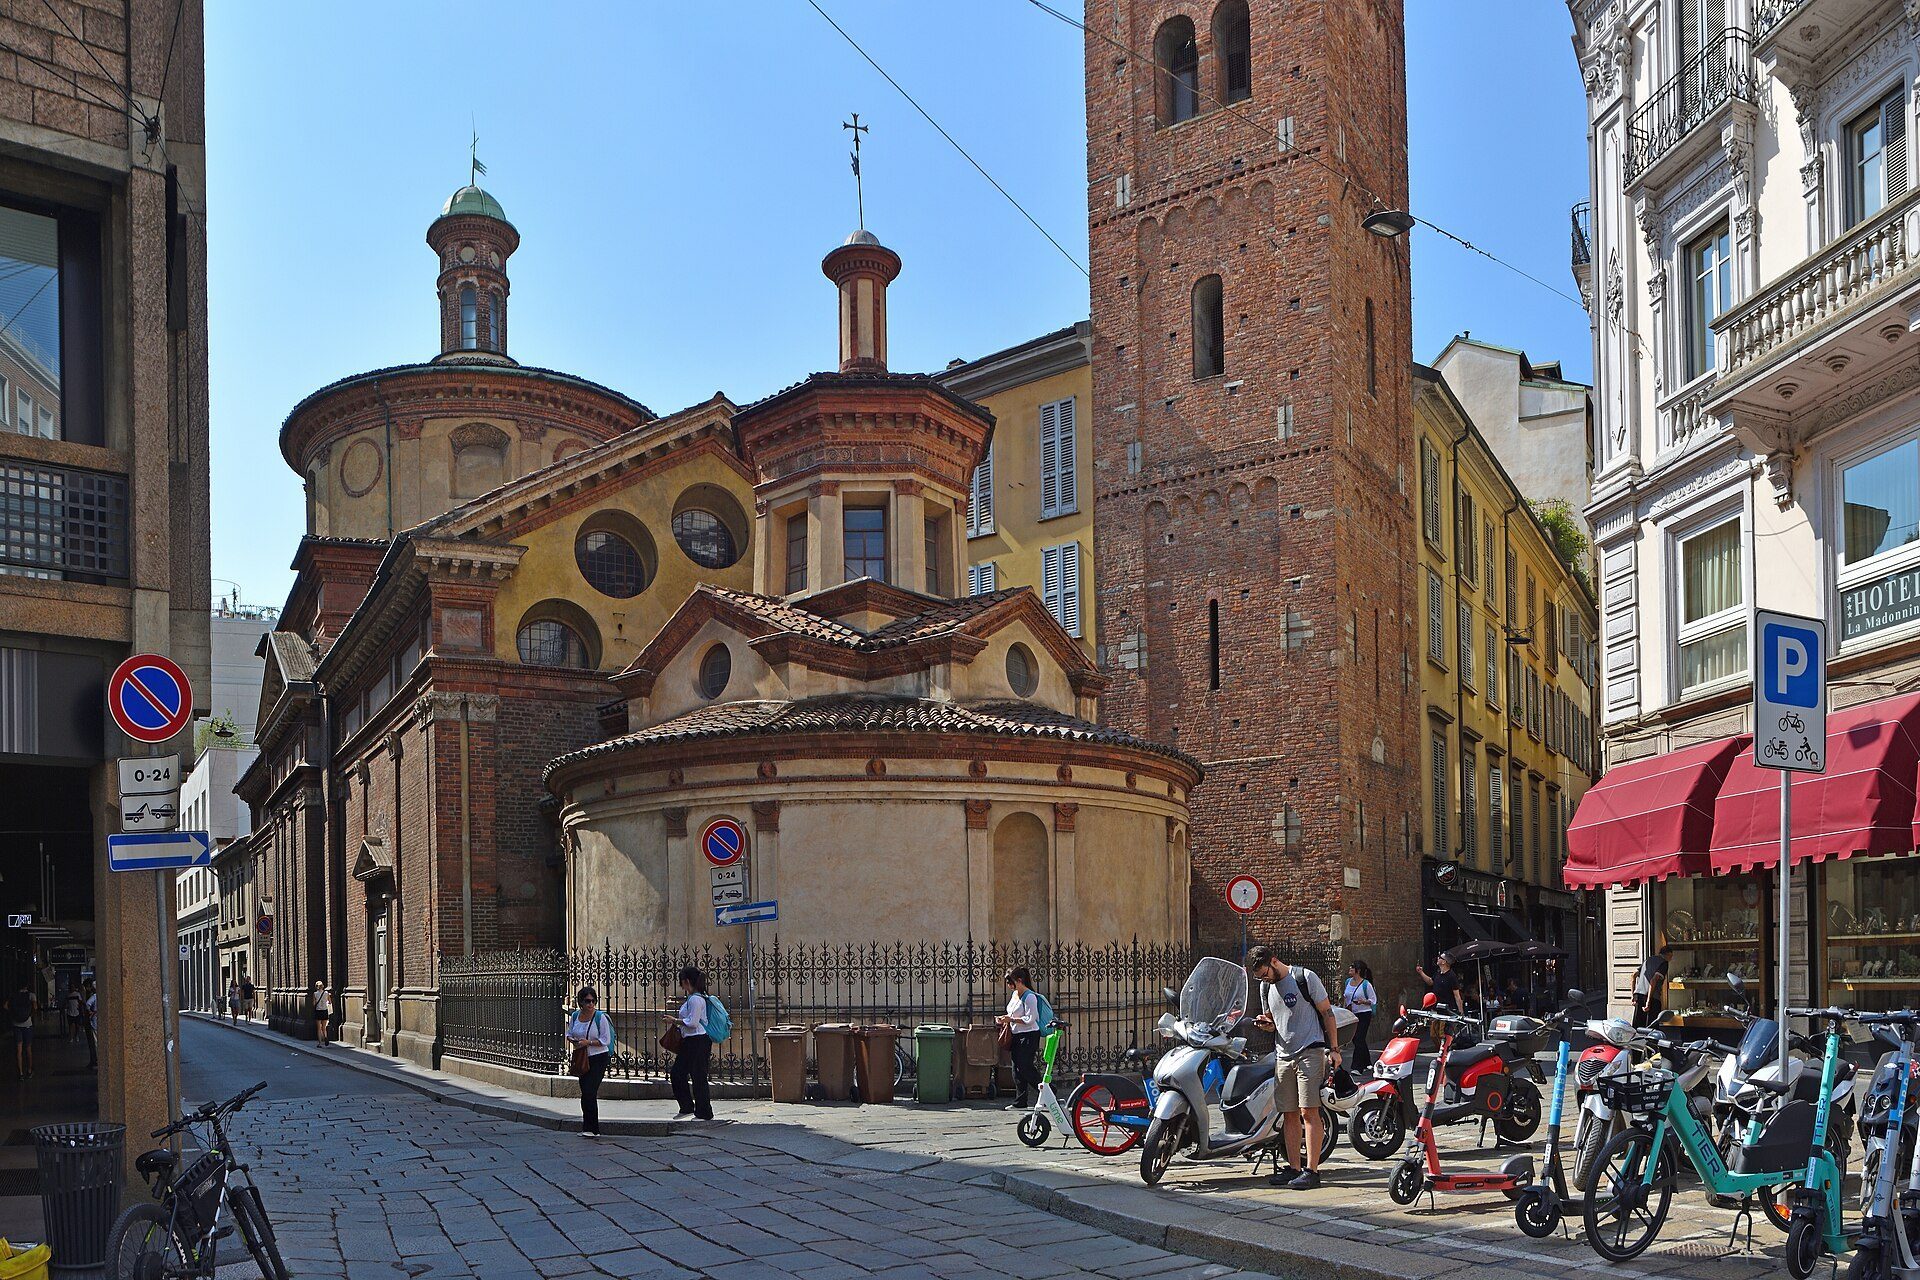
The dome is enclosed within a circular tiburium, an exterior structure that surrounds and emphasizes a dome. Its drum has roundels alternating with Corinthian pilasters. The design is associated with the church of San Bernardino in Urbino and recalls the upper covering of the Portinari Chapel. The circular tiburium contrasts with the polygonal covering of the adjoining San Satiro shrine, although perimeter semicolumns visually connect the two forms.
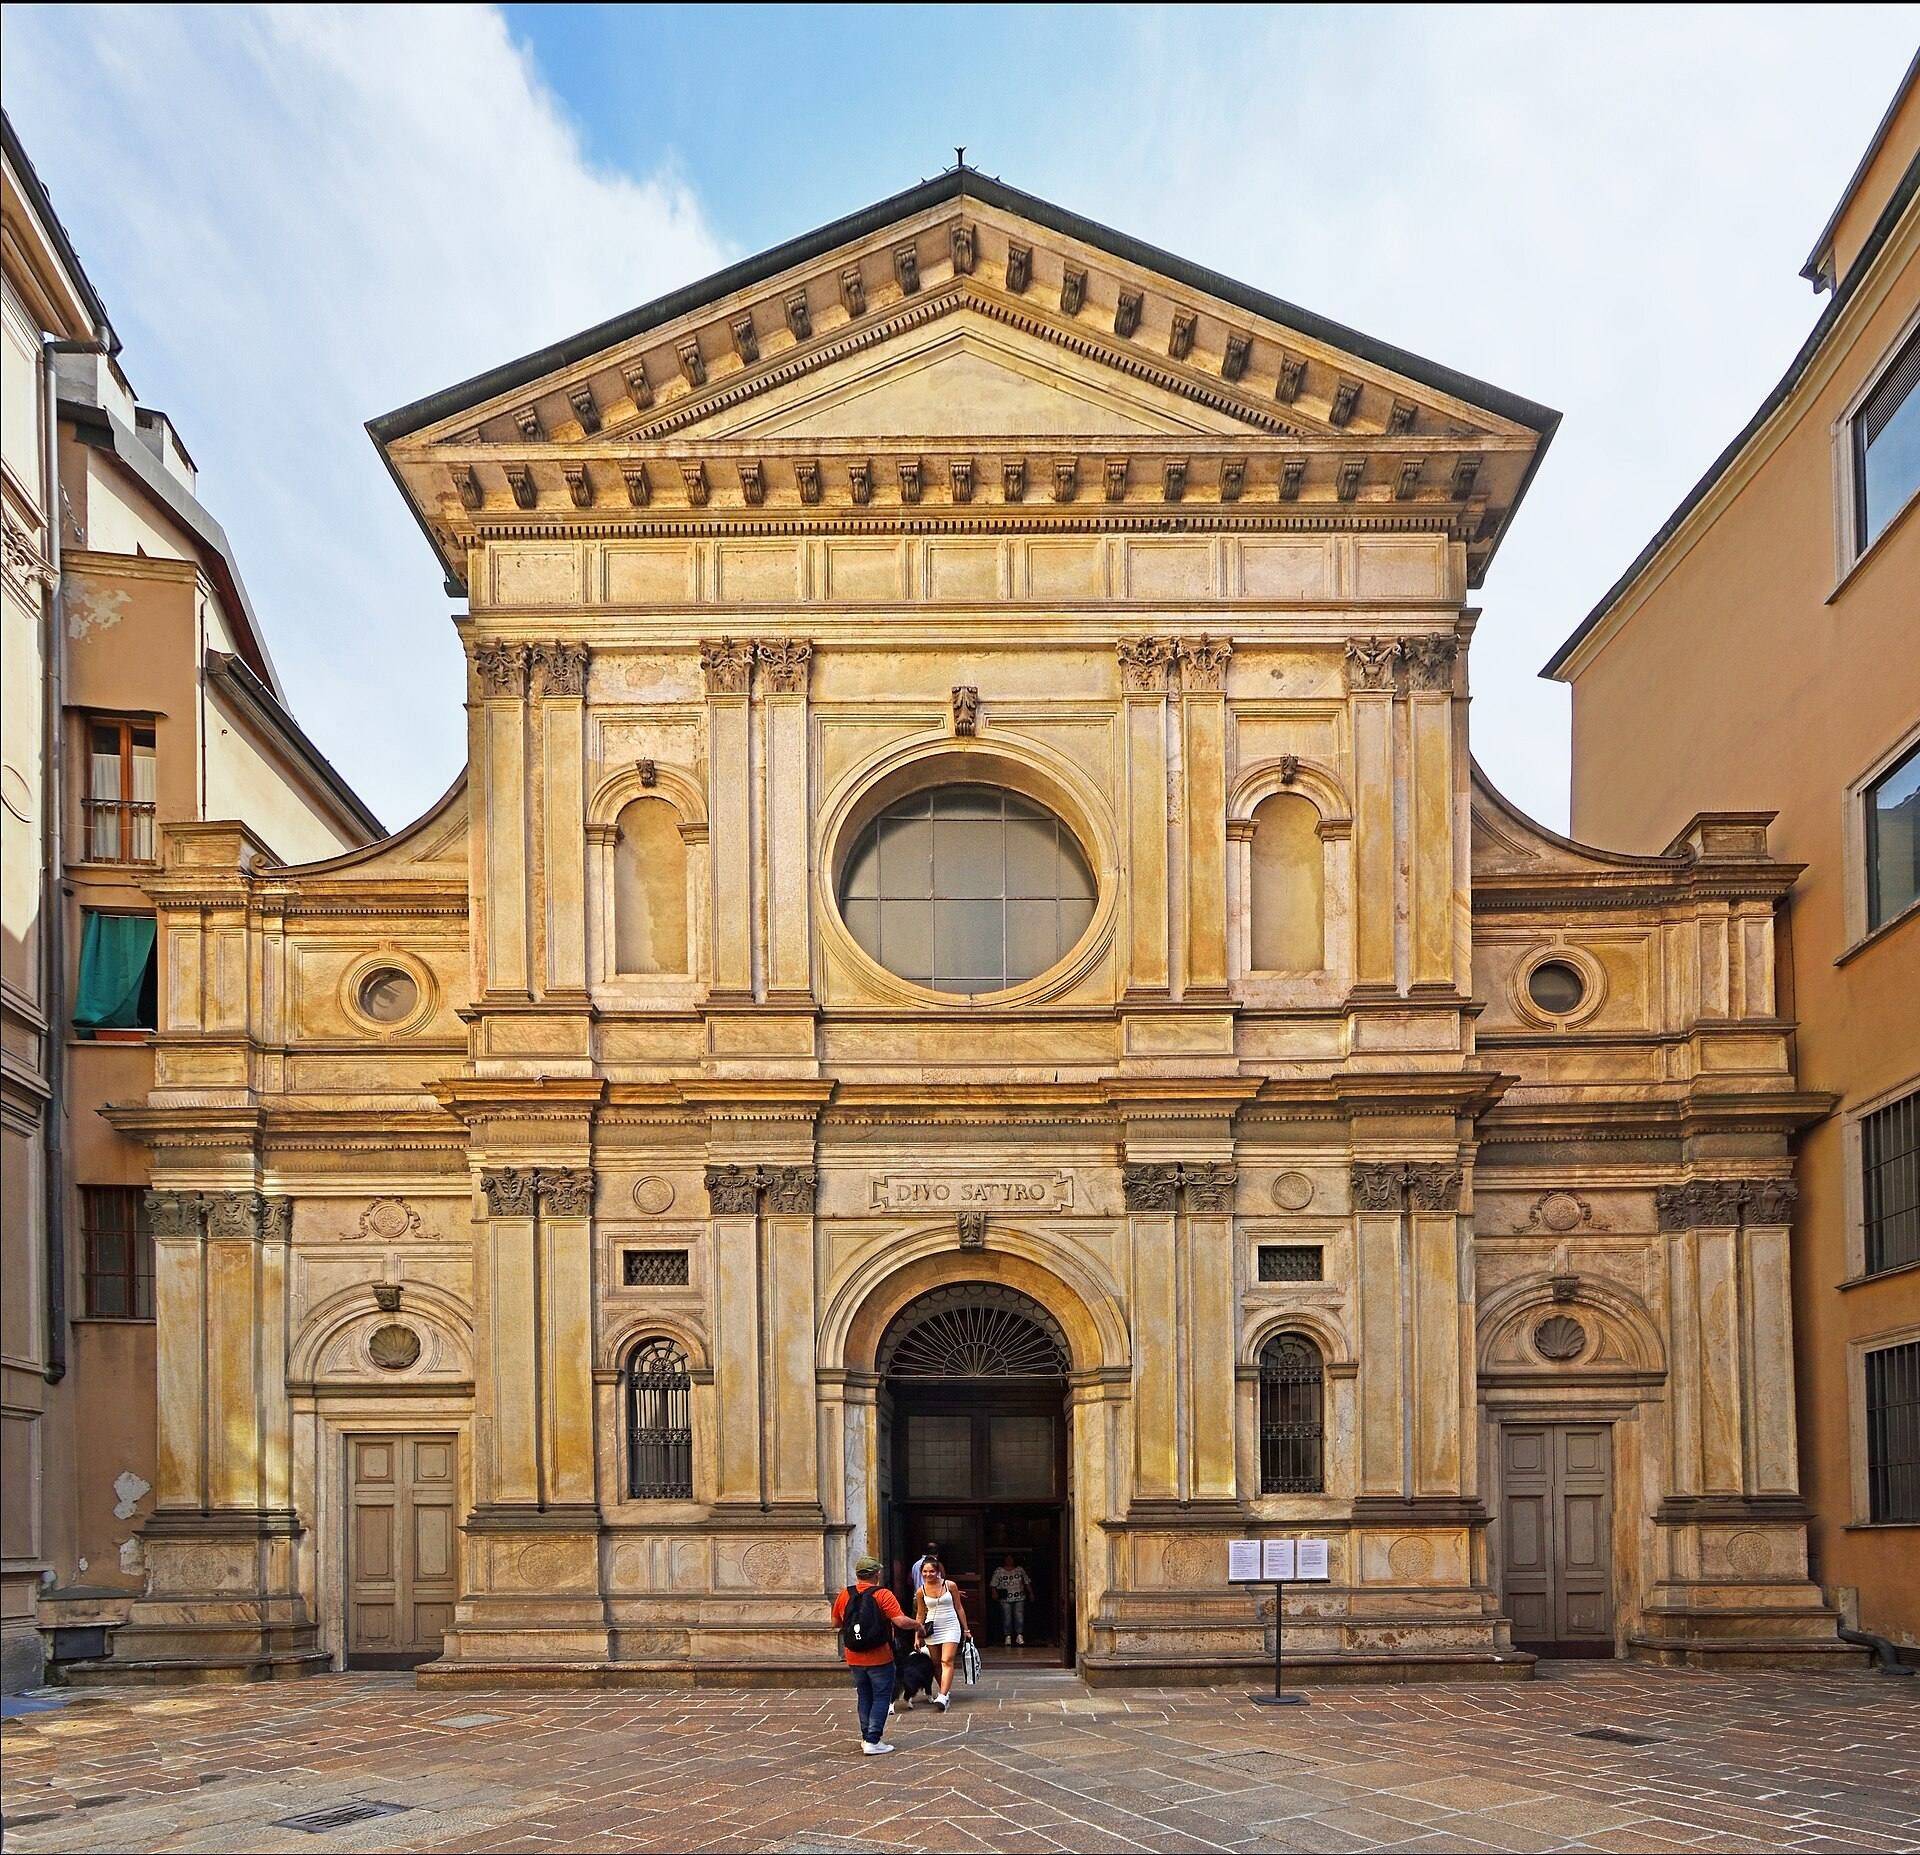
The present facade was built by Giuseppe Vandoni in 1871 in a neo-Renaissance style. It has a marble-faced, stepped elevation with two horizontal levels and a slightly projecting central section. Corinthian pilasters, a slightly splayed portal, round-arched single-light windows, two upper niches, a rose window, and a triangular pediment organize the front. Vandoni’s rebuilding retained only the rose window and portal frame from Bramante’s proposed design.
Amadeo’s earlier lower facade had displayed saints and scenes from the Old Testament. These elements were removed during the nineteenth-century rebuilding and entered the art collections of the museums in Sforza Castle. A drawing attributed by Luca Beltrami to Bramante, though not unanimously accepted as a design for this church, shows a three-part facade with giant-order pilasters, pedimented doors and windows, semicircular oculi, and broken pediments.
The early shrine and bell tower
San Satiro shrine
The San Satiro shrine, also called the Chapel of the Pieta, is the oldest architectural core of the complex. Its central plan consists of a three-lobed cell set within a square and surrounded by perimeter columns. These elements, together with surviving Carolingian-period fresco fragments, belong to the original structure. The exterior has a cylindrical enclosure around the older building, niches between pilasters, and a frieze of terracotta roundels depicting putti. Above it rises a Greek-cross structure pierced by oculi and crowned by an octagonal tiburium with a columned lantern.
The cornice of the shrine’s tiburium carries terracotta decoration characteristic of the early Lombard Renaissance. Its plan has been compared with Carolingian, Byzantine, Armenian, and Milanese models, with the most widely accepted interpretation connecting it to one of the chapels of Milan’s Basilica of San Lorenzo. Some perimeter columns are stone with Corinthian capitals and were reportedly reused from late Roman buildings in Milan. Other columns are terracotta and belong to Bramante’s interventions. Columns of alternating red Verona marble and cipollino marble support the flying buttresses beside the corner vaults and lantern.
Inside the shrine is Agostino Fonduli’s painted terracotta Pieta, a group of fourteen figures made with the wet-drapery technique. The dead Christ rests in Mary’s arms, accompanied by Saint John, two angels, and Mary Magdalene. The shrine also preserves fresco fragments dating from the ninth to the thirteenth centuries. The original decoration covered the surfaces except for the columns and shows strong Byzantine influence; surviving subjects include saints and two representations of the Cross.
San Satiro bell tower
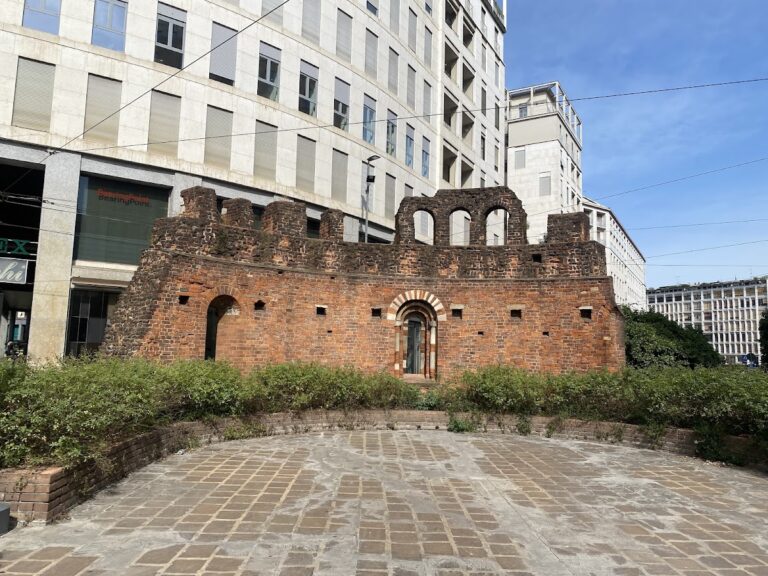
The bell tower is a square, exposed-brick structure regarded as a prototype of Lombard pre-Romanesque architecture. Its date remains uncertain. It may be contemporary with the ninth-century shrine or may belong to the eleventh century. The tower is divided into four horizontal levels, articulated by groups of five small arches resting on corbels and by pilasters at the corners. It is the only external part of the complex that remained unaltered through the centuries.
The lowest level has one slit opening on each side. The second level has one round-arched window on each side, while the third has two round-arched windows on each side. At the bell level, paired windows are separated by stone columns. The tower’s exposed brick and restrained arcading contrast with the Renaissance forms added elsewhere in the complex.
Bramante sacristy and surviving works
Entered from the right aisle, the Bramante sacristy has a slender appearance and an octagonal plan derived from early Christian baptisteries. Its lower order alternates flat and concave niches separated by decorated corner pilasters. The frieze contains terracotta putti and heads by Agostino Fonduli. Above it, an ambulatory has paired windows separated by continuations of the lower pilasters, and the room is covered by an eight-segment dome with an oculus in each segment.
The sacristy’s decoration combines the clear geometric forms associated with Tuscan Renaissance architecture with Lombard terracotta ornament. Its terracotta work includes mythological scenes. Bramante is said to have moderated Fonduli’s more elaborate plastic decoration. The octagonal plan, corner pilasters, niches, and paired windows were later reproduced at the Sanctuary of the Incoronata in Lodi, built by Giovanni Battaggio, who had assisted Bramante at Santa Maria presso San Satiro. A related superimposed-order design also appeared in the Trivulzio Chapel of San Nazaro in Brolo.
Several works formerly connected with the transept are now held elsewhere. Giovanni Antonio Boltraffio’s altarpiece of Saint Barbara is in the Gemaldegalerie in Berlin, while frescoes by Bergognone were detached and transferred to the Pinacoteca di Brera in 1868. Federico Bianchi’s Saint Isidore is probably lost. The high altar contains the relics of Saint Maurilius, identified as Milan’s thirty-eighth bishop, who lived in the seventh century. The church also retains the nineteenth-century baptismal font, the rebuilt sacristy entrance, and the nineteenth-century fresco in the false-choir lunette.