San Giovanni in Conca: Milan’s Early Christian Basilica and Surviving Crypt


Site at a Glance
- Rating
- 4.5
- Popularity
- Low
- Country
- Italy
- Primary era
- Medieval
- External website
- Open
- Eras represented
- Classical, Medieval
- Civilizations
- Holy Roman Empire, Roman
- Site type
- Religious
- Remains
- Basilica
On this page17 sections
History
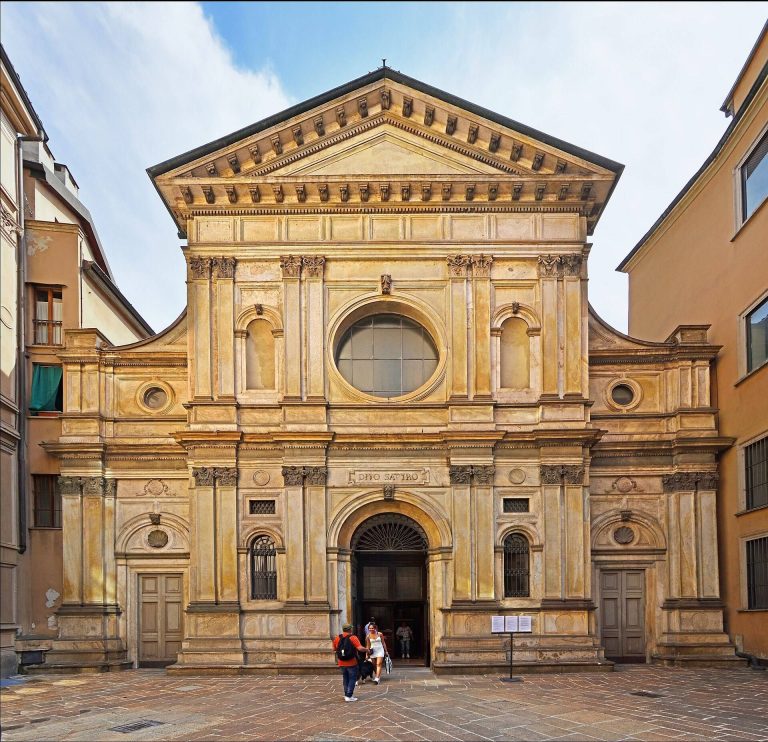
San Giovanni in Conca is a former early Christian basilica in Milan, Italy, established within the late Roman city walls during the fifth or sixth century. Built in a residential quarter during late antiquity, it was one of Milan’s early Christian churches. An alternative tradition places its origin in the early medieval period, but the fifth or sixth century remains the usual date for its foundation.
Early Christian and Medieval Basilica
The church was initially dedicated to the Evangelists and bore the Latin name Basilica evangeliorum. It was later placed under the dedication of John the Apostle and Evangelist. The addition “in Conca” referred to the depression in the surrounding ground where the church stood.
The first basilica was rebuilt in the eleventh century. In 1162, forces commanded by Frederick Barbarossa, the medieval German emperor whose campaigns in Italy led to the destruction of Milanese buildings, destroyed the church. San Giovanni in Conca was rebuilt during the thirteenth century, beginning another phase in its long architectural history.
Visconti Chapel and Carmelite Church
During the fourteenth century, the Visconti, Milan’s ruling dynasty during the medieval and early Renaissance periods, incorporated the church into the enclosure of their residence, the Cà di Can. San Giovanni in Conca then served as a private dynastic chapel. Beatrice della Scala was buried there in 1384, and her husband, Bernabò Visconti, was buried there the following year. Bernabò, a fourteenth-century Milanese ruler, was reportedly poisoned at Trezzo by his nephew Gian Galeazzo Visconti while held prisoner.
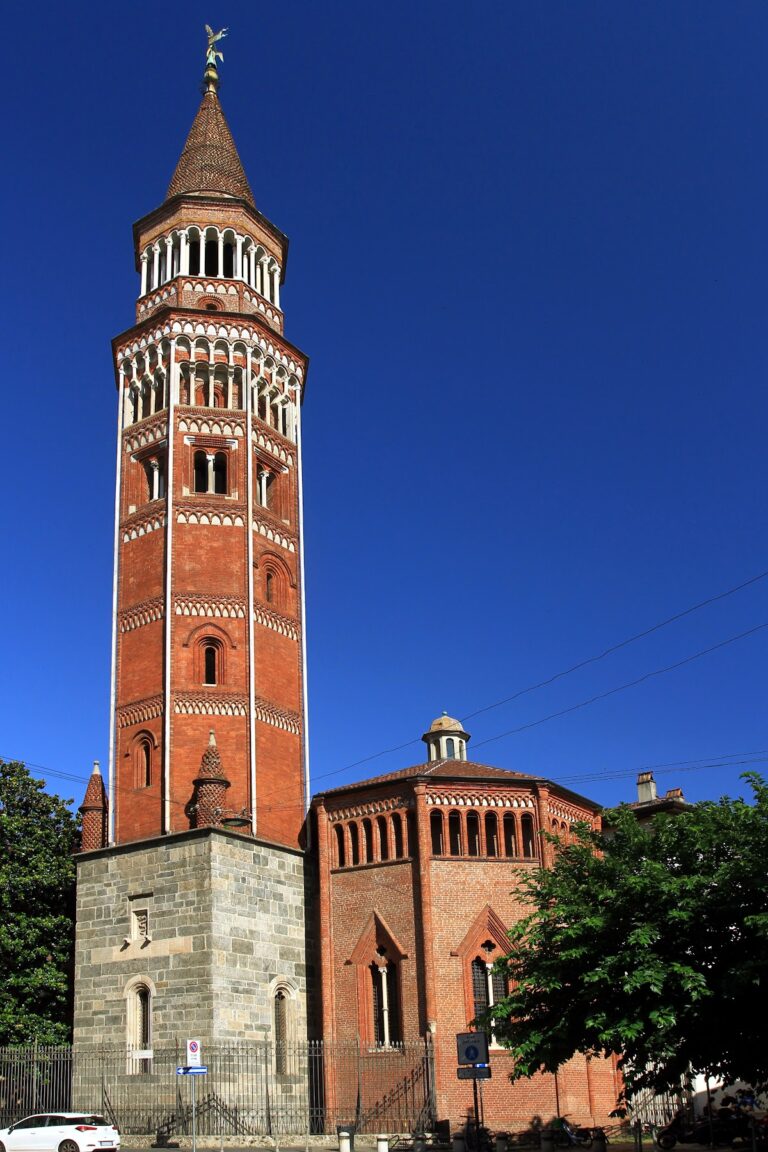
In 1531, Francesco II Sforza, Duke of Milan, transferred the basilica to the Carmelites, a Catholic religious order whose members traditionally followed contemplative and mendicant forms of religious life. The order built a monastery beside the church, raised the bell tower, and redecorated the building and its facade in the Baroque style. During the nineteenth century, the bell tower was used as an astronomical observatory.
Suppression and Nineteenth-Century Alteration
The Carmelite order was suppressed in 1782. San Giovanni in Conca lost its parish status in 1787, was definitively suppressed in 1808, and passed into state ownership. Under Austrian rule it was reconsecrated, but the French closed it at the end of the eighteenth century.
Milan’s municipal government later planned a new road through the church site. The state transferred the building to the Municipality of Milan on 21 November 1878. In May 1879, the Waldensian community, a Christian movement that became a Protestant denomination, acquired the basilica under conditions requiring the facade to be set back and the rear of the building to be removed.
The architect Angelo Colla shortened the church, moved its facade backward, and remodeled it in a Neo-Gothic style. The new facade was placed obliquely against the remaining body of the church. The adapted Waldensian temple opened on 8 May 1881. The bell tower was ordered to be demolished on 5 January 1884, and the work took place between June and August of that year.
Excavation, Demolition, and Survival
Archaeological investigation began beneath the central nave in 1881, when Pompeo Castelfranco excavated the area and found a Roman-period polychrome mosaic together with a fragment of the early basilica’s geometric stone pavement. These discoveries connected the church site with both the residential quarter of Roman Milan and its earliest Christian phase.
Between 1948 and 1952, the church was demolished to create the Via Albricci–Piazza Missori road axis, an unfinished project known as the “Racchetta.” The entire crypt and part of the apse were saved and restored. The facade was dismantled and reconstructed on the Waldensian temple in Via Francesco Sforza. The short dead-end street beside that temple later took the name Via San Giovanni in Conca.
A small part of the former church property was purchased by Giovanni Labus, a Hellenist and epigraphist, meaning a scholar who studies inscriptions. The surviving remains and related archaeological material preserve evidence of Milanese history and art from late antiquity through the seventeenth century.
Remains
The surviving complex consists principally of the Romanesque crypt and part of the apse. The original basilica occupied a single nave measuring approximately 53 by 7 metres and ended in a semicircular apse. Its foundations remain visible in the preserved area. The medieval rebuilding retained the church’s original proportions while dividing its interior into three naves and adding a transept, a tiburium, or raised structure over the crossing, and a 24-metre bell tower.
Crypt and Roman Archaeological Evidence
Roman Quarter and Architectural Fragments
A cistern associated with the Roman residential quarter that occupied the Piazza Missori area remains preserved in the crypt. The crypt also contains a marble cornice fragment from an unidentified building, dated to the second half of the first or the second century. Its Corinthianizing banded architrave is carved with rosettes, acanthus leaves, dentils, and astragals.
Two marble sarcophagus fragments add evidence of the late Roman material found at the site. One, dated to the third or fourth century, shows a male figure in heroic nudity. He may represent a warrior wearing a cloak over an otherwise nude body, although the relief’s original provenance is unknown. The other, dated to the late third or fourth century, depicts a standing togatus, a figure wearing a toga, holding a lowered scroll. Its articulated contabulata toga, with a broad band across the torso, recalls forms common in the Cisalpine region.
Early Basilica Pavement and Roman Mosaic
Castelfranco’s excavation beneath the central nave in 1881 revealed a third-century polychrome figured floor mosaic associated with the Roman residential quarter. It is now held by Milan’s Civic Archaeological Museum and represents a rare Milanese example of its type.
The excavation also uncovered a fragment of the early basilica’s opus sectile pavement, a floor made from shaped pieces of stone or marble fitted into geometric patterns. Made from white marble and basalt, the surviving fragment is decorated with black hexagons and white triangles. It is the surviving evidence of the original basilica’s pavement.
Late Antique Tomb and Lombard Inscription
A frescoed tomb wall from the fifth or sixth century is preserved in the Museum of Ancient Art in the Castello Sforzesco. Its symbolic figures refer to the death and resurrection of the soul, linking the remains of the early Christian period with the funerary practices of late antique Milan.
A marble funerary inscription for the Lombard noble Aldo, dated to the seventh century, was recovered during the bell tower’s demolition in 1885. The inscription may originally have been decorated with stone inlay and coloured glass paste.
Romanesque Apse and Medieval Sculpture
Apse Structure
The surviving apse retains a splayed single-light window, whose jambs widen outward, and a round arch. Two capitals carry graffito volutes, while the exterior has a crown of recessed blind arches, meaning arches applied to a wall without opening through it. These elements are characteristic of Milanese Lombard Romanesque architecture and remain visible in the fragment preserved with the crypt.
Eleventh- and Twelfth-Century Capital
A limestone pillar capital dated to the eleventh or twelfth century preserves an interlaced upper section and two confronted beasts below. Its form belongs to the Lombard Romanesque sculptural tradition and reflects the medieval rebuilding of San Giovanni in Conca.
Paintings and Funerary Monuments
Facade Bust and Church Frescoes
The facade contained a niche with a marble bust of John the Evangelist. Made in the early fourteenth century, the bust originally stood above the church’s rose window. The saint was shown in the cauldron of oil associated with the tradition of his attempted execution under Emperor Domitian. When the facade was dismantled in 1948, the bust was removed; it is now preserved in the Castello Sforzesco.
An Annunciation fresco, dated from the late twelfth to the early fourteenth century, occupied the church’s triumphal arch. The naves were later decorated with frescoes showing episodes from the life of John the Evangelist.
Monument of Beatrice della Scala
The marble funerary monument of Beatrice della Scala was made around 1385 by a Campionese master, a sculptor belonging to the northern Italian tradition associated with artists from the Campione area. Its sarcophagus has Christ in Pity between two angels and Saints John the Evangelist and Luke on the long side, with a cross on the short side. The monument was removed from the crypt in the nineteenth century and is now in the Castello Sforzesco.
Monument of Bernabò Visconti
Bernabò Visconti’s funerary monument was made around 1360–1385 from partially polychromed, gilded, and silvered marble. It began as an equestrian statue of Bernabò in ceremonial armour, placed in the apse, and was joined to his sarcophagus after his death. The work was produced by the workshop of Bonino da Campione, a leading northern Italian sculptor of the fourteenth century associated with monumental Gothic sculpture. The monument is now preserved in the Castello Sforzesco.