Milan Cathedral: The Metropolitan Cathedral of Milan


Site at a Glance
- Rating
- 4.8
- Popularity
- Very High
- Country
- Italy
- Primary era
- Medieval
- External website
- Open
- Eras represented
- Classical, Medieval, Early Modern, Modern
- Civilizations
- Duchy of Milan, Habsburg, Italian, Roman, Spanish
- Site type
- Religious
- Remains
- Cathedral
On this page14 sections
History
Milan Cathedral, officially the Metropolitan Cathedral of the Nativity of the Blessed Virgin Mary, is the cathedral of the Archdiocese of Milan in Italy. It stands in central Milan on the site of the ancient city of Mediolanum and follows the Ambrosian rite, the Catholic liturgical tradition associated with Milan. Construction of the present building began in 1386 in an International Gothic project that later incorporated Renaissance, Mannerist, Baroque, Neoclassical, and Neo-Gothic elements. The cathedral is dedicated to the Nativity of Mary and is an Italian national monument.
The Roman and early Christian site
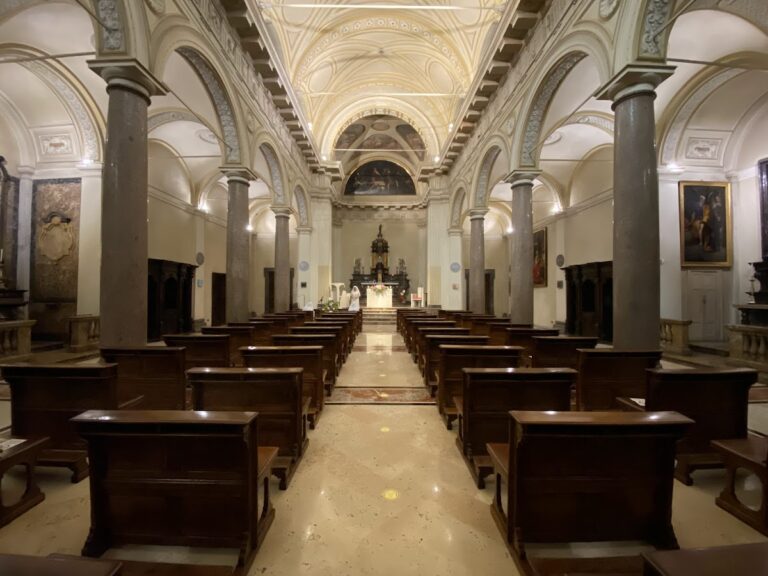
The cathedral occupies the central area of ancient Mediolanum, where a basilica oriented toward the Roman forum once stood. Christian buildings succeeded one another on the site from the Roman period through the era of the Visconti family. The early complex included Santa Maria Maggiore, a basilica built in 314, and Santa Tecla, a fourth-century summer cathedral. Between 378 and 397, the octagonal Baptistery of San Giovanni alle Fonti was built nearby. A second Santa Maria Maggiore was consecrated in 836 and later served as the winter cathedral.
The first Santa Maria Maggiore stood beneath the present apse, while the later basilica occupied the area of the central nave. The baptistery is associated with the baptism of the future Saint Augustine by Saint Ambrose during Easter night in 387. Saint Ambrose was the fourth-century bishop of Milan, and Augustine was a North African Christian theologian who later became one of Christianity’s most influential writers. Remains of the baptistery survive beneath the cathedral.
The Visconti foundation
The present cathedral was begun in 1386 after the collapse of the earlier bell tower. Archbishop Antonio da Saluzzo, supported by the people of Milan, promoted a larger church on the city’s oldest religious center. The project also served the political ambitions of Gian Galeazzo Visconti, who had recently taken power from his uncle Bernabò Visconti. Gian Galeazzo was the late fourteenth-century ruler and first duke of Milan, and he sought to strengthen Milan’s position within the Visconti territories.
Santa Maria Maggiore was demolished first. Santa Tecla followed in 1461 and 1462, was partly reconstructed in 1489, and was finally destroyed in 1548. The two historic churches were formally united in 1549, but the new cathedral was consecrated as an independent church in 1577. Almost all structures dating from before 1386 were removed as the new building took shape.
The first proposal appears to have been a brick church in the Lombard Gothic tradition. Foundations for the massive piers began in January 1387. During that year Gian Galeazzo Visconti took control of the project and imposed a more ambitious Late Gothic design influenced by the Rhineland and Bohemia. He made the Candoglia quarries available, supplied subsidies and tax exemptions, and marked blocks intended for the works with the letters AUF, meaning “for the use of the building works.” Marble from Ornavasso was also used to a lesser extent.
Visconti intended the cathedral to express Milan’s political ambitions and its possible role as the center of an Italian monarchy comparable to those of France and England. He also wanted it to serve as a dynastic mausoleum for the Visconti family. The Veneranda Fabbrica del Duomo and Milan’s citizens opposed that plan, and the dispute contributed to the creation of the Certosa di Pavia as a separate Visconti dynastic project. The Veneranda Fabbrica, founded in the fourteenth century, continued to direct construction, maintenance, and conservation.
Medieval construction
Simone da Orsenigo was the first chief engineer. Lombard masters began the perimeter walls in 1388, and Nicolas de Bonaventure designed the large windows in 1389 and 1390. French, Flemish, and German specialists, including Jean Mignot, Jacques Coene, and Heinrich von Gmund, took part briefly, although local craftsmen resisted some of their influence. The resulting revisions combined Italian practice with northern European Gothic forms.
The original foundations were planned for three naves with square side chapels acting as buttresses. The chapels were later abandoned, and the plan expanded to five naves. The four central piers were enlarged on 19 July 1391 because of concerns about stability. In September of that year Gabriele Stornaloco of Piacenza was consulted about the building’s section and elevation. A design with progressively lower naves and a maximum height of 76 braccia was adopted on 1 May 1392.
Giovannino de’ Grassi designed the first pier capital in 1393 and served as general engineer until his death in 1398. Filippino degli Organi succeeded him in 1400, supervised the apse windows, and directed the works from 1407 to 1448. During this period the apse and main body of the church were completed. The unfinished part was temporarily closed by rebuilding the old facade of Santa Maria Maggiore.
Gian Galeazzo Visconti died in 1402, when about half of the cathedral was complete. Pope Martin V consecrated the high altar on 16 October 1418 after it had been moved from Santa Maria Maggiore to the center of the new crossing. Contemporary chronicles gave attendance figures of 80,000 to 100,000, probably numbers representing the entire population of Milan. Construction then slowed almost to a halt until about 1480 because of limited funds and continuing uncertainty over the design.
Renaissance interventions and completion of the crossing
Giovanni Solari directed the works from 1452 to 1481, first with assistance from Antonio di Pietro Averulino, known as Filarete. Guiniforte Solari followed his father, and Giovanni Antonio Amadeo later assumed responsibility. In 1490 Amadeo and Gian Giacomo Dolcebuono built the tiburio, a lantern-like structure raised above the crossing. Leonardo da Vinci and Donato Bramante took part in discussions or competitions concerning it, although Leonardo later withdrew.
The octagonal tiburio was completed between 1500 and 1510 under Ludovico Sforza. Amadeo’s Small Spire was built between 1507 and 1510. After Amadeo’s death in 1522, several proposed Gothic solutions were not carried out, including Vincenzo Seregni’s plan of about 1537 for two towers beside the facade.
Borromeo’s reforms and later construction
In 1567 Archbishop Carlo Borromeo ordered a vigorous resumption of construction and appointed Pellegrino Tibaldi as chief architect and engineer. Borromeo was the sixteenth-century archbishop of Milan whose reforms reshaped the cathedral’s liturgical spaces and devotional arrangements. Influenced by the Council of Trent, the major sixteenth-century Catholic council whose reforms affected church layout, worship, and religious images, he removed secular monuments from the interior and sought to give the building a more Renaissance and Italian character.
Between 1575 and 1585 the presbytery, the liturgical area around the high altar, was remodeled. The cathedral was solemnly consecrated as a new church in 1577, although work continued. The wooden choir stalls were finished by 1614. Tibaldi proposed a Romanizing facade in 1580, but it was not executed. After Borromeo’s death in 1584, Tibaldi was removed, and Martino Bassi took over. During the seventeenth century the facade was directed by Lelio Buzzi, Francesco Maria Richini, Carlo Buzzi, and Gerolamo Quadrio.
Francesco Croce completed the crown of the tiburio and the main spire between 1765 and 1769. The gilded copper statue known as the Madonnina was placed on the spire in 1774 and became a symbol of Milan. On 20 May 1805 Napoleon Bonaparte ordered the definitive completion of the facade in preparation for his coronation as King of Italy in the cathedral on 6 May 1805. Giuseppe Zanoia directed the work, and Carlo Amati completed it in 1813. Napoleon promised that France would repay the costs, but the promised payment was never made.
Statues and spires continued to be added during the nineteenth century. The spires and architectural decorations were substantially complete by 1892, although later additions continued into the twentieth century. The final bronze portal was inaugurated in 1965. During the Second World War, air raids damaged the cathedral. Stained-glass windows were removed and replaced with canvas rolls, while the Madonnina was covered so that its gilded surface would not serve as a landmark for Allied aircraft.
Restoration and continuing care
After the war, much of the cathedral was restored, and the remaining wooden doors were replaced with bronze doors by Arrigo Minerbi, Giannino Castiglioni, and Luciano Minguzzi. Structural problems became critical by the mid-twentieth century because of construction weaknesses, atmospheric pollution, traffic vibrations, the nearby metro line, natural deterioration, and a lowering groundwater table. In 1969 the area around the cathedral was closed to traffic after marble fragments fell into the aisles, and trains on Metro Line 1 were ordered to reduce speed nearby. Static restoration of the piers began in 1981 and ended in 1986.
The main facade was restored from 2003 to early 2009, revealing the characteristic colors of Candoglia marble once again. The Veneranda Fabbrica continues regular maintenance and conservation. Its long history has given rise to the Milanese expression “Longh cumè la Fabbrica del Domm,” used for something that seems endless.
Remains
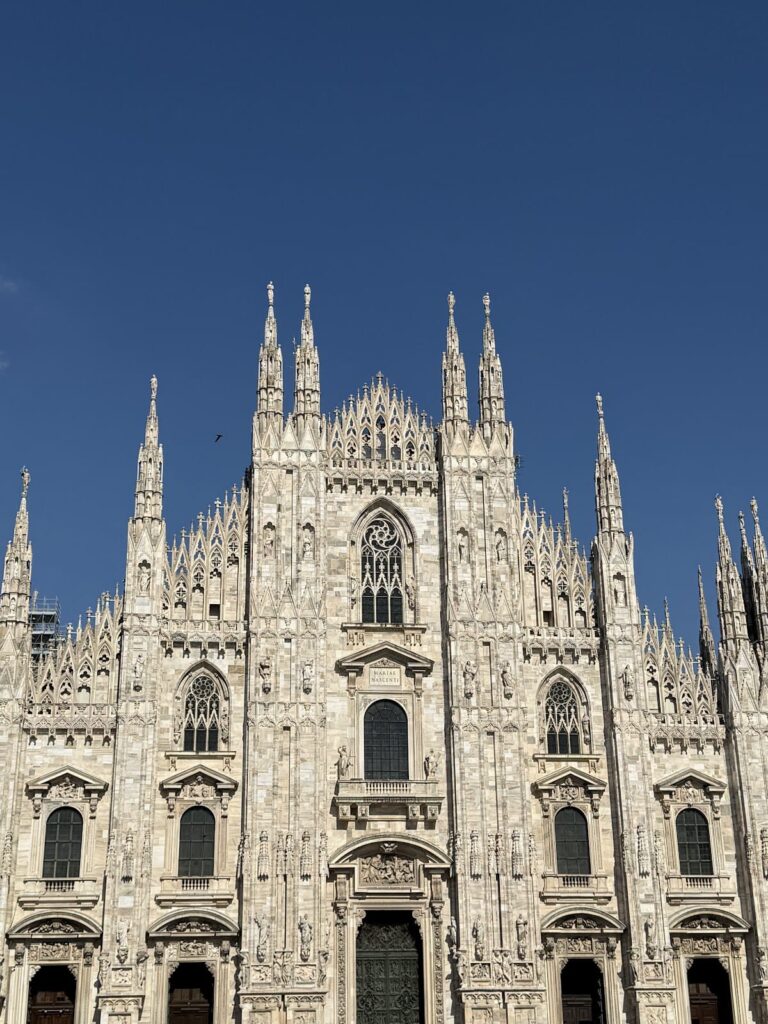
Milan Cathedral has a Latin-cross plan with a five-aisled nave, a three-aisled transept, a deep presbytery, and a polygonal apse surrounded by an ambulatory, a passage running around the choir or apse. The building is approximately 158 metres long externally and 148 metres internally, with an exterior width of about 93 metres, an interior width of 66 metres, and an internal floor area of roughly 11,700 square metres. Its maximum height is 108.5 metres. Around 135 spires and 3,400 statues contribute to its dense architectural and sculptural form.
Structure and interior
The central nave is twice as wide as the side aisles. Their decreasing heights allow small pointed clerestory windows, windows in the upper part of a nave wall, to illuminate the interior. The building has no triforium, the passage or gallery normally placed between the main arcade and the clerestory. Its supports consist of piers and perimeter walls strengthened by attached buttresses. Unlike many northern European Gothic cathedrals, it depends strongly on substantial walls rather than an open framework of flying buttresses.
The pier cores are made of serizzo, while the webs of the vaults are brick. The visible facing uses white-pink Candoglia marble with grey veining. The roof terraces are supported by two crossed layers of smaller vaults. Pinnacles and flying arches form a dense upper structure, although the pinnacles are largely decorative rather than load-bearing. Ancient drawings and Bernardo Zenale’s large wooden model of 1519 show a planned central ridge intended to emphasize the triangular outline of the nave and transept. That ridge was excluded from the final project in 1836.
The interior is divided by 52 polystyle piers supporting ribbed vaults decorated with Gothic patterns. Monumental capitals contain saints in niches, with prophets above them, while other piers carry vegetal decoration. The medieval floor has not survived. The present geometric pavement was commissioned from Tibaldi in 1567, begun in 1584, and altered until 1914 to 1940. It combines black marble from Varenna, white and pink Candoglia marble, and red marble originally from Arzo, much of which has been replaced by red Verona marble.
Apse, crossing, and upper structures
The apse was the first major part of the cathedral to be completed. Its large windows include the Visconti sun emblem. The three great apse windows are among the oldest and largest in the building. The two side windows contain about 130 panels each, while the central window, devoted to the Vision of the Apocalypse, retains approximately 50 older pieces.
Amadeo’s central tiburio has an octagonal base and rises about 68 metres. Its pendentives contain paintings of the Doctors of the Church, and 60 Late Gothic statues of prophets and sibyls occupy the arch profiles. The windows of the tiburio contain 1,958 stained-glass panels depicting events of the Second Vatican Council.
The Carelli Spire, built between 1397 and 1404 through the bequest of Marco Carelli, is the oldest spire. Its statue of Gian Galeazzo Visconti is a copy of the original by Giorgio Solari, which is kept in the cathedral museum. The Madonnina is a 4.16-metre gilded copper statue of the Assumption of the Virgin, designed by Giuseppe Perego and cast by Giuseppe Bini. It was inaugurated on 30 December 1774. Its halberd conceals a lightning conductor.
The three principal bells are housed inside the tiburio and are not visible from outside. Together they weigh approximately 14,995 kilograms in bronze and are dedicated to the Virgin Mary, Saint Ambrose, and Saint Barnabas. A fourth bell dedicated to Saint Tecla stands on the tiburio terrace. The terraces also expose the network of marble spires, pinnacles, flying arches, statues, and concealed rainwater drains forming the upper structure. An elevator in the eastern buttress of the northern transept provides access to them.
Facade and sculpture
The facade is divided into five vertical fields by six buttresses. Its construction began in 1590 under Tibaldi, continued under Richini and Carlo Buzzi, and reached completion in a Neo-Gothic phase that began in 1805. The central bronze portal was completed in 1906 by Lodovico Pogliaghi. Other bronze portals date from 1948, 1950, and 1965.
Giuseppe Brentano won the 1888 international competition for a complete Gothic reconstruction of the facade. The project was abandoned after his death and after opposition to demolishing the existing facade. Its only completed element, Pogliaghi’s bronze portal, was adapted to the seventeenth-century frame.
The exterior carries a sculptural ensemble created from the fourteenth through the twentieth centuries. It includes statues beneath marble canopies, 96 large figures known as giants, figurative gargoyles, prophets, apostles, saints, and biblical figures. The sculptors came from Lombardy, Germany, Bohemia, France, Burgundy, Tuscany, Venice, and Campione.
Presbytery, crypt, and ambulatory
Borromeo and Tibaldi reorganized the presbytery according to the reforms of the Council of Trent, and further changes were made in the 1980s. The area contains the high altar from Santa Maria Maggiore, two sixteenth-century pulpits, the Tempietto or ciborium, the wooden choir, the Holy Nail, and the weekday chapel created in 1986.
The Holy Nail is traditionally identified as one of the nails of the True Cross. According to the tradition, Saint Helena found it and it became part of Constantine I’s horse harness. The relic is reached with the Nivola, a cloud-shaped mechanical lift dating from the seventeenth century. Its annual use gives the ceremony for displaying the nail the name Festa della Nivola.
The crypt is reached through a vestibule rebuilt by Pietro Pestagalli in 1820. Tibaldi designed the circular main crypt, which formerly served as a winter choir. Beside it is the Scurolo di San Carlo, a flattened-octagonal chapel designed by Francesco Maria Richini in 1606. It contains the body of Saint Charles in a silver and rock-crystal urn.
The ambulatory behind the choir is illuminated by the three monumental apse windows. Its marble rear choir has two orders, including 32 angel-shaped caryatids, sculpted figures used as supports, together with reliefs showing 17 stories of Mary and 10 Marian symbols.
Archaeological remains and glass
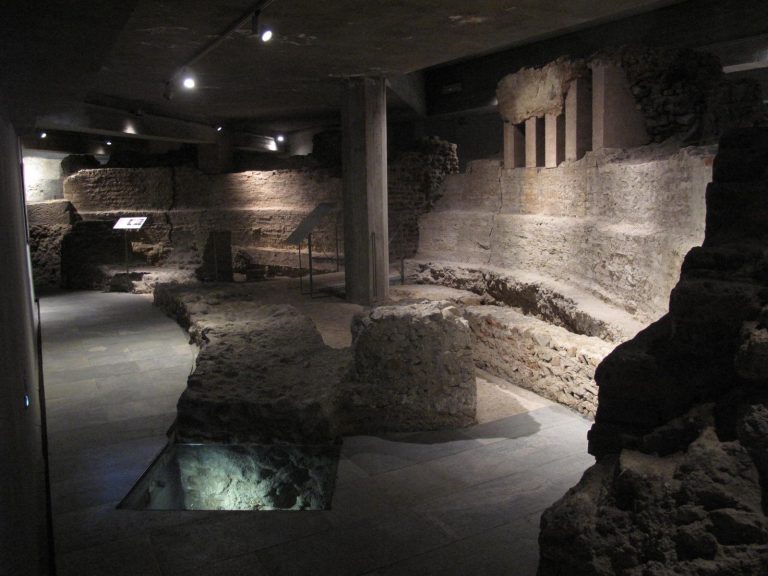
Excavations beneath the cathedral expose a fourth-century pavement approximately four metres below the present level of Piazza del Duomo. The Baptistery of San Giovanni alle Fonti had an octagonal plan about 19.3 metres in diameter, alternating semicircular and rectangular niches, and a central octagonal font. Nearby remains belong to the apses of Santa Tecla.
The stained-glass program extends from the early fifteenth century to the late twentieth century and includes about 55 monumental windows. Important windows depict Saint John the Evangelist, Saint Eligius, Saint John Damascene, the life of Christ, the Four Crowned Saints, Saint Helena, and Saint Joseph. The older method of assembling colored glass with grisaille, a design technique using mainly monochrome tones, was largely lost in the nineteenth century and revived in the twentieth century by Aldo Carpi and Janos Hajnal.
Collections, music, and devotional material
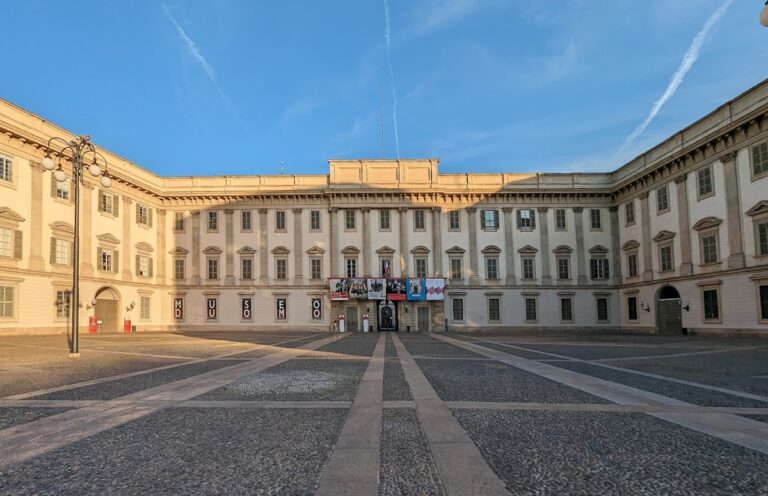
The cathedral contains the Quadroni di San Carlo, a cycle of 56 seventeenth-century canvases describing the life, miracles, and canonization of Carlo Borromeo, who was canonized in 1610. Two other Baroque cycles, devoted to the Finding of the True Cross and the Blessed Sacrament, are kept in the Diocesan Museum at Sant’Eustorgio. The cathedral museum in the Royal Palace houses the Duomo Treasury, original sculptures, paintings, tapestries, stained-glass materials, models, and other objects tracing the history of Milan’s church across approximately 1,500 years.
The organ tradition began in 1395. Gian Giacomo Antegnati built the north organ between 1533 and 1577, while Cristoforo Valvassori made the south organ between 1584 and 1590. The complex was reorganized in 1937 and again in 1985 and 1986. Johann Christian Bach served among the cathedral’s titular organists, and the Serassi family took part in nineteenth-century reconstruction. The organ complex contains approximately 15,800 pipes.