Vičice Castle: A Renaissance Fortress and Baroque Estate Residence
Site at a Glance
- Rating
- 4.1
- Popularity
- Very Low
- Country
- Czechia
- Primary era
- Early Modern
- Eras represented
- Early Modern, Modern
- Civilizations
- Holy Roman Empire, Kingdom of Bohemia
- Site type
- Domestic
- Remains
- Castle
On this page11 sections
History
Renaissance Origins and Noble Ownership
Vičice Castle in Czechia originated as a Renaissance fortress or manor house in the late sixteenth century. Its construction may date to around 1598, a date formerly displayed on the gable, or to the period after 1609, when the village belonged to Jan Jindřich ze Štampachu. The building patron is identified as Jan Hruška z Března.
At the end of the sixteenth century, Vičice was divided among several owners. Karel Hruška z Března sold his share to Linhart Štampach ze Štampachu in 1591. Linhart later obtained another portion from Arnošt ze Zettelbergu, while Jan Jindřich ze Štampachu unified the estate in 1614 by purchasing the remaining share from Vilém z Doupova.
After the Estates’ Revolt, a political rebellion, Jan Jindřich ze Štampachu lost his property through confiscation, the legally enforced seizure of possessions by the ruling authorities. Jaroslav Bořita z Martinic received Vičice as a pledge in 1623, and his son-in-law Florián Žďárský ze Žďáru later purchased the estate.
Baroque Transformation and Estate Administration
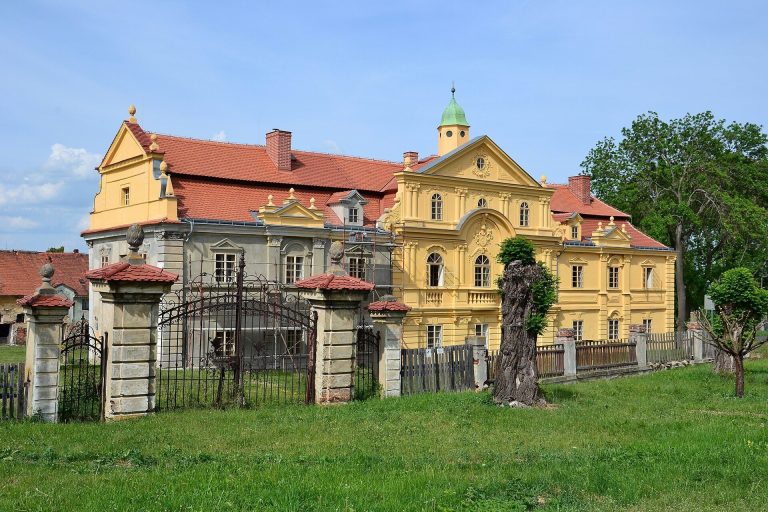
The Martinic family converted the Renaissance residence into a Baroque castle at the beginning of the eighteenth century. In 1670, Vičice was incorporated into the Ahníkov estate and remained attached to it until the abolition of serfdom. Emperor Joseph I, a Habsburg ruler of the Holy Roman Empire, visited the castle in 1702, dining there and hunting in the surrounding forests.
At the end of the nineteenth century and the beginning of the twentieth, the castle belonged to Franz Preidl and Emanuel Karsch, owners of the Prunéřov brewery. An estate inventory from 1794 described the castle itself as being in good condition, while the gardener’s house was damaged.
Twentieth-Century Changes and Protection
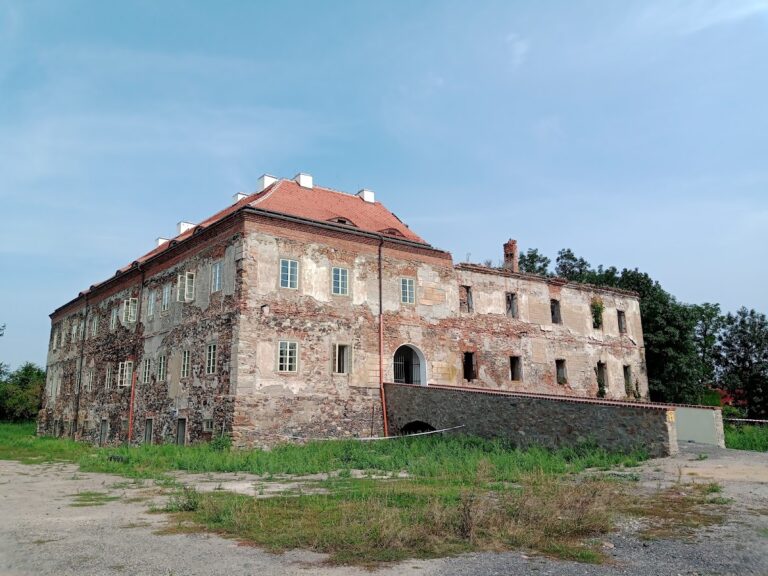
In 1929, an upper floor was inserted into the large hall, allowing the building to support more intensive agricultural use. After 1950, the castle complex passed to a state farm and gradually deteriorated. After 1990, the Březno-based company Sady a školky Vičice purchased the castle and carried out partial reconstruction.
Vičice Castle has been protected as a cultural monument since 1963. The castle complex is registered under number 23634/5-830.
Remains
Baroque Castle Layout
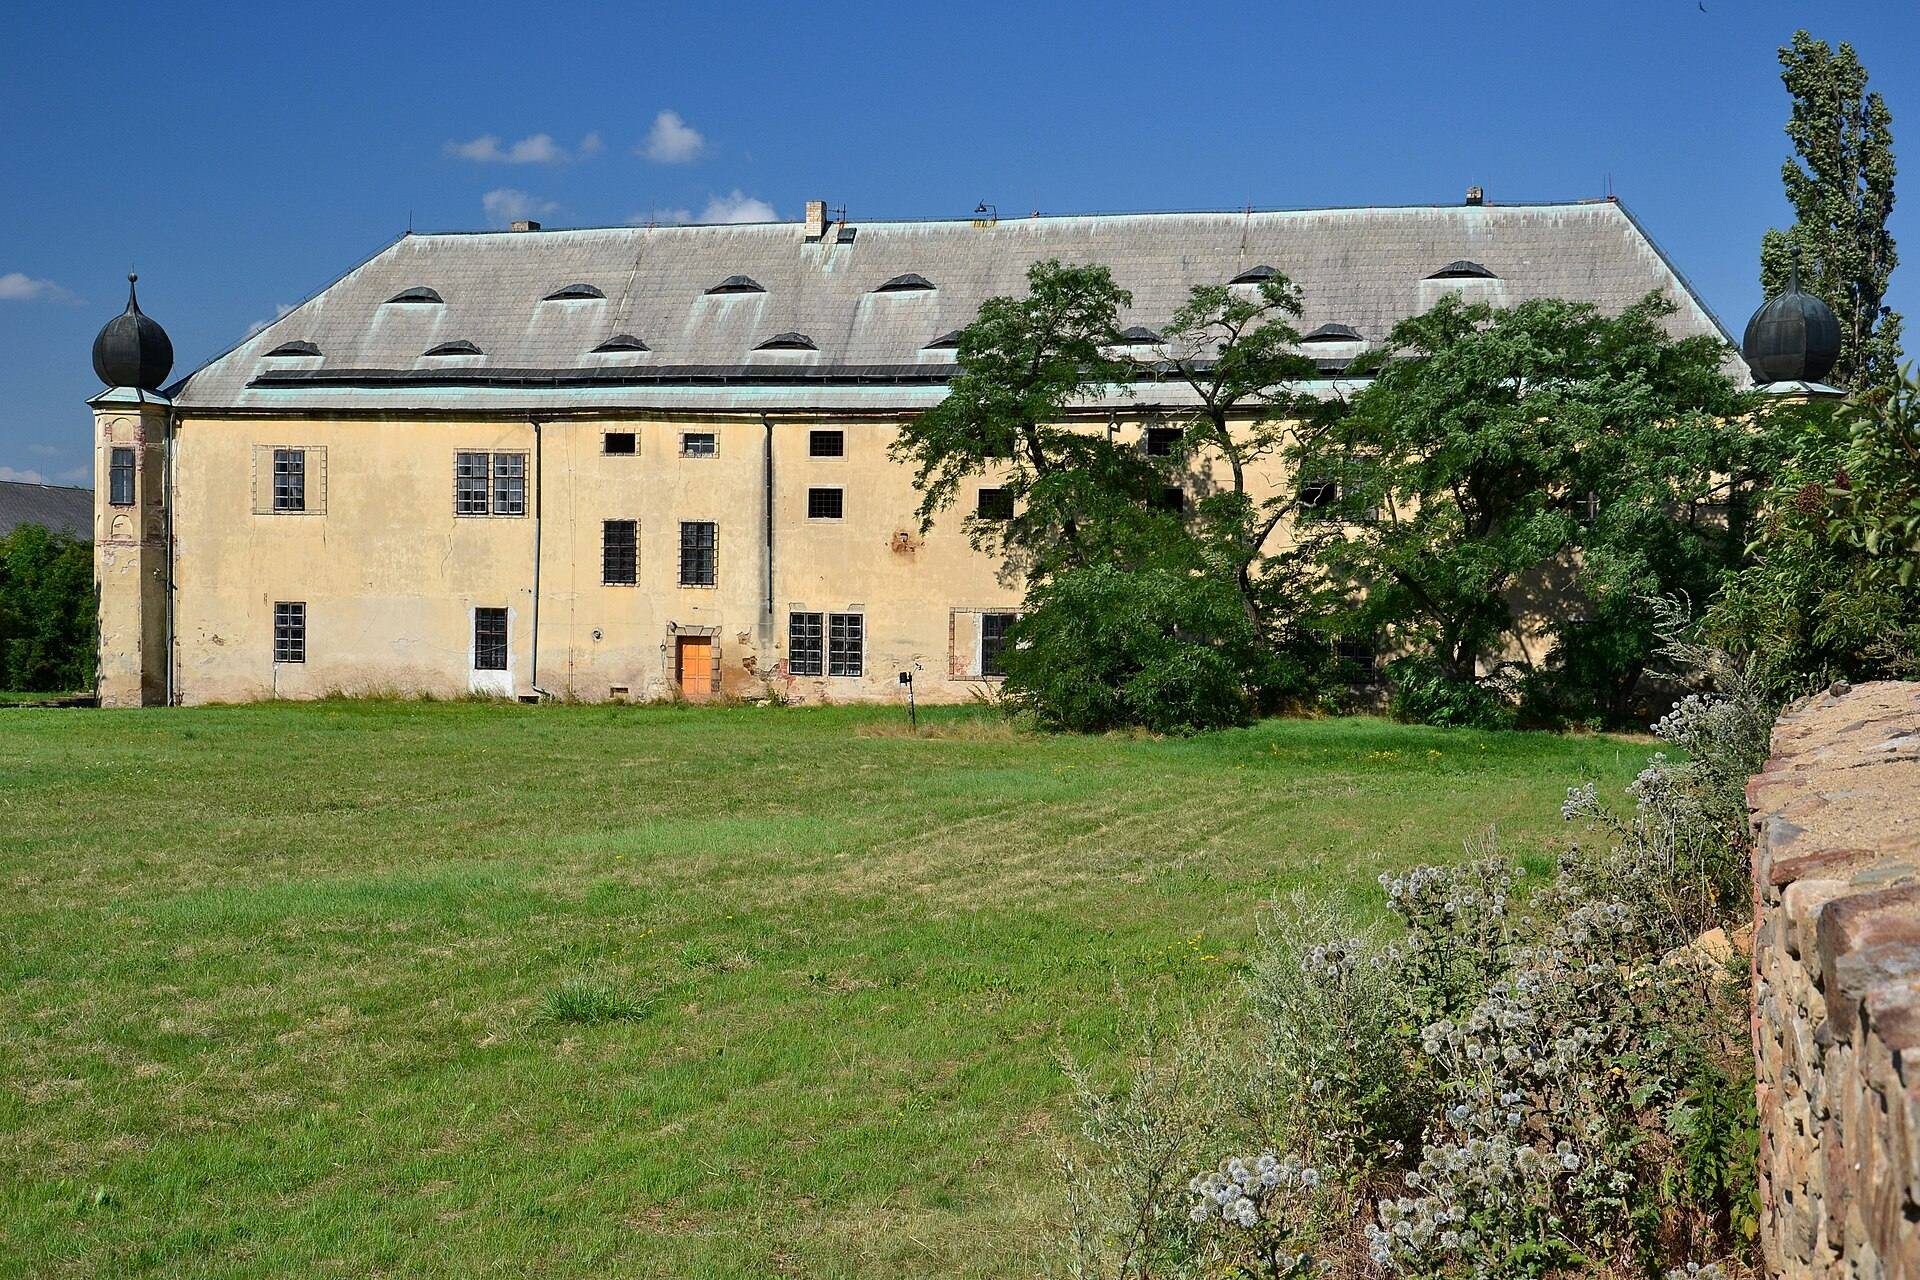
The castle stands in the village of Vičice, about 3.5 kilometres southeast of Březno in the Chomutov district. It occupies the site of the earlier Renaissance residence and is viewed from the east across a former garden. The Baroque building has a U-shaped plan with short side wings.
Main Residence
The ground floor is entered from the courtyard through a semicircular rusticated portal, whose masonry or plasterwork imitates large roughly finished blocks. Some rooms retain ridge vaults, vaulted ceilings divided by raised intersecting ridges. The large hall received an inserted upper floor in 1929, changing the internal arrangement for agricultural use.
Corner Towers
The wings end in slender polygonal towers. Each tower is crowned by an onion-shaped roof, giving the corners a distinctive form within the Baroque composition.
Estate Service Areas and Water Supply
Farm Buildings
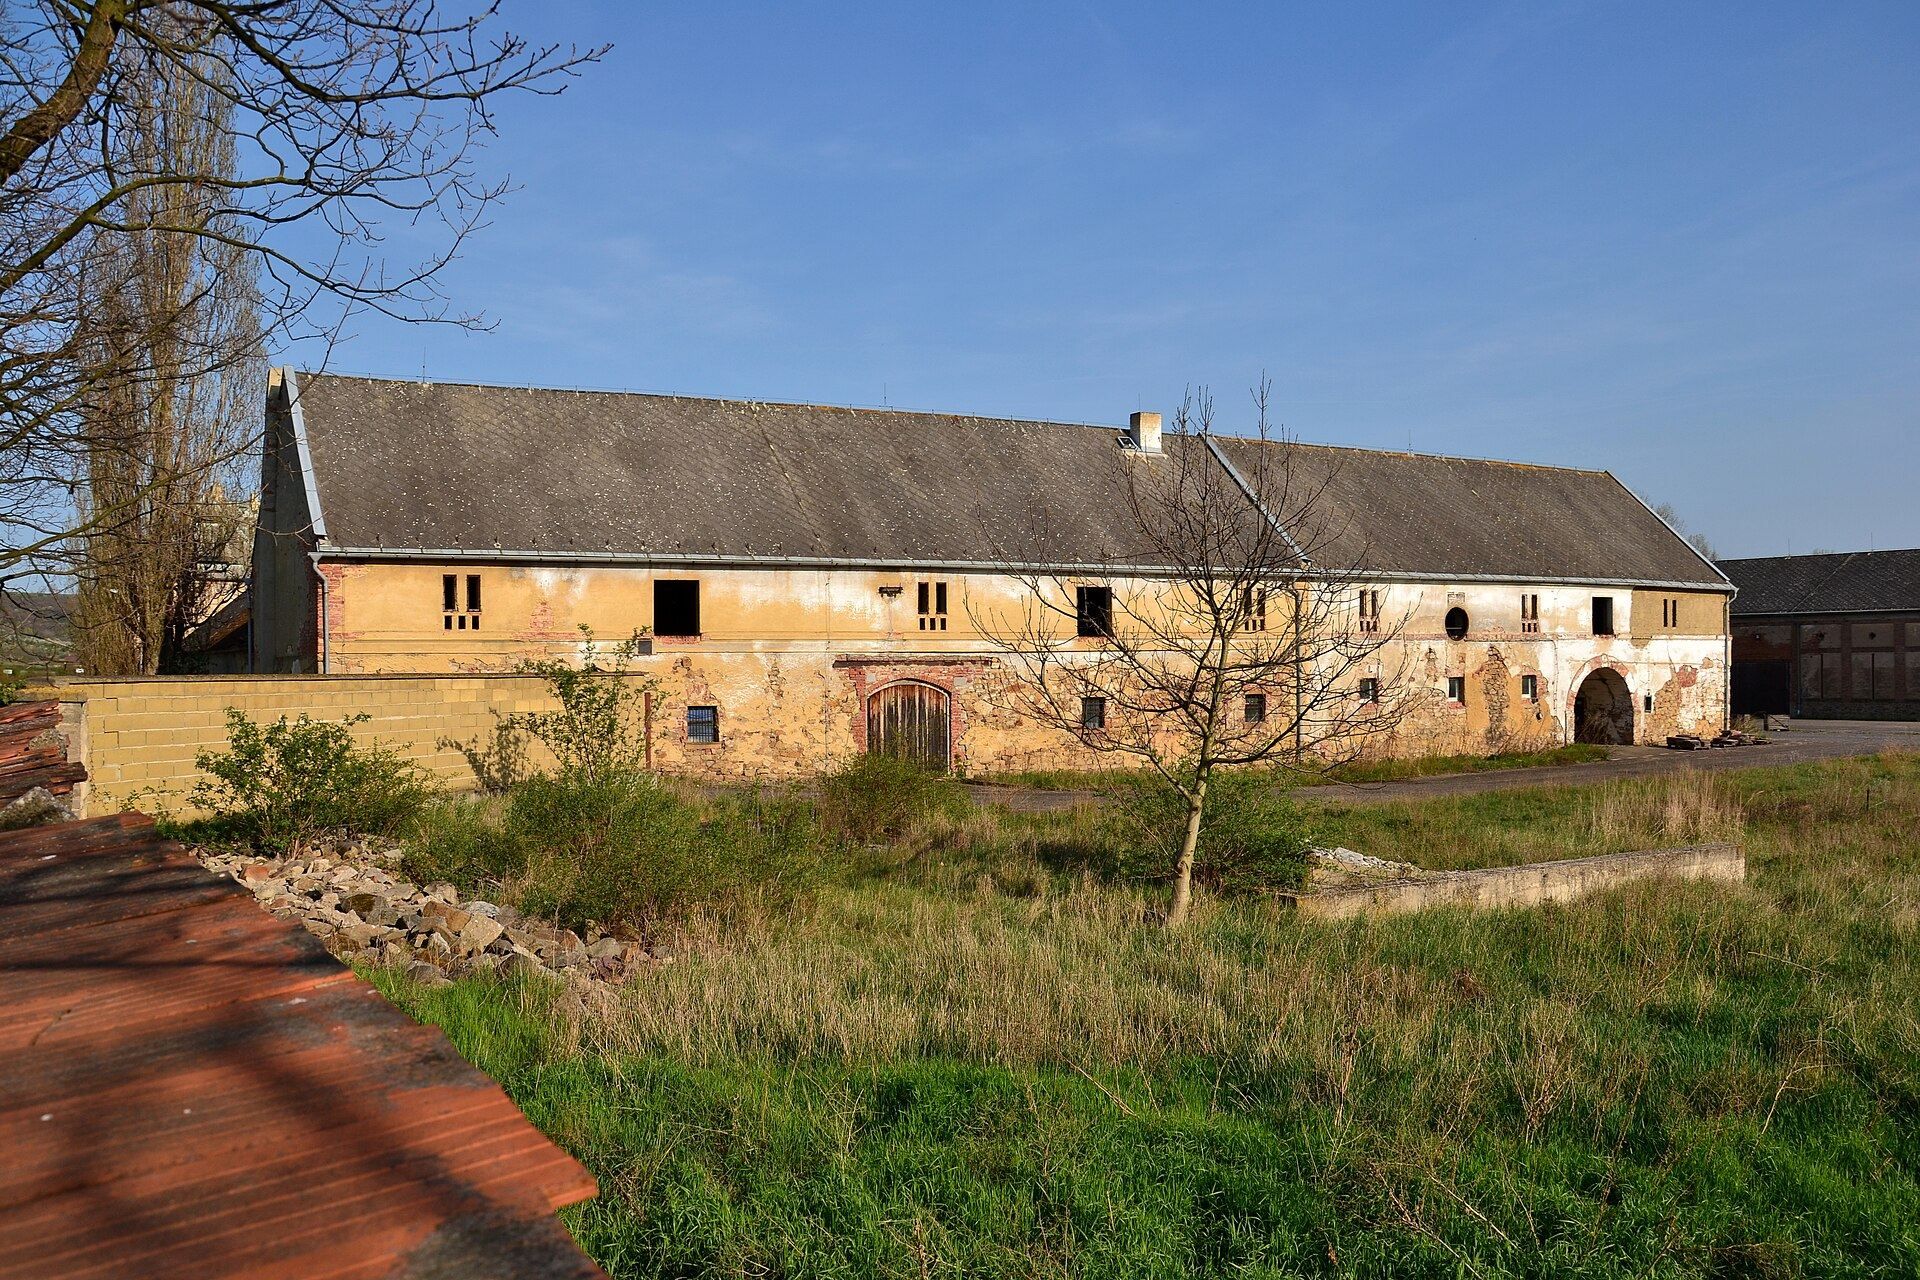
The service yard contained a cowshed for ten cattle, a stable for two horses, a pigsty for fifteen pigs, and a barn with two threshing floors. These buildings formed part of the agricultural complex associated with the castle.
Water System
The courtyard had its own well. Additional water travelled through a conduit to a reservoir, where a waterwheel powered by the Ohře River pumped it into storage.