Santa Maria Incoronata Church: A Gothic Parish Church in Milan


Site at a Glance
- Rating
- 4.6
- Popularity
- Low
- Country
- Italy
- Primary era
- Medieval
- External website
- Open
- Eras represented
- Medieval, Early Modern, Modern
- Civilizations
- Duchy of Milan, Habsburg, Spanish
- Site type
- Religious
- Remains
- Church
On this page13 sections
History
Santa Maria Incoronata Church is a Catholic church in Milan, Italy, belonging to the Ambrosian rite of the Archdiocese of Milan. Its consecration dates to the fourteenth century, and its present form reflects a late Gothic rebuilding and the later union of two adjoining churches.
Communal-period church and Augustinian rebuilding
The older church, on the left when viewed from the forecourt, already stood during Milan’s communal period. The Hermit Fathers of Saint Mark administered it, and it was dedicated to Santa Maria di Garegnano. Around the beginning of the fifteenth century, a convent for Augustinian fathers was established beside it. The Augustinians, members of a Catholic order combining religious life with pastoral and scholarly work, restored the existing church in the late Gothic style.
The rebuilding was completed in 1451, when Francesco Sforza became Duke of Milan. Sforza, founder of Milan’s ruling Sforza dynasty, prompted the church’s rededication to Santa Maria Incoronata, meaning Saint Mary of the Coronation.
The second church and later uses
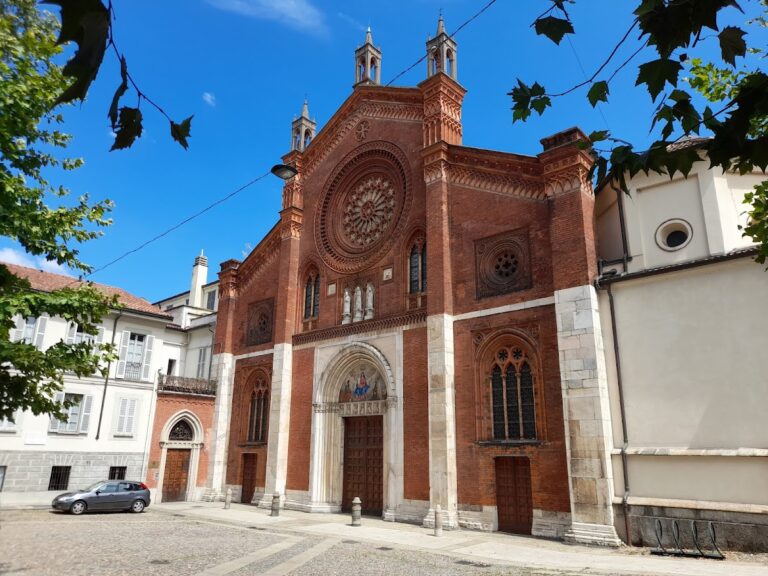
In 1460, Bianca Maria Visconti, Francesco Sforza’s wife, a member of the Visconti ruling family and ruler of Cremona, commissioned a second church beside her husband’s. Designed to match the first and connected to it, the new building created a single larger church while publicly expressing Bianca Maria’s fidelity to Francesco Sforza.
In later centuries, the complex served successively as a warehouse, lazaretto, barracks, prison, and school of agriculture. It eventually returned to religious use as a parish church. Major alterations took place in 1654 and 1827. A restoration directed by F. Pellegrini in 1900 returned the building to its original architectural characteristics. Santa Maria Incoronata is regarded as an Italian national monument.
Remains
Santa Maria Incoronata survives as the joined structure of two churches, a layout expressed externally by its distinctive double facade and internally by two parallel naves. The building combines late Gothic forms with later Baroque and Neoclassical furnishings. Its two apses, chapels, bell tower, library, artworks, and organ preserve evidence of the complex’s religious and cultural development.
Facades, chapels, and bell tower
Double facade
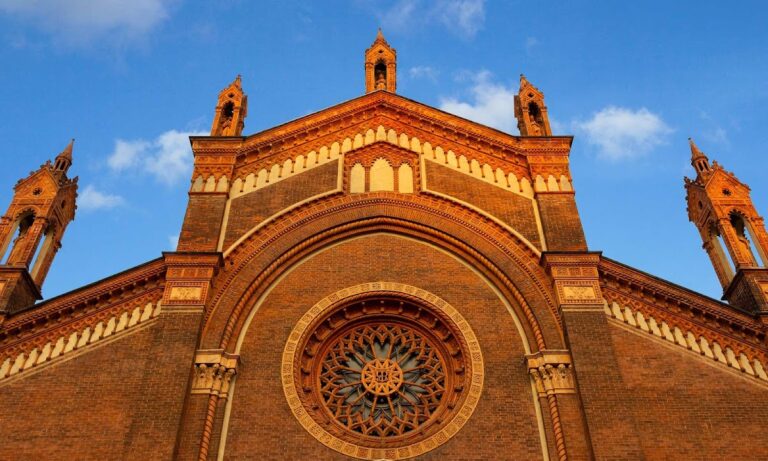
Each of the two churches has its own gabled front. At the lower level, an ogival portal is surmounted by a lunette containing a bas-relief. Two narrow pointed single-light windows and a small circular rose window occupy the higher sections. Each facade ends in a triangular profile crowned by a cross set on a marble base.
Side chapels and tower
Several polygonal side chapels open along the right side of the church and receive light through single-light windows. Between the two apses rises a square-plan bell tower. Its belfry has one single-light opening on each side, while its roof takes the form of a brick cone flanked by four small corner pinnacles.
Naves, altars, and artworks
Two-nave interior
The interior contains two naves corresponding to the original churches. Pointed arches resting on pillars divide them, and both naves are covered by groin vaults. Each ends in a polygonal apse and has three lateral chapels.
Altars and chapels
The altar in the left apse is Neoclassical and made of polychrome marble. A circular ciborium, a canopy placed over an altar, crowns it, with a hemispherical cupola supported by Corinthian columns. The altar in the right apse is Baroque and was extensively altered after the Second Vatican Council.
The first chapel on the left contains a partially lost fresco attributed to Bergognone, the Milanese Renaissance painter Ambrogio Borgognone. It depicts Christ beneath a winepress, an image referring to the transformation of wine into Christ’s blood in the Eucharist. The chapel opposite contains the tomb slab of Giovanni Bossi, attributed to the Milanese Renaissance sculptor Agostino Busti, known as Bambaia. Frescoes probably painted by the seventeenth-century Baroque artist Ciro Ferri fill the second chapel on the left with scenes from the life of Saint Nicholas of Tolentino. The church also preserves a sixteenth-century wooden crucifix associated with the Ghiberti school.
Humanist library and organ
Humanist library
The fifteenth-century Humanist Library has three naves divided by granite columns. Its frescoes represent the Magisteri Sacrae Pagines and were commissioned by the Augustinians after they acquired the building. One cloister from the original gardens and cloisters survives.
Pedrini pipe organ
A pipe organ built by the Pedrini firm of Cremona in 2013 stands on the floor in the last chapel on the right. It has entirely mechanical transmission and is enclosed in a geometrically designed wooden case. Its facade contains 29 tin pipes with mitred mouths, arranged in wing formation across three adjoining fields.
The window console has one 56-note keyboard and a concave-parallel 27-note pedalboard. Six stops are operated by knobs in a single horizontal row above the keyboard, with five assigned to the manual and one to the pedal. A coupler pedal linking the keyboard and pedalboard is positioned above the pedalboard.