Parrocchia San Simpliciano: An Early Christian Basilica in Milan


Site at a Glance
- Rating
- 4.6
- Popularity
- Medium
- Country
- Italy
- Primary era
- Medieval
- External website
- Open
- Eras represented
- Classical, Medieval, Early Modern, Modern
- Civilizations
- Duchy of Milan, Habsburg, Holy Roman Empire, Italian, Lombard, Roman, Spanish
- Site type
- Religious
- Remains
- Basilica
On this page16 sections
History
Parrocchia San Simpliciano is a Roman Catholic church of the Ambrosian Rite in Milan, Italy, built as an early Christian basilica during the late Roman imperial period, when Mediolanum served as capital of the Western Roman Empire from 286 to 402. Dedicated today to Saint Simplician, Ambrose’s successor as bishop of Milan, it occupies a site that had earlier been a pagan cemetery outside the Roman Porta Comasina, on the northern road toward Como and the Alpine passes.
Foundation and early Christian development
The church’s original name was Basilica Virginum, or Basilica of the Virgins, and its dedication was to the Virgin Mary and other holy virgins. Tradition attributes its foundation to Saint Ambrose, the fourth-century bishop who promoted the construction of several major Christian basilicas around Milan. The origin remains historically unresolved, however, because the basilica is not mentioned in Ambrose’s letters or in the surviving account of his life. Another interpretation assigns its foundation to Simplician, who lived nearby and was later buried in the church.
Archaeological evidence connects the site with the earlier cemetery, including votive altars found locally. The original fourth-century building was later enlarged by Romanesque architects whose names are not known. Simplician succeeded Ambrose after Ambrose died in 397. The bodies of the missionary martyrs Sisinnius, Martyrius, and Alexander were deposited in the basilica after their deaths at Anaunia on 29 May 397. Their presence helped redirect popular devotion, and the church eventually became known by Simplician’s name.
The basilica was repaired during the Lombard period, probably between 590 and 615. Terracotta roof tiles bearing the mark of King Agilulf were found in the walls and in the covering of the apse vault during the 1841 restoration, with another tile discovered in 1893. A seventh-century restoration divided the interior into three naves. At the same time, a low, windowed outer passage was built between the facade, the external walls, and the transept. This space accommodated penitents who could attend services while remaining outside the principal liturgical area.
Medieval religious and civic associations
A Benedictine monastery was established beside the basilica in the ninth century by Cluniac Benedictines, who followed the reform tradition associated with the monastery of Cluny. In 1517, Pope Leo X transferred the church and monastery to the Benedictines of Monte Cassino, the monastic tradition centered on the abbey of Monte Cassino. They remained until the monastery was secularized in 1798 and temporarily converted into a barracks.
San Simpliciano became associated with the Milanese victory at the Battle of Legnano on 29 May 1176. The battle was fought between the Lombard League, an alliance of northern Italian cities, and the imperial army of Frederick Barbarossa. According to tradition, the three martyrs appeared as doves and settled on the Carroccio, the ox-drawn ceremonial war wagon carrying the Christian cross. Their appearance was interpreted as a sign of divine support for the Lombard League.
The church also played a role in the development of the local cult of Peter of Verona, later known as Saint Peter Martyr. On the night of 6 to 7 April 1252, after his assassination, his body was displayed or lay in state at San Simpliciano. The large crowd that gathered and reports of miracles contributed to the formation of his Milanese cult.
Relics and Renaissance transformation
In 1517, work to enlarge the choir required the main altar to be moved. The monks then found separate containers holding the relics of Simplician, Sisinnius, Martyrius, Alexander, Vigilius of Trent, and the Milanese bishops Antoninus, Benignus, Ampelius, and Gerontius. On 21 August 1517, the relics were placed separately in lead chests within the new altar.
Carlo Borromeo, the sixteenth-century archbishop and cardinal who was a leading figure in Catholic reform, formally examined and recognized the relics in 1581. Their solemn translation to the altar’s new position took place on 27 May 1582 in a citywide procession attended by numerous Lombard bishops. The dome and the lateral arms of the transept were also modified in 1582.
The large fifteenth-century cloister beside the church was built with funding from the commendatory abbot Gian Alimento Negri. The same benefaction supported the decoration of the apse basin with a fresco by Ambrogio da Fossano, known as Bergognone. The church’s continuing religious life was accompanied by later artistic changes in its chapels, furnishings, and liturgical spaces.
Modern alteration and conservation
Between 1838 and 1841, the parish priest commissioned Giulio Aluisetti to undertake extensive alterations in Neoclassical and Gothic Revival forms because of the building’s deterioration. The work removed original plaster and capitals, demolished four Romanesque piers, introduced vivid Neo-Romanesque decoration, enlarged the high altar, frescoed the dome, and repositioned the organs. Contemporary criticism and later assessments considered that these changes substantially falsified the appearance of the Romanesque interior.
Carlo Maciachini reconstructed the facade in 1870 and 1871. After the Second World War, a conservation restoration removed nineteenth-century additions. Major works completed in 2004 exposed parts of the early Christian structures and recovered aspects of the church’s Romanesque character. The basilica has continued to serve as a venue for Baroque music concerts and sacred-art exhibitions.
Remains
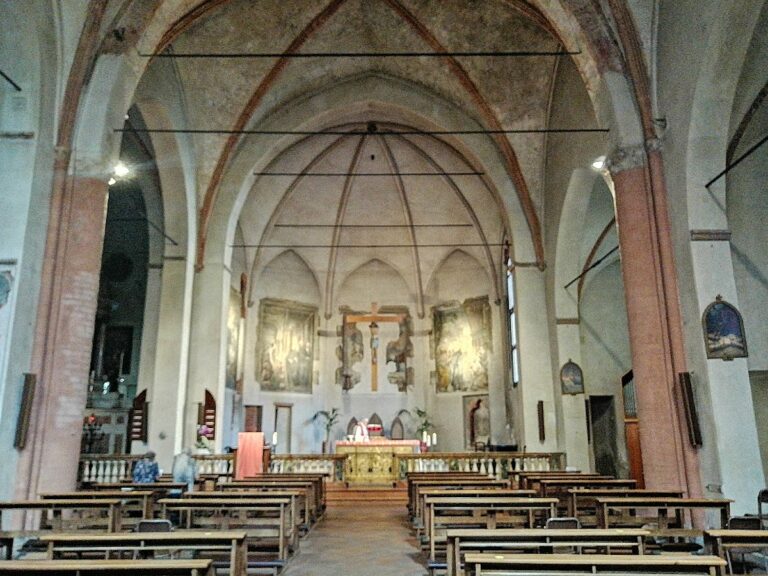
The surviving church combines early Christian, Romanesque, Renaissance, Baroque, Rococo, Neoclassical, and Neo-Gothic elements. Its plan follows a Latin cross, with a four-bay nave, two aisles, and a transept divided into two aisles. Four circular brick piers separate the three naves, whose vaults rise to equal heights. The narrower side naves and the central nave are covered by cross vaults, while six large round-headed single-lancet windows with modern polychrome glass illuminate the interior.
Medieval structure and exterior
Facade and portals
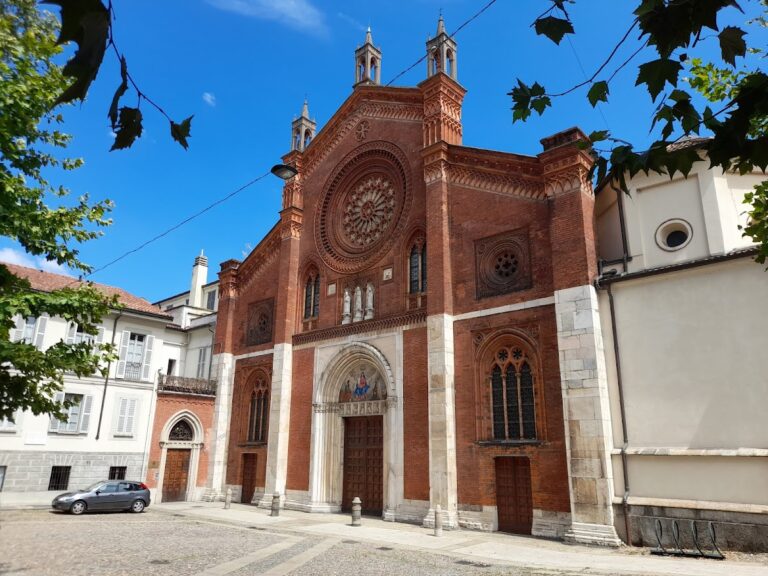
The facade retains much of its medieval lower structure. Arcades around the portals indicate that the building formerly had a portico, or narthex, meaning an entrance hall before the main church. The central portal preserves Romanesque reliefs of Saints Ambrose, Satyr, Gervasius, Protasius, Simplician, and Eustorgius. The two side portals were added by Carlo Maciachini.
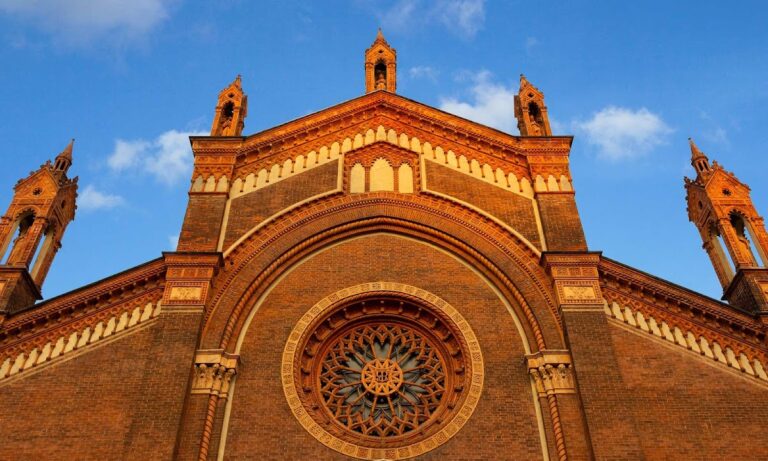
The upper facade contains two lateral triple-lancet windows, two central double-lancet windows, and an upper triple-lancet window, all set among decorative Lombard-style arches. Eight stained-glass windows installed in 1932 were made by Carlo Forni from designs by Aldo Carpi. They depict episodes from the life of Saint Benedict. Other stained glass represents episodes from the Battle of Legnano.
Bell tower and Romanesque rebuilding
The bell tower stands beside the church and has a squat appearance because its upper portion was removed in the sixteenth century. Its belfry contains four Renaissance double-lancet windows. The lower section incorporates remains of Roman burials built in serizzo stone.
Romanesque rebuilding between the eleventh and thirteenth centuries replaced the original timber-truss roof with the present vaults, bays, and dome. The dome is enclosed by an octagonal tiburium, a raised structure that surrounds or emphasizes a dome. Large Roman windows were blocked to strengthen the walls, and the apse was rebuilt on a smaller scale. The original walls survive to a height of approximately 22 metres. Twelfth-century work also altered the bell tower and the gabled facade.
Early Christian chapels and relic spaces
Sacellum of the Anaunia martyrs
A doorway beneath the left choir loft leads to the Sacellum of the Martyrs of Anaunia. A sacellum is a small chapel or shrine, often connected with burial or the veneration of relics. This small basilica has a Latin-cross plan, a semicircular apse, a tiny transept, and a small dome. Its construction may date to the fourth century.
North sacellum
Another early Christian element is a barrel-vaulted sacellum north of the apse, now aligned with the modern sacristy. It may originally have stood apart from the basilica and been built shortly after it, before the fifth century. Its initial purpose may have involved the burial of prominent religious figures or the veneration of saints’ relics as a memoria chapel.
Interior art and furnishings
Altar, apse, and choir
The high altar erected by Aluisetti in 1839 is a large Neoclassical structure in polychrome marble. Marble statues of Saint Ambrose and Saint Charles Borromeo by Alessandro Puttinati stand on either side. Two small masonry choir lofts flank the entrance to the apse and support the organs. Their frescoes of saints and female saints are by Aurelio Luini, the son of Bernardino Luini. A work identified as Saint Maurus and painted decorations on the organ bases are also associated with Aurelio Luini.
The presbytery is flanked by two Baroque wooden pulpits. In the apse basin, Bergognone’s Renaissance fresco The Coronation of the Virgin is dated 1508. It covers approximately 7 square metres, and its central figure of God the Father is 4.25 metres high. The painter Knoeller restored the fresco around 1840. Saltpetre efflorescence made the Virgin’s figure almost illegible, so the apse covering was made more watertight in 1890, followed by complete cleaning of the fresco in 1892.
The wooden choir stalls, decorated with inlay, were designed by the Milanese architect and engineer Giuseppe Meda. Anselmo del Conte and his son Virgilio made them in 1588 while the monastery was governed by the Benedictine Serafino Fontana.
Chapels and transept paintings
The side chapels contain Renaissance, Baroque, Rococo, and Neoclassical decoration. The Chapel of the Rosary was built at the beginning of the eighteenth century. A chapel dedicated to Saint Benedict contains a statue or image of the saint dated 1619.
The right transept contains The Defeat of the Cammolesi by Alessandro Varotari, known as Il Padovanino. On the opposite transept wall are The Marriage of the Virgin by Camillo Procaccini and a sixteenth-century fresco of the Deposition from the Cross by an unidentified Lombard master.
Organs and monastic remains
Three pipe organs are installed in the basilica. The main organ, Ahrend opus 134, was built in 1990 on the model of German Baroque organs. It has fully mechanical action, 35 stops, three manuals, and a pedalboard. A second organ by Vincenzo Mascioni, built in 1897, stands at the end of the right aisle in the transept area and has mechanical action, 22 stops, two manuals, and a pedalboard. A Pinchi chest organ, opus 408, built in 1996, stands on the floor of the nave. It has mechanical action, three stops, one manual, and no pedalboard.
The large fifteenth-century cloister survives beside the church. Its construction was financed by Gian Alimento Negri, whose benefaction also supported Bergognone’s decoration of the apse basin. Together with the basilica’s chapels, early Christian shrines, Romanesque structure, and later furnishings, the cloister preserves the layered history of San Simpliciano’s religious complex.