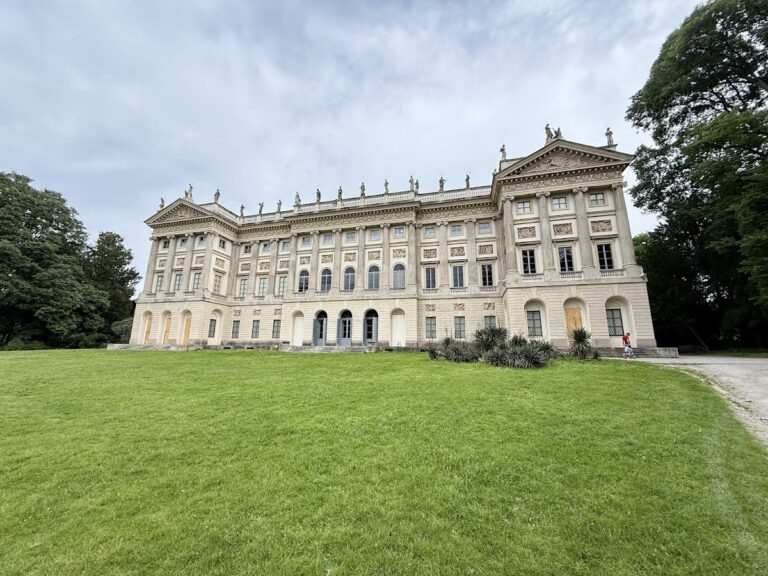
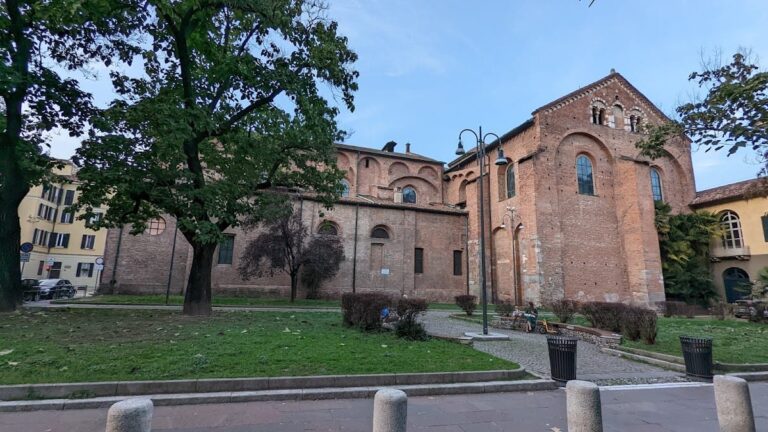
Sant’Angelo Church: A Franciscan Church in Milan
Site at a Glance
- Rating
- 4.6
- Popularity
- Low
- Country
- Italy
- Primary era
- Early Modern
- Eras represented
- Medieval, Early Modern, Modern
- Civilizations
- Duchy of Milan, French, Italian, Spanish
- Site type
- Religious
- Remains
- Church
On this page31 sections
History
Sant’Angelo Church, officially Santa Maria degli Angeli, is a Roman Catholic Franciscan church in Milan, Italy. The present building was founded in 1552 and completed in 1630, developing from late-Mannerist forms into an early-Baroque appearance. It serves as the Milanese seat of the Observant Friars Minor, a reform branch of the Franciscan Order that emphasized strict observance of the rule associated with Saint Francis of Assisi.
The fifteenth-century foundation
An earlier church dedicated to Sant’Angelo existed by the early fifteenth century and had become associated with the Franciscans. After Saint Bernardino of Siena preached in Milan, thirteen young men joined the Observant Friars. Milanese authorities provided them with a small church and house outside Porta Nuova, along the Martesana canal.
Donations allowed a larger church to be built in 1436 under the dedication Santa Maria degli Angeli, modeled on the church of the same name at Assisi. A convent was later added, with room for 200 friars. The complex stood in a wooded park created at the direction of Duchess Bianca Maria Sforza, near the later Lazzaretto and outside the Redefossi.
The earlier complex was richly decorated. Its church contained twelve family chapels and a painting of the Passion of Christ in the choir, while fresco cycles in the cloisters depicted the lives of Saint Francis and Saint Bernardino. The recurring radiant sun bearing the monogram IHS, a Christian abbreviation of the name of Jesus, reflects Bernardino’s promotion of devotion to the holy name.
Destruction and the present church
A fire seriously damaged the earlier complex in 1527. In 1551, Governor Ferrante I Gonzaga ordered its demolition while a new circuit of Spanish walls was being constructed around Milan. Gonzaga, a Spanish military commander and governor of the city, commissioned Domenico Giunti of Prato to design a replacement church.
The foundation stone of the present church was laid on 21 February 1552 in the presence of Archbishop Angelo Arcimboldi, Governor Gonzaga, and the Franciscan provincial superior. The church was consecrated on 23 May 1555. Giunti left Milan in 1555, after Gonzaga had been removed as governor in March 1554, and building continued for many years. The finished structure cannot be securely identified with Giunti’s original project, since the facade differs from his surviving drawings and was still unfinished in 1584.
A small bell tower was added in 1607. The church was completed in 1630, when its facade received its late-Mannerist or early-Baroque form. Mannerism was a sixteenth-century artistic language associated with controlled, elongated, and complex forms, while Baroque art generally favored movement, dramatic light, and emotional intensity.
Suppression, restoration, and twentieth-century rebuilding
The church and convent were suppressed during the Napoleonic period in 1810. The Franciscan Minors returned in 1922. The original monastery, later described as having three cloisters, had been decorated with fresco cycles by the Procaccini family and Morazzone, but it became seriously degraded. Between 1939 and 1958 it was demolished and rebuilt in contemporary forms to designs by Giovanni Muzio. The rebuilt convent also houses the Angelicum institute.
Sant’Angelo was among the Milanese churches that survived relatively intact the nineteenth-century restorations that gave many major monuments a uniform neo-medieval appearance. Napoleonic confiscations and the nineteenth-century removal of church burials nevertheless caused losses. Twentieth-century frescoes, paintings, and sculptures contributed new decoration, while the historic patronage chapels of Milanese families and guilds continued to preserve the layered development of the church from the sixteenth through the eighteenth centuries, with further additions in the second half of the twentieth century.
Remains
Plan and exterior
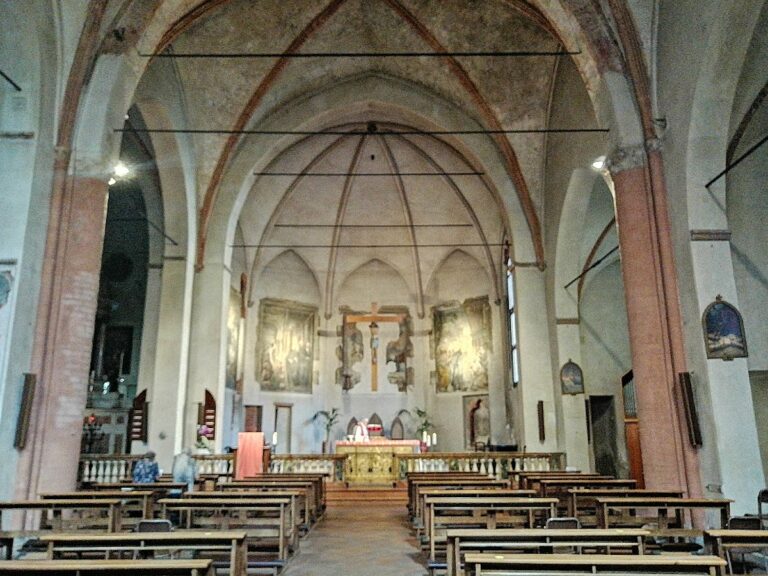
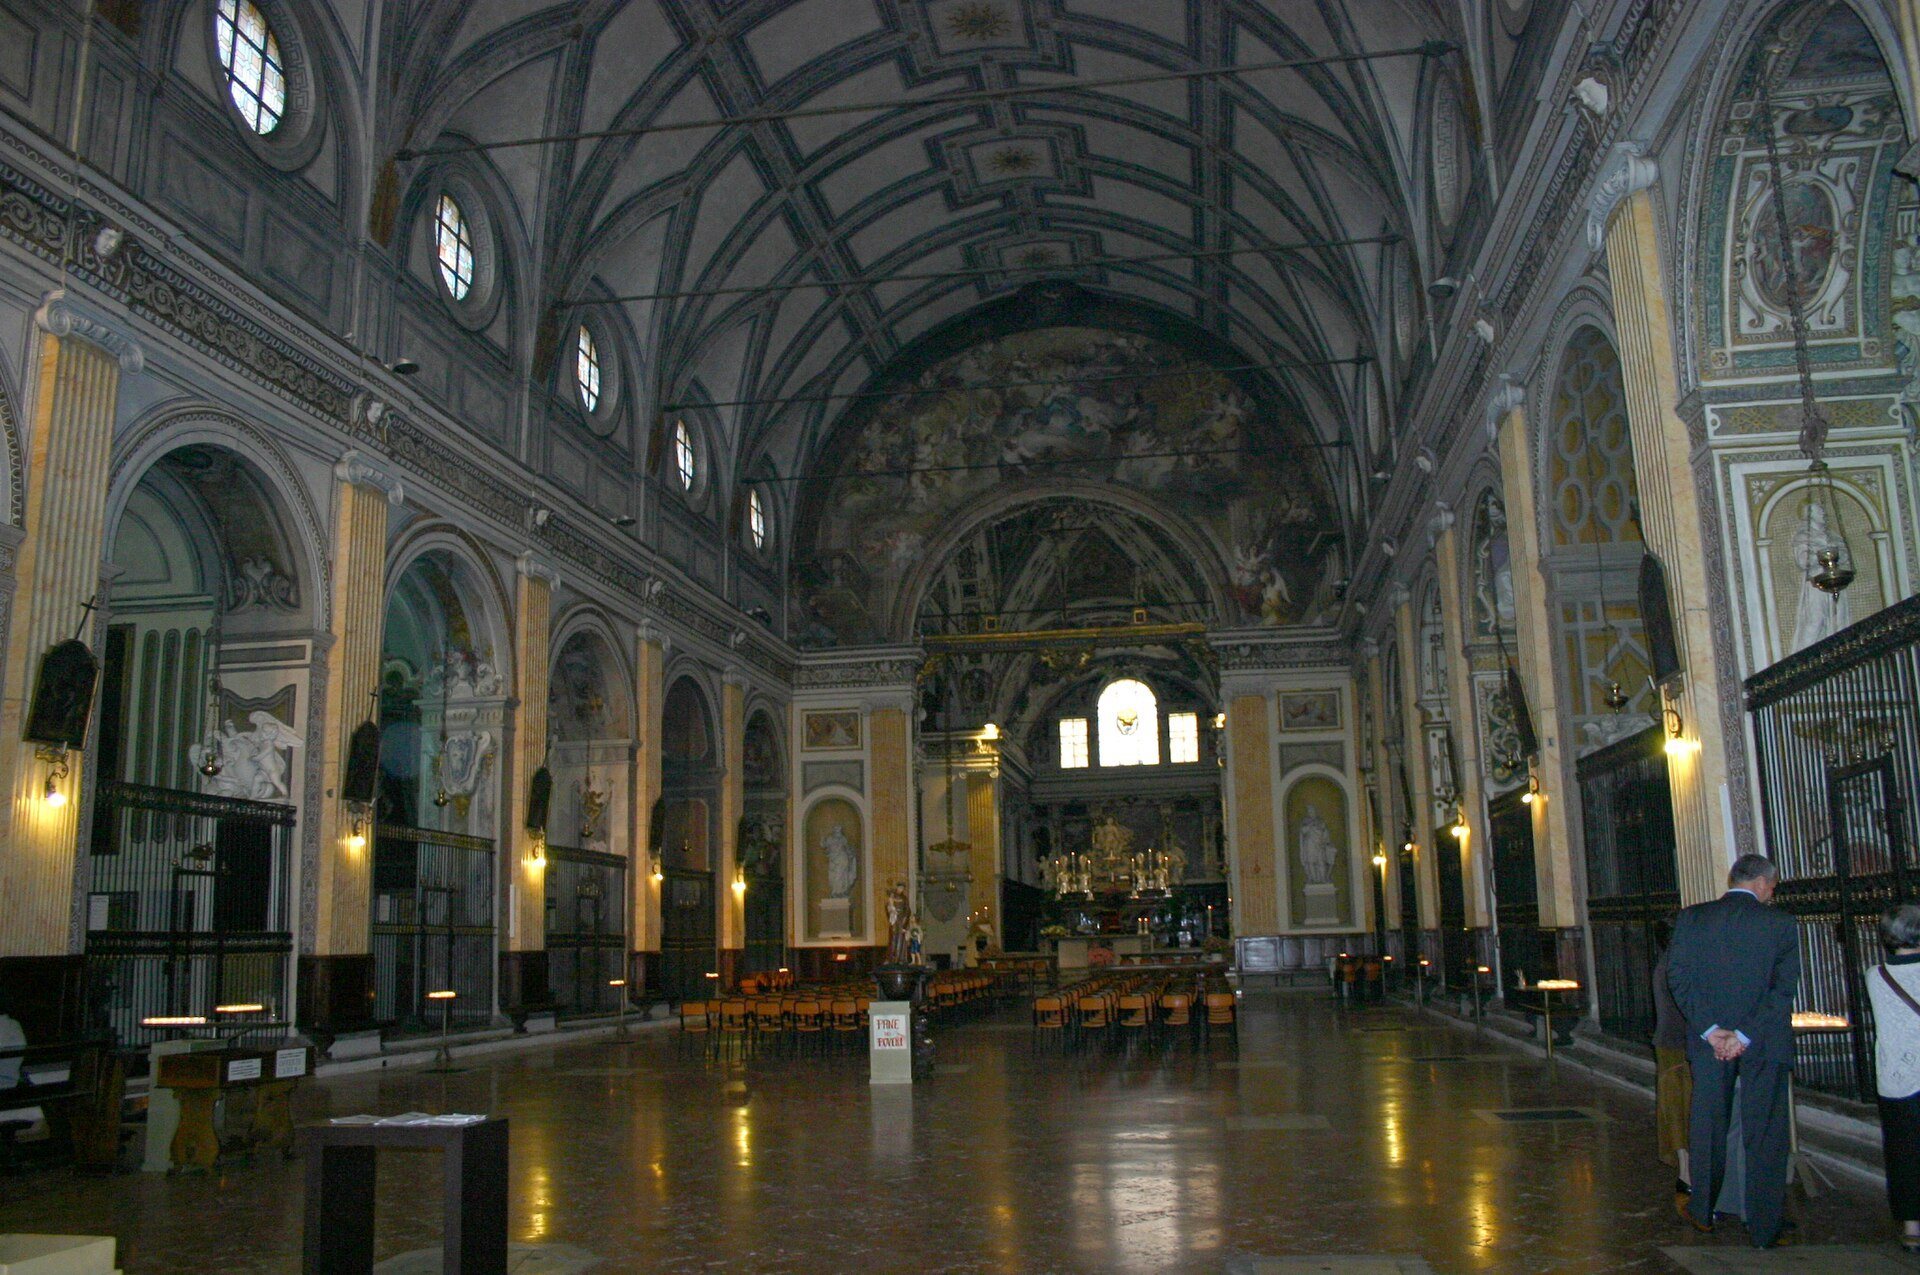
The church has a Latin-cross plan with a single broad nave, two rows of lateral chapels, a barrel vault, a large transept, and a deep presbytery. A barrel vault is a continuous semicircular or segmental vault. Nineteen family chapels are arranged as eight on each side of the nave and three opening onto the transept.
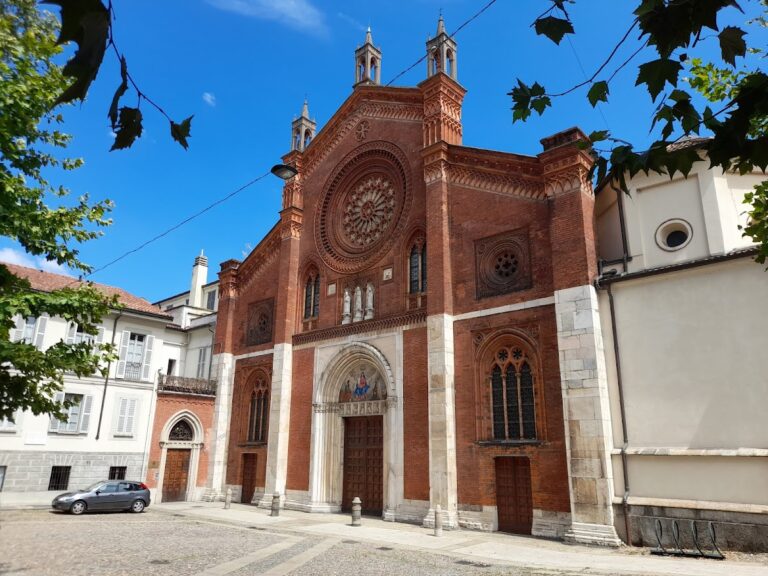
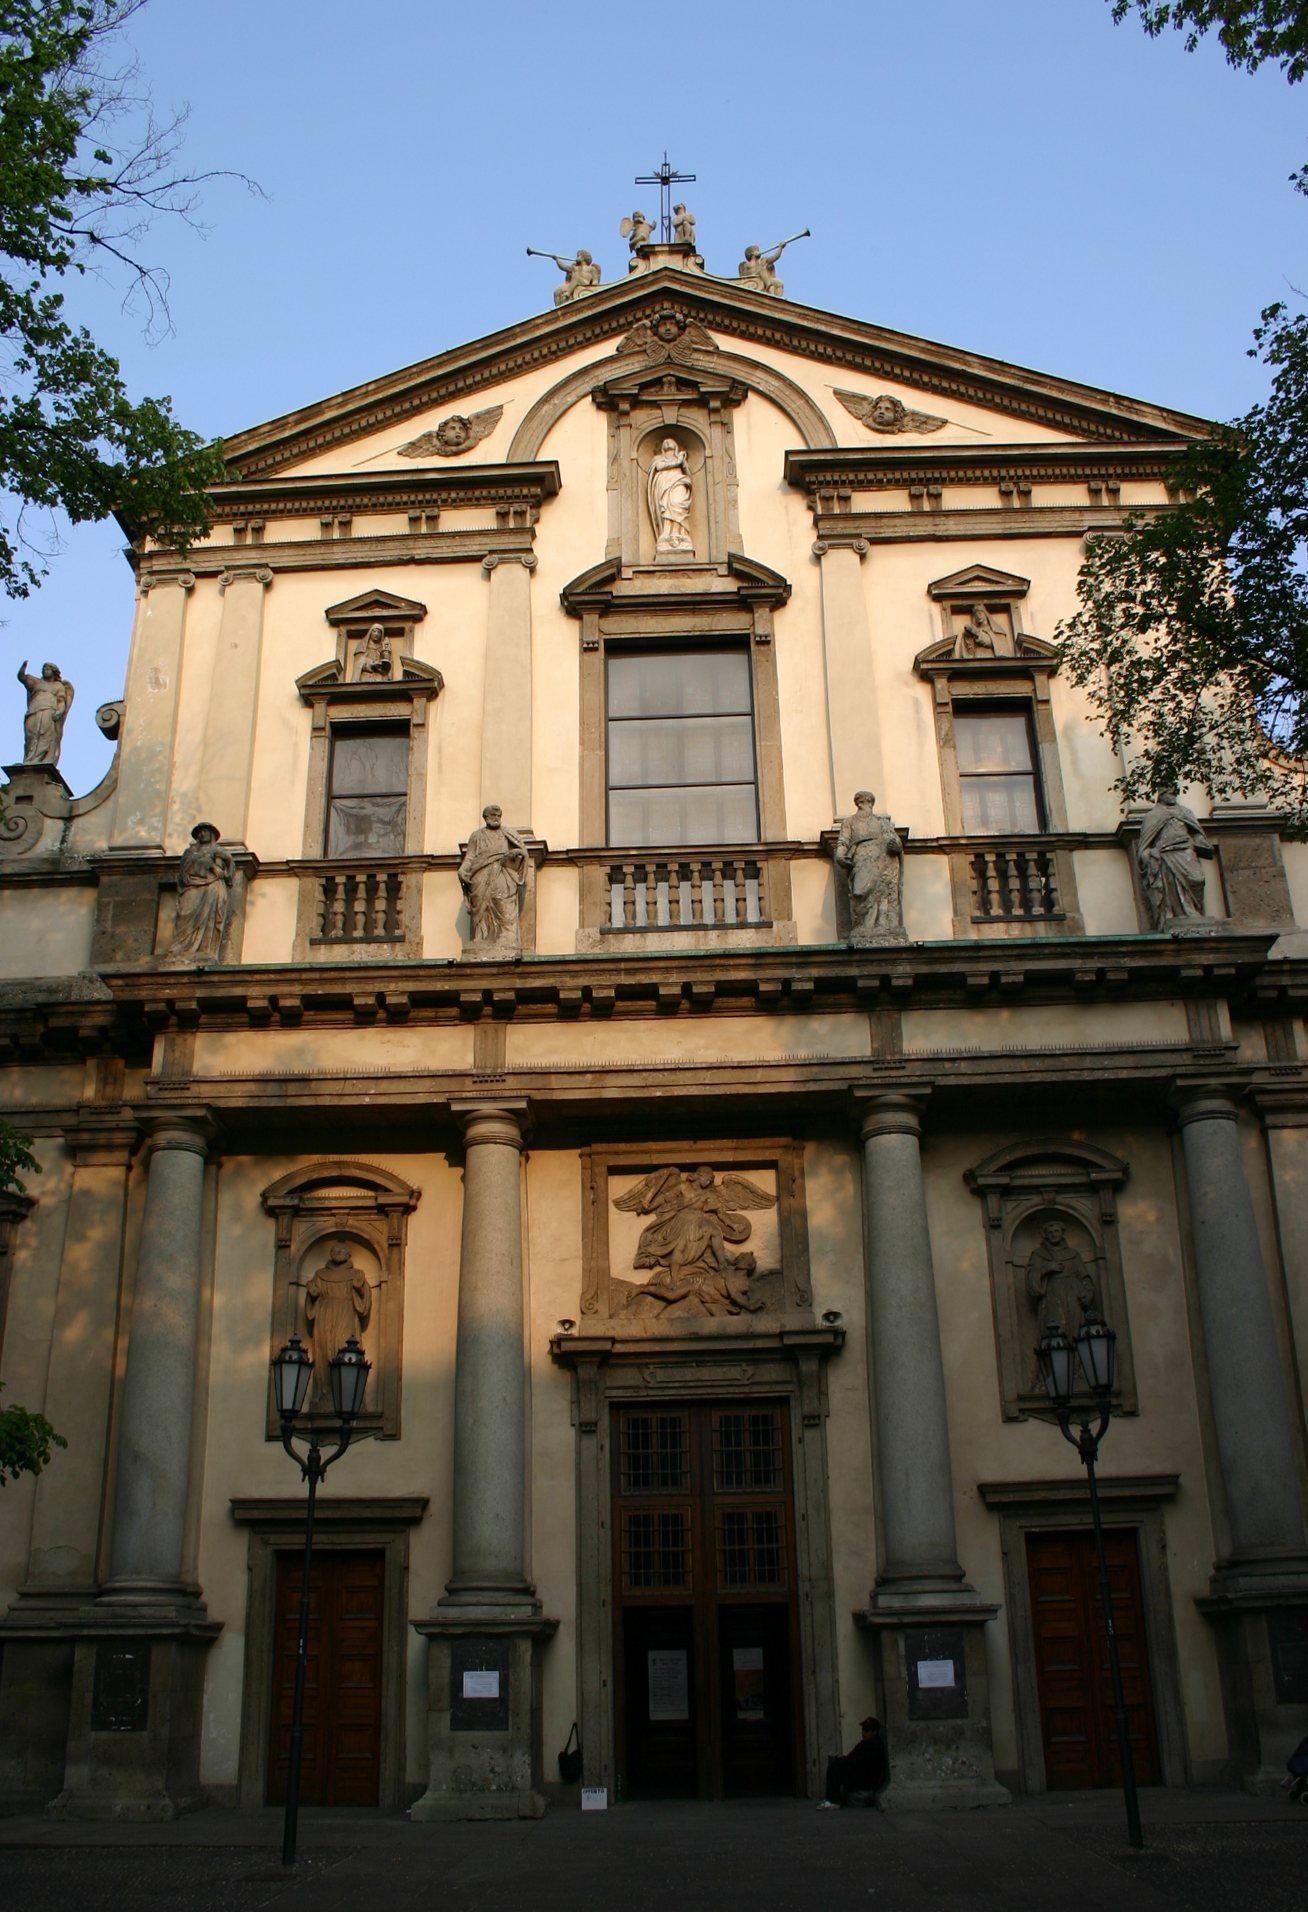
The facade is organized in two superimposed orders divided by a high cornice. The lower order has four columns with Tuscan capitals and three portals, with the central entrance larger than the two side entrances. Above it, a cornice evokes a Serlian motif, a three-part composition with a central arch flanked by lower side elements, and six pilasters carry Ionic capitals. A statue of the Immaculate stands in a niche above the central window. The facade is crowned by a triangular pediment with an iron cross.
Its sculptural program includes four Franciscan saints in niches, a high relief of Saint Michael the Archangel defeating Lucifer above the main portal, four Doctors of the Church on the balustrade, paired female figures in the window pediments, and angels at the crown. These sculptures are attributed to Gerolamo Prestinari. In the churchyard, the Fountain of Saint Francis contains a bronze representation of Saint Francis of Assisi speaking to birds, made by Giannino Castiglioni in 1927.
Right-hand chapels
Saint Catherine of Alexandria Chapel
The first chapel on the right is dedicated to Saint Catherine of Alexandria and is also known as the Gallarati Chapel. It contains a copy of Gaudenzio Ferrari’s altarpiece, originally commissioned in 1540 by Senator Giacomo Gallarati for the family’s chapel in the earlier church. The original was transferred to the present church and later moved to the Pinacoteca di Brera. It depicts Saint Catherine’s martyrdom, with an angel descending to break the instruments of torture, in a style shaped by Roman Mannerism and the influence of Michelangelo and Giulio Romano. Antonio Campi’s late-sixteenth-century paintings of the Beheading of Saint Catherine and the Empress Faustina visiting her in prison use sharply contrasting light and shadow.
Saint Charles Borromeo Chapel
The second right-hand chapel contains Pier Francesco Mazzucchelli’s seventeenth-century Saint Charles Borromeo in Glory and two paintings dated 1854 by Bombardini. Charles Borromeo was a sixteenth-century cardinal and archbishop of Milan associated with Catholic reform after the Council of Trent.
Porrone Chapel
The third chapel was commissioned by the Porrone family and decorated by Giovanni Battista della Rovere, known as Il Fiammenghino. Its scenes from the life of Saint Francis include the saint receiving the stigmata, the Pardon of Assisi, and the General Chapter at Assisi with Cardinal Ugolino, later Pope Gregory IX.
Marriage of the Virgin Chapel
The fourth chapel contains Camillo Procaccini’s altarpiece of the Marriage of the Virgin and Panfilo Nuvolone’s Immaculate Conception.
Saint Margaret of Cortona Chapel
The fifth chapel contains a painting attributed to Filippo Abbiati showing Saint Margaret of Cortona with Saints Paschal Baylon and John of Capestrano. Pietro Gnocchi’s 1597 frescoes depict the Miraculous Catch and Saint Peter being saved by Christ, while other decoration is attributed to Bernardino Luini.
Saint Luke Chapel
The sixth chapel contains a twentieth-century painting of Saint Luke surrounded by seventeenth-century stucco decoration.
Saint Jerome Chapel
The seventh chapel has stucco decoration and frescoes of the Stories of Saint Jerome, completed by Ottavio Semino in 1565.
Saint Anthony of Padua Chapel
The eighth chapel is dedicated to Saint Anthony of Padua. Simone Peterzano’s frescoes depict the Miracle of the Mule and the saint’s preaching. The chapel also contains a sixteenth-century altar statue and the Fiammenghini’s Glory of God the Father in the dome.
Left-hand chapels
Saint Michael the Archangel Chapel
The first chapel on the left was commissioned by the Sansoni family as a burial chapel. Panfilo Nuvolone decorated it with the altarpiece The Virgin between Saint Jerome and Saint Michael Expelling the Demon, together with allegories of the virtues. Although made in the first decade of the seventeenth century, its rigid stucco and painted sculptural figures retain a strongly Mannerist character.
Saint Diego Chapel
The second chapel was decorated by Camillo Procaccini after Saint Diego’s canonization in 1588. Its principal subject is Saint Diego Healing the Sick.
Saint Peter of Alcantara Chapel
The third chapel contains Morazzone’s frescoes of putti and prophets and Giambattista del Sole’s Apotheosis of Saint Peter of Alcantara.
Saints Agatha and Homobonus Chapel
The fourth chapel contains an altarpiece of Saints Agatha and Homobonus.
Durini Chapel of Saint James the Apostle
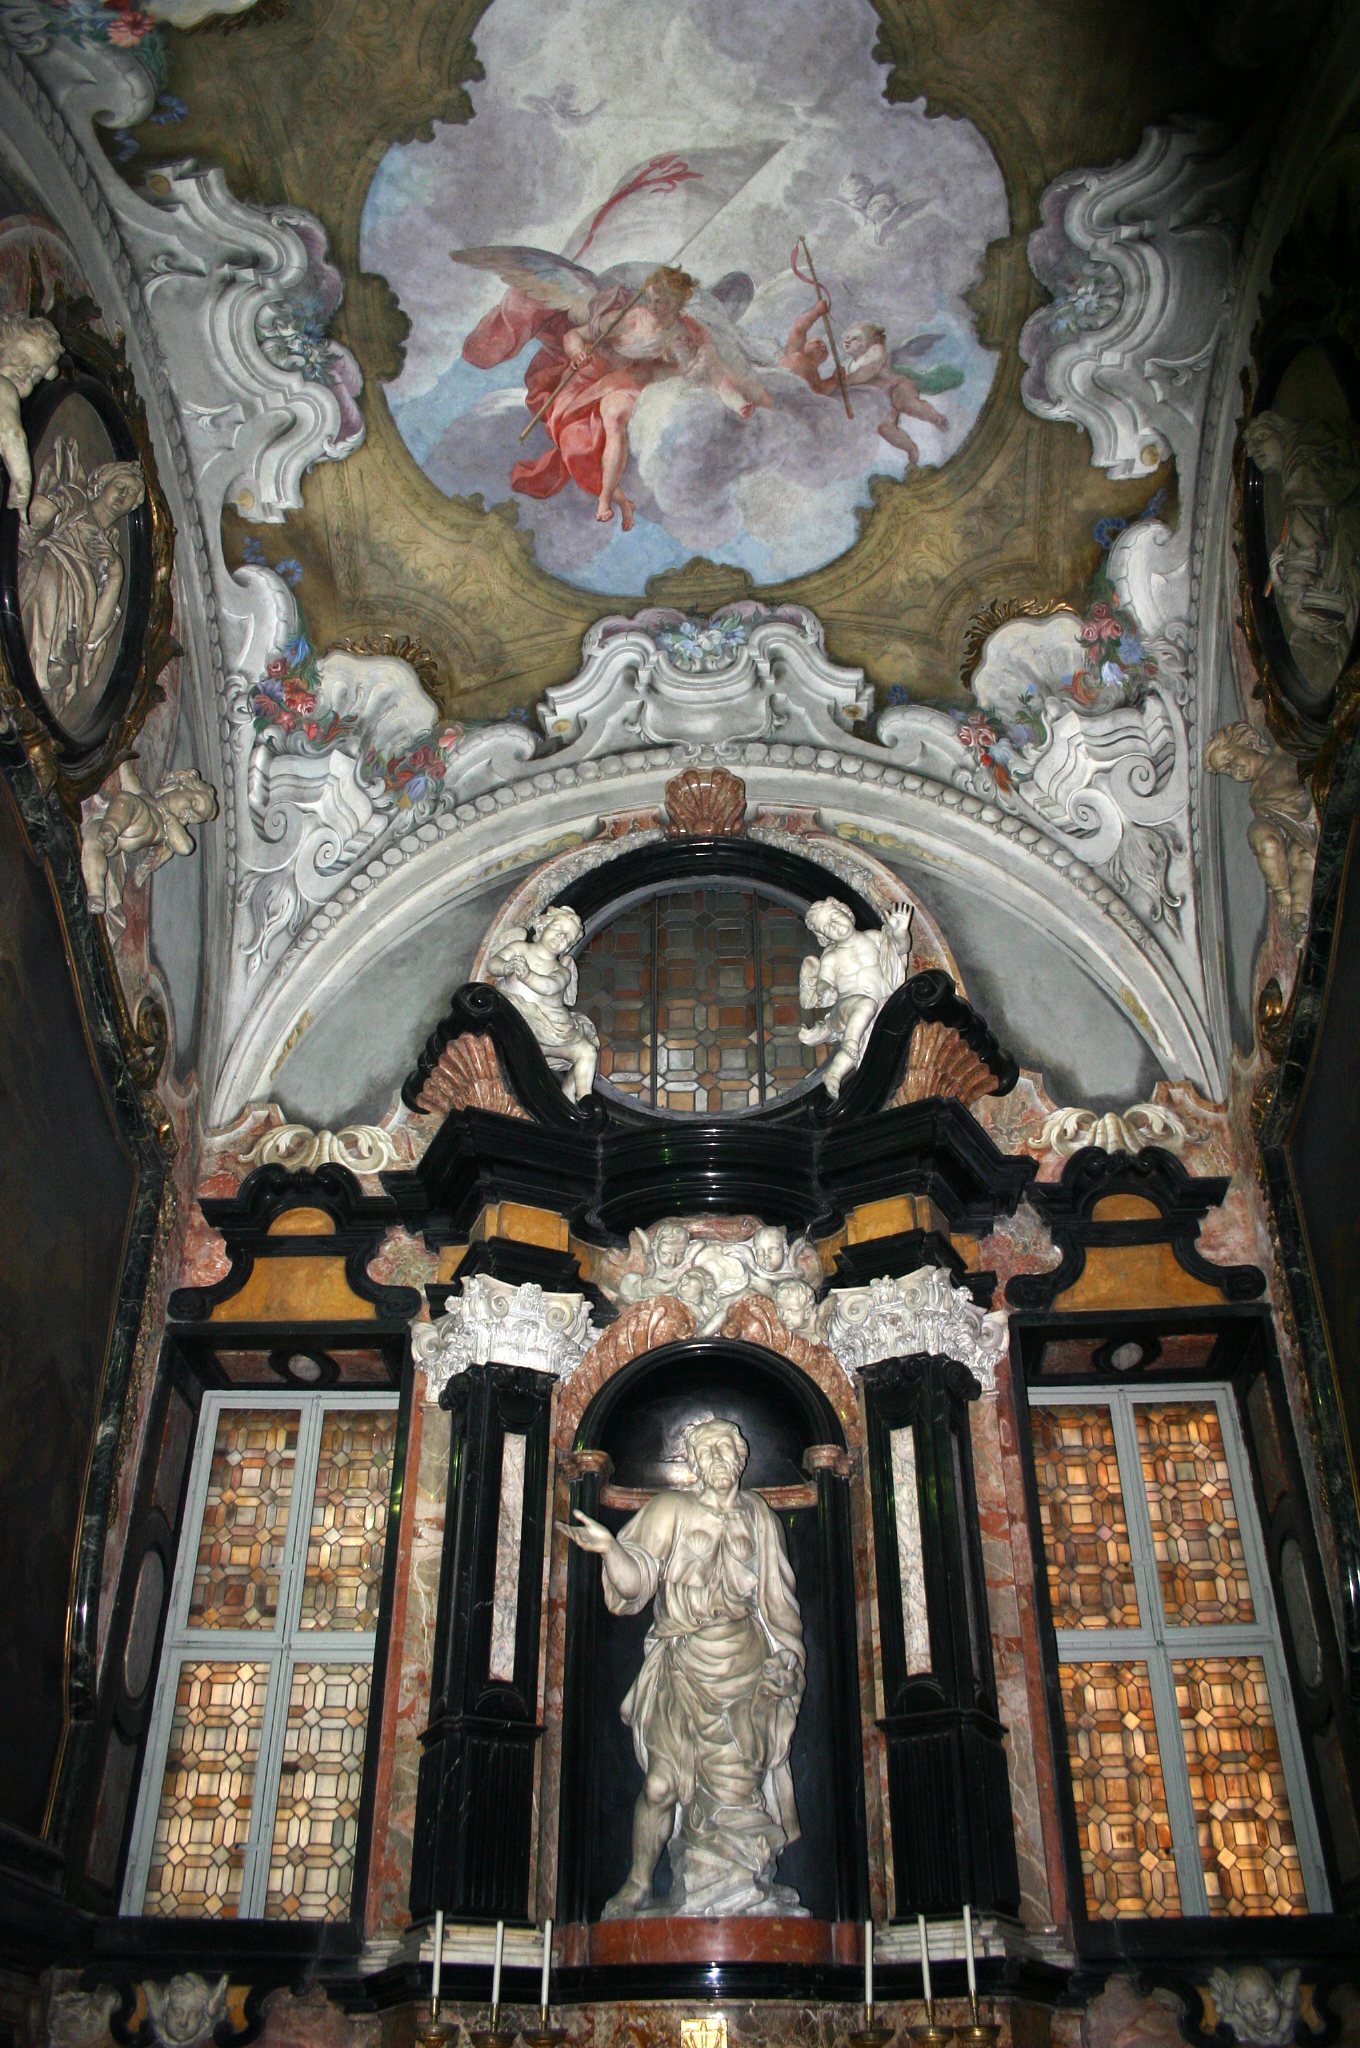
The fifth chapel, now the Durini Chapel of Saint James the Apostle, was redesigned from 1697 and completed in the second decade of the eighteenth century as an example of Lombard Baroque. Giuseppe Rusnati provided the sculpture, Legnanino the paintings, and Giovan Battista Sassi and Castellino the vault frescoes. Polychrome marble covers the chapel, which contains Rusnati’s Carrara-marble statue of Saint James, paintings of the lives of Saints James and John, allegories of Faith and Penance, and angels carrying the saint’s banner.
Saint John the Evangelist Chapel
The sixth chapel is dedicated to Saint John the Evangelist and contains works from the sixteenth and eighteenth centuries.
Carlo Antonio Sormani Monument
The seventh chapel contains the tomb of Carlo Antonio Sormani, who died in 1730. Its richly decorated monument, with military and command symbols, dates from approximately 1730 to 1733.
Saint Francis Chapel
The eighth chapel contains twentieth-century decoration. The surrounding sequence of patronage chapels also reflects the continuing contribution of historic Milanese families and guilds to the church’s interior.
Transept, presbytery, and sacristy
Funerary monuments
The transept contains the Brasca Chapel, decorated by Ottavio Semino, and several funerary monuments. A marble epitaph for Fabrizio Ferrari was designed by Martino Bassi. On the wall to the left of the altar is the white-marble tomb of Bishop Pier Giacomo Malombra, who died at the age of 45 in 1573. Attributed to Annibale Fontana, it consists of a projecting aedicule, a small shrine-like architectural frame, a restrained classical sarcophagus, and a reclining figure of the bishop.
Opposite the Malombra tomb is the funerary monument of Beatrice Casati, wife and widow of Franchino Rusca, Count of Locarno. Casati died in 1490, later adopted the habit of the Franciscan Third Order, a lay form of religious life based on Franciscan spiritual practices, and was buried in a marble monument erected in 1499 at the direction of her daughter Antonia Rusca. The monument came from the demolished earlier church and was partly reassembled here. It is attributed either to Bambaja or Benedetto Briosco and shows the reclining figure of the nun in a niche decorated with acanthus.
Chapel of Mercy
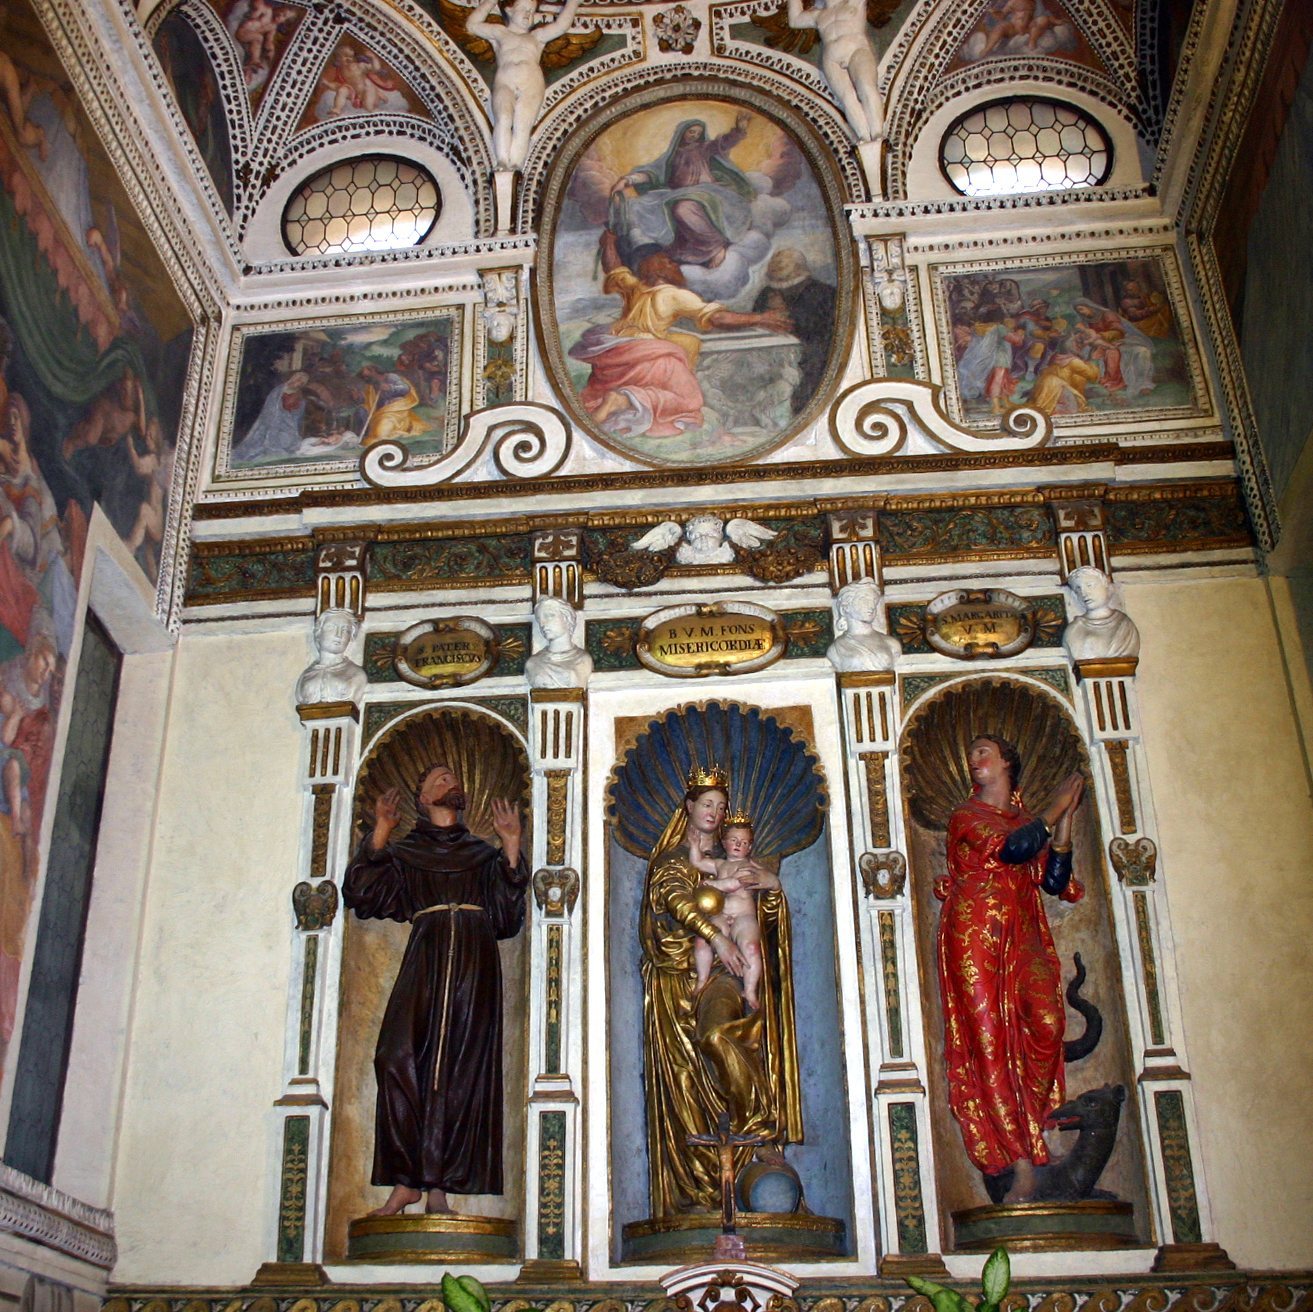
At the left end of the transept, the Chapel of Mercy contains Ottavio Semino’s frescoes of the Birth and Death of Mary and the Trinity Crowning the Virgin. Its sixteenth-century altar group, made of painted stone, represents the Madonna of Mercy between Saint Francis of Assisi and Saint Margaret of Antioch.
Modern chapels
The Chapel of the Crucifix, to the right of the presbytery, and the Chapel of Franciscan Holiness, to its left, were created by Giannino Castiglioni in the 1950s.
Presbytery
The entrance corridor of the right transept contains a fifteenth-century bas-relief of the Madonna and Child signed by Francesco Solari. The presbytery, the part of the church reserved for the main altar and clergy, has a large fresco cycle by Camillo Procaccini dating from the second decade of the seventeenth century. The cycle includes the Assumption of Mary in the central round panel, musician angels, and depictions of lutes, bowed instruments, harps, and trumpets. Procaccini also painted the choir canvases of the Annunciation, the Flight into Egypt, and the Death of the Virgin.
High altar and sacristy
The Baroque high altar is made of polychrome marble and hard stones. Giovanni Battista Dominioni sculpted it and the statues above it in 1708. The sacristy has Rococo decoration and paintings by several artists, including Giulio Cesare Procaccini’s Nativity of the Virgin. The arch separating the nave from the transept bears Stefano Maria Legnani’s solemn Coronation of Mary.
Crypt and organ
The crypt beneath the high altar consists of three rooms. It was used for Mass during Lent until the eighteenth century and is now disused and used as storage.
The Tamburini organ, Opus 372, occupies the two arms of the transept in four separate bodies, with a fifth body on the rear wall of the apse. Its console is behind the high altar in the choir. Built in 1957, it has four 61-note keyboards, a 32-note concave-radial pedalboard, and electric transmission for notes and stops. An electronic system for adjustable combinations was installed during its restoration in 2003.