Piri Mehmed Pasha Mosque: An Ottoman Mosque in Silivri
Site at a Glance
- Rating
- 4.8
- Popularity
- Low
- Country
- Turkey
- Primary era
- Early Modern
- External website
- Open
- Eras represented
- Early Modern, Modern
- Civilizations
- Ottoman
- Site type
- Religious
- Remains
- Mosque
On this page9 sections
History
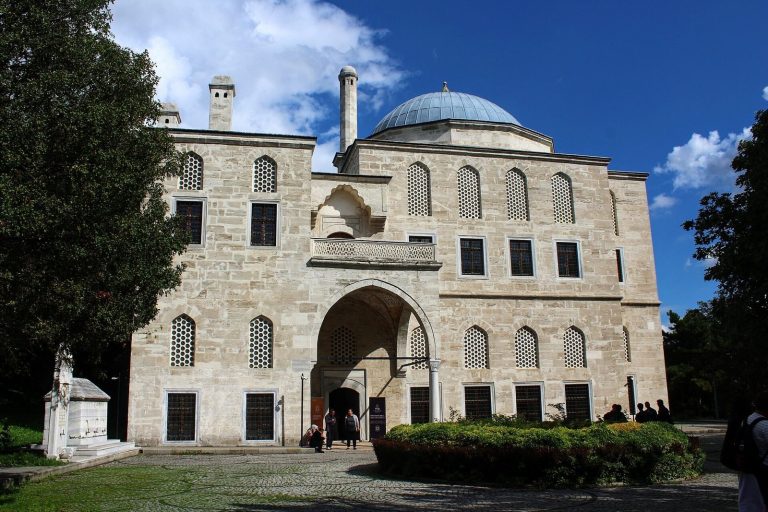
Piri Mehmed Pasha Mosque is an Ottoman mosque in Silivri, Türkiye, built in 1530–1531 during the Ottoman period for Piri Mehmed Pasha, the empire’s chief minister and grand vizier. An inscription above the main entrance gives the construction date as 937 in the Islamic calendar. The mosque formed the religious center of a charitable complex that supported travelers, students, soldiers, orphans, and other members of the community.
Foundation and charitable complex
Piri Mehmed Pasha commissioned the complex after serving as grand vizier from 1518 to 1523. Its institutions included a travelers’ guesthouse where visitors could stay for up to three days, an imaret, a charitable institution providing meals and related assistance, a kitchen, dining room, woodshed, inn, infants’ school, nine-room madrasa, or Islamic educational institution, orphanage, and a service building for soldiers returning from Belgrade Fortress.
The complex’s activities were supported by about ten shops, agricultural land, a mill, a well, and an endowed farm. The mosque’s architect is unknown. Acem, or Esir, Ali, whose name means Ali the Persian (Captive), was chief architect during the construction of the complex, although he cannot be identified definitively as the designer of the mosque.
Later Ottoman alterations
A major restoration and renovation took place in 1765–1766 under the direction of Sâdeddin Bey, the complex’s trustee. An inscription from this work records the rebuilding of the minaret’s tower. The inn used by merchants for lodging was built near the mosque in the eighteenth century, while the passage and fountain in front of it were removed in the 1940s.
A second major restoration followed in 1895–1896. Its date is preserved by an inscription on the dome over the central part of the entrance porch. These interventions became part of the mosque’s later architectural history, while the wider complex gradually survived in a reduced form. The surviving buildings include the mosque, one room of the orphanage, and one room of the madrasa.
Modern restoration
The Directorate General of Foundations carried out restoration work between 1961 and 1971, giving the mosque its modern appearance. Further restoration began in April 2013, and the mosque reopened for worship on 3 June 2016. A fountain was moved to the complex during the 1990s from a location one street away, adding another later element to the site.
Remains
Prayer hall and entrance porch
The mosque stands on a terrace at the center of a courtyard. Built from ashlar, or regularly cut and dressed stone blocks, it has a square plan covered by a lead-clad main dome measuring 11.90 meters across. Two rows of windows light the exterior, with pointed-arch openings above and rectangular openings below.
On the long side of the building, the centrally positioned mihrab, the prayer niche indicating the direction of Mecca, is sheltered by a half-dome. A large pointed arch connects it to the main prayer hall. Two domed cells flank the hall. Each cell has doors opening both to the exterior and into the mosque, as well as two windows, one facing south and the other facing north toward the entrance porch.
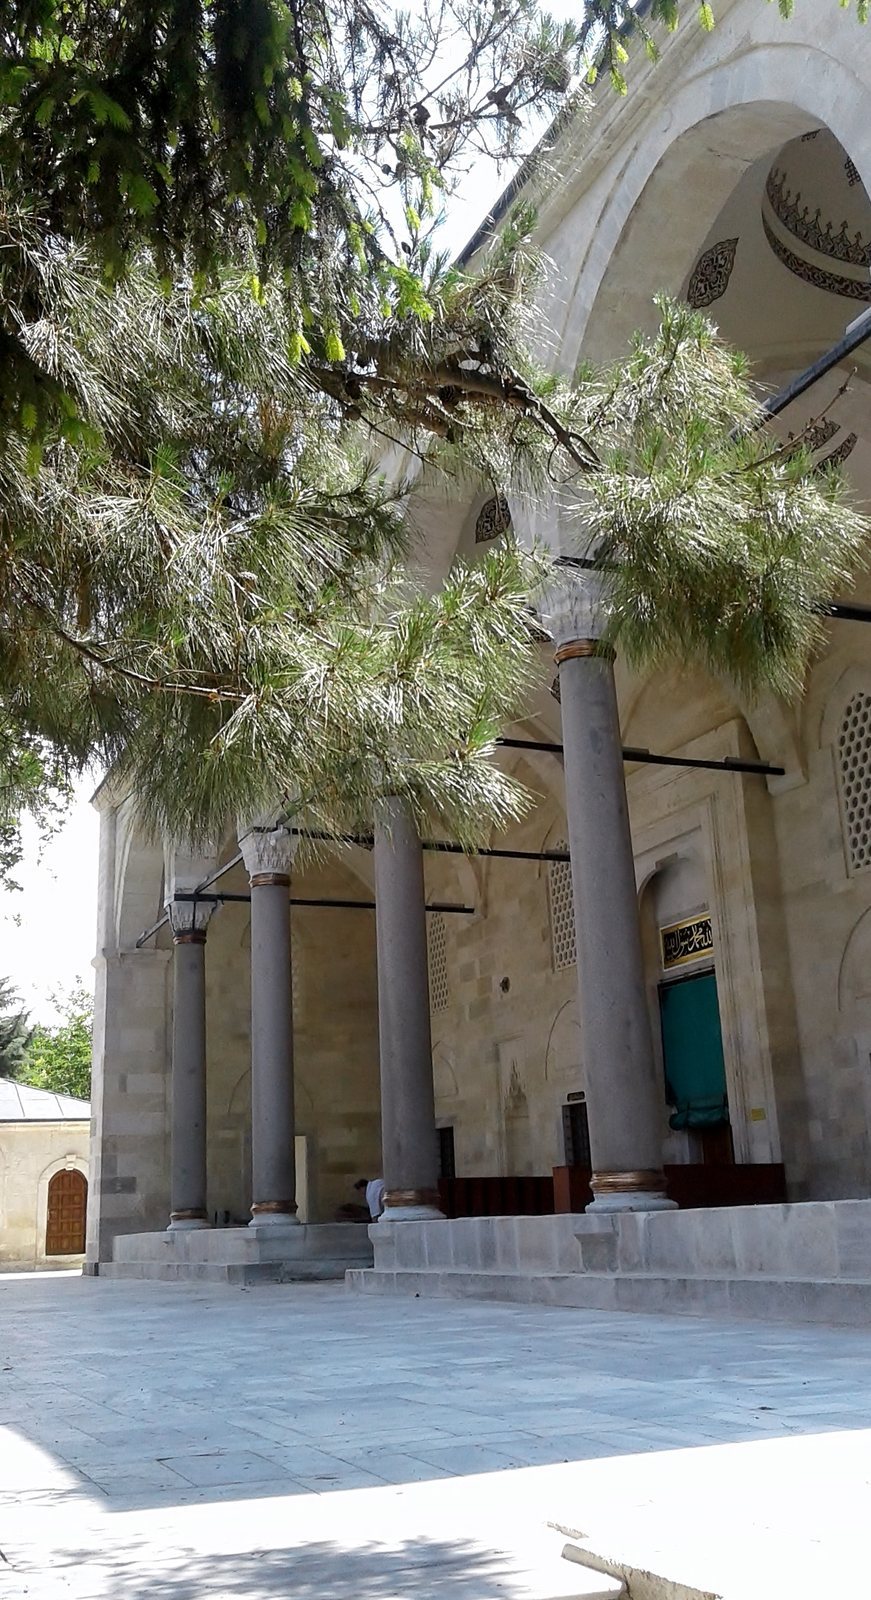
A five-bay narthex, the covered entrance porch of a mosque, extends before the main entrance. Its five domes rest on four columns with muqarnas capitals, which use tiered three-dimensional ornament. The central dome rises higher than the four others. Walls enclose both sides of the porch and contain additional windows.
Interior decoration
The interiors of the domes, arches, and walls carry hand-drawn painted figures, with particularly rich decoration around the windows. The interior of the main dome bears Ayat al-Kursi, the Quranic “Throne Verse,” traditionally associated with divine sovereignty and protection. These painted surfaces remain part of the mosque’s architectural and religious character.
Minaret and courtyard water features
A single minaret stands on the mosque’s northwest side. It has one balcony, which can be reached from inside the mosque. The base is original, while the tower was rebuilt during the 1765–1766 renovation. Restoration records describe the rebuilt tower as an example of Baroque architectural design.
At the center of the courtyard stands an octagonal shadirvan, a fountain used for ritual ablution, with a pyramidal roof covered in zinc sheet. It was constructed during the restoration works of 1966–1971. The courtyard also contains the fountain known as Hacı İsmail Ağa, whose design combines Baroque elements with the Neoclassical Empire style that developed in the early nineteenth century.
Founder’s cemetery
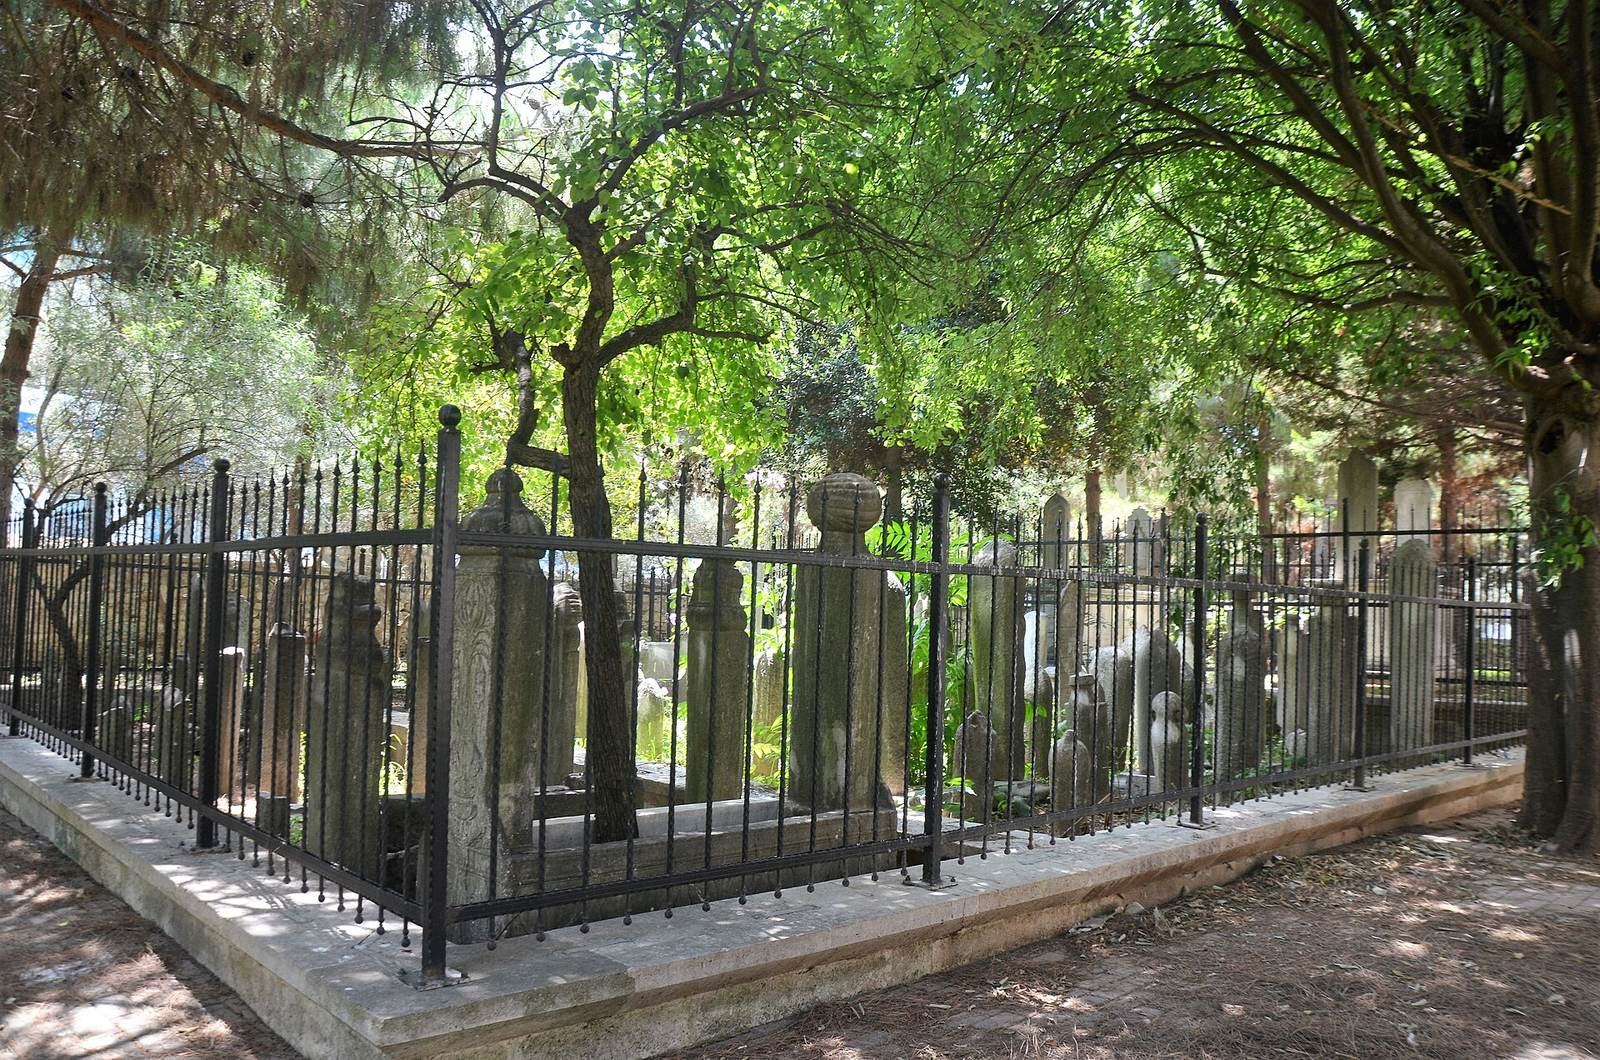
The complex cemetery lies on the mosque’s qibla side, the side oriented toward Mecca, and is enclosed by a wall. Its present area measures 12 by 23 meters. In the cemetery’s northeast corner stands a marble sarcophagus for Piri Mehmed Pasha. The sarcophagus of his son, Muhyiddin Mehmed Râşid Efendi, is beside his grave.