Santa Maria del Carmine, Milan: A Historic Carmelite Church


Site at a Glance
- Rating
- 4.6
- Popularity
- Medium
- Country
- Italy
- Primary era
- Medieval
- External website
- Open
- Eras represented
- Medieval, Early Modern, Modern
- Civilizations
- Duchy of Milan, Italian, Spanish
- Site type
- Religious
- Remains
- Church
On this page14 sections
History
Santa Maria del Carmine is a Catholic church in Milan, Italy, in the city’s Brera district. Dedicated to the Madonna del Carmine, it is historically associated with the Carmelite order, a Catholic religious community that originated on Mount Carmel and developed a strong devotion to the Virgin Mary. Construction of the present church began around 1400 in the late medieval period, and the building remains an important Carmelite landmark in Milan.
The Carmelite Foundation
The Carmelites established themselves near Sforza Castle in 1268. During the fourteenth century, they built a convent and an adjoining church, but fire destroyed that church in 1330. The friars later moved to another convent in 1399, after which the present foundation took shape.
Work on the current church began around 1400 under Bernardo da Venezia, a Carmelite friar who was also an architect. His design followed the model of Santa Maria del Carmine in Pavia, which he had designed in 1370. After the church collapsed in 1446, Pietro Antonio Solari directed its reconstruction while preserving Bernardo’s plan. The building was completed and consecrated in the same year, although its vault collapsed soon afterward. Repairs began three years later.
From Conventual Church to Aristocratic Foundation
From the middle of the fifteenth century, Santa Maria del Carmine developed from a conventual foundation into an aristocratic church. Numerous noble burials in its naves, chapels, and niches reflect this change in its social role. The presbytery, the area around the main altar, was radically remodelled in the Baroque style during the seventeenth century.
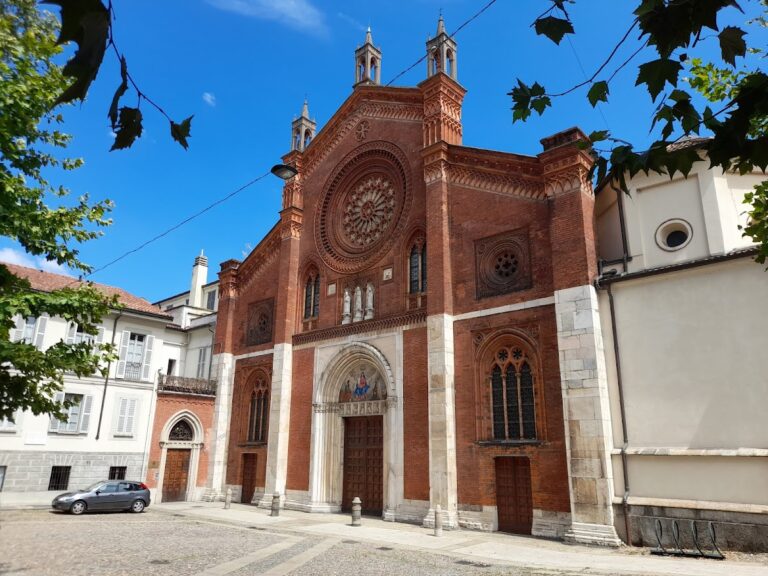
The church’s present façade was designed by Carlo Maciachini and completed in 1880. Maciachini was an Italian architect particularly known for designing Milan’s Monumental Cemetery. Santa Maria del Carmine is recognized as an Italian national monument.
Present Religious Role
Santa Maria del Carmine serves the territorial parish of Santa Maria del Carmine, the English-language personal parish of San Carlo, and the chaplaincy of Milan’s Filipino faithful. It is also associated with the Missionaries of Saint Charles. These roles continue the church’s religious function while connecting it with several communities in contemporary Milan.
Remains
Santa Maria del Carmine faces Piazza del Carmine, while the right arm of its transept fronts Via del Carmine. Its Latin-cross plan consists of a long central nave, two side aisles, a transverse transept, and a main apse. The nave is divided into three sections, with the central space both wider and higher than the aisles. Groin vaults, formed by the crossing of two barrel vaults, cover the nave and aisles. Massive circular pillars separate the aisles, alternating between terracotta and stone.
Exterior and Bell Tower
Neo-Gothic Façade
The façade completed in 1880 is a richly detailed Neo-Gothic composition arranged in sections of differing height. Broad pilasters and pointed Gothic canopies give structure to the front. The central portal carries a mosaic lunette showing the Madonna enthroned between Saint Simon Stock and an angel. Saint Simon Stock was a medieval Carmelite traditionally associated with the development of the order’s devotion to the Virgin Mary. Above the portal is a large rose window with an elaborately carved radial design, while Marian monograms recur in the bas-reliefs, especially along the splayed sides of the entrance.
Transept Front and Bell Tower
The façade of the right transept arm has two large pointed single-light windows in its lower section, a circular rose window above them, and two pairs of coupled windows higher up. A side entrance on Via del Carmine has a lunette containing a terracotta Madonna and Child. To the left of the apse, the bell tower rises with a single tier of paired openings onto the bell chamber.
Nave, Transept, and Chapels
Nave and Transept
The church’s Latin-cross layout places the transept between the three nave sections and the main apse. An altar stands against the terminal wall of the left transept arm. The church’s construction also reflects practical economy. Approximately half of the columns use recycled material from the earlier church, while the remainder are made of brick. Unlike the larger composite columns in the Pavia model, these materials were used to reduce costs. The apparent exposed brickwork inside is produced by painted plaster.
Left Aisle Chapels
Numerous chapels of different periods and designs open onto the side aisles and transept. The first chapel on the left serves as the baptistery. Its baptismal font was made by Felice Pizzagalli in 1846 and is covered by a Neo-Gothic hexagonal ciborium, a canopy supported by small columns over a baptismal font.
The second chapel on the left contains an early eighteenth-century altarpiece by Gaetano Dardanone depicting the Glory of Saints Lucy, Agatha, and Apollonia. The third, known as the Chapel of the Spaniards, contains Camillo Procaccini’s 1585 altarpiece of Saint Charles in prayer. Saint Charles is Charles Borromeo, the sixteenth-century archbishop of Milan and a major figure of Catholic reform.
Chapel of the Madonna del Carmine
At the end of the right aisle, the Baroque Chapel of the Madonna del Carmine was designed by Gerolamo Quadrio. Its construction dates from 1616 to 1676. The chapel contains paintings by Procaccini and a statue of the Madonna and Child on the altar.
Apse and Presbytery
The main apse has a quadrangular section covered by a groin vault and a polygonal section pierced by four tall paired windows. Baroque stucco decoration extends throughout the presbytery. Giovanni Levati made the present main altar in 1808 from polychrome marble, replacing an earlier wooden Baroque altar.
The altar retains the old wooden tabernacle, silver reliquaries, and tall candlesticks. Above them stands a circular tempietto, a small temple-like structure supported by Corinthian columns. Its design was inspired by the former high altar of Milan Cathedral. Other works in the church are associated with Camillo Procaccini, Carlo Francesco Nuvolone, and Carlo Fiamminghino.
Associated Collections and Public Artwork
A former convent building associated with the church contains a stone collection that includes Roman and medieval reliefs and architectural capitals. In the square before the church stands Grande Toscano, a bronze sculpture made in 1986 by the Polish sculptor Igor Mitoraj.