Santa Maria delle Grazie Church in Arezzo: A Late-Gothic Catholic Sanctuary


Site at a Glance
- Rating
- 4.7
- Popularity
- Low
- Country
- Italy
- Primary era
- Medieval
- External website
- Open
- Eras represented
- Medieval, Early Modern
- Civilizations
- Republic of Florence
- Site type
- Religious
- Remains
- Church
On this page14 sections
History
Santa Maria delle Grazie is a Catholic church in Arezzo, Italy, whose present building was constructed between 1435 and 1444 in a late-Gothic style by Domenico del Fattore, also known as Domenico Faltore. The church belongs to the Diocese of Arezzo-Cortona-Sansepolcro and occupies a site that had been associated with healing and religious practice since antiquity.
From spring sanctuary to Christian oratory
In the Etruscan-Roman period, an ancient spring on this site formed a sanctuary dedicated to Apollo, a major Greek and Roman god associated in part with healing. During the early Middle Ages, the spring was known as Fonte Tecta. People continued to visit it for cures, particularly for childhood illnesses, in ceremonies that retained elements of earlier pagan practice.
Bernardino of Siena, a fifteenth-century Franciscan preacher and saint who opposed practices he considered pagan or superstitious, tried unsuccessfully to destroy the spring sanctuary in 1425. Opposition from local groups, including noble Aretine families, forced him to leave Arezzo. He returned in 1428 and, supported mainly by lower-status townspeople armed with spades and hoes, succeeded in demolishing the spring. An oratory was built in its place.
Between 1428 and 1431, Parri di Spinello painted the oratory’s Madonna of Mercy fresco. The image became widely venerated in the Arezzo area and later received a new setting within Andrea Della Robbia’s marble altar. The present church was then built between 1435 and 1444. After Bernardino died in 1444, a chapel dedicated to him was added along the church’s right side between 1450 and 1456, again following a design by Domenico del Fattore.
Renaissance development
From the late 1460s, the complex was reshaped in a more fully Renaissance manner. A forecourt had been laid out by 1471, and a portico around it was originally decorated with frescoes by Lorentino d’Andrea, a pupil of Piero della Francesca. Lorentino also painted a fresco on the right wall of the nave between 1477 and 1481. These works, together with the carefully defined exterior spaces, gave Santa Maria delle Grazie an artistic character connected with Piero della Francesca’s culture of ordered composition and geometric clarity.
Carmelite custodianship and suppression
The Discalced Carmelites, a reform branch of the Carmelite order known for a stricter communal religious life, took possession of the church in 1695. Despite later interruptions, they retained its custodianship and title. On 13 June 1786, Grand Duke Pietro Leopoldo I of Tuscany suppressed the convent and required the friars to leave. A chaplain from Santa Croce occupied the site for about two years, followed by the parish priest of Santa Croce, who sold the unused part of the convent to Donato Redi of Arezzo.
The municipality of Arezzo acquired the portico surrounding the forecourt, and it was almost entirely demolished in 1788. Sections were exposed and reconstructed during the 1970s. After the grand duke’s death, pressure from the people of Arezzo helped the Carmelites regain the church and convent on 21 January 1793, while the properties that had been sold were repurchased. A Napoleonic decree forced the friars to leave the convent again in 1810, and they remained away for more than five years. Following Italian unification, several attempts were made to expropriate the complex, but the Carmelites retained ownership of the church.
Remains
Forecourt and Renaissance portico
The complex is entered through an archway leading into a forecourt. A portico bounds the space along its sides and closes it opposite the church facade. The terminating portico was designed by Benedetto da Maiano, a Florentine Renaissance architect and sculptor, and built around 1490. Its arrangement was inspired by Filippo Brunelleschi’s Ospedale degli Innocenti in Florence, whose arcaded facade became an influential model for Renaissance porticoes.
Portico structure
The portico contains fourteen columns, with eight in the front row, and seven arches set on a stepped base. Each arch is associated with a medallion. Its proportions were carefully calculated: the height of a column and its capital block equals the span of the arches. The design uses a modified Corinthian order. Although most of the surrounding structure was demolished in 1788, portions were uncovered and reconstructed in the 1970s.
Church interior and painted decoration
Late-Gothic nave
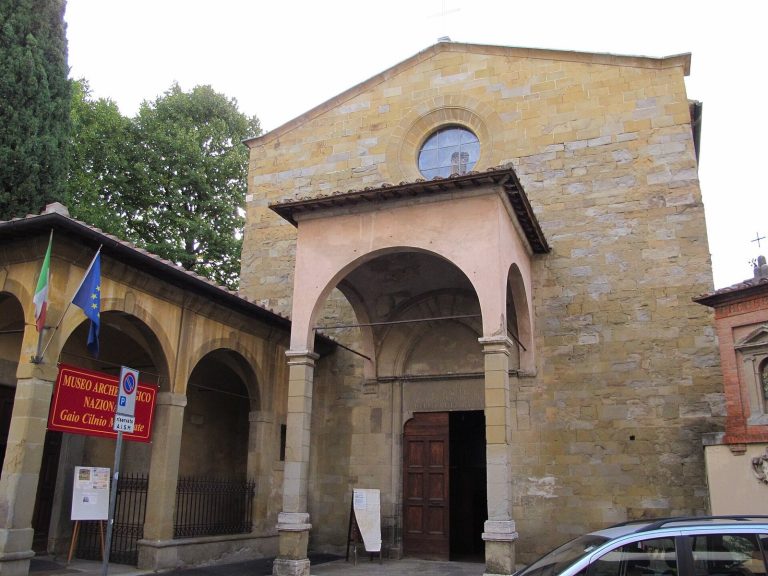
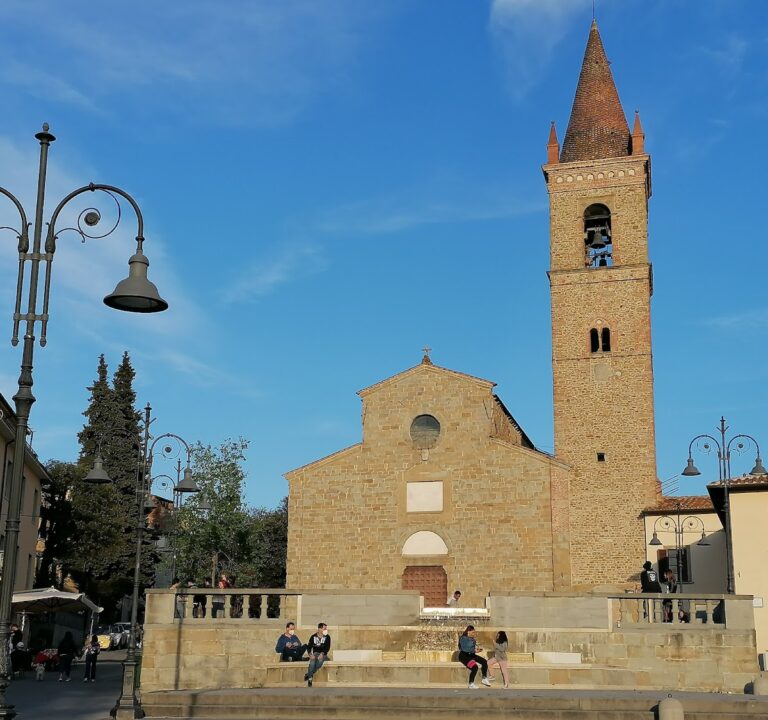
The church has a single nave divided into two bays and covered by Gothicizing cross-rib vaults, which are supported by intersecting masonry ribs. At the east end is a shallow apse, or semi-circular sanctuary end, with a polygonal closure. The interior retains a late-Gothic character while reflecting an architectural culture close to that of the young Michelozzo, a Florentine architect and sculptor associated with the transition toward Renaissance design. The facade has a rectangular portal topped by a pointed lunette, a pointed decorative field above an opening, and an oculus.
Fresco of the papal indulgence
On the right wall of the nave, Lorentino d’Andrea painted Pope Sixtus IV enthroned between Cardinal Gonzaga and Cardinal Piccolomini. The scene presents the granting of an indulgence requested by the priors for people who visited the sanctuary. The Fraternity of the Laity, a lay religious association devoted to worship and charitable activity, paid Lorentino for the work in 1478. Its style combines the ordered spatial approach associated with Piero della Francesca with influences linked to Bartolomeo della Gatta.
Altars and the Chapel of Saint Bernardino
High altar
Andrea Della Robbia and his son Giovanni made the high altar between 1487 and 1493 to house Parri di Spinello’s Madonna of Mercy fresco. The unusual structure combines marble with white and colored glazed terracotta, fired clay covered with a glass-like glaze. Its tympanum, the central field within the upper gable, shows the Madonna and Child between two angels. Niches contain Saints Laurentinus, Pergentinus, Donatus, and Bernardino, while the decorated frontal panel of the altar depicts a Pietà.
Saint Bernardino’s chapel
The Chapel of Saint Bernardino stands to the right of the altar. It contains fragments of Lorentino d’Andrea’s frescoes removed from the exterior portico, the Cross of Saint Bernardino, and a carved wooden altar made by Girolamo Anselmo Fiorentino in 1628.
Paintings formerly in the church
Two paintings once kept at Santa Maria delle Grazie are now in the State Museum of Medieval and Modern Art. One is Neri di Bicci’s Madonna of Mercy with Saint Bernardino and Saint Nicholas of Bari. The other is an altarpiece dated 1482, showing the Madonna and Child between Saint Gaudentius and Blessed Columato.