Badia delle Sante Flora e Lucilla, Arezzo: A Benedictine Abbey Church


Site at a Glance
- Rating
- 4.5
- Popularity
- Low
- Country
- Italy
- Primary era
- Early Modern
- Eras represented
- Medieval, Early Modern
- Civilizations
- Grand Duchy of Tuscany, Republic of Florence
- Site type
- Religious
- Remains
- Church
On this page14 sections
History
Badia delle Sante Flora e Lucilla is a former Roman Catholic abbey church in Arezzo, Italy, dedicated to Saints Flora and Lucilla and associated with the Diocese of Arezzo-Cortona-Sansepolcro. The church preserves the relics of the two saints, traditionally brought to Arezzo by Bishop Giovanni in the ninth century. Its history extends from a medieval monastic foundation to the extensive sixteenth-century transformation directed by Giorgio Vasari, a painter, architect, and writer associated with the Mannerist style.
Relocation inside the city
In 1196, the municipality of Arezzo destroyed an earlier monastery dedicated to Flora and Lucilla near Olmo. The monks were ordered to move inside the city walls, where a modest church and monastery had been established by 1209 on land provided near the city’s thirteenth-century fortifications. The church therefore became part of the city’s developing religious and defensive landscape.
A new Gothic church was begun around 1278, and the monastery was rebuilt in 1315. The Benedictine community later undertook a broad modernization beginning around 1440. This phase culminated in the construction of the adjoining cloister in 1489, based on a design prepared by Giuliano da Maiano around 1470. Da Maiano was a Florentine architect and sculptor associated with the Early Renaissance.
Vasari’s transformation
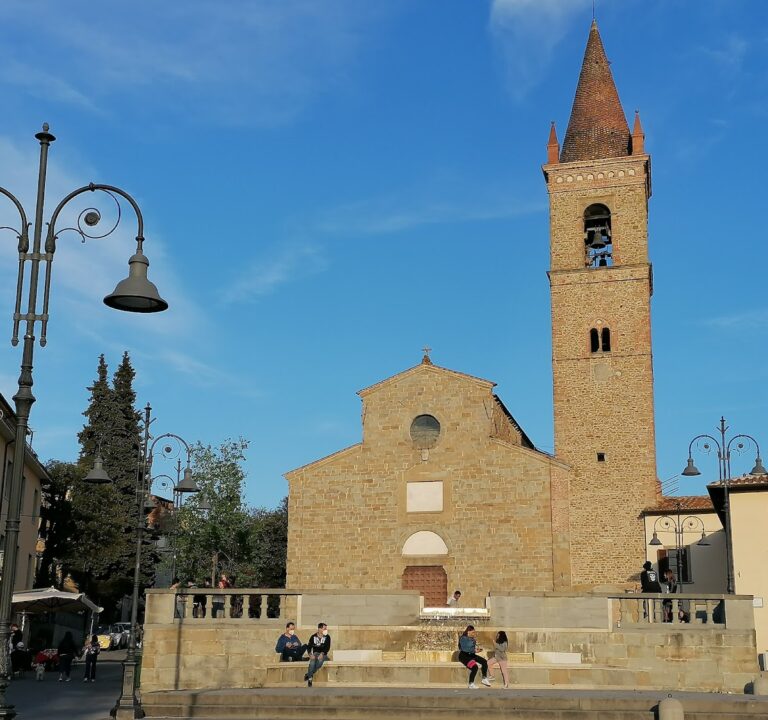
Giorgio Vasari directed a major redesign of the church from the mid-sixteenth century. The work is documented as beginning in 1565 and continued into the seventeenth century. The present interior is regarded as one of the important architectural achievements of the period of Cosimo I. The campanile, or bell tower, was completed in 1650, bringing the long sequence of rebuilding to a later conclusion.
Several artworks have also changed location within the church’s history. The Vasari family altar was completed around 1563 for the family chapel in the Pieve di Santa Maria in Arezzo and transferred to Badia in 1865. The move damaged the work, and its original baldachin, a canopy over the altar, has not survived. Vasari’s painted Assumption and Coronation of the Virgin, made in 1567 for Filippo Salviati, passed to Nerozzo Albergotti before being installed in the Pieve di Santa Maria. It was transferred to Badia in 1865 and placed beside the entrance in 2009.
Restoration and interpretation
Modern conservation has clarified the condition and history of several works. The large painted Crucifix by Segna di Bonaventura, dated to 1319 when the painter is documented in Arezzo, was restored in 2006. A wooden Crucifix attributed to Baccio da Montelupo and its enclosing frame were restored between 2010 and 2011. The frame had been reused from 1743 as part of a reliquary cabinet before returning to its earlier function.
Andrea Pozzo’s painted dome illusion was restored between 1988 and 1992. Pozzo was a Jesuit painter and architect of the late Baroque, known for perspective-based architectural illusions. The restoration preserved inscriptions on the reverse that specify the spatial orientation required for the installation of the canvas in 1702. A fresco of Saint Lawrence, painted by Bartolomeo della Gatta in 1476, was restored in 2023. That work raised uncertainty about the chapel that Vasari described as the original setting for a series of saints, since no surrounding frescoes were found.
Remains
The surviving complex combines a medieval exterior fragment, a Florentine Early Renaissance cloister, and an interior reorganized under Vasari. The church appears basilical, with three aisles, yet its design also operates as a single hall ending in a domed crossing and a deep presbytery. Side chapels communicate with one another and with the central space, creating a unified sequence of architectural and painted features.
Exterior and cloister
Medieval facade
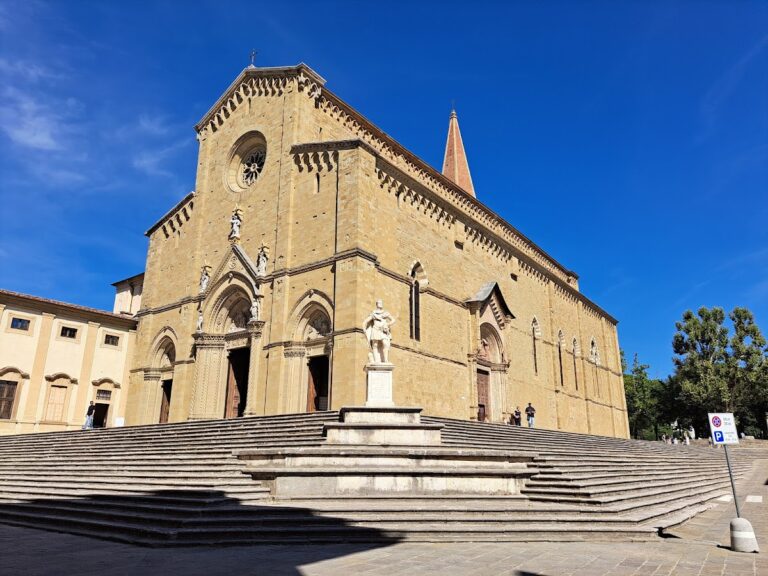
The facade preserves evidence of successive building phases. On the right, a Gothic section of sandstone contains traces of the medieval portal and the pointed window above it. The present late-sixteenth-century portal partly conceals that earlier entrance. Vasari’s rebuilding enlarged and plastered the left side, while adjoining buildings conceal the facade of the right aisle.
Renaissance cloister
The cloister adjoining the church was built between approximately 1470 and 1489 from Giuliano da Maiano’s design. Its architectural character belongs to the Florentine Early Renaissance and represents the principal surviving physical result of the monastery’s fifteenth-century modernization.
Vasarian interior
Vasari’s interior uses the Tuscan order, a simplified classical system with plain columns and restrained ornament. The central space is formed from square bays of equal size, covered alternately by domes and transverse barrel vaults. A barrel vault is a continuous curved ceiling. The rectangular side chapels follow the same alternation and open toward the central hall through serlianas, openings with a central arch flanked by two lower rectangular openings.
Vasari conceived two central crossing spaces positioned beside one another. The western crossing has a real dome, while the eastern crossing combines a real dome tambour, or supporting drum, with a painted illusion of a dome. Pairs of columns stand between the piers supporting the crossings and are joined by arcade arches, following Vasari’s concept of the “Syrian arch.” The central space ends in a square choir, with barrel vaults covering the transitions between the crossings, chapels, and choir.
Entrance artworks
On the counterfacade, to the left of the entrance, Bartolomeo della Gatta’s fresco of Saint Lawrence dates from 1476. The painting survives as an isolated work. Nearby, Vasari’s Assumption and Coronation of the Virgin occupies a carved and gilded wooden frame with a central arched panel. Its lower register shows an open sarcophagus surrounded by the Apostles, while the upper register presents Christ crowning the kneeling Virgin among angels, with a cloud extending into the middle of the composition.
Two lateral panels show Saint Augustine or Saint Donatus and Saint Francis. Eight polygonal panels on the arch depict female martyrs with their attributes: Catherine of Siena, Apollonia, Agatha, Ursula, Catherine of Alexandria, Lucy, Margaret, and Mary Magdalene.
Right-hand chapels
The first altar on the right contains the Visitation by Giovanni Antonio Lappoli, painted from a design by Rosso Fiorentino. Cipriano Baldassarre of Anghiari commissioned it in 1524, and Guillaume de Marcillat and Domenico Pecori appraised it as complete in 1526.
The second altar contains a wooden Crucifix attributed to Baccio da Montelupo. The sculpture is housed in a wooden cassone, a shrine-like enclosure, topped by a broken pediment dated 1639. Beyond the third altar is Bernardino Santini’s painting of the Madonna and Child. Segna di Bonaventura’s large painted Crucifix hangs nearby and is described as one of the largest surviving painted crosses.
High altar
The presbytery contains Vasari’s monumental high-altar complex, a multi-panel work in an elaborate frame designed to be viewed from all sides. Giovanni Stradano also contributed to the ensemble, whose altar can be walked around. The front centers on Vasari’s Calling of the Apostles Peter and Andrew, painted in 1551 for Pope Julius III and later returned to Vasari by Pope Pius IV.
Other panels depict Saints George, Paul, Donatus, and Stephen, together with the allegories of Faith and Fortitude. The scenes include Saint George and the princess and the Miracle of the Chalice. At the center, the ciborium, a canopy-like element above an altar or tabernacle, contains a Resurrected Christ attributed to Stradano.
The rear of the altar includes Saint George and the Dragon, painted in collaboration with a Flemish artist, along with episodes from the lives of Saints George and Donatus, the Miracle of the Stigmata, the Raising of Lazarus, and portraits of Vasari’s family.
Painted dome illusion
Above the high altar is Andrea Pozzo’s large canvas Finta cupola, painted in Rome around 1701 and 1702 and installed in 1702. A false dome is a painted representation that simulates a three-dimensional dome where the architectural effect is partly or wholly pictorial. The canvas measures approximately 8.20 meters in diameter and about 25 meters in circumference. Painted light enters from the left to reinforce the illusion of depth, and the canvas required an added section because it was initially too short.
Left transept
To the left of the high altar stands the Sacrament Tabernacle, probably made by Benedetto da Maiano around 1478. It was probably commissioned by Pietro Mellini, a financier of the fifteenth-century modernization, and bears his coat of arms. The left transept chapel contains Paolo de Matteis’s Saint Maurus Healing the Sick, signed and dated 1690. Influenced by the artistic culture associated with Luca Giordano, the painting reached Arezzo through the intervention of a monk from the Abbey of Cava de’ Tirreni.
Nearby sites