Santa Maria delle Carceri: An Early Renaissance Basilica in Prato


Site at a Glance
- Rating
- 4.6
- Popularity
- Low
- Country
- Italy
- Primary era
- Medieval
- External website
- Open
- Eras represented
- Medieval, Early Modern, Modern
- Civilizations
- Grand Duchy of Tuscany, Italian, Republic of Florence
- Site type
- Religious
- Remains
- Basilica
On this page14 sections
History
Santa Maria delle Carceri is a Roman Catholic church in Prato, Italy, created in the late fifteenth-century Italian Renaissance as a basilica on the site of the city’s former public prison. Its centralized Greek-cross design made it a major early Renaissance experiment, combining Brunelleschian spatial ideas with the classical principles associated with Leon Battista Alberti.
Foundation and Renaissance design
The church’s origin is linked to an apparition traditionally dated to 6 July 1484. A sick boy named Jacopino Belcari was said to have seen the image of the Madonna and Child on a prison wall appear to come alive, after which he was miraculously healed. Popular devotion to the image led to the decision to establish a basilica on the site.
Lorenzo de’ Medici, the leading ruler and patron of Florence in the late fifteenth century, selected a design prepared by Giuliano da Sangallo, a Florentine Renaissance architect known for applying classical principles to churches, palaces, and military works. The interior was completed between 1486 and 1495. Work on the external cladding continued later but was interrupted in 1506.
Completion and later additions
The upper part of the western facade was finally completed between 1884 and 1887 by Fortunato Rocchi and Giuseppe Bacci, with Camillo Boito serving as consultant. The work followed drawings by Sangallo. A bell tower was added between 1777 and 1780 in the Neoclassical style by members of the Valentini family.
In February 1939, Pope Pius XI elevated Santa Maria delle Carceri to the status of a minor basilica. This later recognition followed a long history in which the building remained associated with the Madonna and Child image and with the religious tradition that had prompted its construction.
Influence and commemorative alignments
Sangallo later reused the church’s compositional idea in his first project for Saint Peter’s Basilica in Rome. The model also influenced his brother Antonio da Sangallo the Elder in the design of San Biagio at Montepulciano and appears to have influenced Raphael’s project for Sant’Eligio degli Orefici in Rome. Raphael was an Italian Renaissance painter and architect whose work helped shape High Renaissance art and architecture.
The founding tradition is recalled through two recurring solar alignments. At the summer solstice, sunlight entering through the dome lantern forms a solar disk for several moments near local solar noon at the centre of the Virgin’s fresco. On 15 July at 15:18, corresponding to 14:03 by Prato solar time, a ray illuminates a disk above the high altar. This event commemorates the apparition traditionally dated to 6 July 1484 in the Julian calendar.
Remains
The surviving church is organized around a centralized Greek-cross plan, in which four arms of approximately equal length meet at a central space. Barrel-vaulted arms open onto a cubic core crowned by a hemispherical dome. White alberese limestone and green Prato marble create the exterior’s two-colour surface, while the interior uses light plaster with grey pietra serena, a fine-grained sandstone, for its architectural framing.
Exterior and dome
Facade and classical frame
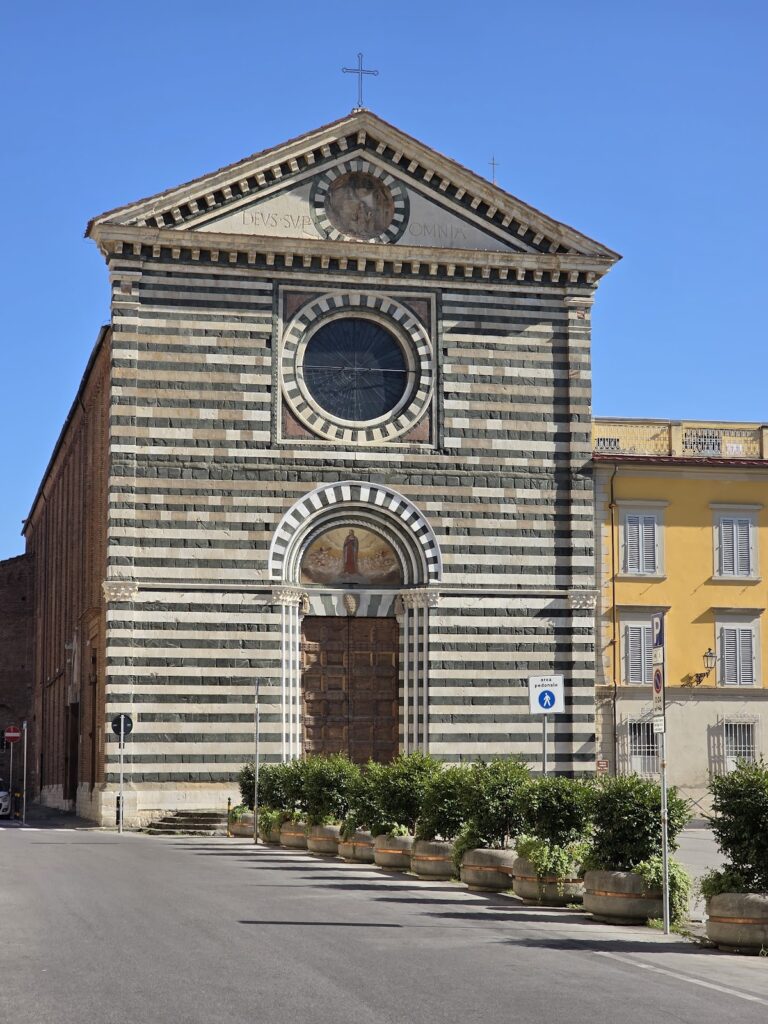
The exterior cladding follows Tuscan Romanesque and Pratese traditions while introducing an original classical arrangement of paired pilasters. Green serpentine bands divide the areas around the doors. The planned frame was intended to continue into an upper order and end in a pediment, although only one arm displays this complete upper arrangement. The western facade’s upper section belongs to the nineteenth-century completion carried out according to Sangallo’s drawings.
Dome and lantern
The dome rises from a square attic and has a drum pierced by twelve circular windows. Above it, a conical roof supports an elegant lantern, the small roofed structure that crowns a dome and admits light. The dome is divided into twelve segments and encircled by a balustrade that creates an enlarging perspective effect. The lantern, circular windows, and dome form reflect the centralized compositions associated with Filippo Brunelleschi, the pioneering Florentine architect whose work strongly influenced Renaissance architecture.
Interior decoration and furnishings
Stained glass and maiolica
Four stained-glass windows designed by Domenico Ghirlandaio in 1491 occupy the end walls of the four arms. Ghirlandaio was a Florentine Renaissance painter known for large-scale fresco cycles and for designing works in other media. Around the entablature runs a frieze of garlands and heraldic lilies made in white-and-blue maiolica, a type of tin-glazed earthenware, from the workshop of Andrea della Robbia. Four maiolica roundels dated 1491 fill the pendentives, curved triangular surfaces that support a dome over a square space, and show the Evangelists in relief.
High altar and Madonna fresco
Giuliano da Sangallo designed the high altar in 1492, and it was executed in 1515. The white-marble structure takes the form of an aedicule, a small shrine-like architectural frame, with two Corinthian columns, an elaborate entablature, and a segmental pediment. Within it, a canvas by Antonio Marini frames the fresco Madonna and Child between Saints Leonard and Stephen, painted between 1330 and 1340. The image is the Madonna associated with the church’s founding tradition.
Presbytery and side furnishings
A marble balustrade closes the presbytery. Designed by Bernardo Buontalenti in 1588, it carries elaborate coats of arms and emblems, including those of Prato and the Medici. Two stone altars dated 1575 flank the balustrade, with paintings of the Adoration of the Shepherds and the Visitation.
One side chapel contains an inlaid wooden choir dated 1520, while the opposite side has a stone singers’ gallery from the same period. The surviving decorative program therefore combines architectural framing with glazed terracotta, stained glass, marble, painted images, and heraldic elements from several Renaissance phases.
Sacristy, prison remains, and baptismal furnishings
The sacristy contains Pietro Miniati’s Madonna of Humility, a fresco dating from around 1420. Beneath the sacristy are rooms belonging to the ancient prison. These spaces were incorporated into the later Canonica, a building associated with the residence and institutional use of clergy, constructed between 1787 and 1810.
A bronze Saint John the Baptist by Francesco da Sangallo was originally placed above the marble baptismal font, which remains in the church. The sculpture was removed at the end of the nineteenth century and replaced by a copy in 1902. The original is now held in the Frick Collection in New York.
Bell tower
The bell tower is a Neoclassical addition dating from 1777 to 1780. It carries five bells. Four were cast in 1922 by Terzo and Emilio Rafanelli of Pistoia, while the fifth was recast in 1952 by Luigi Magni of San Concordio in Contrada after it broke.