Palazzo Datini: A Merchant’s Palace and Archive in Prato, Italy


Site at a Glance
- Rating
- 4.5
- Popularity
- Very Low
- Country
- Italy
- Primary era
- Medieval
- External website
- Open
- Eras represented
- Medieval
- Civilizations
- Republic of Florence
- Site type
- Domestic
- Remains
- Elite Residence
On this page9 sections
History
Palazzo Datini is a late-fourteenth-century palace in Prato, Italy, built as the residence of the merchant Francesco Datini and his wife, Margherita. The building developed as a prestigious urban residence and was decorated by Florentine artists. Its construction and expansion continued from the renovation begun in 1354 until 1383.
Construction and Datini Residence
The original building stood at Porta Fuia, where Via Rinaldesca meets Via del Porcellatico. Piero di Giunta del Rosso acquired it for Francesco Datini in 1354, after which renovation began immediately. The palace was enlarged over subsequent decades, and artists including Agnolo Gaddi and Niccolò di Pietro Gerini worked on decoration inside and outside the residence.
Palazzo Datini also received prominent religious and political guests. Among them were Pietro d’Ailly, a French cardinal and papal penitentiary, an official responsible for specified matters of confession and absolution; Antipope John XXIII; Pope Alexander V; and Louis II of Anjou, King of Naples. Alexander V and Louis II visited the palace in 1409.
The Datini Archive
Francesco Datini’s commercial enterprise operated branches in Italy and abroad, especially at Avignon and Barcelona, while its wider network reached across the Mediterranean to Alexandria in Egypt. After his death, his papers were sealed inside a high, narrow compartment in the palace wall. Rediscovered almost intact in the nineteenth century, they now form the Datini Archive, a collection of approximately 150,000 commercial and private letters, account books, and textile samples. It is regarded as the most important medieval mercantile archive in Europe and provides unusually detailed evidence for the business activities of a major late-medieval Italian merchant.
The Ceppi Institutions
The palace has housed Prato’s Ceppo charitable institutions since 1410. That year, Francesco Datini’s will established a charitable foundation, alongside the medieval Ceppo Vecchio, founded by Monte di Turingo Pugliesi in 1283. Cosimo I de’ Medici ordered their merger on 13 June 1545, creating the Casa Pia dei Ceppi and bringing the institution under closer Florentine administrative control.
The merged foundation supported poor relief and broader public works. It distributed grain, alms, food, money for provisions, and tools for work, while also assisting road paving and house construction in Prato and contributing to the urbanization of Livorno. The palace was regarded as Prato’s granary, and bread distribution began there in 1589. In 1713, the Ceppi distributed bread in the city to about 2,700 people, from a population of 6,000, and assisted roughly 2,000 people in the surrounding countryside, whose population was about 9,000.
Modern Institutional History
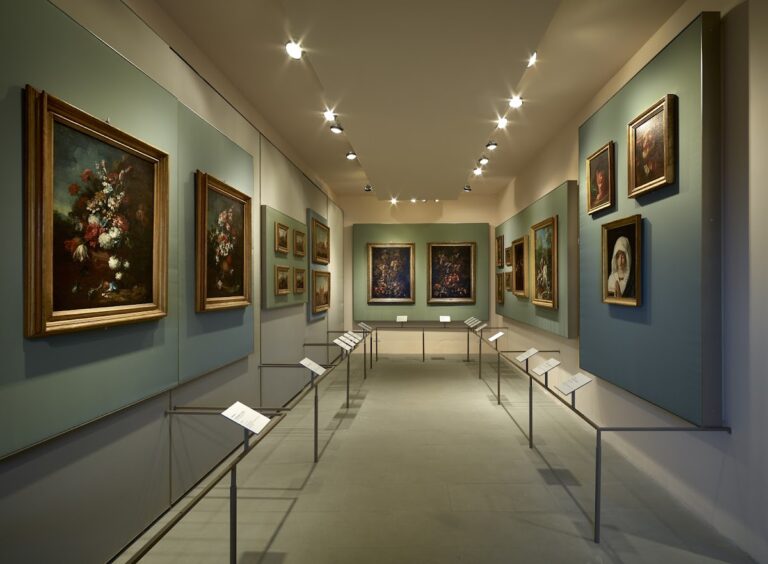
Under the law of 17 July 1890, the foundation became a Public Institution of Assistance and Charity. Its statute incorporated Francesco Datini’s testamentary provisions and received approval by royal decree on 9 March 1936. Since 2009, the principal ground-floor rooms have housed the Museo di Casa Datini, whose displays cover the residence, associated works of art, Datini’s activities, the building’s construction history, and the development of the Ceppi institutions. The palace also contains the State Archives of Prato, the Aldo Cecchi Institute of Postal Historical Studies, and the F. Datini International Institute of Economic History. The State Archives administer both the Datini Archive and the Ceppo Archive, which includes records of the charitable Ceppo hospital established through Datini’s bequest.
Remains
Palazzo Datini retains the form of a two-storey urban palace organized around an internal courtyard and a courtyard loggia. Its documented interior spaces include a ground-floor marital chamber, additional ground-floor bedrooms, a kitchen, a staircase vault, and a first-floor hall. Decorated surfaces and fresco details survive within several of these rooms, linking the domestic spaces to the palace’s original residential and institutional history.
Interior Decoration
The marital chamber contains fresco details, while other ground-floor bedrooms also retain decorated surfaces. The kitchen includes a fresco depicting illustrious men, and the staircase vault and first-floor hall form part of the documented interior arrangement. These rooms are presented as part of the Museo di Casa Datini, together with the palace’s associated works of art and construction history.
Façade and Fresco Program
The external façade was frescoed from November 1410 on the commission of the Ceppo rectors. Ambrogio di Baldese, Niccolò di Pietro Gerini, Alvaro Pirez d’Evora, Lippo d’Andrea, and Scolaio di Giovanni worked on a program covering 2,200 square braccia of marble-imitation painting. It included sixteen scenes from the life of Francesco di Marco Datini, six large Ceppo coats of arms with gold lilies on a silver field, and fifteen smaller coats of arms intended for other properties.
The same painters decorated the ceiling across an area of 464 braccia “a piano.” Some preparatory sinopias, the underdrawings made beneath a fresco, survive from this work after being detached and preserved inside the palace. The façade also included an external loggia and an external portal, forming part of the building’s decorated exterior.
Garden and Renaissance Artwork
A botanical garden once lay in front of the present façade and was described as among the earliest botanical gardens in Italy. The palace garden also formerly contained Filippo Lippi’s Madonna del Ceppo. Filippo Lippi was a Florentine painter of the Italian Renaissance, and the painting is now held by the Museo Civico di Prato.
Nearby sites