Prato Cathedral: The Principal Church of Prato, Italy


Site at a Glance
- Rating
- 4.6
- Popularity
- Medium
- Country
- Italy
- Primary era
- Medieval
- External website
- Open
- Eras represented
- Medieval, Early Modern, Modern
- Civilizations
- Grand Duchy of Tuscany, Holy Roman Empire, Italian, Republic of Florence
- Site type
- Religious
- Remains
- Cathedral
On this page17 sections
History
Prato Cathedral is the principal Roman Catholic church of Prato, Italy, developed from a church known by the sixth century and combining Romanesque, Gothic, and Baroque elements. Dedicated to Saint Stephen, traditionally regarded as the first Christian martyr, it began as the main church of the early settlement of Borgo al Cornio. By the tenth century it was a parish church, with a record from 994 providing early documentary evidence of its role.
Early Medieval Church and Romanesque Reconstruction
The building underwent repeated restoration and reconstruction between the tenth and fifteenth centuries. Its principal medieval rebuilding began in the twelfth century, when the side walls and Romanesque cloister were constructed. The right side was renovated around 1160, while the church’s oldest surviving fabric continued to establish the form of the developing cathedral.
In the early thirteenth century, Guidetto da Como directed important works, including the completion of the parish church and its bell tower. A contract of 1211 assigned him responsibility for these works, and he completed the tower’s upper section around 1220. The church at this stage had a Romanesque three-nave plan, while later additions gradually transformed its appearance and institutional importance.
The Sacra Cintola and Fourteenth-Century Expansion
Prato’s growing devotion to the Sacra Cintola, the relic traditionally identified as the Virgin Mary’s girdle, led to a major expansion in the fourteenth century. Tradition places the relic’s arrival in Prato in 1141, while another dating places its arrival in the thirteenth century. In this tradition, the girdle was given by the Virgin to Saint Thomas at the Assumption.
The transept was built during the first half of the fourteenth century, followed by the Cintola Chapel in the second half. The bell tower was also raised by an additional level after construction of the transept, with the work completed in 1356. The new Gothic additions accommodated the cathedral’s expanding religious functions and gave the church a more complex cross-shaped plan.
Buildings in front of the earlier facade were demolished to create a much larger Piazza del Duomo. The enlarged square allowed crowds to gather for public displays of the relic, and the external pulpit was constructed between 1428 and 1438 for these exhibitions. Its design by Michelozzo and decoration by Donatello connected the cathedral’s public religious ceremonies with the artistic culture of the Renaissance.
Late Gothic Completion and Renaissance Patronage
The present facade was begun during the later fourteenth century and completed in 1457. Built between 1386 and 1457 by Niccolò di Piero Lamberti, known as il Pela, it was placed in front of the earlier facade, leaving a corridor between the two structures. This space leads to the external pulpit and preserves part of the cathedral’s earlier architectural history.
The cathedral’s artistic program expanded through major commissions by Agnolo Gaddi, Paolo Uccello, Filippo Lippi, Michelozzo, Donatello, Maso di Bartolomeo, and other artists. In 1442, the commission for the main chapel’s frescoes and window was first offered to Fra Angelico, who declined it, and was then assigned to Filippo Lippi. Lippi’s fresco cycle, produced with the participation of Fra Diamante, was completed in 1465 after interruptions and successive movements of the scaffolding in 1456, 1461, and 1464.
The cathedral also developed a formal musical institution. A musical chapel was established in 1535, probably continuing an older institution mentioned in a municipal record book covering 1418 to 1560. Its chapel masters were expected to play the cathedral organ, provide music for worship, and teach local young people without charge.
Diocesan Status and Later Changes
Prato Cathedral became the seat of the Diocese of Pistoia and Prato in 1653 and the seat of the Bishop of Prato in 1954. In July 1996, Pope John Paul II raised it to the rank of minor basilica. The cathedral is also an Italian national monument.
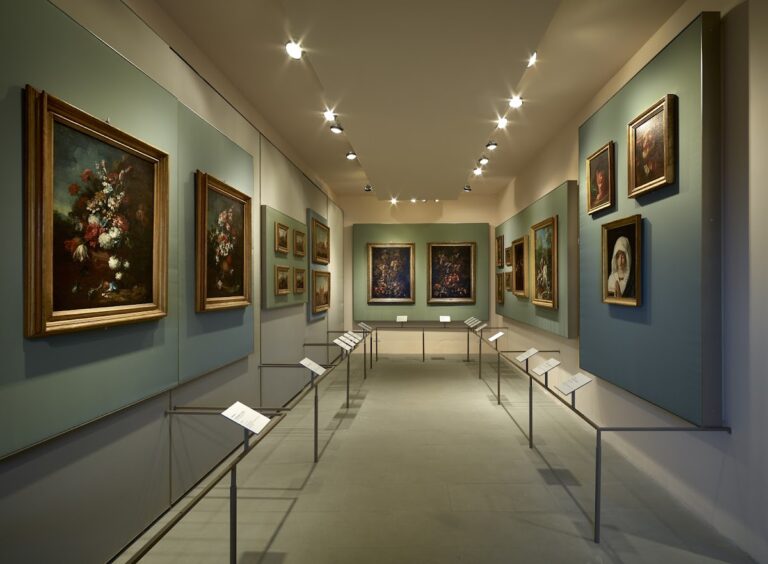
Later interventions altered selected furnishings and preserved important earlier works. The seven original reliefs from the external pulpit’s parapet were removed in 1967 and transferred to the cathedral museum, while copies now occupy the pulpit. The bell tower underwent restoration beginning in 2010. In 2012, the American artist Robert Morris created the present presbytery, including its episcopal chair, altar, and ambo.
The cathedral’s religious calendar remains closely connected with the Sacra Cintola. The relic is displayed publicly at Christmas, Easter, May 1, August 15, and most solemnly on September 8, the Feast of the Nativity of Mary. Prato also maintains the Grande Doppio, a solemn bell-ringing tradition held on the eve of major liturgical feasts. The approximately nine-minute performance sounds the bells individually before concluding with a plenum, the simultaneous ringing of all the bells.
Remains
Exterior and Medieval Structure
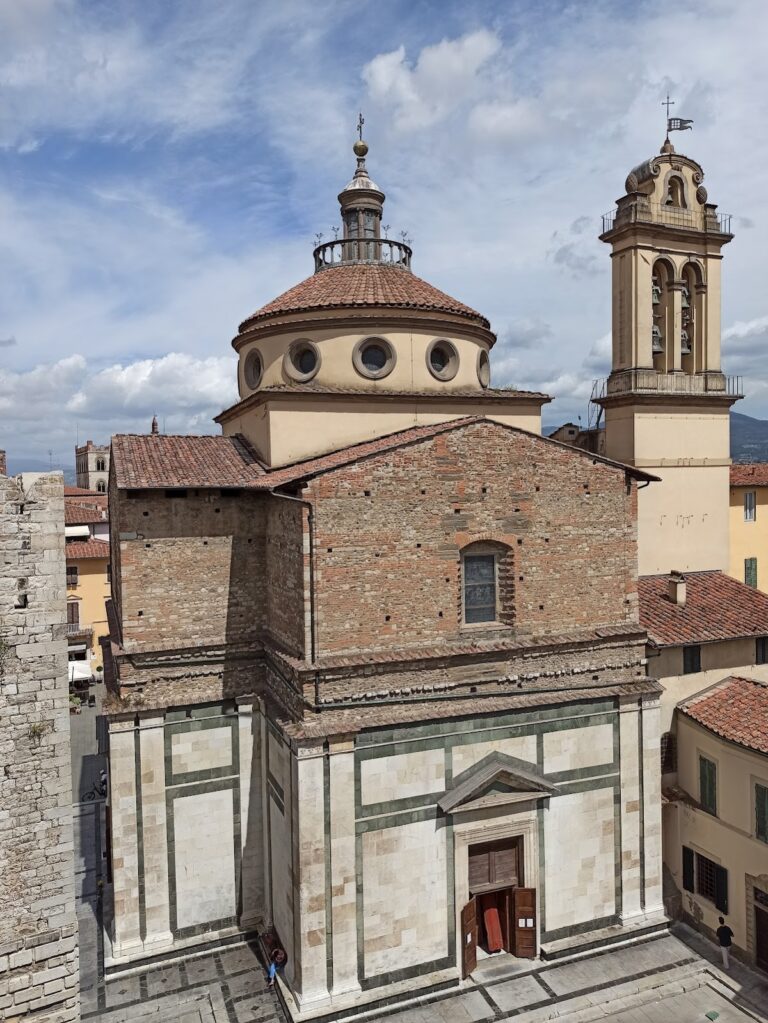
The cathedral combines a Latin-cross plan with a polychrome exterior and interior formed by alternating pale alberese, a local limestone, and dark green Prato marble, also called serpentine. The surviving Romanesque side walls and cloister belong to the twelfth-century rebuilding, while later Gothic and Baroque work surrounds and reshapes the medieval core.
Facades and Clock
Part of Guidetto’s first thirteenth-century facade survives behind the present one and can be viewed through the intervening corridor. Its lower level used smooth alberese facing, while the upper section probably alternated pale and dark materials. The facade may have ended in hanging arches and included leonine heads at the junctions of the side-aisle roofs. Its probable arrangement consisted of one portal, a two-light window, and two arched windows.
The present late Gothic facade, built by Niccolò di Piero Lamberti, uses alberese and green Prato marble and has a single portal. A large clock occupies the position often taken by a rose window. The lunette above the entrance contains Andrea della Robbia’s glazed terracotta image of the Madonna between Saints Stephen and Lawrence.
The facade clock was made around the middle of the fifteenth century and originally included a child figure that struck the hours. Its mechanism was replaced in 1795 by the Prato clockmaker Domenico Magheri, whose name and the date appear on a plaque. The original mechanism is preserved on site in a Plexiglas case. The outer dial retains its original twenty-four Roman numerals, partly covered by twelve raised bronze numerals, while the inner dial on the counter-facade has six Roman numerals. A bell cast by Iacopo Cari in 1795 is preserved at the top of the facade.
Bell Tower
The bell tower rises 46 metres and is the tallest building in Prato. It originally functioned as a passage or bridge over the adjacent route. Its two-light windows become particularly broad at the penultimate level, while the Gothic belfry contains large three-light windows added in the fourteenth century. The flat-topped belfry influenced the design of the Florentine campanile, which was planned with spires. The internal stairway has 177 steps.
Five large bells form the tower’s main concert, tuned in B2 minor and dating mainly from the eighteenth century. The largest, the Grossa or Dondolona, was cast by Jacopo da Seravezza in 1601, restored by Giovanni Domenico Moreni in 1756, and weighs 2,400 kilograms. The Campana delle Undici was cast by Alessandro Tognozzi Moreni in 1766 and weighs 1,800 kilograms. The Santa Caterina Ricci dates from 1597 and was recast in 1755; it weighs 1,300 kilograms. The Seconda was cast in 1737 and weighs 850 kilograms, while the smallest of the five was cast in 1549, recast in 1775, and weighs 650 kilograms.
A sixth bell, the Stefanina, was cast by Gregorio of Reggio in 1316. It weighs 110 kilograms and is rarely rung because of its age. On the cathedral’s right side, a small sundial consists of a gnomon and a meridian line indicating apparent solar noon at the solstices. A red mark in the lunette above the side portal is associated with a tradition that a medieval thief attempting to steal the Sacra Cintola lost his hand, whose blood supposedly produced the mark.
External Pulpit
The external pulpit projects from the cathedral’s corner and was built by Michelozzo between 1428 and 1438, with decoration by Donatello. It has a gilded bronze capital, concentric white-marble frames, and a parapet once decorated with reliefs of dancing putti, small childlike figures common in Renaissance ornament. An umbrella-shaped canopy completes the structure. The original seven relief panels are preserved in the nearby cathedral museum, while copies are now fitted to the pulpit.
Interior and Liturgical Spaces
The interior follows a Latin-cross plan with three early-thirteenth-century Romanesque naves. Broad arches rest on green serpentine columns with refined capitals attributed to Guidetto, and the walls above them repeat the alternating pale and dark facing. The central nave has a seventeenth-century barrel vault with lunettes, designed by Ferdinando Tacca, and the internal window frames are Baroque.
Transept and Presbytery
The fourteenth-century transept is traditionally attributed to Giovanni Pisano, although it is also associated with his circle and possibly with a pupil of Nicola Pisano. It contains five high cross-vaults ending in five apsidal chapels. Tall banded half-pillars with carved projecting supports separate the chapels.
Robert Morris’s 2012 presbytery contains an episcopal chair with a Carrara-marble seat and bronze back, a high altar made from a single block of Carrara marble, and a bronze ambo shaped like a mantle. Stones at the base of the ambo recall Saint Stephen’s martyrdom. Behind these furnishings stands the earlier Baroque high altar of polychrome marble, surmounted by Ferdinando Tacca’s monumental bronze Crucifix of 1653.
The seventeenth-century balustrade around the presbytery uses polychrome marble and incorporates Renaissance choir slabs decorated with coats of arms and cherubim. It provides access to the chapels and links later liturgical arrangements with earlier Renaissance material.
Renaissance Pulpit and Candelabrum
The Renaissance pulpit in the left nave dates from 1469 to 1473. Its slender white-marble form resembles a chalice, with a base decorated by sphinxes made by Maso di Bartolomeo and Pasquino da Montepulciano. Antonio Rossellino and Mino da Fiesole created reliefs for the parapet showing the Assumption, the Stories of Saint Stephen, and the Stories of John the Baptist.
Opposite the pulpit stands a bronze candelabrum by Maso di Bartolomeo, made in 1440 as an elongated vase with seven fleshy vegetal stems. Maso also made the inner balcony on the counter-facade, which contains an Assumption by David and Ridolfo del Ghirlandaio. The wooden model for the candelabrum is displayed at the Museum of Fine Arts in Boston.
Main Chapel
The main chapel contains Filippo Lippi’s frescoes of the Stories of Saint Stephen and John the Baptist, completed in 1465 with the participation of Fra Diamante. The cycle includes the Obsequies of Saint Stephen, set in an Early Christian basilica and containing portraits of Pope Pius II and Lippi himself. Another scene shows Herod’s Banquet, including Salome’s dance and the presentation of John the Baptist’s head to Herodias.
Lippi designed the chapel’s stained-glass window, which was executed by the glassmaker Ser Lorenzo di Antonio da Pelago. It consists of nine rectangular panels and a pointed lunette. Saints appear in the lower registers within frames resembling small shrines, while the lunette shows the Virgin presenting the Sacra Cintola. Three of the saint panels are modern replacements. The window’s imagery is closely related to the frescoes and includes Saint Stephen, John the Baptist, Saint Lawrence, Saints Peter, Paul, and Andrew, Saint Albert, and Saint John Gualbert.
Side Chapels
The Vinaccesi Chapel contains a thirteenth-century Deposition of Christ and nineteenth-century frescoes by the Prato painter Alessandro Franchi. The Assumption Chapel was frescoed in 1435 and 1436 with Stories of the Virgin and Saint Stephen by Paolo Uccello, Andrea di Giusto Manzini, and the Master of Prato. Andrea di Giusto completed the lower section, whose brilliant colors, elaborate figures, and architectural settings reflect the influence of Brunelleschi.
The Manassei Chapel received early-fifteenth-century frescoes showing the Stories of Saint Margaret and Saint James by a follower of Agnolo Gaddi. The Inghirami Chapel contains a funerary monument attributed to Benedetto da Maiano and an early-sixteenth-century stained-glass window. The sixteenth-century Chapel of the Blessed Sacrament has a 1549 altarpiece by Zanobi Poggini and a decorated nineteenth-century vault.
Cintola Chapel and Devotional Works
The Cintola Chapel projects from the first bay of the left aisle beside the counter-facade. It is a single space divided into two bays by a cross vault and ends in a wall with a circular window. Its eighteenth-century altar encloses the Sacra Cintola and is crowned by a marble Madonna and Child dating to about 1301, regarded as a masterpiece of Giovanni Pisano.
Agnolo Gaddi painted the chapel’s frescoes between 1392 and 1395. They depict Stories of the Virgin and the Cintola and include a view of Prato in the scene of Michael’s Return. A Renaissance bronze screen by Maso di Bartolomeo, Pasquino da Montepulciano, and their collaborators closes the chapel. Its decoration includes quatrefoils, four-lobed forms, and naturalistic friezes. A small, highly expressive wooden Crucifix, probably by Giovanni Pisano, stands opposite the chapel.
On the right side of the transept, the Renaissance tabernacle of the Madonna of the Olive was made by the Da Maiano brothers. Its terracotta Madonna and Child dates from 1480 and was made by Benedetto da Maiano. Above the sacristy entrance in the left transept is the marble funerary monument to Carlo de’ Medici, made by Vincenzo Danti in 1564.
Organs
The principal organ was built in 1966 by the Ruffatti firm, restored by the same firm in 1998, and given electronic transmission in 2000. It has 51 stops and 3,407 pipes, with three 61-note keyboards and a 32-note concave-radial pedalboard. Its pipes are arranged in three bodies, two matching bodies on galleries in the outer transept bays and a third on the floor of the right transept. During the 1998 intervention, the choir organ was moved from behind the high altar to the floor of the right transept and enlarged.
A second organ in the Cintola Chapel was built by Cesare Romani in 1588 and enlarged by Michelangelo Crudeli in 1773. It stands in a recess in the chapel’s right wall between the chapel and the sacristy, while its console is in the sacristy. The instrument has one 45-note keyboard, a 19-note lectern pedalboard, and eight stops, including five original full-chorus stops and three additions from the eighteenth century.
Nearby sites