Santa Prisca: A Historic Titular Church in Rome


Site at a Glance
- Rating
- 4.6
- Popularity
- Low
- Country
- Italy
- Primary era
- Early Modern
- External website
- Open
- Eras represented
- Classical, Medieval, Early Modern, Modern
- Civilizations
- Papal States, Roman
- Site type
- Religious
- Remains
- Church
On this page14 sections
History
Santa Prisca is a Catholic church in Rome, Italy, on the Aventine Hill, whose Christian foundation took shape in the fourth or fifth century above earlier Roman buildings. It is a parish church of the Diocese of Rome and a titular church, an early Christian worship centre later assigned to a cardinal-priest. Its history includes a Roman domus, or private house, an early Christian community, and a Mithraeum, a sanctuary of the Roman mystery religion devoted to Mithras.
Roman House and Early Christian Community
A Roman domus occupied the site from approximately AD 95. It has been associated either with Lucius Licinius Sura or with Trajan’s private residence before he became emperor. The building is also described as Trajan’s town house until his death in AD 117. Around AD 110, part of the original courtyard house was converted into a dwelling, while a fountain structure was built in an adjoining southern house.
Christian tradition holds that Aquila and Priscilla adapted the house into a titulus, a place of worship connected with a local Christian community, in AD 57. The earliest documentary evidence for the foundation dates instead to the fifth century, when it appears in the acts of the Roman synod of 499. In later tradition, this association made Santa Prisca one of the oldest Christian places of worship on the Aventine. Sixth-century inscriptions also mention the church.
The church was initially known as Titulus Aquilae et Priscae and was associated with the monastery of Saint Donatus. Saint Prisca was traditionally regarded as a first-century martyr. Later accounts variously identified her with the Roman martyr Prisca, with Prisca, the wife of Aquila mentioned in Paul’s Letter to the Romans, or with Priscilla of the Acilius family. The last identification is considered unlikely.
The Mithraic Sanctuary
Toward the end of the second century, a Mithraeum was installed in an eastern room of the earlier Roman house. The Christian and Mithraic communities appear to have coexisted for a time. An inscription states that a Mithraic initiate was “born,” meaning admitted to the religion’s mysteries, on 21 November AD 202. The sanctuary was therefore functioning by that date, and architectural evidence indicates that it was enlarged around AD 220.
The enlargement created a larger central cult room and additional chambers. After Christianity became the state religion under Theodosius I in AD 391, the Mithraeum was destroyed or physically covered by the Christian complex, probably around AD 400. The sanctuary and the early Christian structures beneath Santa Prisca preserve evidence of the religious changes that reshaped the site during the late Roman period.
Medieval Church and Religious Communities
The church itself was built in the fourth or fifth century. Pope Adrian I renewed it during the second half of the eighth century and added a crypt. Basilian monks from Santa Maria in Cosmedin served the church until the ninth century, after which Benedictines took responsibility for it. Franciscans assumed control in 1414, followed by Dominicans in 1455 and Augustinian friars in 1600.
Santa Prisca was damaged during the Norman sack of Rome in 1084, an attack that caused widespread destruction in the city. It was rebuilt or restored under Pope Paschal II. Following a later fire, Pope Callixtus III ordered the demolition of the first four bays of the central nave and the first four bays of the left side aisle between 1455 and 1458.
Baroque Transformation and Modern Investigation
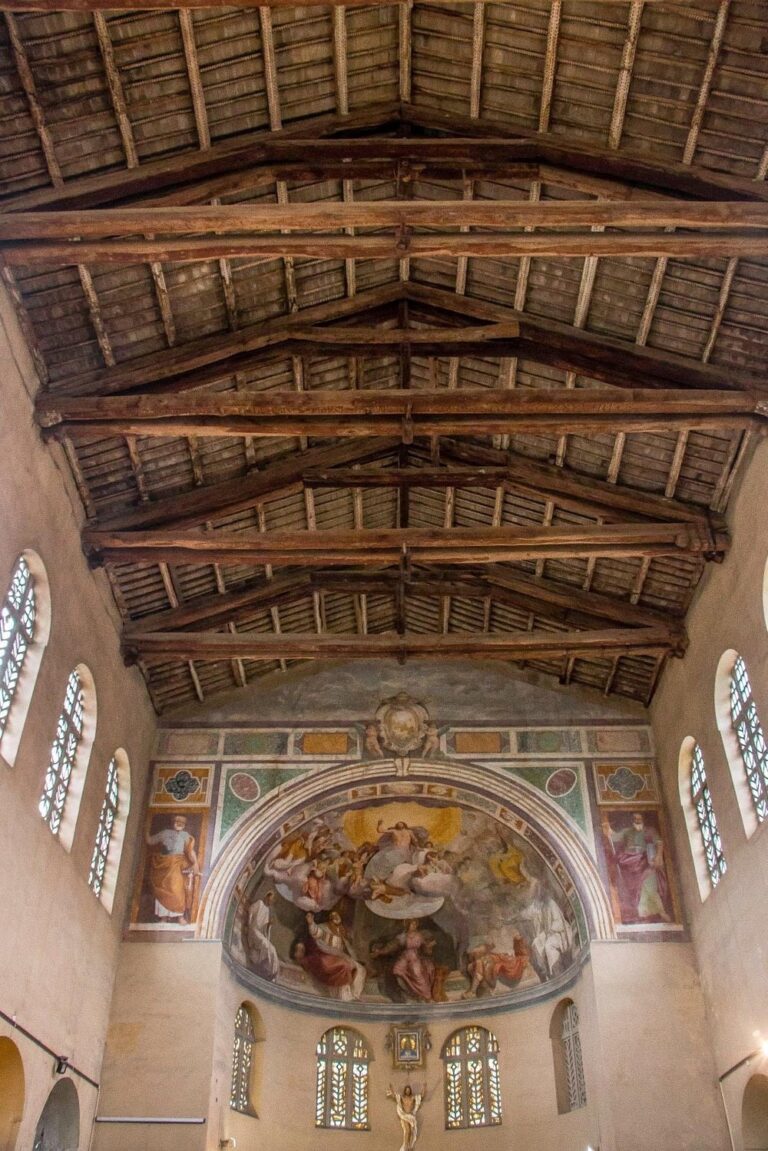
For the Jubilee of 1600, Carlo Lambardi directed a major restoration in the Baroque style. The work reshaped the façade and high altar and enclosed the ancient nave columns within new pillars. Cardinal Benedetto Giustiniani was the titular cardinal at the time, and a major cycle of frescoes was produced during the same restoration campaign. Further alterations followed in 1660, including the raising of the façade and the enlargement of the forecourt. The interior was remodelled in 1728, and in 1827 the central-nave vault was replaced by a wooden coffered ceiling.
The church was closed for worship in 1798 during the French occupation of Rome. The Augustinians returned during a restoration in 1935, and further work took place in 1947. Archaeological excavations in 1933 exposed parts of the Roman house, while the Mithraeum was discovered in 1934. Dutch archaeologists then investigated the underground complex during campaigns in the 1950s and 1960s, recording its architecture, paintings, mosaics, stucco, pottery, inscriptions, and other remains.
Santa Prisca remains one of Rome’s ancient titular churches. Its historical importance rests both on its long ecclesiastical history and on the Roman structures preserved beneath the present building, particularly the Mithraeum and its evidence for religious life in imperial Rome.
Remains
The surviving complex combines a Baroque basilica above ground with Roman and early Christian structures below it. The church occupies the upper level, while the underground remains include the Roman house, an apsidal fountain structure, a two-aisled early Christian building, and the Mithraeum. Access to the underground complex begins from the right side aisle and passes through the Roman fountain structure and the crypt before reaching the sanctuary.
The Church Above Ground
Façade and Forecourt
The façade was created for Carlo Lambardi’s 1600 restoration and later raised. Its principal material is brick, combined with travertine and marble. Marble appears in the lower front, the triangular pediment above the portal, the cornice, the Ionic capitals of two pairs of broad pilasters, and the rectangular frame surrounding the central oval window. Two smooth Roman granite columns with Corinthian capitals flank the portal, which is crowned by a simple triangular pediment. A narrow forecourt lies between the Augustinian convent on the left and the former first four bays of the right side aisle.
Nave and Frescoes
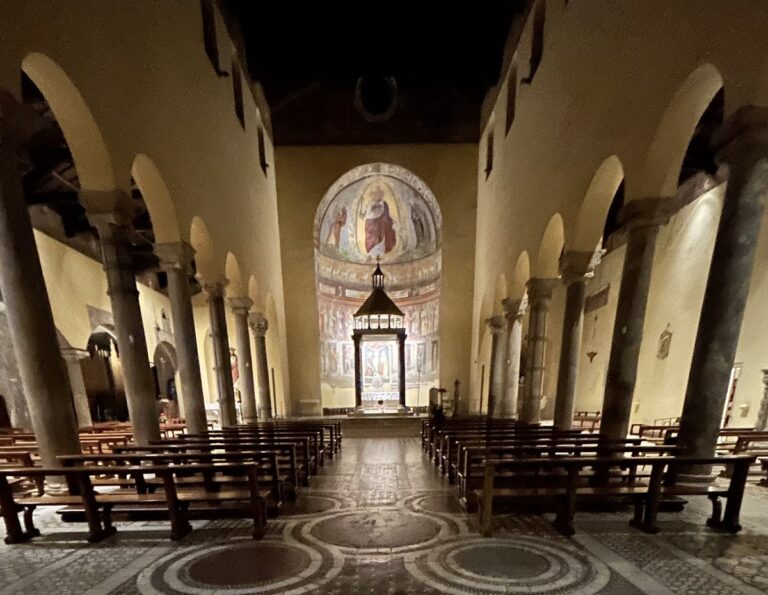
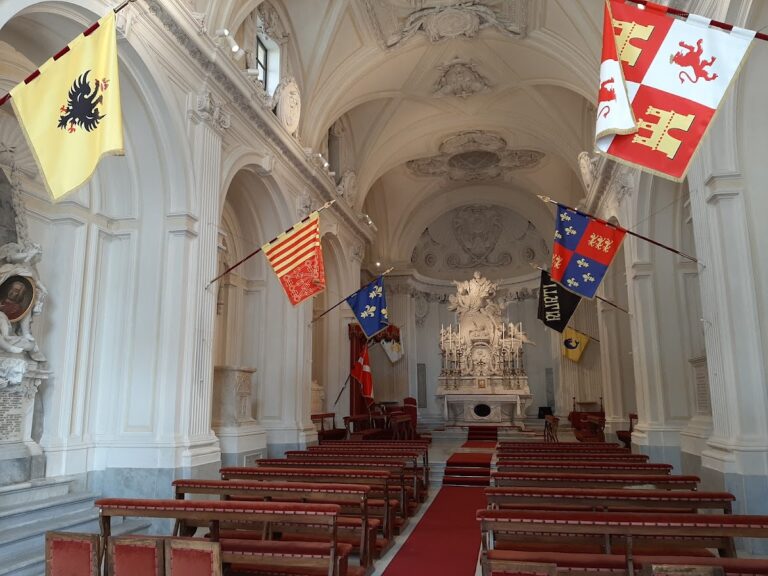
The interior is a Baroque basilica with three aisles arranged around a central nave. Round arches rest on rectangular piers decorated with small brackets, and the piers partly enclose columns from the earlier church. Fourteen ancient columns were incorporated into the piers during the 1660 remodelling. The central nave has a nineteenth-century wooden coffered ceiling. Above the arches, Anastasio Fontebuoni’s frescoes of apostles, angels, and saints date from 1600.
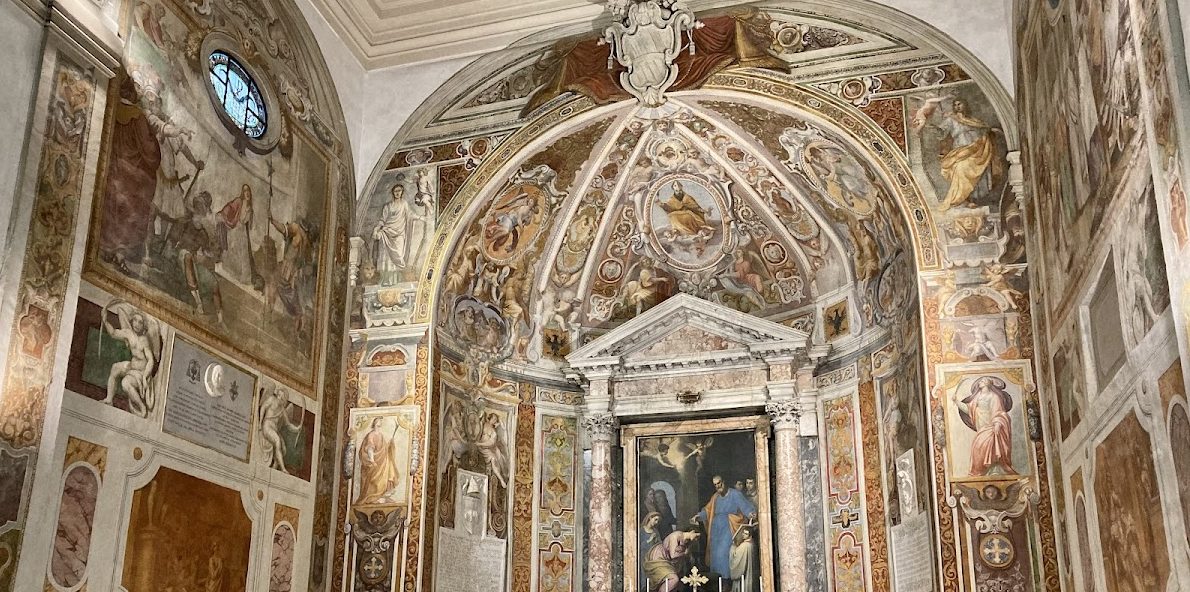
Fontebuoni also painted the presbytery and apse with scenes from the life of Saint Prisca, including her presence among lions, the overthrow of idols, her martyrdom, and Pope Eutychianus transporting her body. The high altarpiece shows Saint Peter baptizing Saint Prisca and was painted around 1600 by Domenico Cresti, known as Passignano.
Chapels, Crypt, and Organ
The first chapel on the right contains a baptismal font made from an ancient Roman capital, probably dating from the Severan period. Antonio Biggi’s modern bronze group, Baptism of Christ, stands above it. Tradition says that Saint Peter used the capital to baptize Saint Prisca, although its probable date places it later than the episode described by that tradition.
The crypt contains an altar with relics attributed to Saint Prisca. Its barrel-vaulted plan follows three arms of a cross inserted into the earlier Roman structures. The wall paintings are early Baroque, and the crypt frescoes are also attributed to Antonio Tempesta. In the sacristy, a marble altar supports three detached frescoes by Giovanni Odazzi. The central image is an Immaculate Conception, flanked by two angels, and the paintings were transferred from the former sacristy.
The gallery on the counter-façade houses the Tamburini organ, opus 414, built in 1953 and 1954 on the initiative of Cardinal Angelo Giuseppe Roncalli and designed by Fernando Germani. The electrically transmitted instrument has 28 stops, two matching cases with principal pipes arranged in three cusps, two 61-note keyboards, and a 32-note concave-radial pedalboard. Its console was moved from the gallery to the nave in 1981, while the instrument itself has remained otherwise unaltered.
Underground Roman and Early Christian Structures
Roman House and Fountain Structure
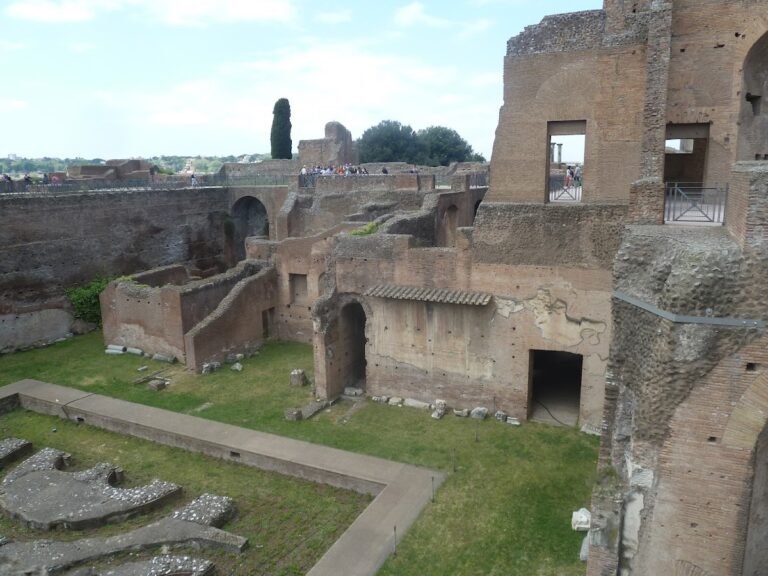
The earliest Roman building was a courtyard house dating to approximately AD 95. Its courtyard was converted into a dwelling around AD 110. In the adjoining southern house, a fountain structure with an apse was built. This apsidal nymphaeum, a decorated Roman fountain or water feature, forms part of the archaeological complex beneath the church and precedes the later installation of the Mithraeum in an eastern room of the converted house.
Early Christian Building
A two-aisled building was constructed south of the earlier house toward the end of the second century. Its foundations lie beneath the present church. The structure has been interpreted as an early Christian meeting place or titulus, linking the underground remains with the later Christian foundation that developed above them.
Mithraeum
The Mithraeum was reached through the right side aisle by a route that passes through the Roman fountain structure and the church crypt. Its original arrangement consisted of an entrance and a main chamber with a central aisle, side benches, and a niche. The sanctuary was later lengthened to approximately 17.50 metres and widened at the passage to about 4.20 metres. Benches were cut along the long sides beneath the barrel vault, while rooms to the left of the main chamber may have served initiation rites.
Fragmentary frescoes survive in two closely related painted layers. They show male figures associated with the seven grades of Mithraic initiation, processions of initiates, Mithras and Sol, and figures carrying vessels, animals, ritual equipment, and military bags. The seven grades were Corax, Nymphus, Miles, Leo, Perses, Heliodromus, and Pater, linked respectively with Mercury, Venus, Mars, Jupiter, the Moon, the Sun, and Saturn. Painted inscriptions identify or explain some scenes.
Red-painted stucco decorated the entrance, and the ceiling was painted blue with stars. Other surviving images include processions of initiates, Sol with rays, and probable representations of fruit baskets and flowers. Niches at the beginning of the main chamber held the torchbearers Cautes and Cautopates. At the far end, a rounded niche contained a relief of Mithras killing the bull, with a reclining figure identified as Oceanus or Saturnus before it.
Excavations recovered fresco fragments, mosaics, pottery and other vessels, stucco, brick fragments, sculptures, everyday objects, and inscriptions. These finds are housed in a small museum incorporated into the underground rooms, where they complement the surviving architecture and paintings of the Roman religious complex.