San Francesco, Prato: An Early Franciscan Church and Convent


Site at a Glance
- Rating
- 4.2
- Popularity
- Very Low
- Country
- Italy
- Primary era
- Medieval
- External website
- Open
- Eras represented
- Medieval
- Civilizations
- Holy Roman Empire
- Site type
- Religious
- Remains
- Monastery
On this page16 sections
History
San Francesco, Prato is a Roman Catholic Franciscan church and convent complex in Italy, built by the Friars Minor during the thirteenth and early fourteenth centuries. It stands in the oldest nucleus of Prato and is regarded as one of the earliest Franciscan churches. The municipality granted the land to the friars eight days after Francis of Assisi was canonized in 1228. The foundation therefore combined a new religious institution with a substantial convent at the historic heart of the city.
Foundation and medieval development
Construction proceeded through the thirteenth century and into the early fourteenth century. The church was consecrated in October 1285 and reconsecrated on 15 January 1508 by Giovanni da Prato, bishop of L’Aquila. The date of the second consecration remains the annual commemoration of the church’s dedication.
The convent had already developed into a substantial community by 1330. Its buildings included a sacristy, chapter house, refectory, and dormitories, positioned beside the enlarged city walls. A chapter house was the friars’ meeting room, while the later cloister provided a covered walkway around an open courtyard. Additional rooms were built around the cloister during the first half of the fifteenth century, extending the complex beyond its original medieval arrangement.
The church façade was constructed in successive stages from the late thirteenth century and reached completion during the first quarter of the fifteenth century, around 1422. Its completion and the high-relief Stigmatisation of Saint Francis have been attributed variously to Donatello and Andrea della Robbia, both leading Italian Renaissance sculptors. The building and its furnishings continued to be altered, particularly during the seventeenth century.
Franciscan patronage and religious memory
San Francesco became closely connected with prominent citizens and religious figures. The Renaissance pulpit recalls a sermon preached there by Bernardino of Siena in 1424. Bernardino was a Franciscan preacher and reformer associated with devotion to the Monogram of Christ, a symbolic abbreviation of the name of Jesus. A fifteenth-century panel bearing that monogram, traditionally connected with churches visited by Bernardino, was brought to Prato by him and placed in the Ceffini Chapel.
Francesco Datini, the Prato merchant, chose San Francesco for his burial. His tomb was placed at the foot of the main altar, and his patronage also shaped the later cloister. Geminiano Inghirami received a burial monument around 1460, while the frescoes Filippo Lippi painted in 1459 at Inghirami’s former burial place in the cloister have since been lost. Niccolò Torelli, who died in 1338, was buried at the foot of the main entrance and was among the principal benefactors of the façade.
Other patrons left their mark on the church’s chapels and furnishings. In 1564, Duke Adriano Montemelini commissioned the Flemish painter Hendrick van den Broeck to create an Adoration of the Magi for his chapel. The painting is now in the National Gallery of Umbria in Perugia. Two paintings by Ludovico Cardi, known as Cigoli, showing Saint Francis and the Circumcision and dating from the 1590s, are now held by the Hermitage Museum in Saint Petersburg.
Later religious administration
In 1793, the Franciscans assumed responsibility for the parish of San Donato, which was transferred to San Francesco from its former church in Piazza del Comune. The convent was suppressed during the Napoleonic occupation in 1808. In 1818, the Conventual Franciscans were definitively replaced by Discalced Carmelites from the convent of Santa Maria della Pietà. The Conventual Franciscans were a branch of the Franciscan tradition, while the Discalced Carmelites belonged to a separate order following a stricter reform of Carmelite discipline.
The church and convent underwent radical restoration in 1902-1904 under the direction of Ezio Cerpi. The work removed later post-Renaissance interventions and recovered the building’s medieval appearance. A chapel formerly under the patronage of the Spighi family, contemporary with the Regnadori Chapel, was demolished in 1903. The cloister was restored in 1942-1943, when much of its stonework was repaired, including seven capitals and sixteen pilasters.
In April 1993, the Carmelite provincial chapter returned responsibility for the parish to the Diocese of Prato. A chapter decision in 1999 led to the withdrawal of the Carmelite community because of the reduced number of vocations, and the withdrawal took place on 12 September that year. A major restoration of the church completed in 2025 revealed the ancient altar commissioned by Francesco Datini for a polychrome crucifix. The altar remains in its original position beside the main entrance, within a niche frescoed in 1636.
Remains
Church exterior
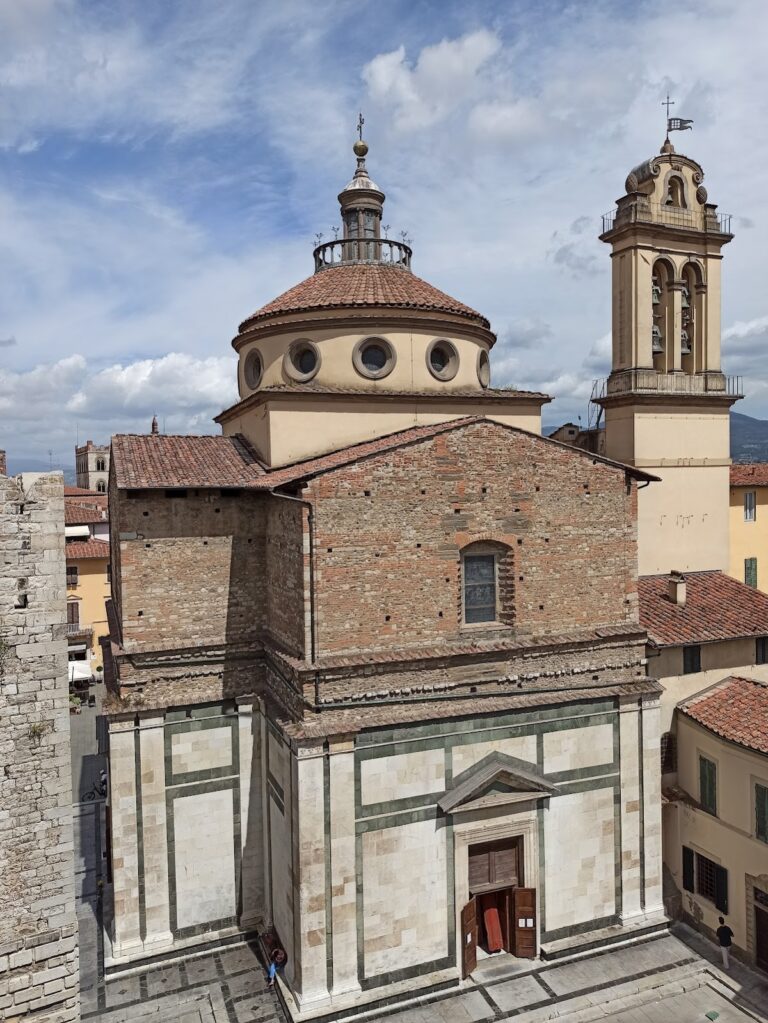
San Francesco is approximately 65 metres long, 20 metres wide, 15 metres wide across the nave, and up to 30 metres high. It is built almost entirely of brick and was among the first public buildings in Prato to use brick instead of stone. The architecture combines Florentine Romanesque, Gothic, and Renaissance elements, reflecting the building’s long construction history and later completion.
Façade and entrance
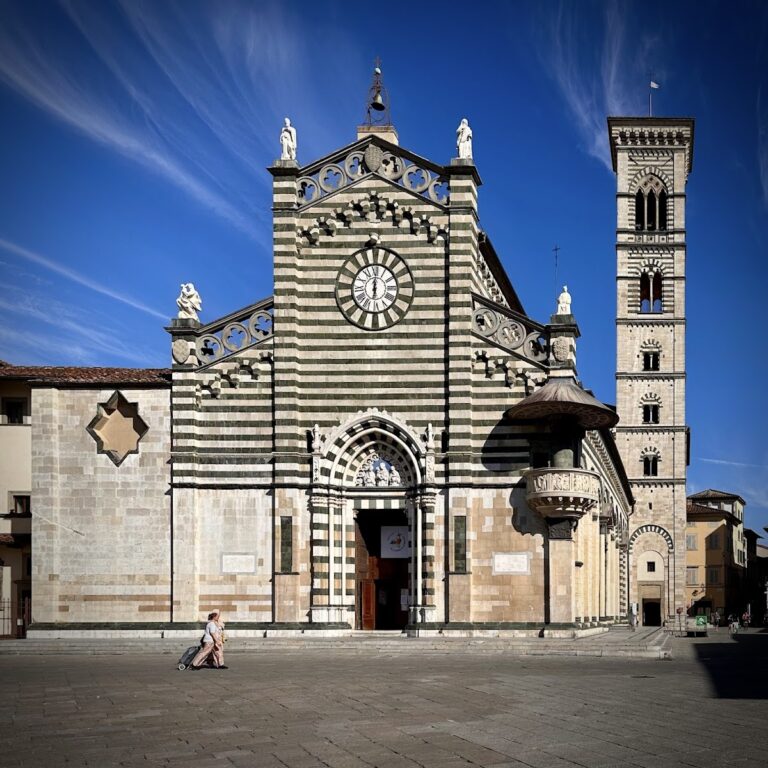
The west façade is faced with alternating bands of pale Alberese limestone and green serpentinite, the dark green ornamental stone widely used in Tuscan two-colour façades. A central portal, elegant lunette, triangular pediment, and circular oculus are aligned along the main axis. The original architrave of the portal alternates white and green stone blocks. At its centre is a painted stone coat of arms belonging to Niccolò Torelli, flanked by two sandstone kneeling figures probably representing members of the Torelli family.
Acanthus-shaped capitals support the portal’s sickle-shaped lunette. Twisted and multilobed colonnettes frame it, together with white-and-green stone moulding. The lunette now contains an early nineteenth-century fresco of the Immaculate Conception by the Prato painter Martino Benelli. It replaced an earlier statue of Saint Francis. The oculus held a white-marble rose window until the seventeenth century.
The pediment carries the inscription “DEUS SUPER OMNIA” and a high-relief stucco image of the Stigmatisation of Saint Francis. The completion of the façade and the relief are dated around 1422. Their authorship has been attributed both to Donatello and to Andrea della Robbia.
Side, apse, and bell tower
The left side of the church has a brick or terracotta facing articulated by pilasters. The projecting Regnadori Chapel was added during the first half of the fourteenth century and was not part of the original plan. It continues the roofline of the main chapel at the transept. At the apse, a small space containing olive trees recalls the former olive grove in which the church was built. Salvatore Messina’s bronze sculpture Tensione, made in 1962, also stands there.
The present bell tower rises to the right of the façade. Antonio Benini designed it in 1799-1801 to replace an earlier bell gable above the apse. Five bells occupy the tower. Alessandro Tognozzi Moreni of Florence cast five of them in 1801, while the middle bell and the smallest bell were made by Giovanni Domenico Moreni, including a middle bell dated 1756.
Interior and chapels
Nave, presbytery, and funerary monuments
The interior contains the marble funerary monument of Geminiano Inghirami, made around 1460 and attributed to Pasquino da Montepulciano. Near the presbytery, on the same wall, is a ciborium from the first half of the fifteenth century attributed to Maso di Bartolomeo. A ciborium is an architectural or liturgical canopy, often placed above an altar.
The Renaissance pulpit is made of pietra serena, a grey sandstone frequently used in Renaissance architecture. Nearby, the fifteenth-century Christogram panel associated with Bernardino of Siena is displayed in the Ceffini Chapel. Above the main altar hangs a large wooden Crucifix from the fifteenth century.
Francesco Datini’s white-marble tomb slab was made by Niccolò di Pietro Lamberti in 1411-1412. It shows the merchant within an elaborate Gothic tabernacle or catafalque and is positioned at the foot of the main altar steps. Beside the main entrance, the altar commissioned by Datini for a polychrome crucifix occupies its original niche. Pier Antonio Michi frescoed the niche in 1636 and framed it with a canvas by the same artist. The associated crucifix, dramatically expressive and polychrome, dates from the first half of the fourteenth century and is attributed to the Master of the Camaiore Crucifix.
Regnadori Chapel
The Regnadori Chapel, also called the Chapel of the Blessed Sacrament, projects from the side of the church and is entered through a doorway beneath the choir on the left of the presbytery. Built in the first half of the fourteenth century, it has two bays covered by ribbed cross vaults. Its late-Renaissance pietra serena frame forms an arch on fluted pilasters. Traces of seventeenth-century frescoes remain, and the fourteenth-century Regnadori family coat of arms is carved on the dividing semipilaster.
A lancet window rises above the neo-Gothic altar. The altar ciborium was formerly used on the high altar. Niches beside it contain a seventeenth-century coloured-wax Ecce Homo and an Addolorata. The chapel also holds Domenico Udine Nani’s Transverberation of Saint Teresa of Avila, painted in 1821, and a sixteenth-century panel of the Immaculate Conception by Sebastiano Vini. The bones of Saints Vitale and Graziano are preserved below the panel in a seventeenth-century urn.
Organ and sacristy
The 1979 Ghilardi-Lorenzini organ has entirely mechanical transmission. Its construction includes iron rollers, wooden supports, brass fittings, oak mechanisms, chestnut and boxwood keyboards, pau ferro components, walnut side panels, and an oak pedalboard. The main façade pipes are almost entirely tin, while the other pipes use an alloy containing 20 percent tin. Two lantern bellows are supplied by an electric blower.
The sacristy is a large room with a ceiling covered by lunettes. Martino Benelli frescoed it completely in the early nineteenth century, covering earlier decoration. Its central ceiling painting represents the Madonna and Child with Saints Teresa and John of the Cross. The room also contains an inlaid wooden counter assembled in the nineteenth century from a seventeenth-century core and an eighteenth-century addition.
A reliquary cabinet in the sacristy contains relics of saints and beatified persons dating from the first century onward, together with reliquaries made from the fifteenth century. The cabinet and its contents preserve a material record of the church’s continuing devotional use.
Cloister and associated monuments
Structure and decoration
The quadrangular cloister was built between 1438 and 1440 at the request of the Ceppo foundation associated with Francesco Datini. Its design was directed, and probably partly devised, by Domenico di Pino and Antonio del Nero Bartolini, artists of Michelozzian culture. Andrea di Noferi carved the columns, pilasters, corbels, and corner coats of arms. The completed lower order was intended to support an upper loggia in the original design.
Most sides of the cloister have five broad arches, while the eastern side has six. Slightly depressed arches rest on slender Ionic pietra serena columns set on a stone bench. Cross vaults spring from the columns and from Ionic corbels decorated with acanthus-leaf drops. Fluted pilaster strips above the columns were intended to link the lower order with the projected upper level, and a pitched roof covers the cloister.
The walls contain funerary slabs and coats of arms dating from the fifteenth to the nineteenth centuries, together with some nineteenth-century decoration. The western side was substantially altered in the twentieth century but retains an early fifteenth-century pointed lunette attributed to Giovanni di Tano Fei. It depicts the Madonna and Child, with Christ Blessing, Saint Louis, and Saint Francis in the frame. The lunette formerly stood above the entrance to the Company of Saint Jerome, also called the Company of Our Lady of Pity, founded in 1438.
Burials and religious artworks
The cloister preserves the worn marble tomb slab of the jurist Niccolò Torelli, who died in 1338 and was buried at the foot of the main entrance. The northern side contains nineteenth-century funerary monuments, coats of arms, and inscriptions, as well as two worn white-marble slabs dated 1430 and 1449. The slabs depict Franciscan friars or members of the Franciscan lay tradition.
The northern wall also preserves the front slab of Ludovico Aliotti’s monument. Putti hold coats of arms above vegetal scrollwork, while a bishop’s crozier identifies Aliotti’s ecclesiastical office as bishop of Volterra. The work is attributed to the workshop of Niccolò Lamberti. At the eastern end, an arched niche contains Lippo di Benivieni’s fresco of the Madonna and Child enthroned between Saints Peter and Paul. The cloister also includes the memorial to Giovacchino Carradori and Vincenzo Mazzoni’s funerary monument by Stefano Ricci.
Migliorati Chapel
The Migliorati Chapel, also called the Chapter Chapel, occupies the eastern side of the cloister and has an almost square plan. Its ribbed cross vault rests on corner piers bearing the Migliorati family coats of arms. The bell tower was founded partly over the chapel’s northwestern corner, and this construction destroyed some of the chapel’s decoration.
Niccolò Gerini decorated the chapel between 1395 and 1400. The vault shows the four Evangelists, Matthew, Mark, Luke, and John, in brightly coloured garments against a blue ground scattered with gold stars. The large eastern lunette contains a badly damaged Crucifixion and meditation on the Passion, accompanied by several saints. The masonry altar bears a monochrome fresco of Christ in Pity between the Virgin and Saint Francis.
Two registers of scenes from the life of Saint Matthew cover the right wall. The left wall, interrupted by the bell tower, contains scenes from the life of Saint Anthony the Abbot. On the entrance wall, a lunette with fictive niches contains Saints Clare of Assisi, Catherine of Alexandria, John the Baptist, Bartholomew, and Anthony of Padua. The artist’s signature appears beneath John the Baptist.
Nearby sites