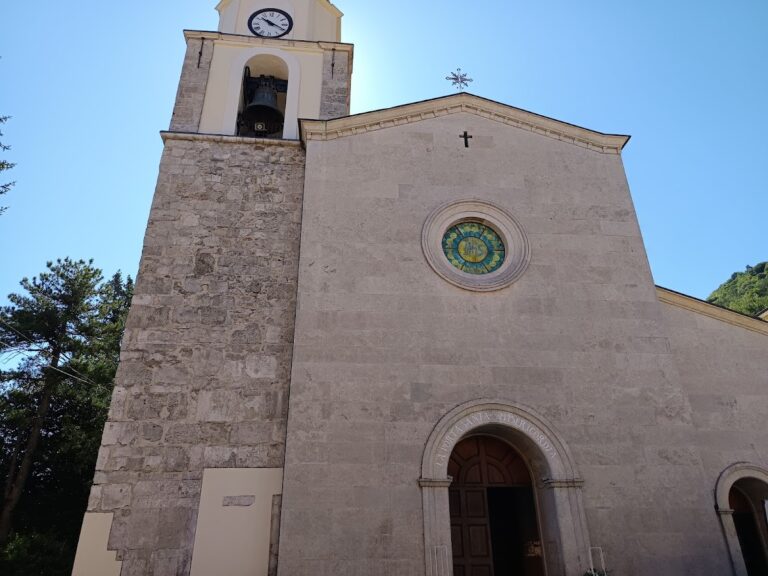
Santa Maria della Strada: A Romanesque Church and Former Benedictine Abbey in Italy


Site at a Glance
- Rating
- 4.8
- Popularity
- Low
- Country
- Italy
- Primary era
- Medieval
- External website
- Open
- Eras represented
- Medieval
- Civilizations
- Kingdom of Sicily, Norman
- Site type
- Religious
- Remains
- Church
On this page26 sections
History
Santa Maria della Strada is a medieval church and former Benedictine abbey in Italy, in the countryside north of Matrice. Its present Romanesque building is generally associated with its consecration in August 1148, although the precise construction date is unknown. A Benedictine abbey was a monastic institution governed by the Rule of Saint Benedict. The church and its sculpture later became noted for an unusually extensive exterior programme whose meaning remains debated.
Origins and consecration
The name Sancta Maria de Strata has no agreed explanation. It may have referred to a branch of the tratturo, a traditional route linking Matrice with Petrella Tifernina and the Celano-Foggia route. It may instead have recalled a Roman road joining inland Samnite roads to the coast, or it may have expressed the idea of Mary as a guide and protector of travellers.
A document dated August 1039 mentions the castrum of Santa Maria della Strada in connection with a grant by the Beneventan princes Pandulf III and Landulf VI. If the document is contemporary and authentic, it indicates that the abbey already existed at that time. Its late twelfth-century script, however, leaves open the possibility that it is a later copy or a forgery.
The church was consecrated in 1148 by Pietro II, Archbishop of Benevento, in the presence of the bishops of Vulturara, Civitate, and Boiano. The ceremony followed the restoration to episcopal authority of a church that Gerardo de Fay, lord of Jelsi, had acquired improperly. The abbey appears in Pope Anastasius IV’s 1153 list of churches under Pietro II’s jurisdiction and again in a 1157 bull issued by Pope Adrian IV for Pietro’s successor, Enrico.
The first abbot may have been Landulfus, whose name was once legible on a paving stone. Nazzarius is identified as abbot in 1176. Santa Maria della Strada stood between the spheres of Monte Cassino and Santa Sofia of Benevento. A late-thirteenth-century expression, monasterium Casinensis, might indicate adoption of the Cassinese rule, origins among monks from Monte Cassino, or another connection. It does not establish dependence on Monte Cassino, and an independent foundation under archiepiscopal control remains possible.
The abbey and the casale
A rural settlement, or casale, developed around the abbey. Such a settlement was commonly attached to a monastery or feudal lord. During the Norman, Swabian, and Angevin periods of the Kingdom of Sicily, the abbey and the casale formed part of the fief of Matrice. The monks exercised jurisdiction over the settlement as subfeudatories, meaning that they held land under a higher feudal lord while retaining subordinate jurisdiction and obligations. They were exempt from ordinary secular feudal services.
In 1269 Gemma, lady of Lupara and probably a descendant of the Avalerio family through the Marchisio line, received possession of the castle of Matrice from Charles I of Anjou. Her son Pietro demanded an oath of fealty from the abbey and its dependants. When they refused, he seized houses, land, and animals belonging to the casale. The Magna Curia largely supported the monks, declaring that they were not subject to secular service and warning Pietro that violence against religious personnel incurred excommunication.
Pietro of Lupara again seized property belonging to the casale in 1275, this time with an armed force. The monks claimed possession under a privilege granted by a King William of Sicily, although it is uncertain whether they meant William I or William II. Galeotto of Fleury, justiciar of Terra di Lavoro and Molise, was ordered to investigate and, if Pietro’s claim was unfounded, return the settlement to the monks. The result is unknown.
Angevin inquiries established that the monastery held the casale directly and owed neither financial nor military service to the royal Curia. Pietro and Nicola of Lupara nevertheless remained responsible for obligations owed by their family as direct feudal holders. The Lupara family continued to be associated with Santa Maria della Strada until its extinction.
Late medieval change
In 1374 Abbot Ruggiero was a mitred abbot, a holder of an ecclesiastical dignity marked by the right to wear a mitre, and was required to attend the provincial councils of Benevento. His appointment by the archbishop suggests closer episcopal control than in the abbey’s earlier period, when the monks may have selected their own abbot.
The earthquake of 1456 greatly reduced the monastery’s community and may have contributed to the abandonment of the surrounding casale. Traces of the settlement gradually disappeared. The adjacent abbey residence was probably rebuilt after the earthquake, and the church’s roof was later replaced by a more complex vault, probably during the fourteenth or fifteenth century and perhaps after the same event.
Commendatory administration and restoration
Santa Maria della Strada subsequently became a permanent commendatory benefice. A commendatory abbey was one whose title and revenues were assigned to a non-resident commendatory abbot rather than administered directly by a resident monastic community. Marcantonio Sperandeo held the office in 1499. In 1576 it belonged to Pietro Antonio di Capua, Archbishop of Otranto, who donated two bells to the church, one in 1560 and a more elaborate bell in 1576.
Commendatory administration ended in 1587, when Pope Sixtus V assigned the abbey’s revenues to Montalto College in Bologna. After the earthquake of 1688 damaged the church, Vincenzo Maria Orsini, Archbishop of Benevento, restored and reconsecrated it in 1703 and donated relics. The cathedral chapter of Benevento then received the largely honorific dignity of abbot.
Gioacchino Murat, Napoleon’s appointed king of Naples, abolished monastic institutions in 1809 and confiscated Santa Maria della Strada’s property. Much of it was transferred to the Duke della Regina. The 1818 concordat required the property to be returned to ecclesiastical institutions, although the assets were assigned to bodies other than Santa Maria della Strada.
Restoration campaigns took place in 1887 to 1889, 1925, 1954 to 1955, 1968, and 2007 to 2011. The last campaign repaired damage caused by the 2002 earthquake and included work on the facade and the fourteenth-century tomb monument. From approximately the 1920s to the 1980s, an hermit or custodian cared for the church and lived in the adjoining building. Santa Maria della Strada was recognized as an Italian national monument in 1889.
Interpretations and local tradition
The exterior sculpture has prompted two principal interpretations. Evelyn Jamison, Rita Lejeune, and Jacques Stiennon connected the carvings with French chivalric literature and warnings about the dangers of travel by land, sea, and, symbolically, through the air. Francesco Gandolfo and Franco Valente instead understood the programme chiefly as a religious and moral lesson for the local rural population. In their reading, images of violence, pride, irrationality, greed, and death lead toward Christ’s humility, resurrection, the defeat of evil, and the renewal of the world.
The cycle is unusually extensive and coherent, with no close convincing parallel in southern Italian art. Its designers may have been highly educated laymen connected with the Norman ruling elite or churchmen associated with Monte Cassino. The programme contains no direct reference to God, Christ, the saints, or possibly even Mary, despite the religious interpretations placed upon it. The present church is generally dated to the period around the 1148 consecration, although construction may have continued afterward and some reliefs may have been installed later. Valente proposed that parts of the sculpture could have an earlier, possibly Lombard-period origin and that the ceremony of 1148 may have reconsecrated an older church that had been substantially altered.
A local tradition first recorded in writing by Francesco De Sanctis in 1699 tells of King Bove. After seeking permission to marry a close female relative, he was required to build one hundred churches in a single night. He enlisted the Devil’s aid but failed at Santa Maria della Strada. A stone near the churchyard is identified in the story as the stone thrown by the Devil. The legend also connects King Bove with the person buried in the medieval tomb and says that he wandered through the countryside on Christmas Eve, howling like a werewolf.
Remains
Church layout and masonry
Santa Maria della Strada stands on a hill terrace in a panoramic position, accompanied by a detached bell tower and a secondary building. The church follows a three-aisled basilican plan, with a central nave flanked by lower side aisles. It is aligned almost exactly from west to east, with the facade facing west and three apses at the east end, one for each aisle. An apse is the rounded termination of a church. The building measures about 10.5 metres in width and 20.5 metres in length, excluding the apses. The central nave is approximately 5 metres wide including its bounding walls, the overall height is about 9.5 metres, and the side aisles rise to roughly 6.8 metres. The perimeter walls are more than 80 centimetres thick.
The exterior masonry is carefully laid almost throughout in squared and finely dressed stone blocks. Above a moulded, continuous stylobate, a base supporting the wall elevation, large limestone slabs alternate with narrower courses along the lower facade and side walls. The Romanesque design uses robust masonry, round arches, thick walls, and compact forms.
Facade and exterior sculpture
Western facade
The western facade has three gabled elevations corresponding to the nave and aisles. Its single main portal has simple jambs and a lintel beneath an elaborately carved lunette, the semicircular field under an arch. A shallow porch-like structure, known as a pseudo-prothyrum, encloses the portal. It has two pilasters and a triangular gable. Blind arches on either side contain further carved lunettes. Broad pilasters mark the corners and continue at the ends of the side walls.
Above the facade cornice is a rose window with a large central opening, twelve radiating columns, smaller circular openings between them, and an inner arcade. The design has been interpreted as the twelve Apostles surrounding Christ, the twelve gates of the heavenly Jerusalem, or wheels connected with the programme’s imagery of travel. Two half-length ox protomes flank the window, while a three-dimensional, now headless eagle rises at the summit of the central gable. The oxen and eagle differ stylistically from the flatter reliefs below and may have been made by another workshop. The eagle, associated with Christ’s victory, holds damaged monstrous creatures beneath its claws. The oxen may signify gentleness, fidelity, diligence, and good fortune.
Side walls and apses
The side walls are crowned by rows of hanging arches resting on moulded brackets. The north wall is built as a closed elevation, while the south wall has a lateral portal near the apses, three clerestory windows, and a series of concentric decorated arches around its historiated lunette. A clerestory is an upper nave zone pierced by windows.
Each apse has a narrow, splayed single-light window, with the central opening treated as a blind feature. Concentric courses of stone cover the apses, which carry relatively restrained ornament in comparison with the facade. The exterior reliefs extend across the facade lunettes, the lateral portal, the pseudo-prothyrum, and the upper facade. Their mostly linear, almost two-dimensional carving emerges from flat backgrounds, while strong contrasts of light and shadow give the forms their effect. Vegetal ornament and the varied capitals use deep grooves and repeated arabesque-like lines that recall Lombard sculpture.
Lateral portal
The lunette of the lateral portal contains a scene commonly called the Flight of Alexander. Alexander the Great, the fourth-century BC Macedonian king, appears in a basket-like machine lifted by two griffins toward the sun. He holds objects intended to lure the creatures with food. Above him is the Agnus Dei, or Lamb of God, a Christian symbol of Christ’s sacrificial role, surrounded by palm leaves and two sea monsters. The scene may condemn Alexander’s pride, represent the danger of reckless or impossible travel, or express an aspiration toward heaven.
An inscription above the portal reads in translation, “Whoever does the will of my Father who is in heaven will enter.” Nearby, a figure carries a bundle and a pouch. It is traditionally understood as a pilgrim, although it may instead represent a burdened human being or a peasant returning from the fields.
Facade lunettes
The right facade lunette is bordered by rosettes. It contains an eagle, a lion with prey, and two human figures, one holding a bow and the other a staff with a sword. Their meanings remain uncertain, and the identification of the group with the four Evangelists is doubtful. The lower portion includes a horse and a figure holding an unclear implement, three medallions containing a horn-blowing man and two stags, and stylized trees.
Jamison interpreted the horn-blowing figure as Roland at Roncesvalles, the Frankish warrior celebrated in the medieval Song of Roland, and connected the stags with the betrayal of Ganelon. Lejeune and Stiennon likewise related the scene to that poem and its hunting imagery. Gandolfo instead saw a violent and irrational hunt, while Valente proposed peaceful rural activities threatened by violence or episodes associated with the death of Absalom.
The left facade lunette probably represents a forest scene. A mounted or dismounted combatant spears another figure beneath a tree, while an unattended horse, two figures behind it, and another male figure occupy the remaining space. The composition uses overlapping planes to suggest depth and successive action. Jamison associated it with Fioravante rescuing Ulia from three Saracens and with warnings about forest dangers and the abduction of women during travel. Gandolfo identified the biblical death of Absalom, whose hair caught in a tree as he fled on a mule before Joab killed him. Valente regarded the identification as uncertain.
Pseudo-prothyrum and religious imagery
Central arch and spandrels
The central lunette of the pseudo-prothyrum has a semicircular arch that forms the base for five radial columns, echoing the rose window above. Concentric arches lead toward a gable decorated with geometric motifs, rosettes, palmettes, and two serpents, each holding a dead man. The serpents may represent demonic punishment.
The left spandrel contains three animals attacking one another, a lion holding a man, and a mounted fighter attacking a lion that is assaulting his horse. These scenes have been understood as images of violence and as a conflict between reason and irrational force. The right spandrel shows a damaged struggle involving human figures and a bird, possibly Cain’s killing of Abel. Beneath it, two peacocks drink from a fountain, an image of divine grace, while an angel appears in several possible Apocalyptic roles, including the angel summoning birds to consume evil forces, binding Satan, or carrying the seal of the living God.
Tympanum and sea scenes
The angel is traditionally identified as the warrior archangel Michael because his feet rest on a bull, an allusion to the tradition concerning the consecration of the grotto on the Gargano. In the tympanum above, two peacocks and possibly a raven surround an ambiguous figure riding side-saddle on a horse. The rider may be the Virgin Mary, Christ as the “Faithful and True” rider of Revelation, or the heavenly Jerusalem personified as the bride of the Lamb.
A narrow band between the tympanum and the spandrels shows Jonah being swallowed and then expelled alive by a great fish, together with two struggles between sea monsters. Jonah is the scene within the pseudo-prothyrum most broadly accepted by both the religious and chivalric interpretations of the programme.
Interior and later alterations
Nave, aisles, and roof
The interior is comparatively austere. Two rows of five round arches divide the nave from the aisles. Each row rests on four columns and two terminal semicolumns. The columns have polygonal bases and individually varied capitals, most of them decorated with vegetal motifs. The raised presbytery occupies the space beneath the final pair of arches.
The original or early roof was replaced by a more complex vault, probably during the fourteenth or fifteenth century and perhaps after the earthquake of 1456. Each aisle had a half-barrel vault, while the central nave carried a pointed, ribbed cross-vault springing from vegetal corbels above the capitals. Carved rosettes decorated the intersections of the ribs. The 1968 restoration removed the vaults to recover the church’s presumed original appearance. The aisles now have a simple wooden roof. Twentieth-century work also removed an eighteenth-century structure that had obstructed the main apse and reduced it to a smaller niche, as well as a wooden choir loft in the west interior.
Floor and tomb
The present floor was installed in 1925 over an earlier uneven pavement made from edge-set bricks and stone slabs. That pavement carried the inscription “Abbas Landulfus,” which may have identified the first abbot. Along the left interior wall stands a fourteenth-century monumental tomb of travertine, approximately 2 metres wide and divided into four levels. It has been attributed to Berardo d’Aquino, who died in 1345, although the identity of the deceased remains uncertain. The sarcophagus contains the remains of three people.
Bell tower and abbey residence
Detached bell tower
The detached bell tower stands before the right-hand corner of the facade. It has an approximately square plan, about 5 metres on each side, and irregular masonry that probably reflects repeated rebuilding, possibly after the earthquake of 1456. Its only entrance is about 2 metres above ground level.
The bell chamber has several unequal arched openings framed by two cornices, one immediately below the windows and another at the springing of their arches. The chamber collapsed in the earthquake of 1805 and was rebuilt around 1925. An inscription at the southeast corner may give a construction date of 1238 or, less probably, 1338.
Adjoining building
The adjoining custodian’s house rests against the rear part of the church’s south wall but is now separated from it by a narrow passage. It formerly had a small bell gable used by the custodian. The building may be the abbey residence rebuilt after 1456. Its eastern portal bears the date 1748, and it required further repairs after the earthquake of 1805. Truncated walls and ruins at its southern end suggest that the building was originally larger.
Tomb sculpture and associated works
Fourteenth-century tomb
The tomb’s lowest level consists of four colonnettes supporting the sarcophagus. The outer columns originally rested on lion supports, which were later replaced with undecorated pieces. Four fluted columns divide the front of the sarcophagus. Between them, Christ the Saviour holds a book in one hand and raises the other in blessing, while two d’Aquino coats of arms occupy the composition. The short sides also carry reliefs.
On the tomb’s third level, two angels draw back curtains to reveal the deceased in high relief at approximately life size. The figure is about 1.58 metres tall and wears a hood extending like a cowl, a mantle, a close-fitting garment, long gloves, and pointed shoes. Only the letters “HOC” survive from the intended dedicatory inscription.
The canopy has two columns with lion supports attacking a lamb, a pointed trefoil arch, a crocketed gable, two pinnacles, and an Agnus Dei. Beneath it, a stucco group shows an eagle above the archangel Michael, with traces of colour. The eagle, symbol of John the Evangelist, stands on an open book bearing a verse from Sedulius. Michael pierces a dragon with a lance and raises his other hand in blessing.
The stucco group is broken around the edges, especially at Michael’s wings, and was probably reused from an earlier ambo, a raised church reading desk or pulpit. The eagle’s neck originally supported a lectern. The closest stylistic parallels are associated with the Abruzzese sculptors Ruggero, Roberto, and Nicodemo and with the ambo at Santa Maria del Lago in Moscufo.
Fountain and holy-water stoup
The fountain associated with Roberto Avalerio is a low, hollow stone column supplied by a nearby spring. It now stands at the entrance to the short stairway leading to the churchyard; it formerly stood beside the right side of the facade. A channel cut into the stone restored its water function, while prolonged weathering has damaged the surface.
A partly damaged inscription refers to the fountain’s erection in the time of Roberto Avalerio, lord of Matrice. Its upper band contains two ox heads with water spouts, two lions, a bull, and possibly a hunting scene. A horseman identified by Jamison may connect the fountain’s imagery with figures on the church facade.
Inside the church, a fifteenth-century holy-water stoup has a vine branch spiralling around its shaft and bears the coat of arms of the Monforte family, probably referring to Cola di Monforte, Count of Campobasso. It may date from 1463 and may have been donated in connection with restoration after the earthquake. Decorated crescents at its base have also been interpreted as pilgrim shells.
Wooden and stone devotional works
A marble Madonna and Child made around 1340 by a Neapolitan artist was formerly associated with the tomb. It was taken to L’Aquila for restoration in 1938 and entered the collection of the National Museum of Castello Pandone at Venafro in 2011. The mutilated statue has a damaged face, while the Child lacks its head and parts of both arms. Its supposed original position atop the tomb canopy remains uncertain.
A wooden crucifix stolen in 1980 was recovered in 2009 and returned to its original position along the left wall in July 2025. Dating from the mid-fourteenth century and probably made in Naples, it depicts restrained but intense suffering. Its paint was almost entirely removed during restoration, and its broken arms were reattached.
Other sculptural remains include a male head carved on a block of the bell tower and two former vault corbels above the altar columns. One corbel shows a bull and the other a priest associated with the Byzantine rite. A ram protome formerly stood beside the entrance to the abbey house as a hitching point for pack animals.
Nearby sites