Civitacampomarano Castle: A Medieval Defensive Fortress in Italy


Site at a Glance
- Rating
- 4.5
- Popularity
- Low
- Country
- Italy
- Primary era
- Medieval
- External website
- Open
- Eras represented
- Medieval
- Civilizations
- Kingdom of Naples, Kingdom of Sicily
- Site type
- Military
- Remains
- Castle
On this page10 sections
History
Civitacampomarano Castle is a defensive fortress in Italy and the principal monument of Civitacampomarano. Its present form is generally attributed to the thirteenth century, during Angevin rule, when the French dynasty controlled the Kingdom of Naples. The castle replaced an older lookout tower probably built in the second half of the twelfth century.
Angevin foundations
The fortress developed from the earlier lookout position into a substantial military building. Its history is closely associated with the feudal lord Paolo di Sangro and, for a short period, with the Carafa della Spina family. Their heraldic references remain on the eastern façade, preserving evidence of the families connected with the castle.
Aragonese victory and feudal succession
The eastern façade also commemorates the Aragonese defeat of their Angevin rivals during the struggle for the Kingdom of Naples. The Aragonese came from the Crown of Aragon and later conquered the kingdom. The upturned fleurs-de-lis may additionally recall Paolo di Sangro’s betrayal of the Angevins.
The castle’s reception hall hosted an important family agreement on 21 November 1450, when a marriage contract was signed between Altobella, Paolo di Sangro’s daughter, and Cola di Monforte. From the end of the fifteenth century, the moat also divided the castle from the western section of the town walls.
Later changes and preservation
The mother church once stood opposite the fortress. It collapsed in 1903 after the sandstone ridge beneath it gave way. Its base remains visible, while the bell tower survived and continues to function.
Civitacampomarano Castle was declared a National Monument on 2 May 1979. The Italian state purchased it in March 1988 and took possession in 1996. Extensive restoration followed from the late 1990s into the early 2000s, including the reconstruction of a partly destroyed corner tower and the replacement of severely deteriorated ceilings.
In 2007, the University of Florence’s Department of Restoration and Conservation of Architectural Heritage directed educational work at the castle for the training and further qualification of restoration personnel and firms. Since December 2014, the Ministry of Cultural Heritage has managed the site through the Molise Museum Complex, renamed the Regional Museums Directorate in December 2019. The castle now operates as a museum.
Remains
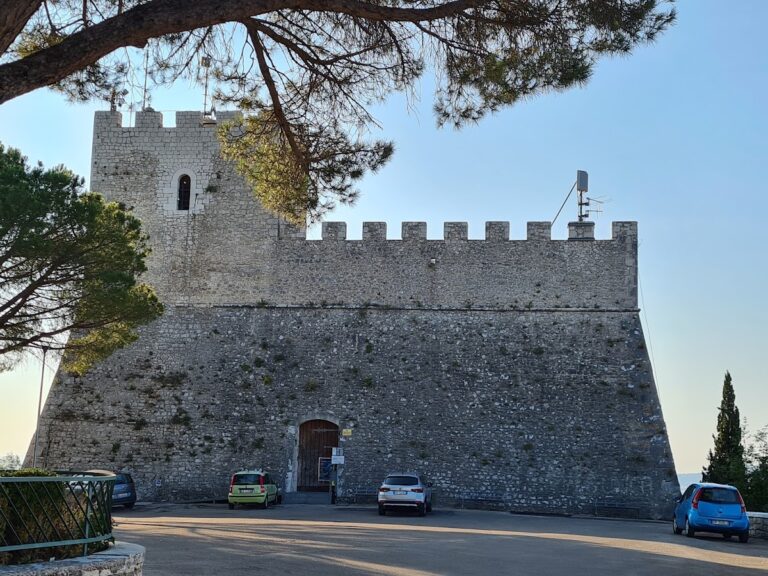
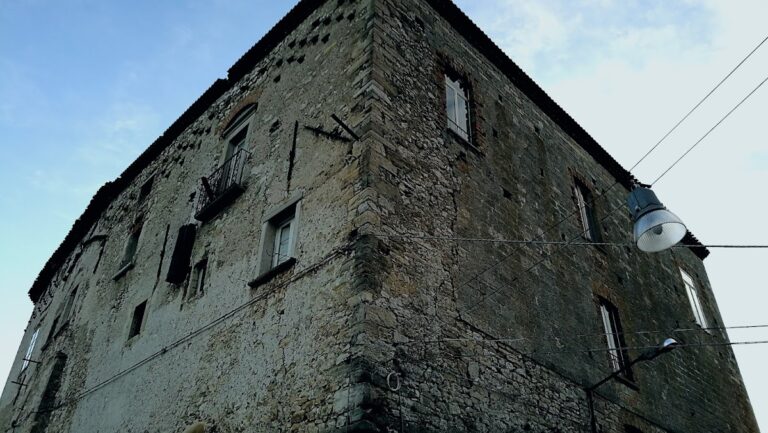
The castle occupies the central part of Civitacampomarano on a sandstone ridge between the Mordale torrent, which crosses the Cavatella, and Vallone Grande, a tributary of the Biferno River. Built of stone on a quadrangular plan, it has three cylindrical corner towers. Two are well preserved, while the third was partly destroyed and reconstructed during restoration.
Fortifications and moat
The perimeter of the earlier lookout tower remains visible within the castle. It was exposed during major restoration work at the end of the nineteenth century. A moat surrounds the fortress and overlooks present-day Piazza Municipio. Vegetation now fills it, while a smaller fourth tower survives at the southwestern end of the town wall, incorporated into one of the private houses built against the fortifications.
The eastern façade carries Paolo di Sangro’s coat of arms, showing a griffin and two inverted fleurs-de-lis. Two arrow slits flank the heraldic panel, and the grooves made by the chains of the former drawbridge remain visible beside them. Above the di Sangro arms is the coat of arms of the Carafa della Spina family, formed by three horizontal bands crossed diagonally by a thorn.
Courtyard and water supply
Fountain of the Fauns
The inner courtyard contains a small open area and the so-called Fountain of the Fauns. Its origin is uncertain. The castle’s last owners found it in the countryside near Montefalcone nel Sannio and installed it in the courtyard. It was once considered Samnite, referring to the ancient Italic people who lived in parts of central and southern Italy before Roman domination, but that interpretation is now regarded as outdated because no supporting studies have been identified.
The fountain consists of four symmetrically arranged animal-like figures around a central column. A base tops the column and currently supports nothing. A Molise art historian has identified the figures as fauns, nature spirits associated with Roman religion and art, and proposed that the fountain may have been inspired by Pirro Ligorio, a sixteenth-century Italian architect, antiquarian, and artist.
Rainwater cistern
Terracotta fragments beneath the courtyard roof formed part of a guttering system. Carefully arranged slopes direct rainwater through two wells into a large cistern beneath the paving. The cistern holds 120,000 litres and formerly supplied the water needs of the entire settlement.
Interior rooms
The courtyard leads to service rooms and stables, as well as to the aristocratic rooms on the piano nobile, the principal upper floor containing formal reception and residential spaces. A covered stone staircase provides access to these rooms.
On the first floor, an enfilade, or sequence of rooms aligned through continuous doorways, begins on the western side overlooking the loggia and continues along the southern and eastern fronts to the northeastern tower. It includes a reception hall and a probable dining room with a large fireplace. The dining room connects directly with a small side kitchen lined with maiolica, glazed earthenware often decorated with coloured designs. The kitchen also contains small hearths and an oven.
The aristocratic rooms have coffered ceilings formed by recessed decorative panels arranged in regular patterns. Original decoration survives in only a few rooms, while ceilings in poor condition were replaced during restoration. Most furnishings displayed inside the castle are not original to the building, although they are compatible with furnishings that might have been present when the property passed to the state.
Nearby sites