Roman Amphitheatre of Larino: An Arena for Gladiatorial Combat
Site at a Glance
- Country
- Italy
- Primary era
- Classical
- Eras represented
- Iron Age, Classical
- Civilizations
- Roman
- Site type
- Entertainment
- Remains
- Amphitheatre
On this page14 sections
History
The Roman amphitheatre of Larino is an ancient Roman arena in Italy, built on the southern edge of the town in the last two decades of the first century AD. L. Capitone, a local citizen of senatorial rank, provided for its construction in his will, and its inauguration took place under Titus, a Roman emperor of the Flavian dynasty.
Public spectacles and Roman use
Public games were held regularly at Larino before the permanent amphitheatre was built. Cicero refers to these events in Pro Cluentio (IX.27). They may have taken place in temporary wooden structures or, as at Saepinum, in a forum, a central space for civic and commercial activity.
The amphitheatre was intended chiefly for gladiatorial combats. Its technical features may also have allowed it to host theatrical or circus performances.
Medieval reuse and abandonment
From Late Antiquity, the transition between the Roman imperial world and the medieval period, parts of the building were put to other uses. Rooms were created in the northeastern passage, where a brick kiln also operated. A lime kiln was installed in the eastern entrance ramp before the eighth century. During the Early Middle Ages, the opening centuries of medieval history, Larino’s inhabitants adapted the structure for defence.
After the amphitheatre fell out of use, its stone and tuff were repeatedly removed for reuse. This stripping left the interior too disturbed for excavation by soil layers. Local historians described the building as abandoned in the early eighteenth century.
Interpretation and archaeological work
Local historians disagreed about the arena’s shape. Tria argued that it was circular, and Magliano treated its apparent elliptical outline as an optical effect. Pietro Torelli’s plan and perspective drawing offered an unreliable reconstruction of the entire building. In 1851, Caraba described the arena as elliptical and prepared a plan and perspective from direct observation. Later excavation confirmed the accuracy of his measurements and reconstruction.
The remains received partial consolidation in 1962. Excavations began in 1978, with Anna Rastrelli directing work focused on the eastern part of the arena. A further investigation in 1981-82 examined the eastern half of the monument, and work in 1987-88 extended to different sectors of the amphitheatre.
Remains
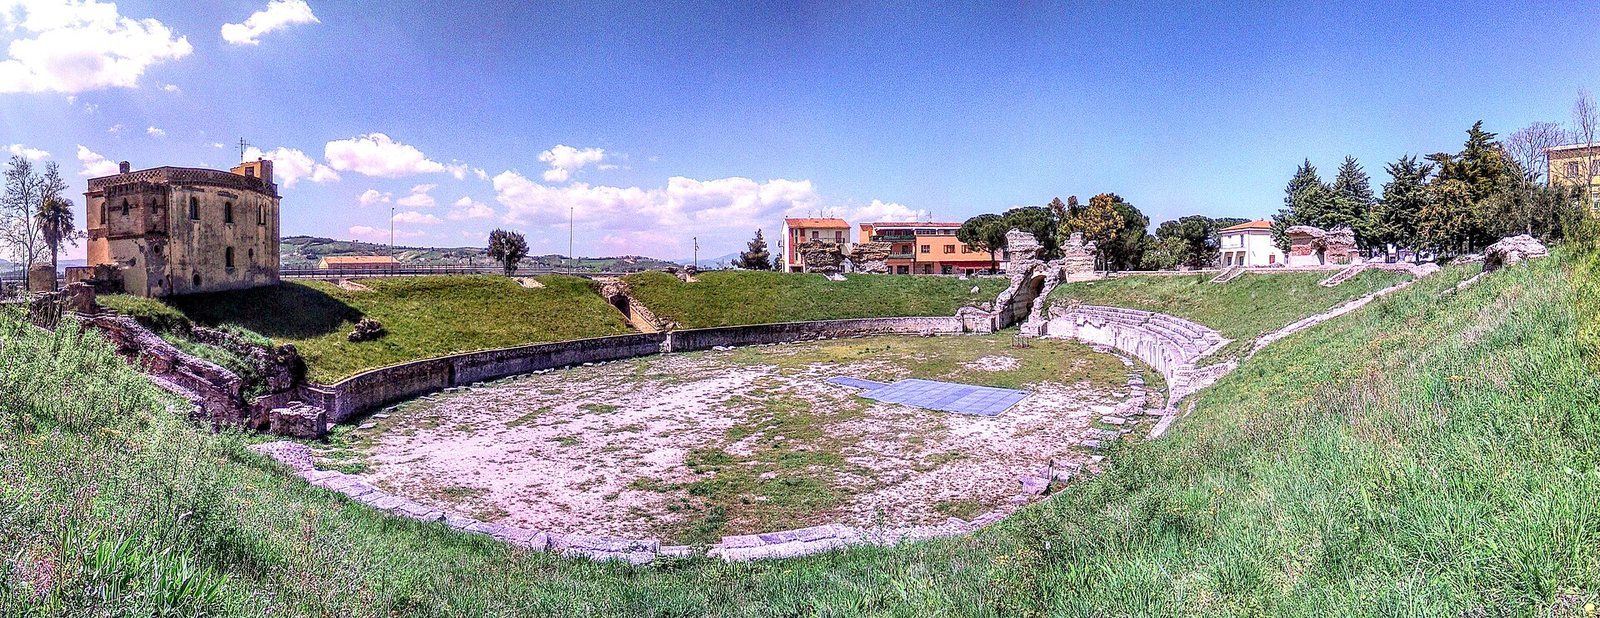
The elliptical amphitheatre stands on a slope descending westward, at the western edge of the San Leonardo plain. Its overall area is about 6,000 square metres. The outer structure measures 97.8 metres along its north-south axis and 80 metres east to west; the arena measures 59.4 by 41.6 metres. The building could hold nearly 11,000 spectators.
The amphitheatre
Construction
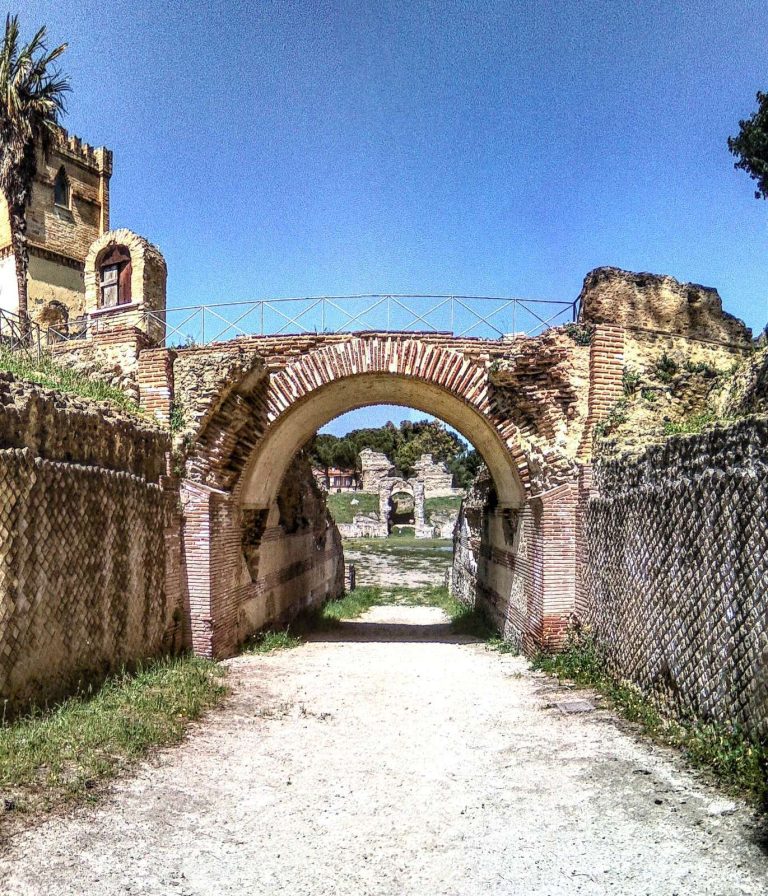
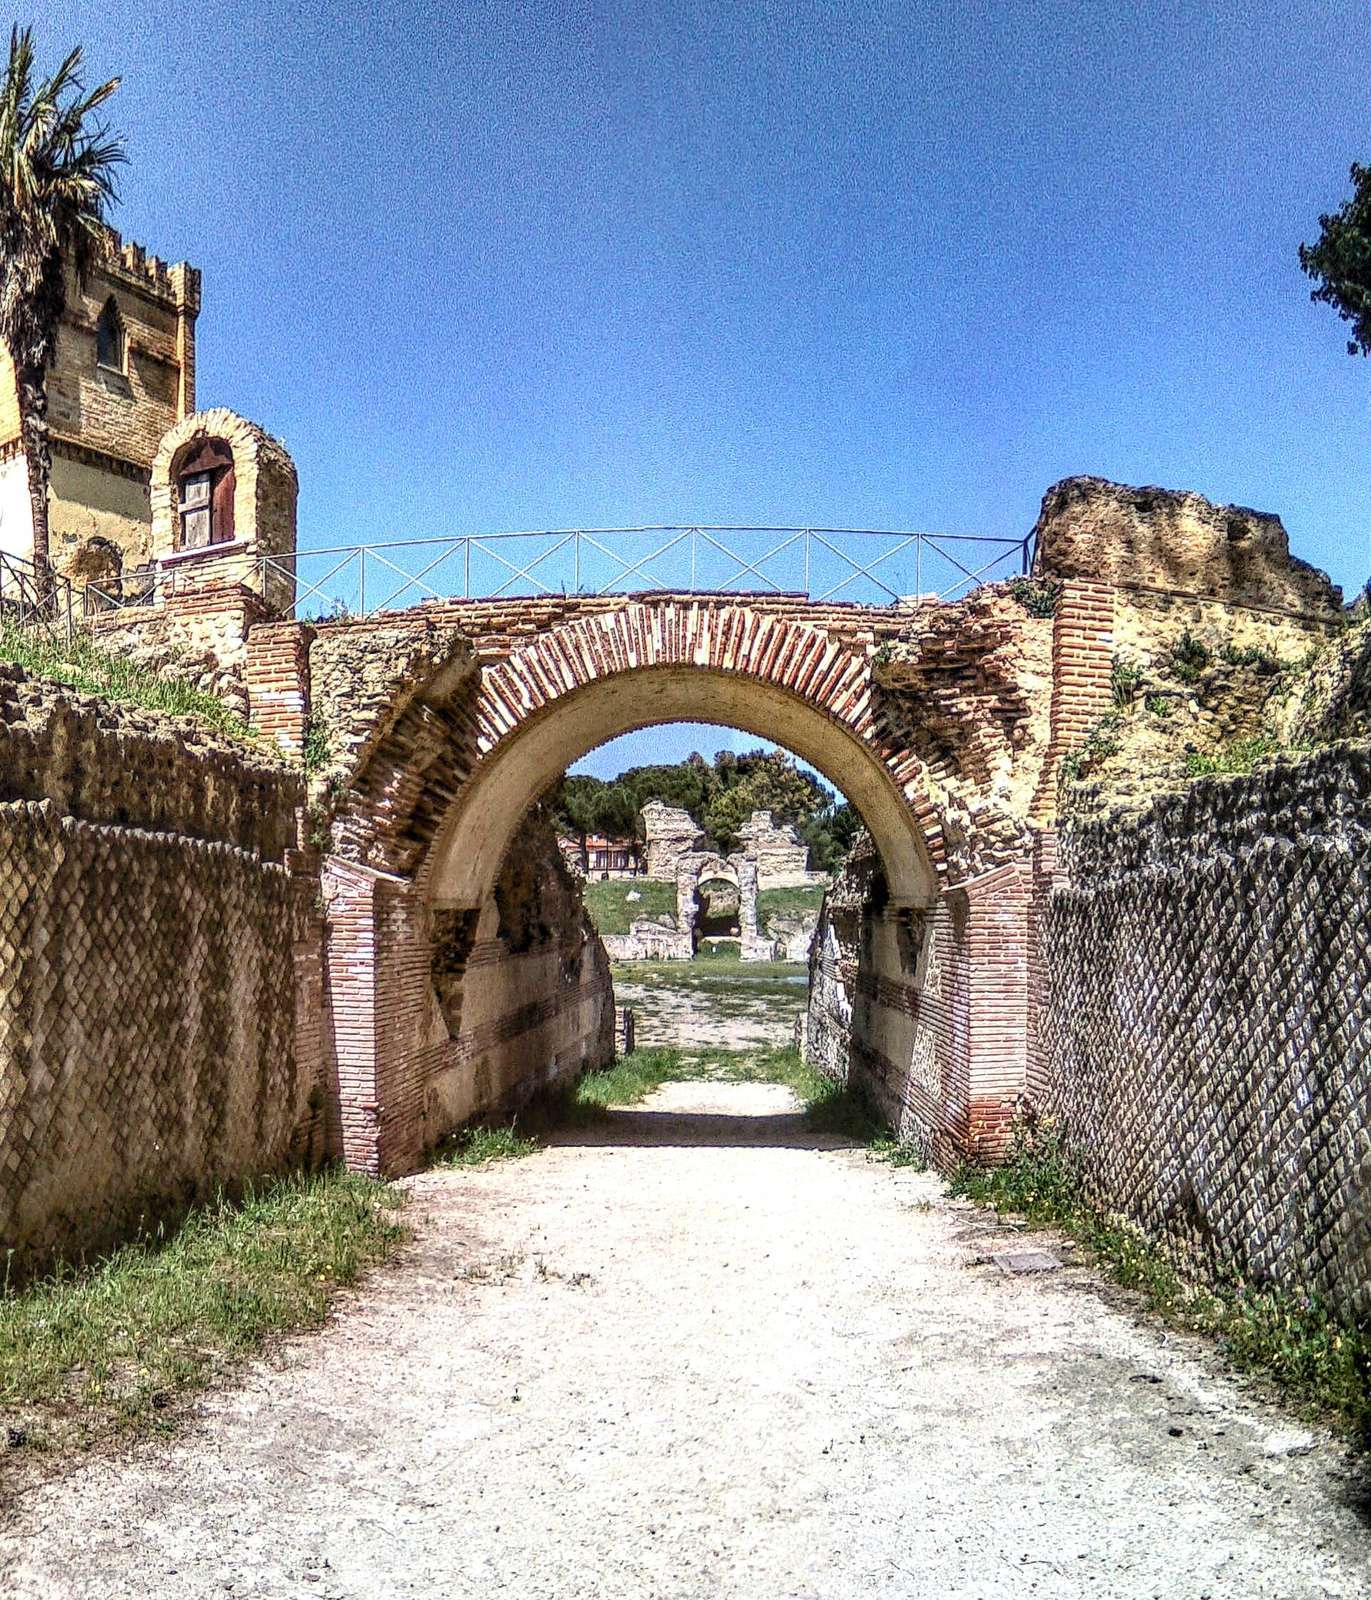
The building combined excavated and above-ground construction. The arena and lower seating were cut into soft, crumbly sandstone, while the upper levels rose above ground in stonework. Walls had rubble cores filled with Roman concrete, a mixture of mortar, rough stone and gravel. Their outer facing used small, square-based pyramidal stones set point-inward in diagonal lines to create a net pattern. Materials included local limestone pebbles and volcanic tuff, a rock formed from ash. The mortar was of modest quality, while the overall construction was competently executed.
Arena, entrances, and lifting pit
The arena floor rises slightly at its centre so that water could drain into a channel running around the arena. Carefully worked limestone blocks form this channel, which is about 40 centimetres deep and 32 centimetres wide. Four entrances provided access to the arena. The two wider openings on the north-south axis had barrel vaults, curved ceilings extending lengthwise; the narrower east-west entrances had steps. The principal entrances were broad enough for ceremonial entries by important people or victorious gladiators.
A rectangular pit cut into the tuff lies near the arena’s centre, offset to the east. It measures about 7.5 by 5.5 metres and is nearly five metres deep. A ramp, about 1.5 metres wide, connects one of its short sides to the arena. Stone blocks with hooks at their centres were found at the pit’s bottom and probably served as counterweights for a hoist that raised cages of wild animals.
Seating and circulation
A wall two metres high supported the low seating area bordering the arena. Heavy limestone slabs faced the wall, and their rounded upper edges formed a protective barrier. Holes in the slabs held supports for a net. Four small rooms opened from the wall in line with the main entrances. They could be reached from both the arena and the entrances, and were used to treat wounded gladiators or temporarily hold the bodies of those killed.
The seating arrangement reflected social rank. Civic and military authorities, distinguished guests and their families could sit in the arena-side section. The next six rows were for equestrians, members of a privileged Roman order below the senatorial rank. People of lower rank occupied a higher section of about ten rows, while poorer people and enslaved people sat at the top. The arena-side section may have had three rows, followed by a lower tier with roughly twice as many; the middle tier probably had about ten rows. The upper tier likely corresponded to an attic, the top storey above the covered passage, and its highest seats may have been wooden. The seating became steeper at each level to give spectators a clearer view.
A covered passage with tunnel-shaped vaults ran around the amphitheatre’s perimeter. Round-headed arches marked its outer wall, while corridors on the inner side led into the seating through passages probably numbering twelve. Ramps against the perimeter wall likely gave access to the attic, with one ramp for each section. The arena-side seats were reached directly through the four arena entrances, while the two upper seating levels were entered from the covered passage.
Surviving fabric
Surviving above-ground features include ruins of the covered passage, the outer wall beside the northern entrance and short stretches of masonry in other areas. Remains in the southwest have been incorporated into Villa Calvitti. Development has altered the surrounding area, including State Road 87 to the northwest, an Enel building to the north, houses along the northeastern edge, and construction beside the railway and state road.
Earlier occupation and burials
Earlier settlement
Before the amphitheatre was built, the site formed part of the occupied town. Three short stretches of walls built without mortar and two remnants of cobbled road in a herringbone pattern date from the sixth to third centuries BC. The seating construction levelled this earlier ground.
Sixth-century BC graves
Two graves of the sixth century BC were found in an excavation trench in the northwestern seating area, beside the tuff slope. The rectangular graves were cut into the rock, followed the natural incline and had flat covers made of small tuff blocks. The bodies, including that of a young girl, were laid on their backs directly on the ground. The skeletons were badly damaged, and the grave goods were sparse.
Early medieval graves
Early medieval graves in the northwestern area lay near the first passage into the seating. These irregular pits were cut into tuff and covered with roof tiles or limestone slabs. The bodies were laid on their backs, and the skeletons were often damaged and poorly preserved. Some graves contained personal objects, including bronze earrings and pins, iron brooches and bracelets, razors, knives and combs.