Castello Monforte: The Fortified Citadel of Campobasso




Site at a Glance
- Rating
- 4.3
- Popularity
- Low
- Country
- Italy
- Primary era
- Medieval
- External website
- Open
- Eras represented
- Iron Age, Classical, Medieval
- Civilizations
- Kingdom of Naples, Lombard, Samnite
- Site type
- Military
- Remains
- Castle
On this page13 sections
History
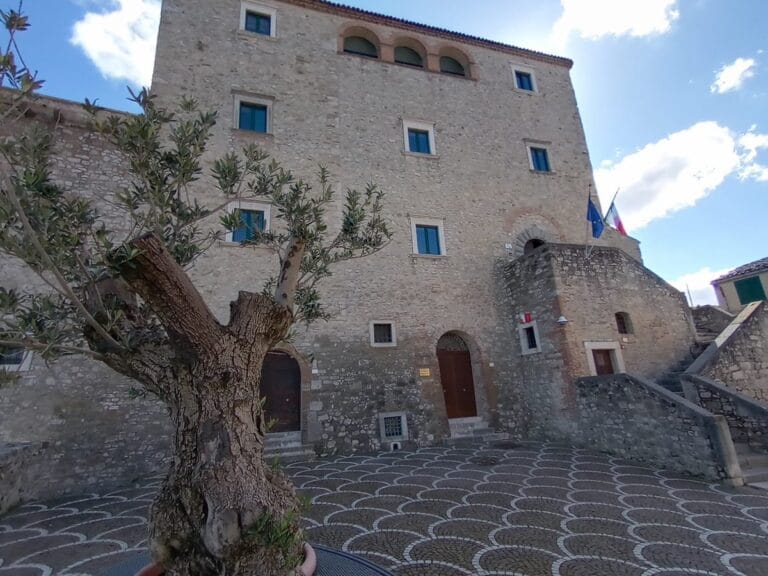
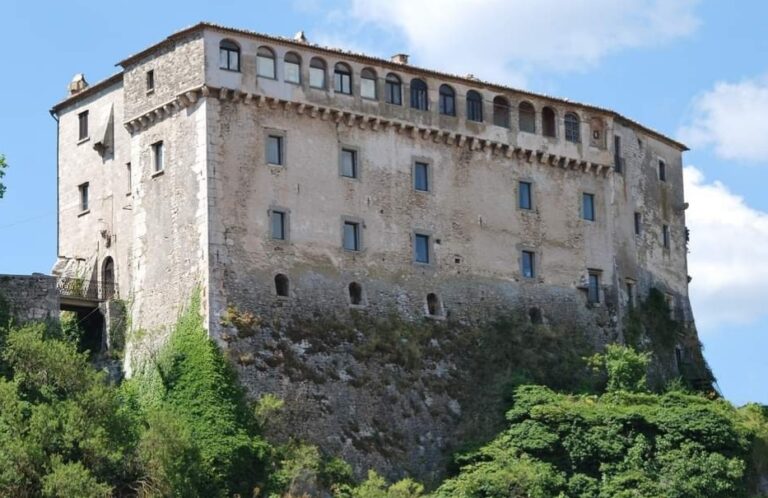
Castello Monforte is a hilltop fortress in Campobasso, Italy, and the city’s national monument and historic symbol. Its origins remain disputed: one interpretation dates its reconstruction to 1458 or 1459 under Count Nicola II Monforte, while another places the earliest castle in the Norman period. The site’s documented history reaches back at least to a parchment of 1375, and the fortress occupies a hill that had already been fortified in earlier periods.
Early Fortifications and the Medieval Citadel
Traces of cyclopean masonry, walls made from very large roughly fitted stones, have been attributed to a Samnite fortification dating between the fourth and second centuries BC. The Samnites were an ancient Italic people who controlled parts of central and southern Italy before Roman expansion. During the Lombard period, a baronial residence was built on the hill to command Campobasso’s citadel. The Lombards were a Germanic people and ruling dynasty that controlled much of Italy during the early Middle Ages.
The hilltop fortification was transformed after the Sannio earthquake of 1456, which reduced Campobasso’s citadel to ruins and damaged the earlier watchtower. Nicola II Monforte, also known as Cola Monforte, personally undertook the reconstruction of the castle and citadel. A new defensive enclosure with towers and gates created a fortified complex, and the castle reached its present form in 1458. The work also changed the older settlement on the hill, as buildings including the church of Santa Croce del Battente were demolished to make room for the lower citadel. The churches of San Giorgio and San Bartolomeo probably remained standing.
The new fifteenth-century citadel incorporated the castle and the principal churches of San Giorgio, Sant’Angelo, Santa Maria Maggiore, and San Bartolomeo. Its defensive system included the structure then known as the torrazzo, now called Torre Terzano, near San Bartolomeo. A second circuit was built a short distance outside the first. Vaults filled the space between the two lines of defence, creating portico-like reinforcements topped by a patrol walkway linking the San Mercurio and San Paolo districts.
Monforte, Gambatesa, and the Angevin-Aragonese Conflict
Nicola II’s power later collapsed, and he was banished during the fifteenth century. The castle then passed to Count Riccardo di Gambatesa, who altered the entrance so that it faced the church of Santa Maria Maggiore. The complex was designed principally for military purposes rather than as a permanent residence for a feudal lord and his court.
Castello Monforte played a strategic role in the Angevin-Aragonese War in 1460. This fifteenth-century conflict was a struggle for control of the Kingdom of Naples between Angevin and Aragonese dynastic factions. The named claimants connected with the fortress were John II of Lorraine, formerly John II of Anjou, and Ferdinand I of Naples, formerly Ferrante I of Aragon. The castle’s strategic role in the conflict ended in 1464.
During the Aragonese period, a large commercial and craft suburb developed outside Porta San Leonardo. The gate led toward what became the new central square after the 1456 earthquake, and the defensive circuit was later moved about 70 metres farther outward. The surrounding walls were subsequently lost or demolished, especially the sections enclosing the castle and church, while parts of the wider enclosure continued to shape the expanding town.
Decline, Reuse, and Modern History
The fortifications were progressively dismantled in the eighteenth century after the end of Austrian viceroyal rule. The baronial administration permitted private citizens to build against the walls and, in some cases, incorporate sections of them into houses. The 1805 Molise earthquake caused further heavy damage. In 1807 Giuseppe Bonaparte made Campobasso the capital of Molise by decree. In 1814 Joachim Murat authorised a new residential quarter with straight, intersecting streets and a central square. Planned by the Molise architect Bernardino Musenga, this became the Murattian district.
The castle itself was progressively abandoned during the early modern period before being reused as a prison. Brigands attacked it repeatedly, and under the Murat and Bourbon regimes it housed the civic guard, a local force responsible for public order, while retaining its prison facilities. In the nineteenth century it also served as a temporary cemetery. The municipality of Campobasso purchased the castle in 1861.
Benedetto Croce, an Italian philosopher and historian, published an early twentieth-century study of the fortress. Recovery work in 1936 and 1937, carried out under municipal podesta Renato Pistilli Sipio, established a war-dead memorial shrine in two rooms. German forces installed an antiaircraft observation post at the castle during the Second World War, but the site escaped the fighting between German and Canadian forces. It later remained partly abandoned.
The hillside around the castle now includes the Via Matris park, a naturalistic route reproducing the stages of the Via Crucis, the Christian devotional sequence commemorating the stages of Jesus Christ’s Passion. In 2012, Castello Monforte appeared on a five-euro silver coin issued by the Italian State Mint in the “Italy of the Arts” series dedicated to Campobasso.
Remains
The Hilltop Castle
Fortress and Entrance
Castello Monforte stands on the summit of the hill above Campobasso at approximately 790 metres above sea level. It is a massive quadrilateral whose principal entrance faces the city below. The original southern entrance was separated from the ground by a drawbridge. Traces of the bridge and the lateral defensive towers survive, although this entrance is no longer used.
Small square windows give the walls the appearance of openings intended for defence. A long line of Guelph merlons crowns the building. These crenellations, traditionally associated with the Guelph political faction in medieval Italy, consist of raised rectangular sections separated by openings. Above the drawbridge, the Monforte coat of arms shows a cross surrounded by four roses.
Upper Tower and Interior
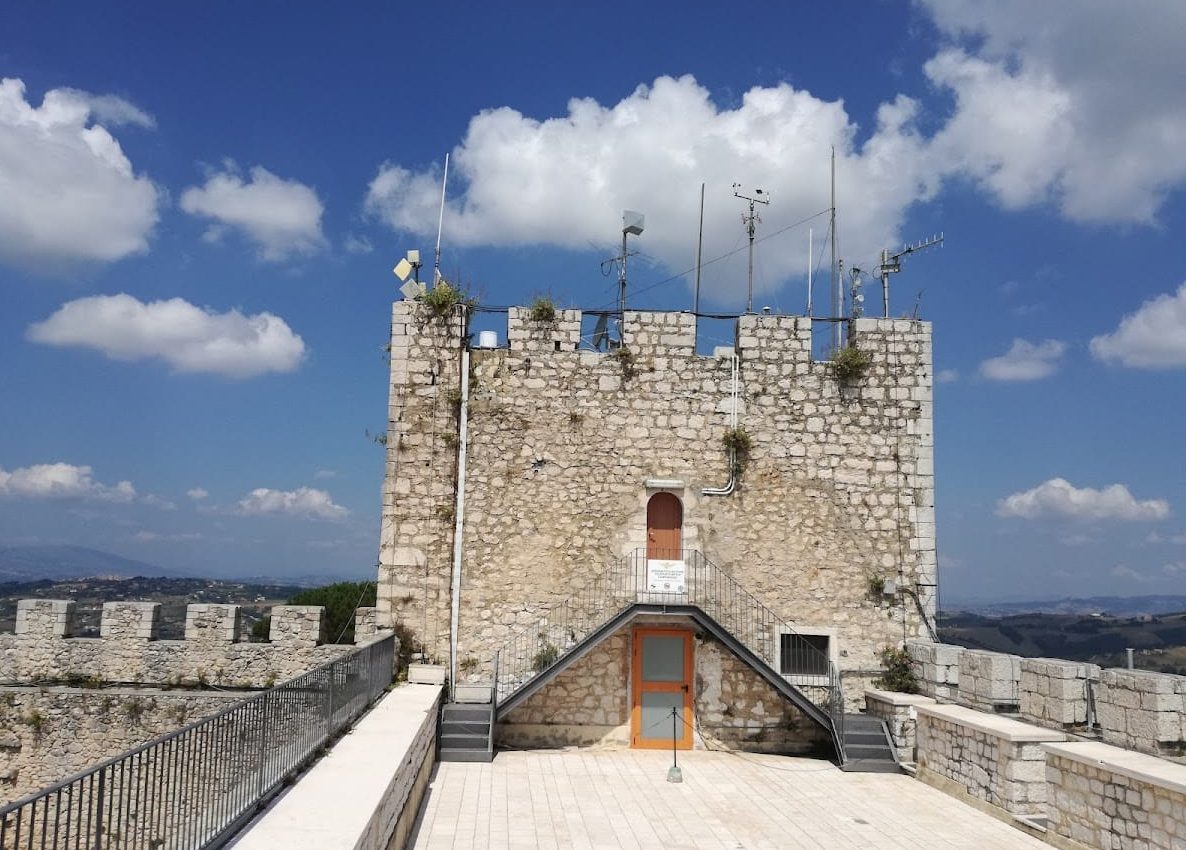
A large rectangular tower rises above the castle and houses the Campobasso meteorological station of the Italian Air Force. The station is one of the highest in Italy. Inside, a plain staircase leads to a terrace. The terrace overlooks the remains of the Samnite-Oscan walls, the fan-shaped plan of the old town, Campobasso, nearby settlements, the Biferno, Trigno, and Fortore river valleys, the Abruzzo mountains including the Majella, the mountains of Alto Molise, and the hills of Puglia.
Underground Spaces
The underground spaces extend across an area approximately equal to that of the castle above ground. Their original purpose remains uncertain, with interpretations including storage for cisterns, a prison, or a refuge during battles. They now contain water reserves serving the civic aqueduct.
One dungeon room, reached through a small tower, was used as a prison. Another has traditionally been regarded as a torture chamber. A popular tradition tells of a secret passage, now walled, that led down the hillside toward the area outside the village at Porta Sant’Antonio Abate. Another tradition places a subterranean escape route beneath a small door on the north side, connecting the castle with the hill of San Giovannello outside the city centre.
Citadel Walls, Gates, and Towers
Gates and Defensive Masonry
The defensive circuit created after 1456 included semicircular towers, access gates, and the castle itself. Its documented gates included Porta Sant’Antonio, Porta San Paolo, Porta Santa Maria della Croce, Porta San Leonardo or Porta della Piazza, Porta Fredda, Porta San Bartolomeo, Portello di Sant’Antonio, Portello San Nicola, and Porta San Davide.
Porta Sant’Antonio dates from 1463, as shown by the coat of arms of the Monforte counts, and was extensively renewed in the eighteenth century. A nearby cylindrical guard tower was converted into a house and stands close to the chapel of Sant’Antonio Abate. Porta San Paolo stood near the former church of San Paolo. Porta Santa Maria della Croce, near the church that preceded Palazzo Mazzarotta and the Samnite Museum, was demolished in 1864.
Porta San Leonardo, also called Porta della Piazza, was rebuilt in 1725 by Count Carlo Carafa and destroyed in 1834 to enlarge Piazza San Leonardo. Porta Fredda and Porta San Bartolomeo were destroyed in the mid-nineteenth century as the connection between the castle and the city was improved. The remaining tower of Porta Fredda was incorporated into the apse of the sanctuary church of Madonna del Monte.
Portello di Sant’Antonio was a secondary gate beside Porta Sant’Antonio and was destroyed, although its former position survives in the place-name Vico Portello. Portello San Nicola still exists in substantially altered form beside the Presutti Tower. Porta San Davide is also included among the gates of the enclosure. Sections of the Aragonese circuit survive as sloping defensive masonry on Viale del Castello and Via Marconi, where they have been plastered and incorporated into houses and towers.
Surviving and Recorded Towers
The circuit included several towers associated with the medieval and later defences of Campobasso. Torre Jaluongo, near the castle, is described as the oldest tower of the city’s Lombard fortified system. Other documented towers are Torre San Mercurio on Via Carnaio, Torre del barone Petitti near Porta Sant’Antonio, Torre dell’abate Ginetti on Via Marconi, Torre di Filiberto Petitti beside Porta Mancina, and Torre Presutti along Via Castello near Porta San Paolo.
Torre Terzano remains intact near San Bartolomeo. It was connected with Porta San Bartolomeo near the ascent beside the church and represents one of the surviving elements of the fortified circuit that enclosed the castle and the principal churches.
Santa Maria Maggiore
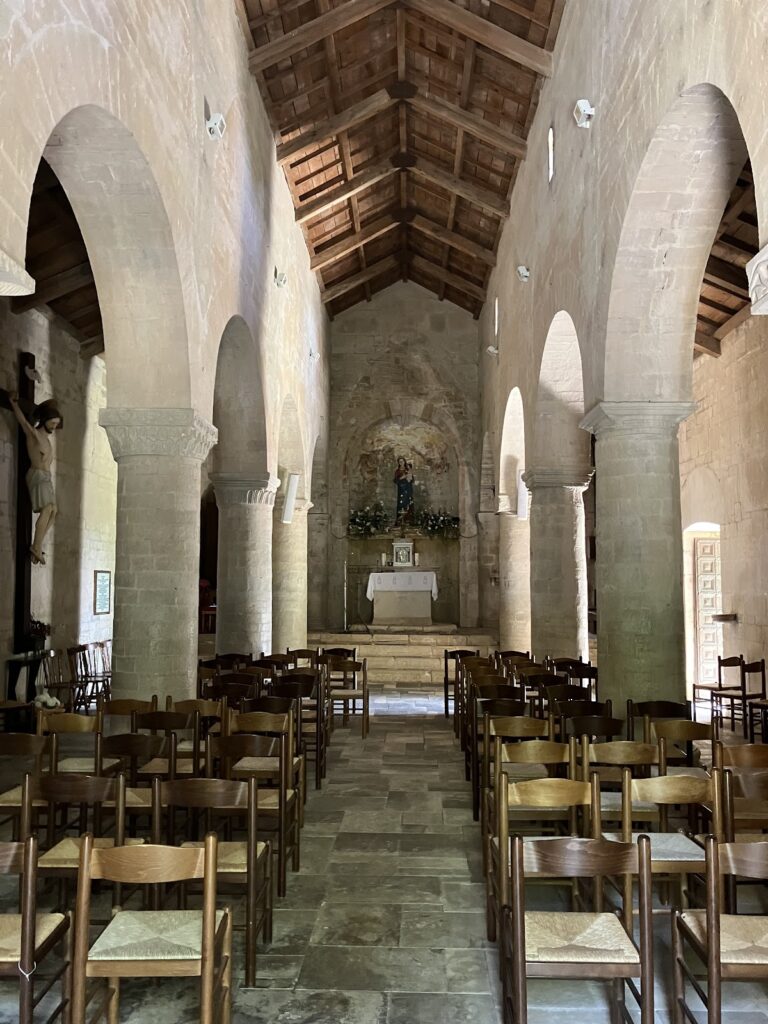
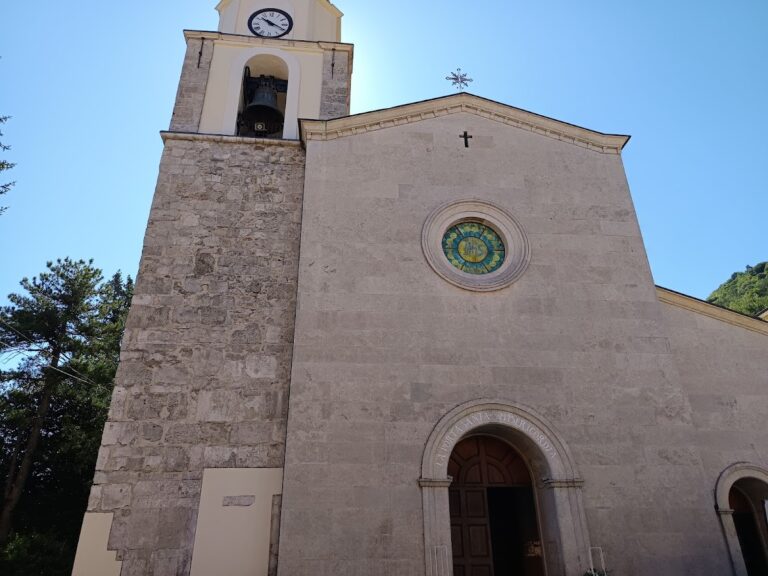
Santa Maria Maggiore stands opposite the castle and is also known as the sanctuary of Santa Maria del Monte. The church predates 1354 and was entrusted to the Capuchins in the sixteenth century. Its rectangular plan includes a raised substructure beneath the presbytery and apse. The roof is made of stone and uses rusticated Vinchiaturo stonework.