Santa Maria della Rocca: A Romanesque-Gothic Church in Offida, Italy


Site at a Glance
- Rating
- 4.7
- Popularity
- Medium
- Country
- Italy
- Primary era
- Medieval
- External website
- Open
- Eras represented
- Medieval, Early Modern, Modern
- Civilizations
- Italian, Papal States
- Site type
- Religious
- Remains
- Church
On this page14 sections
History
From feudal foundation to Benedictine possession
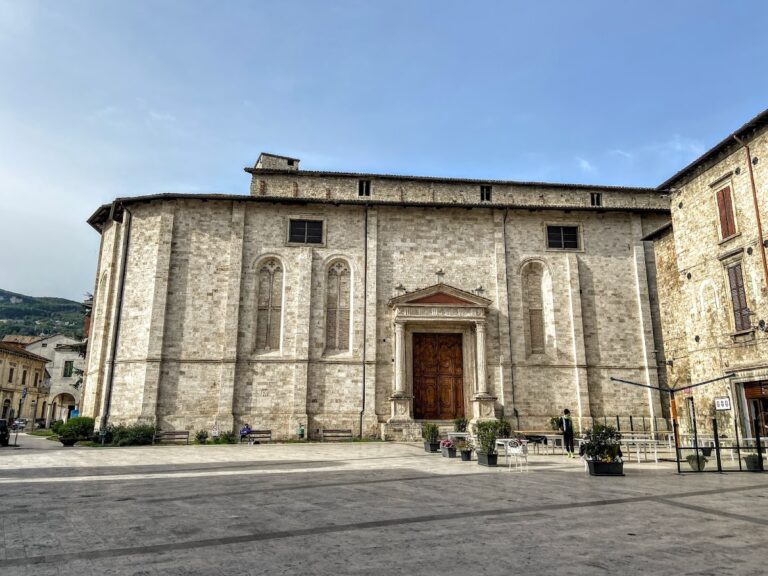
Santa Maria della Rocca is a medieval Catholic church in Offida, Italy, built in the Romanesque-Gothic traditions on the site of an earlier Benedictine church. It stands at the western edge of the town and was associated for centuries with Farfa Abbey, a major Benedictine institution in central Italy. In 1039, Longino d’Azone, a local feudal lord probably of Frankish or Germanic origin, gave much of his property to the abbey, including the castle of Offida and the small church of Santa Maria della Rocca. Around 1047, Offida became part of the Benedictine monastic possessions.
The rebuilding of 1330
In 1330, the Benedictine monks began constructing the present church under Maestro Albertino. The earlier building was partly demolished, and the new church was made wider than its predecessor. This left two intermediate spaces between the old and new walls, one of which was later used as a cemetery. The rebuilding created the structure whose Romanesque-Gothic character remains visible in the brick fabric and medieval arrangement.
The church continued to receive artistic additions during the following centuries. In 1367, an inscription dated the frescoes in the transept. In 1423, Baldassarre Baroncelli, an Offidan military commander and public official, commissioned paintings in the apse of the upper church. His name and the date appear beneath an image of the Madonna and Child. Other frescoes were produced in the fifteenth century and are attributed to Giacomo da Campli.
Burial use and later changes
During the sixteenth century, probably in response to the plague of 1511, the entire underground area was converted into burial space. The connection between the upper and lower levels was closed and was later restored with a stone spiral staircase. Toward the end of the eighteenth century, the adjoining monastery was demolished. Some of its building material was reused in the construction of the new collegiate church of Santa Maria Assunta in 1785.
At the beginning of the twentieth century, a small residence for the church custodial staff was built against the bell tower. After Italian unification and the confiscation of ecclesiastical property, Santa Maria della Rocca passed into state administration. In 1889, it was declared dilapidated after losing its roof and part of its vaults. The following year, it was transferred to the municipality of Offida for 600 lire.
Wartime survival and restoration
During the Allied advance in June 1944, German soldiers mined the church between 16 and 18 June, intending to demolish it and use the ruins to obstruct the advancing troops. None of the thirty mines exploded. Local inhabitants interpreted the survival of the building as a miracle attributed to the Virgin Mary.
Excavations in 1972 and 1973 uncovered two eleventh-century lead funerary slabs identifying the wife and daughter of Longino d’Azone. The slabs are now held by monument-protection authorities in Ancona. A major restoration campaign began in 1974 and treated the frescoes, roof, and crypt. The church reopened to the public on 2 June 1986. Historically linked to the Benedictines of Farfa Abbey and later to the Diocese of Ascoli Piceno, it is now owned by the municipality of Offida. Municipal regulations adopted in 2016 allow weddings, exhibitions, and cultural events subject to monument-protection requirements and prior approval.
Remains
Rocky setting and exterior
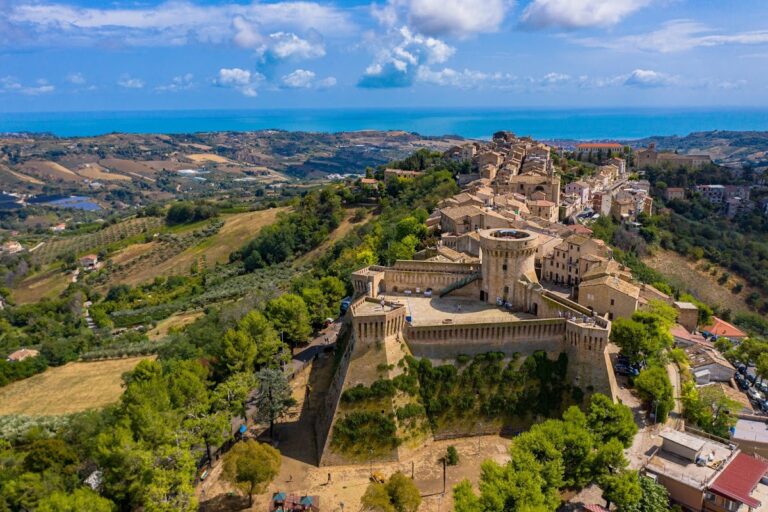
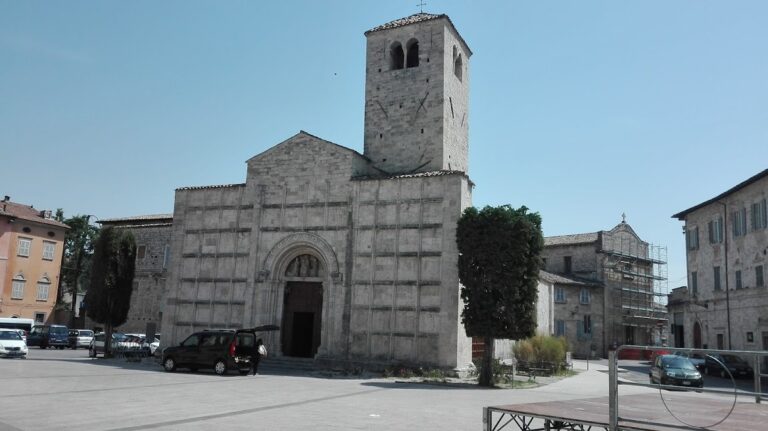
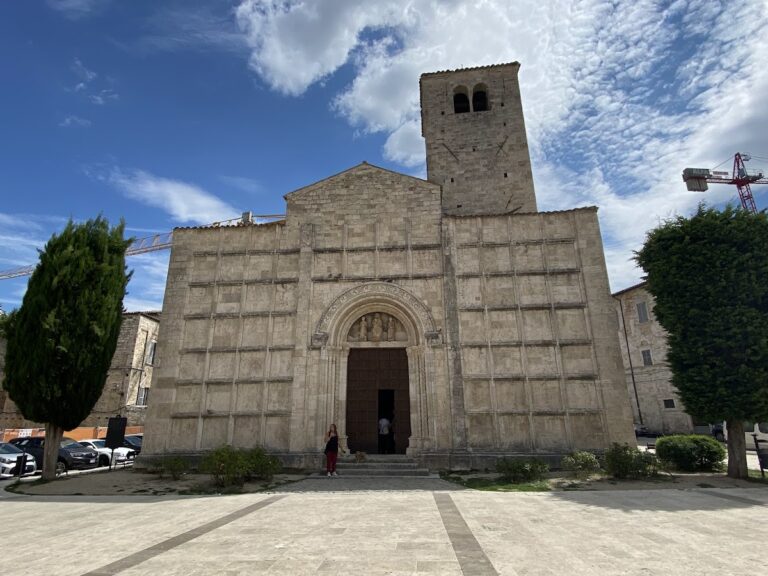
The church occupies a projecting rocky site at the western edge of Offida. Cliffs surround it on three sides and open toward two valleys. Built in brick, the present structure combines Romanesque and Gothic features. The facade faces outward from the settlement and is divided by lesenes, narrow vertical strips that articulate the wall. On the opposite side, three tall polygonal apses form the principal exterior group. They are decorated with white-stone pilasters, single-lancet Gothic windows, and Gothic arcading.
Interior levels
The crypt
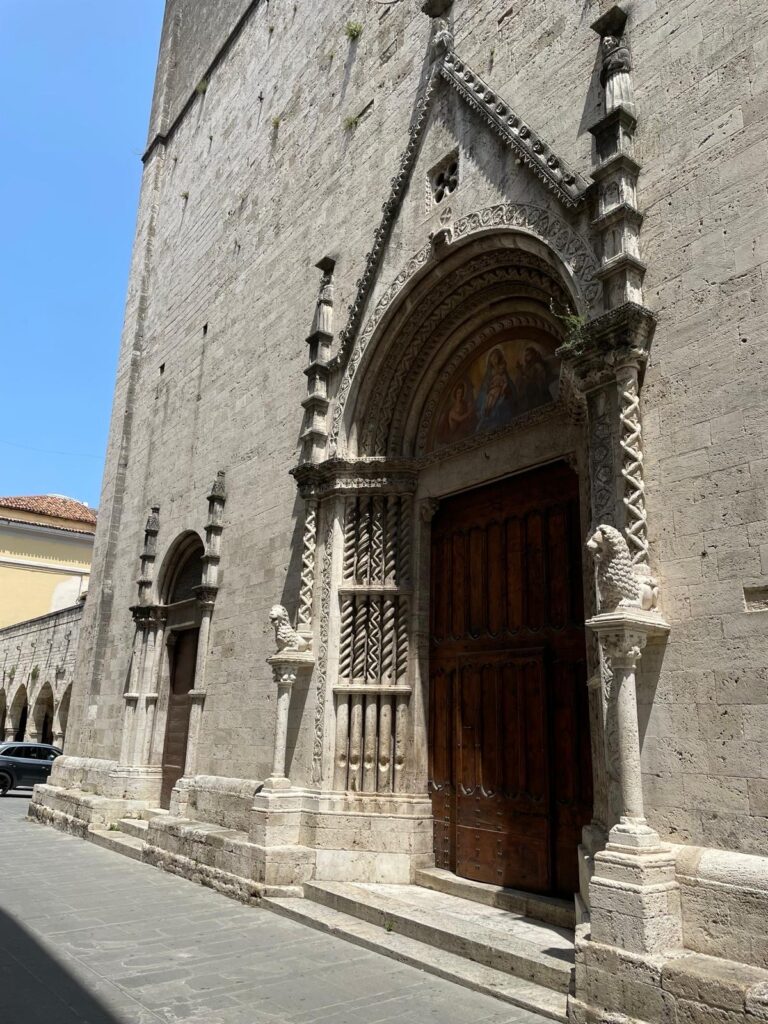
A Romanesque-Gothic portal in the central apse leads into the crypt, a usually underground sacred space often associated with burial or the veneration of relics. Originally arranged with three aisles, the crypt was later expanded to five and now occupies the full width of the upper church. Its frescoes are attributed to the unidentified painter known as the Master of Offida, whose clear and expressive narrative style is associated with the Gothic artistic tradition of the Marche and with the circle of Andrea da Bologna. The crypt was included in the restoration campaign that began in 1974.
The upper church
The upper church is a single-aisled space shaped by the tradition of the mendicant orders, religious communities that emphasized preaching and pastoral work while traditionally depending on alms. Its frescoes reflect the influence of Giotto, the major Italian painter whose work shaped later medieval art, and several are also attributed to the Master of Offida. The transept paintings carry an inscription dating them to 1367. The deterioration of the roof covering caused the loss of part of the original decoration, while the roof itself was treated during the modern restoration.
Frescoes, altars, and surviving details
Apse paintings
The apse of the upper church contains paintings commissioned in 1423 by Baldassarre Baroncelli. An inscription beneath the Madonna and Child identifies the patron and gives the date. These works were once attributed to the Master of the Last Judgment of Loreto Aprutino, but they are now understood as belonging to an autonomous style with a related artistic vocabulary.
Side altars
The side altars belong to different periods. Among them is the fifteenth-century altar dedicated to Saint Andrew, whose wall contains a frescoed altarpiece by Vincenzo Pagani. The varied dates of the altars reflect the church’s continuing alteration after the medieval rebuilding.
Staircase image
Beside the first step of the staircase leading to the church is an image of a small sheep eating a four-leaf clover. Local belief holds that a person who stands on the image and walks backward up the stairs with closed eyes will have a stated wish granted.