Montalto Cathedral: A Co-Cathedral in Montalto delle Marche, Italy
Site at a Glance
- Country
- Italy
- Primary era
- Early Modern
- Eras represented
- Early Modern, Modern
- Civilizations
- Italian, Papal States
- Site type
- Religious
- Remains
- Cathedral
On this page27 sections
History
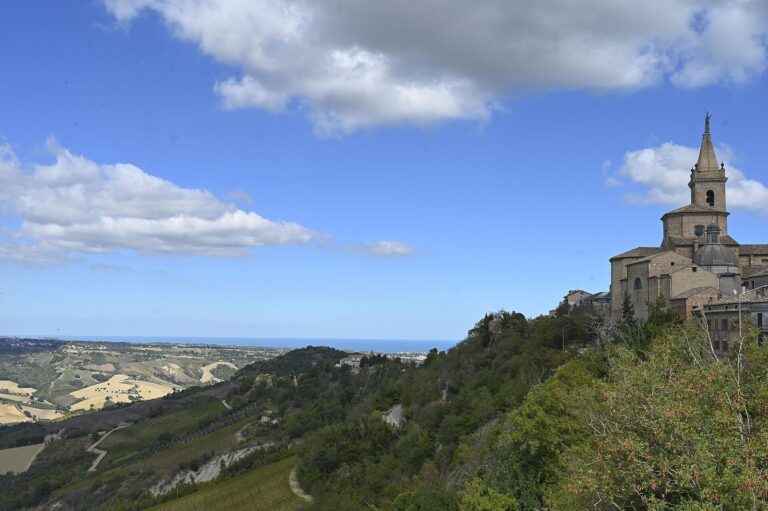
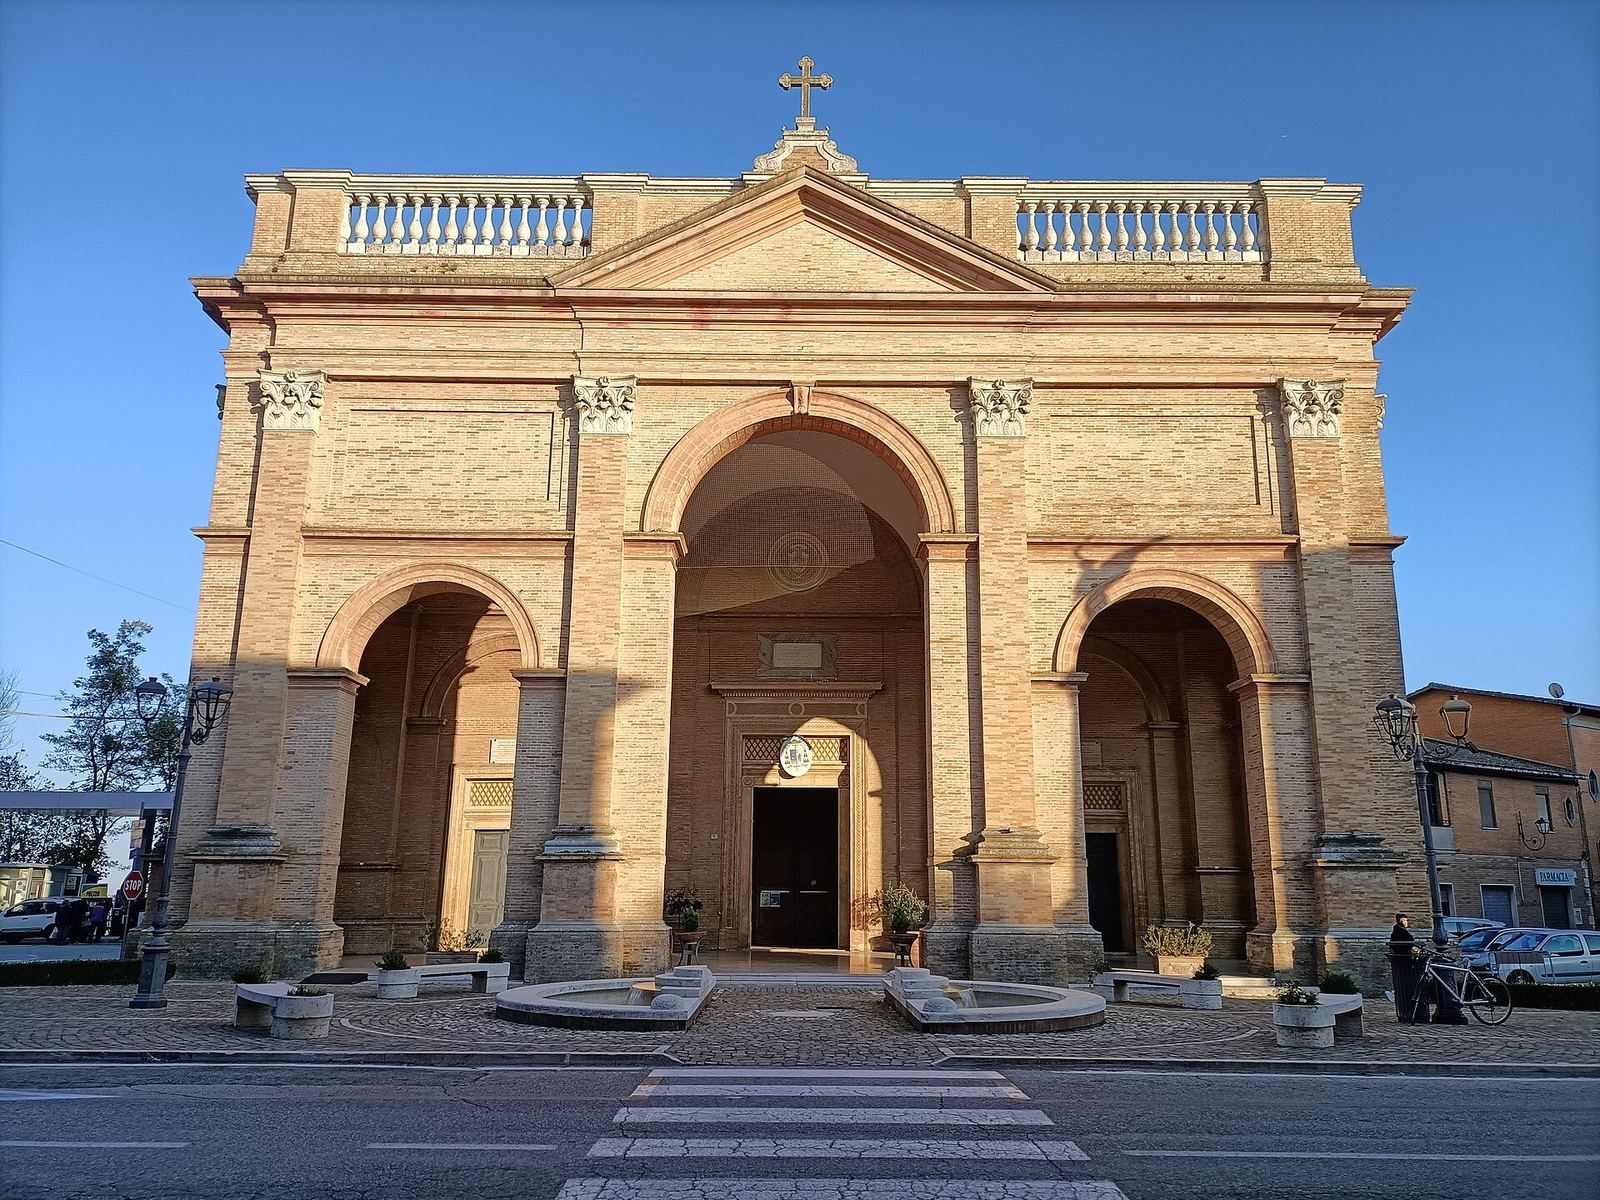
Montalto Cathedral is a Roman Catholic church in Piazza Sisto V in Montalto delle Marche, Italy, dedicated to the Assumption of the Virgin Mary and Saint Vitus. Construction began in 1589, after the design was prepared in 1587. Its tall brick façade combines Neoclassical forms, which revive ancient Greek and Roman architecture, with features recalling the richly decorative Baroque style and the late Renaissance. The church became the seat of the Diocese of Montalto, founded by Pope Sixtus V in 1586, and now shares cathedral status with another church in its diocese.
Sixtus V’s foundation and urban plan
Sixtus V, born Felice Peretti, established both the Diocese of Montalto and the Presidato in 1586. The latter was a papal administrative territory whose capital was Montalto. It stretched from the coast to the Apennines, included 13 municipalities and reached Montemonaco. Establishing the diocese also reduced the territories of the dioceses of Fermo and Ascoli. Sixtus regarded Montalto as a place particularly dear to him and planned a new civic and religious centre there.
Rather than reshape the old town, the pope placed the cathedral on Monte della Croce, at the site of the earlier Church of San Pietro. His scheme called for a large piazza, intended to accommodate a major market, and a bishop’s palace. He wanted the church at the meeting point of three roads connecting the old town with development toward the Aso and Menocchia valleys. The cathedral replaced the collegiate church of Santa Maria in Colle, whose former building later became the town theatre.
Sixtus may also have envisaged a pilgrimage route linking Loreto, Montalto and Rome. The crypt was intended to house structures associated with Jerusalem’s Holy Sepulchre, a major Christian shrine traditionally linked with Jesus’ burial and resurrection. The proposed acquisition of these structures was connected to the prospect of a new crusade.
Construction, interruption and renewed work
Girolamo Rainaldi designed the cathedral in 1587 at Sixtus V’s request. Domenico Fontana presented the design to the pope, and Rainaldi, who had trained under Fontana, carried it out. The pope financed the levelling of Monte della Croce, a project completed in the first months of 1589. Bishop Paolo Emilio Giovannini laid the foundation stone on 30 May that year, the feast of Saint Felix and the pope’s name day. Workers from Montalto, Porchia, Patrignone and Jesi contributed to the brick production, while the architect and military engineer Pompeo Floriani supervised progress at Sixtus’s direction.
The lower church was complete by Sixtus V’s death in 1590. Construction then slowed amid shortages of materials and natural disasters. After Cardinal Alessandro Peretti died, work stopped for more than 30 years. Peretti had commissioned Annibale Carracci’s painting Madonna di Montalto, which is now in Bologna.
Saint Vitus became Montalto’s patron in 1646, when the cathedral received relics of the saint. Work on the building resumed under Bishop Girolamo Codebò, who entrusted it to Andrea Silvestri, a local nobleman with an interest in architecture. Between 1656 and 1659, workers plastered the lower chapels, lengthened the piers, built a spiral stair between the two churches and completed the main altar. Mass was being celebrated there by the end of the seventeenth century.
By the early eighteenth century, the cathedral was nearly finished, although the dome, bell tower and façade still awaited completion. Work again stopped during the eighteenth century. In 1816, the community and cathedral chapter agreed to sell four candlesticks and a silver cross with its base, gifts from Sixtus V, to raise money for renewed construction.
Completion and changing status
Bishop Eleonoro Aronne, elected in 1847, placed the continuing work in the hands of Luigi Poletti, who remained involved until his death in 1880. From 1876 to 1880, an architect commissioned by the bishop worked on the interior decoration. Cardinal Carlo Sacconi helped finance the finishing work, and further contributions supported completion in the first half of the twentieth century. The portico was finished in 1896 to a design by Luigi Fontana, who succeeded Poletti on the project. In 1939, canon Antonio Mattielli requested four designs for the façade. The chosen scheme changed the upper part of the pediment and added a balustrade of small columns, recalling Baroque and late Renaissance forms.
In 1878, the municipal council commissioned the completion of the decoration in Saint Vitus’s chapel, including its marble-like surfaces and gilding. Pope Paul VI raised the church to the rank of minor basilica, a title granted by the pope, in 1965. In 1986, the Diocese of Montalto was incorporated into the Diocese of San Benedetto del Tronto–Ripatransone–Montalto, and the church became a co-cathedral, sharing cathedral status within that diocese. Coloured glass was installed in the chapel windows in 1991, and restoration continued after seismic events following 2000.
Remains
The cathedral stands apart from neighbouring buildings and faces Piazza Sisto V. It is built throughout of solid brick, and the ground level differs by 11 metres between the façade and the apse, the rounded end of the church. The upper church has a Latin-cross plan, with a long central axis crossed by a shorter arm; the lower church follows a Greek-cross plan, with arms of roughly equal length. There are three aisles and ten side chapels above, and two chapels below. The upper church is entered through the portico, while a second main entrance leads to the lower level at the crypt. A spiral staircase and a straight staircase connect the levels, and the spiral stair also reaches the bell chamber. Timber trusses carry most of the roof; the side aisles and the left sacristy have brick-and-concrete roofing.
Exterior and setting
Façade
The tall brick façade combines an eclectic Neoclassical design with features recalling Baroque and late Renaissance architecture. Three round arches form its lower openings. Above them, pilasters, shallow wall projections resembling columns, rise to capitals, the decorated tops of columns. A small triangular pediment sits below a balustrade.
Bell tower and bells
The bell tower, built in 1852, rises 55 metres at the rear of the church. Its square lower stage reaches the level of the apse. An octagonal stage above it has Ionic capitals, and a circular bell chamber is crowned by Corinthian capitals. Pilasters decorate the second and third stages, while a shallow dome faced with zinc plates covers the bell chamber.
The six bells came from the old tower of Santa Maria in Colle, whose demolition began in 1851 because it was considered unsafe. The largest, Vito, dates to 1567 and weighs 1,100 kilograms. Assunta, from 1717, weighs 600 kilograms, and Rosaria, from 1728, weighs 200 kilograms. Cecilia, the oldest bell, dates to 1263, weighs about 190 kilograms and came from the convent of San Francesco delle Fratte. Another bell, weighing about 80 kilograms, dates to 1948. Agnese, from 1718, is the smallest, at 75 kilograms.
Piazza and nearby buildings
Two semicircular fountain pools stand in front of the cathedral. A nearby column topped by a winged figure commemorates people killed in wars. Across the street stands the bishop’s palace planned as part of Sixtus V’s urban scheme. The building now serves as a seminary and also houses a diocesan museum.
Lower church
Crypt and sculptural decoration
The lower church contains the cathedral crypt and the tombs of bishops. Behind its altar is a plaster group of the Deposition of Christ, made by Giorgio Paci in 1860. Six figures attend Christ’s burial. Raised sculptural panels showing the 13 Stations of the Cross are set into the walls. A high inscription in the left arm of the church is associated with the proposed project involving structures linked to Jerusalem’s Holy Sepulchre.
Side chapels
One of the lower church’s two chapels contains a replica of the grotto associated with the French pilgrimage site of Lourdes. The other holds a permanent Nativity scene made for Christmas 1988, with scenes set in the Marche countryside.
Upper church interior
Nave and presbytery
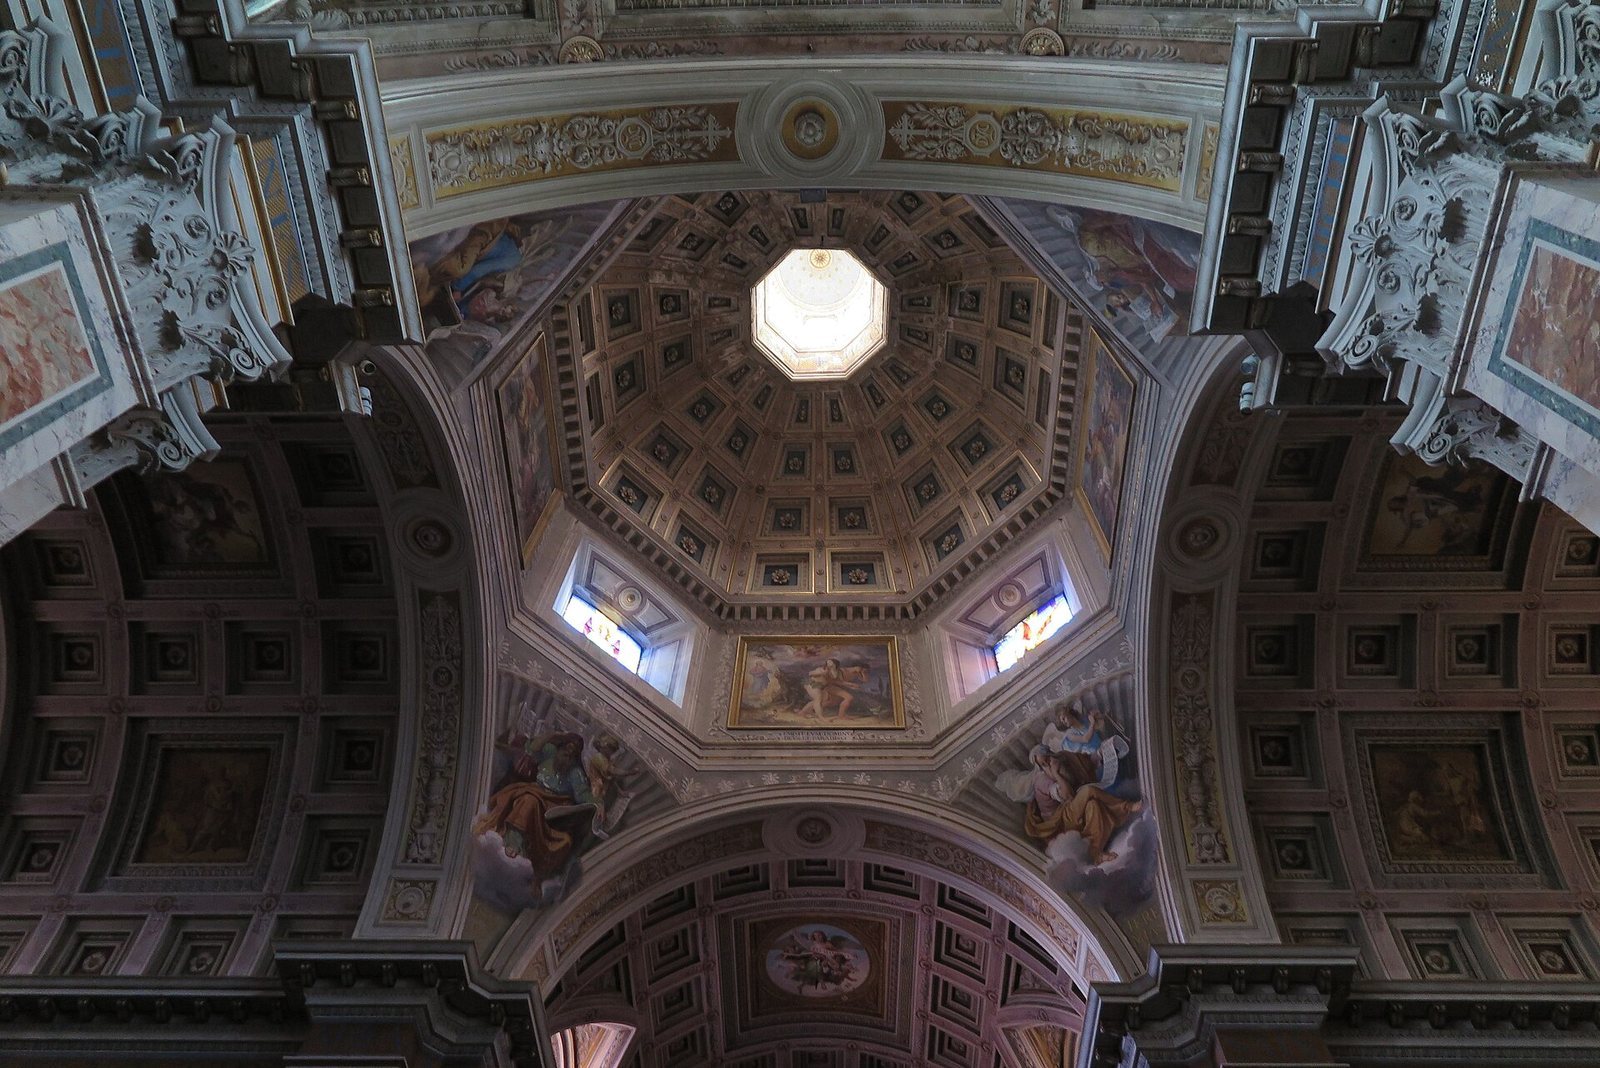
The upper church’s interior decoration includes the Magnificat, Mary’s song of praise in the Gospel of Luke, along the bases of the vaults. Three scenes are painted directly on the central nave ceiling: the Visitation of Saint Elizabeth, the Immaculate Conception and the Annunciation. The presbytery, the area around the main altar, has a geometric floor laid in the late 1950s and designed to recall the coloured mosaics of the Roman imperial period.
The former main altar of gilded wood was replaced by one made of fine marble. Its first steps now cover more than two metres of the presbytery floor design. Behind it are a wooden choir, niches containing Saint Luke and Saint John, and a shallow relief of the Assumption of Mary. An iron grille formerly beneath the altar connected the upper and lower churches and helped regulate temperature. The chapel windows received coloured glass in 1991.
Transept chapels
Saint Vitus Chapel
The chapel at the left end of the transept, the cross-arm of the church, is dedicated to Saint Vitus. A circular, temple-shaped reliquary, a container for sacred remains, is made of gilded bronze and holds part of the saint’s skull, four molars and a small piece of jaw. The altarpiece, an artwork behind the altar, depicts the Madonna and Child with Saints Vitus and Venantius. Pietro Lucatelli painted it for Marquis Tarquinio Santacroce in 1691; it was delivered the following year.
The ceiling painting shows the Glory of Saint Vitus, carried by angels bearing the martyr’s palm, scourges and a bundle of rods. The rods refer to the Roman Empire that persecuted him. The chapel’s marble-like surfaces and gilding form part of its decoration.
Blessed Sacrament Chapel
The chapel at the right end of the transept is dedicated to the Blessed Sacrament, the consecrated Eucharist in Catholic belief. Its ceiling shows the risen Christ, with the appearance to Mary Magdalene on one side and the Supper at Emmaus on the other. At the centre is an altarpiece depicting the Last Supper, with a tabernacle, a receptacle for the reserved Eucharist, beneath it.
Side chapels
The upper church’s ten side chapels include five dedicated to Our Lady of Mercy, Saint Anthony Abbot, Saint Joseph, the Holy Crucifix and Saint Dominic. In the late 1650s, Luca Forte and Marino Umili of Patrignone worked on the stucco, decorative plaster, in this group. Five further chapels comprise the baptistery, Our Lady of the Rosary, Our Lady of Sorrows, Our Lady of Reggio and the Holy Family.
Our Lady of Mercy
The image of Our Lady of Mercy was especially venerated during the levelling of Monte della Croce and was installed in the cathedral’s first chapel. Its presence connects the chapel’s devotional history with the preparations for building the church.
Saint Anthony Abbot
A plaster statue of Saint Anthony Abbot stands at the centre of the chapel. On the ceiling, a painted angel holds fire in its right hand. A papier-mâché statue of Saint Francis Xavier occupies the right-hand niche. Beneath the altar is a wooden Dead Christ covered by a thin, perforated veil.
Saint Joseph
The chapel has an altarpiece showing the death of Saint Joseph and a painted plaster statue of Joseph with the Christ Child in the right-hand niche. A ceiling angel holds a flowering staff of lilies, an allusion to a medieval retelling of the Protoevangelium of James, an early Christian account of Mary and Jesus’ birth that is not part of the Bible.
Holy Crucifix
The Holy Crucifix chapel has stucco decoration that was originally gilded. Full-length angels flank the altar, accompanied by childlike figures and sculpted angels’ heads in a late Baroque style. The arms of Cardinal Carlo Sacconi appear on the chapel walls. A gilded wooden canopy above the altar is supported by two angels.
The ceiling depicts Saint Dominic in glory, supported by angels, and Saint Augustine on the left. A scene on the left shows Dominic healing a sick person. The chapel’s decoration brings together these figures with the imagery of the crucifix.
Baptistery
A travertine baptistery with Corinthian columns replaced the original wooden one in 1967. Its font is decorated with angels’ heads, scrolls, fruit garlands and representations of tools. The chapel also contains works painted by Michelangelo Bedini in 1967, an Easter candle marked with Alpha and Omega, Christian symbols for beginning and end, and a modern work using a mixed fresco technique.
Our Lady of the Rosary
A painted plaster statue of the crowned Madonna and Child stands in the chapel, with a statue of Saint Margaret Mary Alacoque in the right-hand niche. Another statue of Our Lady of Mercy came from the church of that name on Via Roma, now the San Vito hall. An inscription bearing Pier Saverio Antonini’s name is set on a pier of the central nave.
Our Lady of Sorrows
The central altarpiece is accompanied by a papier-mâché statue of Mary in sorrow in the central niche. Circular monochrome images of her seven sorrows surround it, while paintings on the ceiling’s sides refer to the Passion of Christ. Beneath the tabernacle is a bust of Saint Gabriel of Our Lady of Sorrows. The left-hand niche holds a painted plaster statue of Saint Cecilia with a martyr’s palm and a scroll of musical notation. The chapel also depicts Saint Scholastica, traditionally described as Saint Benedict’s sister. The Massi-Mauri family arms appear beside the altar and again on four candlesticks.
Our Lady of Reggio
Bishop Girolamo Codebò had the chapel built and dedicated it to Our Lady of Reggio, whose image is painted on the ceiling. An inscription on the right refers to the miracle of Reggio, in which a boy regained his hearing and speech. The left-hand niche contains Saint Jerome with a book, a lion and the stone with which he struck his chest. The Sacred Heart of Jesus appears at the bases of the candlesticks and cross.
Holy Family
Beneath the altar is a statue of the martyr Saint Tiburtius, dressed in red with a blue sash, a gilded halo and a crown of white and red flowers. He holds a martyr’s palm in his left hand and a cross in his right. Statues of Saint Ubaldo and Saint Liborius stand in the right- and left-hand niches. A modern group depicts Mary, Joseph and the Christ Child.