Basilica di San Vincenzo: An Early Romanesque Church in Italy


Site at a Glance
- Rating
- 4.7
- Popularity
- Low
- Country
- Italy
- Primary era
- Medieval
- External website
- Open
- Eras represented
- Classical, Medieval
- Civilizations
- Holy Roman Empire, Lombard, Roman
- Site type
- Religious
- Remains
- Basilica
On this page19 sections
History
Basilica di San Vincenzo is a Catholic church in Galliano, within Cantù in Italy, built by the Christian community of the area and developed into an early Romanesque basilica around the turn of the first millennium. Together with the adjoining Baptistery of Saint John, it forms the Galliano complex. The church belongs to the Archdiocese of Milan and is recognized as a minor basilica and an Italian cultural property.
Roman and Early Christian Galliano
The name Galliano derives from the ancient Gallianates, who are named on a Roman altar dedicated to the Matronae Braecorium Gallianatium. The Matronae were female deities or divine mother figures venerated in Roman and related local religious traditions. Archaeological excavations indicate that Roman occupation became increasingly frequent after 196 BC, following Marcus Claudius Marcellus’s conquest of Como.
From the mid-fifth century, inscriptions connected with Jupiter, Minerva, the Capitoline Triad, and local deities were replaced by early Christian inscriptions. The Capitoline Triad was the Roman grouping of Jupiter, Juno, and Minerva. The oldest identified Christian inscription at Galliano dates to 466. A Christian community developed during the evangelization of Lombardy associated with Ambrose, bishop of Milan from 374 to 397.
From the fifth century, the community built a single-room Paleo-Christian basilica. Paleo-Christian describes the art and architecture of the early Christian period of the Roman world. The building served as the pieve, or parish church with jurisdiction over a surrounding rural district, of Cantù and was enlarged during the seventh and eighth centuries. It was dedicated to Saint Vincent of Saragossa, an early Christian martyr traditionally associated with Saragossa in Hispania. A baptistery may already have stood beside it.
The Eleventh-Century Basilica
The present church was begun around the turn of the first millennium. Aribert, the church’s custos, renovated and redecorated the building before consecrating it on 2 July 1007 and dedicating it to Saint Vincent. The title custos had an uncertain meaning, and Aribert probably held the church through family inheritance. He is also associated with Aribert of Intimiano, who later became archbishop of Milan. After the consecration, San Vincenzo became the parish church and the seat of a chapter of canons.
For several centuries, people from Cantù donated land and other property to the basilica. The oldest recorded bequest dates from 1284. Graffiti beneath the apse frescoes preserve the deaths of Aribert’s father, brother, and nephew, linking the painted church with the family that had overseen its renewal.
Decline and Secular Use
As Cantù expanded in its strategically located position between Milan and Como, the Galliano hill became peripheral to the settlement. On 10 July 1582, Charles Borromeo, archbishop of Milan, found San Vincenzo partly abandoned and designated the church of Saint Paul as Cantù’s principal parish church. The chapter and provost moved to Saint Paul in 1584, and San Vincenzo became a rural church.
Cardinal Federico Borromeo ordered restoration work in 1616 to prevent the building from falling into ruin, but the work was not carried out. During the eighteenth century and the later Habsburg and Napoleonic periods, ecclesiastical property was confiscated. Milanese citizens purchased the basilica in 1799. An artistic commission appointed in 1801 judged the building to be neither a masterpiece nor an important artistic monument, after opposition from Don Calderini, parish priest of Saint Paul.
The basilica was desacralized on 15 May 1801. Its high altar was destroyed, and the building became a farm before later serving as a peasant storehouse. A fire destroyed the small right aisle, while other sections were lost or removed during the French occupation and sold to private collectors.
Popular devotion nevertheless continued, especially among pregnant women, because of the fresco of the Madonna del Latte above a spring in the crypt. Access to the crypt continued through a corridor opened to the public, preserving the devotional use of this part of the former church.
Survey and Restoration
In 1831, Carlo Annoni, parish priest of Saint Paul from 1830, commissioned the engineer Montanara to survey San Vincenzo with plans, sections, and reproductions of its frescoes. The survey recorded the building before its major nineteenth-century alterations.
The Municipality of Cantù acquired the basilica in 1909. Restoration between 1910 and 1913, directed by Ambrogio Annoni, recovered original structures and demolished the rural buildings attached to the church. The work also revealed Roman and Paleo-Christian inscribed tombstones.
A second campaign in 1933 and 1934 drained the crypt and consolidated the structure. The missing right aisle was deliberately not reconstructed, and its open flank was closed with glazing. Further campaigns treated the frescoes during the 1950s, 1960s, and 1980s. An aerated subfloor installed in 1981 addressed moisture-related deterioration, and fresco interventions continued in 1986. The basilica reopened for worship in May of that year.
Remains
The Basilica Building
Facade and Exterior Walls
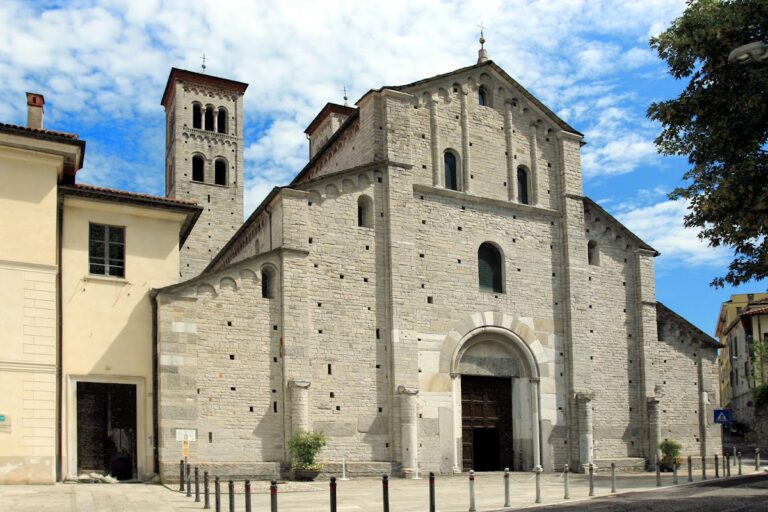
The basilica originally had three apsidal naves, although the third, on the right, has disappeared. The surviving structure is built chiefly of rubble masonry and brick. Its restrained facade contains a small oculus, a narrow window on the left, and a small upper window shaped as a cross. The central entrance has a lintel, a brick arch, and an ogival lunette. The lateral entrance to the north nave is blocked.
Few round-headed windows pierce the side walls. The north wall has eight windows, four blocked, arranged alternately, with diamond-shaped recesses between them. The south wall has four windows, two of them blocked. The apse is organized by mostly blind round-headed arches and archaic Lombard-style bands. Three slightly differentiated windows illuminate the crypt.
Interior and Raised Choir
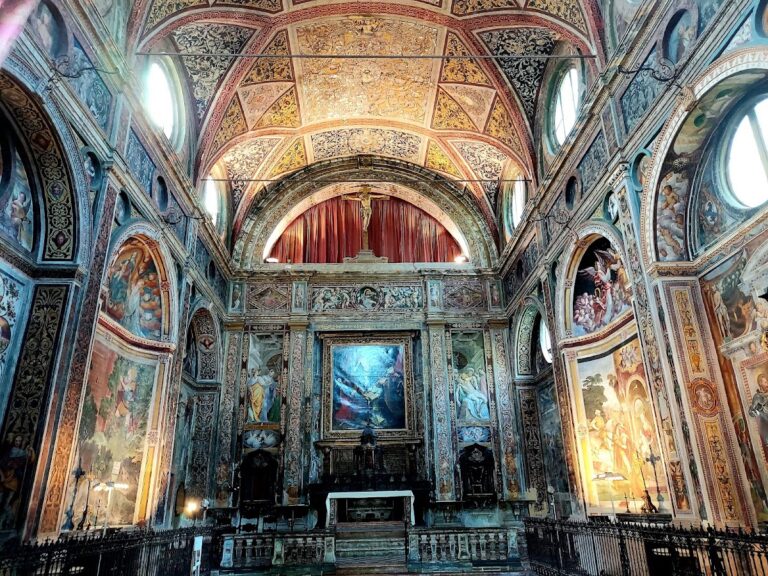
Inside, columns divide the church into three naves and support unequal round-headed arches. The arches are relatively low, leaving broad areas of wall above them. The choir and crypt stand substantially higher than the main floor. A large central staircase rises to the choir, while two additional staircases descend to the crypt. Two ambons, raised stands used for readings or preaching, originally stood above these stairways. Part of the left ambon survives, including the marble eagle that supported its lectern.
The surviving right-side apse is partly visible, while the former right aisle is enclosed by a glass wall. This arrangement preserves the open flank created by the loss of the aisle without reconstructing the vanished structure.
Apse and Nave Frescoes
Apse Paintings
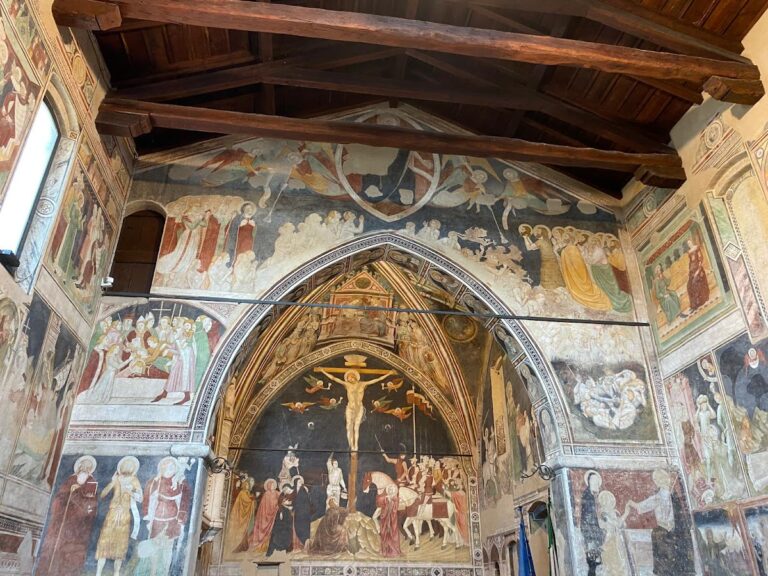
San Vincenzo contains the largest ensemble of Ottonian frescoes in northern Italy. Ottonian art refers to the artistic culture associated with the German emperors of the Ottonian dynasty around the tenth and early eleventh centuries. The paintings combine Byzantine influences with a Western late-antique style. The artist commissioned by Aribert is unknown, and the apse paintings are probably earlier than the nave frescoes because their style differs.
The apse is the most richly decorated part of the church. Friezes of birds and aquatic animals frame the apse arch. In the semi-dome, Christ stands with outstretched arms inside a mandorla, an almond-shaped frame around a sacred figure, and holds a book. He is flanked by the prophets Jeremiah and Ezekiel, the archangels Michael and Gabriel, and two groups of haloed saints.
The lower apse presents episodes from the martyrdom of Saint Vincent of Saragossa. The sequence shows his flagellation before the proconsul Dacian, his placement on a burning grid while molten lead is poured over him, the landing of his body on a shore, and his burial. A final panel shows Saint Adeodatus beside Aribert, who presents a model of the church to God. The upper portion of this scene is now in Milan’s Pinacoteca Ambrosiana. Friezes beneath the martyrdom scenes contain cornucopias, acanthus spirals, birds, and fruit.
Paintings on the Nave Walls
The right wall carries scenes from the lives of Samson and Saint Christopher. Saint Christopher appears without the Christ Child, following Eastern iconography, and this image may be the earliest European fresco depicting the saint’s story. The left wall shows Adam wearing fur, Eve, and episodes from the story of Saint Margaret. Beside the altar, another important fresco shows the Virgin and Child among saints, while the counter-façade contains additional saints on either side of the main entrance.
Late Medieval Paintings by the Crypt Entrance
Frescoes above the right-hand access to the crypt date from the late thirteenth century. They depict the archangel Michael, Saint Peter, the Virgin and Child, Saint Paul, Saint Vincent, Saint Ambrose, and another saint identified uncertainly as Stephen or Adeodatus.
Crypt and Earlier Evidence
Crypt Structure and Devotional Fresco
The crypt lies beneath the raised choir and was built, according to the Ambrosian tradition, to house relics of local saints. Its cross-vaults rest on four central columns with Carolingian capitals. Eight-pointed stars decorate the walls and vaults.
Above an ancient spring is the fourteenth-century Madonna del Latte. The fresco shows the Virgin seated frontally on a throne and offering her breast to the infant Jesus in her arms. Three other frescoes on the pilasters show a blessing bishop, a saint holding a closed book, and a saint in a red-and-white striped tunic. Their identities remain uncertain.
Earlier Church Materials
Material from the earlier Paleo-Christian church survives in the present complex. A marble slab bears a Christogram, a symbolic abbreviation of Christ’s name, between two doves. A black-and-white marble pavement was reused in the present presbytery and also remains beneath the terracotta floor of the baptistery. Roman and Paleo-Christian inscribed tombstones were found during the restoration of 1910 to 1913.
Baptistery of Saint John
Cruciform Plan and Galleries
The Baptistery of Saint John stands beside the basilica and was built at approximately the same time. Its more elaborate exterior surrounds a Greek-cross plan, whose four arms are of approximately equal length. The design was influenced in simplified form by the ninth-century San Satiro complex in Milan.
The square central hall is defined by four columns and four arches. Four large semicircular apses create the cruciform plan and support upper galleries, or matronei, elevated church galleries reached by two staircases built into the thickness of the walls. The galleries contain two altars and two stone rose windows recovered from the floor, which may have been used as clocks. A bell formerly located in the basilica’s bell tower was placed beside them.
Dome and Entrance Arrangement
An eight-sided dome supports an octagonal external drum, or tiburium, the structure enclosing or rising above a dome. It has four windows and small arches. The western entrance passes through a vaulted niche and a small rectangular room, from which the stairs to the upper galleries begin. This entrance arrangement is unusual within the baptistery’s design.
The Roman altar dedicated to the Matronae Braecorium Gallianatium, with its reference to the Gallianates, is another archaeological find associated with the site. Together with the inscribed tombstones and reused early Christian materials, it connects the surviving medieval buildings with the earlier religious and settled history of Galliano.