Santa Cristina la Vetere: An Arab-Norman Church in Palermo


Site at a Glance
- Rating
- 4.5
- Popularity
- Very Low
- Country
- Italy
- Primary era
- Medieval
- Eras represented
- Medieval, Early Modern
- Civilizations
- Kingdom of Sicily, Norman, Spanish
- Site type
- Religious
- Remains
- Church
On this page12 sections
History
Relics and Norman foundation
Santa Cristina la Vetere is a Catholic church in Palermo, Italy, built under Norman rule in the Arab-Norman style during the twelfth century. It stands immediately northwest of Palermo Cathedral in the Cortile dei Pellegrini and forms part of the cathedral’s coronation-loggia complex. Its origins are connected with Christina of Bolsena, an early Christian martyr traditionally associated with Bolsena in central Italy. In 1099, pilgrims removed Christina’s relics from her catacomb at Bolsena, and in 1160 the town of Sepino gave them to Palermo Cathedral. Christina then became Palermo’s patron saint, before the later rise of Saint Rosalia’s cult.
Archbishop Gualtiero Offamilio, also known as Walter of the Mill, ordered the church’s construction in the 1170s. The building is dated either to 1171 or to around 1174. After its completion, the church was administered for several years by the Cistercians, a Western Christian monastic order that emphasized disciplined communal life and architectural austerity.
Cathedral dependency and confraternity use
When the new Palermo Cathedral was completed in 1185, Emperor Henry VI transferred Santa Cristina to the cathedral chapter. Between 1194 and 1197, after the Cistercians were expelled, it became a dependency of the cathedral. This administrative connection continued until the church was transferred to the Compagnia della Santissima Trinità in 1569 or 1570. The confraternity was a Catholic lay association organized for worship and charitable activities. Its members were known as the “Reds” because they wore red cloaks. Archbishop Diego Haëdo presided over Santa Cristina’s solemn consecration in 1595.
The church later served the Olivetans as a seminary building. The Olivetans were a Benedictine reform congregation formally known as the Congregation of Our Lady of Mount Olivet. Santa Cristina’s crypt was used for the burials of members of the Compagnia della Santissima Trinità.
A pilgrimage setting
Santa Cristina was associated with the Via Francigena, the medieval pilgrimage route linking northern Europe with Rome and, through extended routes, other major Christian destinations. The nearby Vicolo dei Pellegrini formed part of this route. Palermo’s position near the Papireto River also connected the complex with arrivals by sea from the Tyrrhenian Sea.
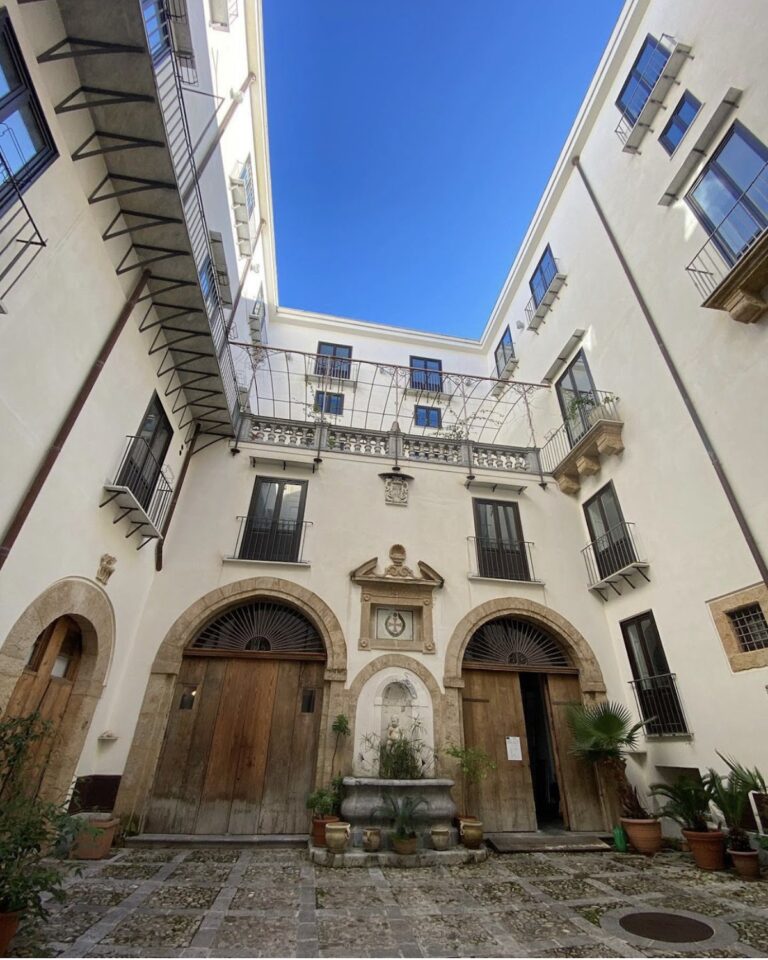
The Compagnia della Santissima Trinità was founded in 1564 at the church of San Biagio and adopted Santa Cristina la Vetere as one of its seats from 1569. In 1572 it built the Oratorio dei Pellegrini as its headquarters and as a place of religious services for pilgrims travelling to the Holy Land and other sacred destinations. A passage directly connected the oratory with Santa Cristina. The oratory stood beside the Ospedale dei Pellegrini, a hospital dating to 1165 that provided pilgrims with lodging, rest, and medical care. Its exterior apparently carried frescoes of pilgrims giving thanks.
The Oratorio dei Pellegrini was adjacent to the church of Santa Ninfa, which served as its associated antioratory, or secondary worship space. The nearby oratory of the Compagnia del Santissimo Sacramento of the Cathedral was likewise adjacent to Santa Cristina. Santa Ninfa was incorporated into that institution in 1590.
Damage and restoration
The Oratorio dei Pellegrini had already been closed for worship and neglected for a considerable period when the Palermo earthquake of 6 September 2002 damaged it. Restoration in 2012 and 2013 repaired the facade and window frames, consolidated the structure, and restored its painted decoration. These interventions preserved the oratory as part of the surviving religious and pilgrimage complex beside the cathedral.
Remains
Church building
Exterior and plan
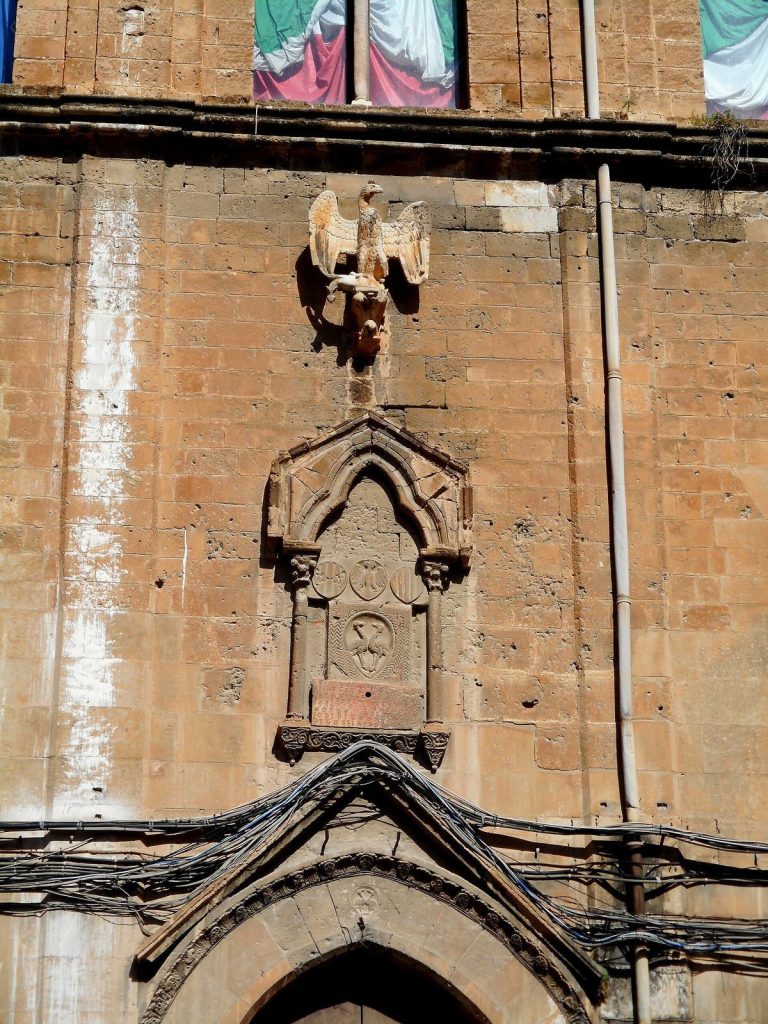
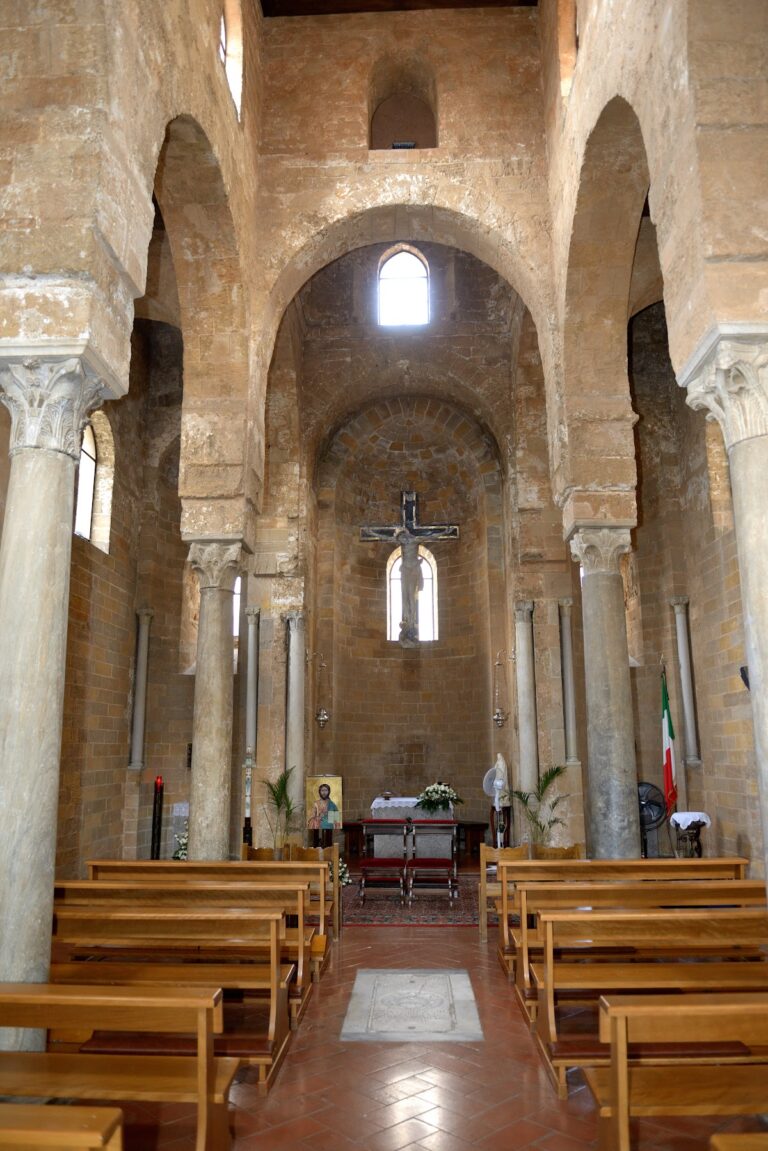
Santa Cristina la Vetere is a compact Arab-Norman structure built entirely of tuff stone. Its mass has the form of a large cube, while its Greek-cross plan consists of four arms arranged around a square central crossing. The southern entrance, rebuilt in the sixteenth century, is the only facade accessible today. The other three facades have been almost entirely incorporated into the surrounding buildings.
Interior structure and decoration
Inside, the walls retain their exposed, unplastered tuff masonry and the church’s austere Arab-Norman character. Four substantial pillars support pointed arches, whose intersection creates the central groin-vaulted covering. Three of the four cross arms have barrel vaults. The main chapel is covered by a pavilion vault, a vault whose surfaces rise towards a central point or ridge, and this surface carries seventeenth-century stucco decoration. Stucco also appears in the lunettes, the curved areas within the apse.
The niche in the left aisle contains frescoes of Saint Peter and Saint Paul dated to 1586. Red crosses survive on the walls as decoration associated with the old Greek rite. The main altar held Giuseppe Salerno’s painting of the Madonna dell’Itria with Saint Calogerus, Saint Nympha, and Saint Christina. Salerno was known as “the Lame Man of Gangi.” A triptych showing the Virgin Mary, Saint Christina, and Saint Catherine was placed on the epistle side, the side traditionally associated with the reading of the Epistle during the liturgy.
Crypt
Below the church is an underground crypt used as a burial chamber for members of the Compagnia della Santissima Trinità. Its function reflects the confraternity’s long association with Santa Cristina after the church entered its use in the sixteenth century.
Pilgrimage oratory
Oratorio dei Pellegrini
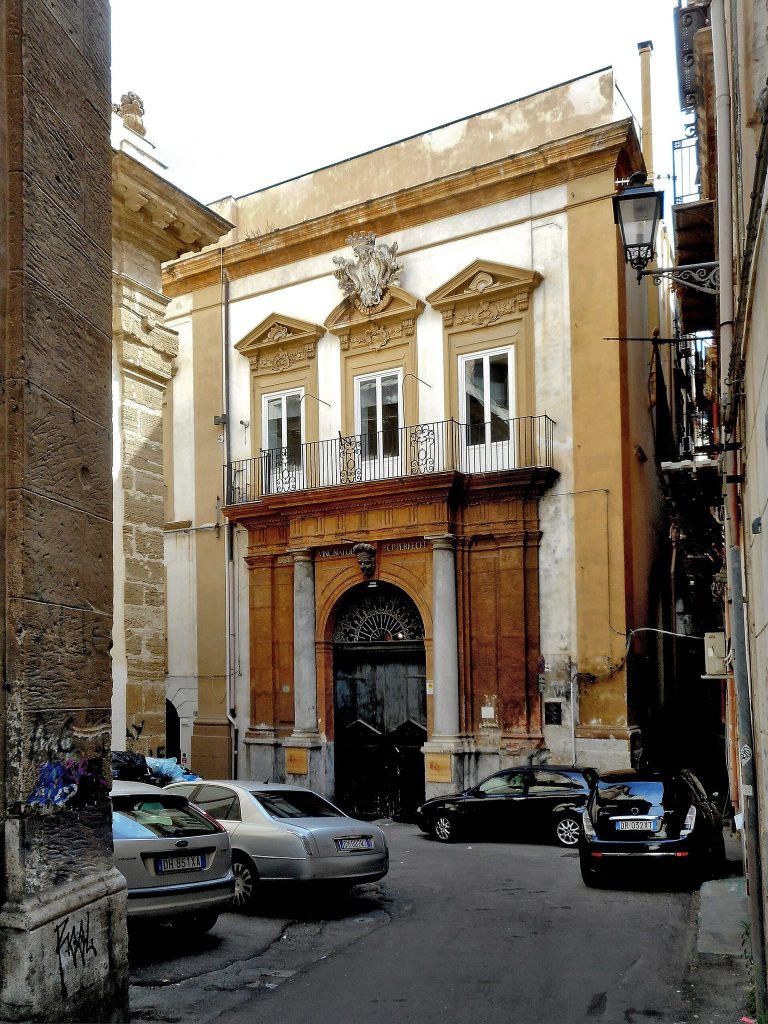
The Oratorio dei Pellegrini has a sober, linear entrance facade, probably resulting from its restoration in 1879. Inside, the hall retains an eighteenth-century frame surrounding the benches. The floor is an original eighteenth-century work in yellow, blue, and green tones.
A section of a seventeenth-century fresco showing the Madonna and Child with Saint John the Baptist survives in the right chapel. On the upper part of the counterfacade, the interior wall opposite the principal entrance, is a fresco by Guglielmo Borremans depicting Sarah, Abraham, and the three angels. The work dates from the 1730s and is framed by faux-marble stucco.
Between 1580 and 1585, the oratory’s principal painting was Simone de Wobreck’s Burial of Jesus. The painting is now held by the Diocesan Museum of Palermo rather than remaining in the oratory.