Palermo Cathedral: The Principal Catholic Church of Palermo


Site at a Glance
- Rating
- 4.7
- Popularity
- Very High
- Country
- Italy
- Primary era
- Medieval
- External website
- Open
- Eras represented
- Medieval, Early Modern, Modern
- Civilizations
- Byzantine, Crown of Aragon, Kingdom of Sicily, Kingdom of the Two Sicilies, Norman, Spanish
- Site type
- Religious
- Remains
- Cathedral
On this page27 sections
History
Palermo Cathedral is the principal Catholic church of Palermo, Italy, and the seat of the Archdiocese of Palermo. Dedicated to the Assumption of the Virgin Mary, it took its present form through a Norman building campaign completed in 1184–1185, within the Arab-Norman period that combined Islamic and Byzantine techniques with Norman forms. Its long history as a church, mosque, cathedral, royal burial place, and centre of the cult of Saint Rosalia has made it one of Palermo’s defining religious institutions.
Early Christian and Byzantine foundations
A church occupied the site by the fourth century, before its destruction by the Vandals in the early fifth century. A Byzantine church dedicated to the Virgin Mary was erected there in 604. Its surviving crypt and square basilical arrangement preserve evidence of this earlier foundation. In 732, authority over the church passed to the Patriarchate of Constantinople, the leading episcopal institution of the Byzantine Church, although efforts continued to preserve worship according to the Latin rite.
After the Arab conquest of Palermo in 831, the church was converted into the Gami, or Great Friday Mosque. It could accommodate about 7,000 worshippers. The episcopal establishment was displaced, while the smaller church of Santa Ciriaca temporarily assumed the cathedral’s function.
The Norman cathedral and royal Sicily
Norman forces led by Robert Guiscard and Roger captured Palermo on 6 January 1072. The mosque was reconsecrated to the Virgin Mary, and Archbishop Nicodemus celebrated the first Greek-rite liturgy after the conquest. The cathedral later passed to the Latin clergy, and Nicodemus was sent to Mezzomreale.
Roger II, founder and first sovereign of the Kingdom of Sicily, was crowned in the cathedral on 25 December 1130 and buried there in 1154. The earlier cathedral suffered damage during the uprising of 1168. On 4 February 1169, the earthquake of Saint Agatha severely damaged the upper campanile and the upper part of the facade.
Archbishop Gualtiero Offamilio, also known as Walter of the Mill, promoted the construction of the present cathedral in the late twelfth century. The building was completed in 1184–1185 and solemnly consecrated by Gualtiero on 6 April 1185. The project also strengthened Palermo’s metropolitan position in opposition to the royal cathedral at Monreale.
Under the Norman and Hohenstaufen dynasties, the cathedral was closely associated with the royal government of Sicily. Hohenstaufen rulers belonged to the German dynasty represented here by Henry VI and Frederick II, who was both Holy Roman Emperor and king of Sicily. The cathedral hosted the coronations of Tancred, Henry VI, Frederick II, Manfred, Peter III of Aragon, and Frederick II of Sicily. Other coronations held there included those of William I, William II, Victor Amadeus II of Savoy, and Charles III of Bourbon.
Medieval and Renaissance development
The cathedral continued to grow after the Norman construction. Its four corner towers were begun around 1250 and completed by 1342. A sacristy was added at the southeast corner in 1260, and the western Gothic portal was created in 1352. Between 1426 and 1430, Antonio Gambara built the southern portico in Catalan Gothic style. Its columns included material reused from the former mosque.
The Gagini family, a major dynasty of Renaissance sculptors and architects in Sicily, contributed important works during the sixteenth century. Antonello Gagini began his marble tribune in 1509, and later assistance brought the project to completion in 1574. Vincenzo and Fabio Gagini added the northern portico in 1536, while Vincenzo Gagini created the marble enclosure of the cathedral square in 1575.
Saint Rosalia and the cathedral cults
The cathedral became the principal centre of Palermo’s devotion to Saint Rosalia after the reported discovery of her remains on Monte Pellegrino during the plague of 1624. Her relics were brought to Palermo on 15 July, and the city’s curia and senate proclaimed her principal patron and protectress on 27 July. The first major festival in her honour took place on 15 July 1625. Pope Urban VIII entered Rosalia in the Roman Martyrology, the official list of saints commemorated in the Roman rite, in 1630.
A silver reliquary commissioned in 1625 was replaced by a more elaborate work made between 1631 and 1637. The reliquary is carried through Palermo each year on 15 July. The cathedral also preserves the cults and relics of other patrons of the city, including Saints Agatha, Christina, Nympha, Oliva, Mamilian, and Cosmas.
Rebuilding in the eighteenth century
In 1709–1710, Archbishop Giuseppe Gash financed the replacement of the old timber roof with stone vaulting. The earthquake of Terrasini in 1726 damaged the campanile, and the earthquake of Pollina in 1823 caused further damage. More extensive change came with Ferdinand Fuga’s restoration and restructuring, begun in 1781 and continued until 1801. Carlo Chenchi carried out the work with assistance from Giuseppe Venanzio Marvuglia.
The campaign consolidated the structure, enlarged the side walls, added fourteen chapels, introduced the main dome and barrel vaults, and radically altered the medieval interior. During the works, the cathedral chapter and parish offices moved temporarily to the Church of the Gesu at Casa Professa, which served as a co-cathedral.
The rebuilding dismantled Antonello Gagini’s tribune, removed Andrea Carrera’s frescoes from the former Chapel of the Blessed Sacrament, altered the Chapel of Saint Rosalia, and displaced the royal sarcophagi. Many elements of the tribune were later redistributed among the nave piers, transept, dome supports, portico, and apse.
The campanile was reconstructed after the earthquakes. Giovanni Amico redesigned it in 1726, its terminal portion was completed in 1805, and Emmanuele Palazzotto carried out another intervention between 1826 and 1835. The post-earthquake work added Neo-Gothic bell towers and pinnacles to the medieval tower. The cathedral was solemnly reconsecrated on 4 June 1815. In 1844, Palazzotto restored and rearranged the crypt.
Modern conservation and continuing religious use
The Palermo uprising of 1860 caused external damage and destroyed the cathedral’s Archive of the Maramma. The Maramma, or Cathedral Works, administered building projects, materials, inventories, maintenance, and related records. Archbishop Bartholomew Staufer of Antioch established the office of marammiere in 1308. Charles V regulated its appointments in 1526, and a new administrative structure was introduced in 1727.
Giuseppe Piazzi used the cathedral as an astronomical observatory in 1795 with the archbishop’s permission and installed its marble meridian in 1801. Restoration and modernization continued from 1949 to 1960, followed by another restoration program begun in 1982. On 3 July 2015, the cathedral became part of the UNESCO World Heritage serial property “Arab-Norman Palermo and the Cathedral Churches of Cefalu and Monreale.”
The cathedral remains a centre of the cult of Saint Rosalia. Its religious observances include the procession of her reliquary on 15 July, the celebration of the Assumption on 15 August, the commemoration of Rosalia’s death on 4 September, Holy Week rites, and thanksgiving services associated with the earthquakes of 1693 and 1783.
Remains
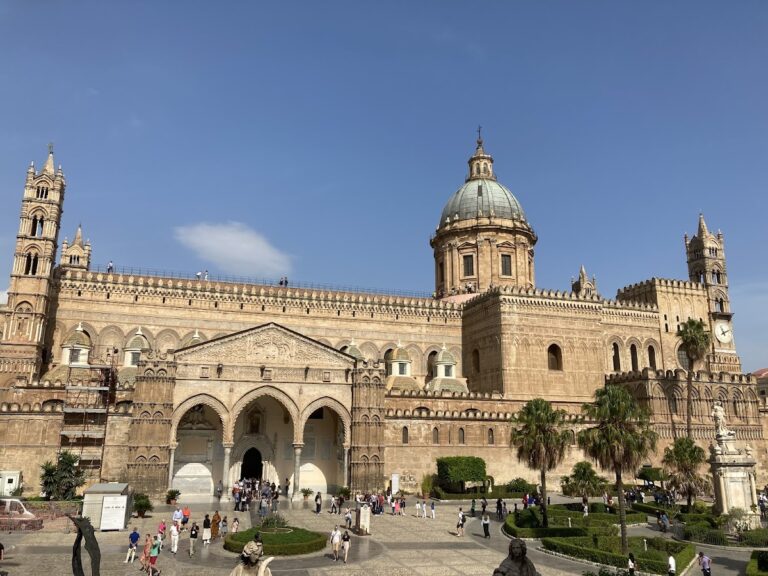
Palermo Cathedral is a freestanding complex with four principal elevations and a layered architectural character. Byzantine, Islamic, Arab-Norman, Gothic, Catalan Gothic, Renaissance, Baroque, and Neoclassical elements remain integrated in its exterior, interior, furnishings, and surrounding square. The late-twelfth-century church was a three-aisled basilica with three apses, while the present building follows a Latin-cross plan with a central nave, two side aisles, transept, presbytery, and numerous chapels.
Exterior elevations and towers
Eastern apses
The eastern exterior preserves the clearest Arab-Norman character. Three apses are framed by corner towers and enriched with blind arches, geometric and floral patterns, lava and tufa inlays, narrow windows, and several orders of arches. Crenellated upper sections complete the composition. These features combine Islamic and Byzantine decorative ideas with the structural language of the Norman cathedral.
Western facade and campanile
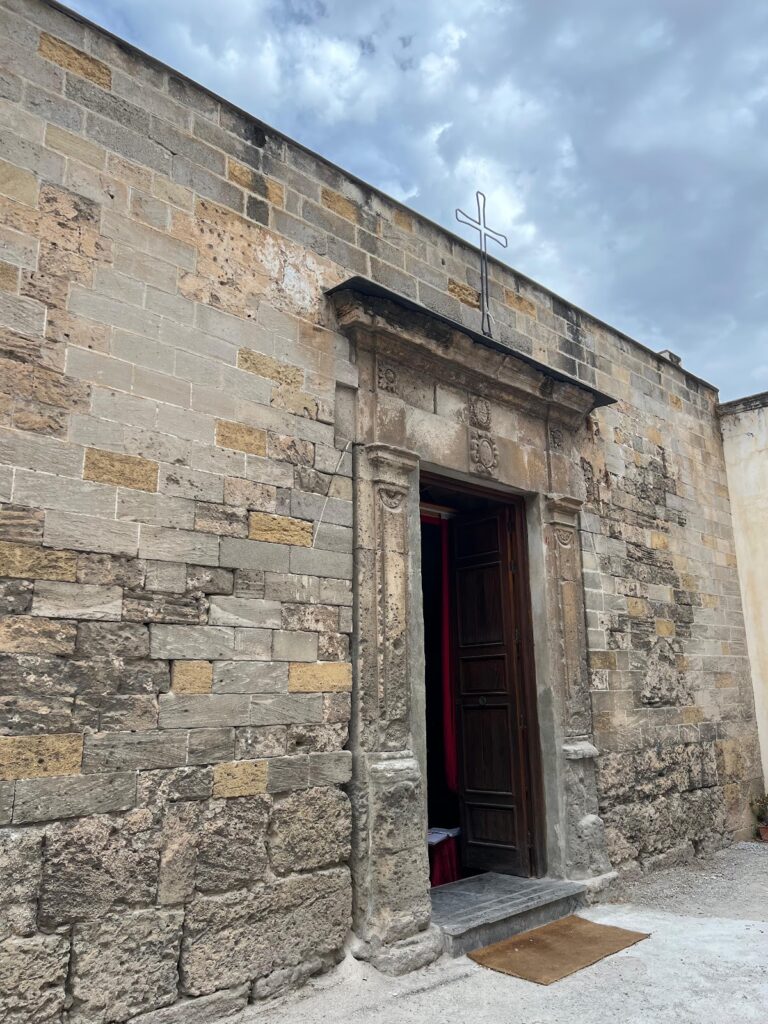
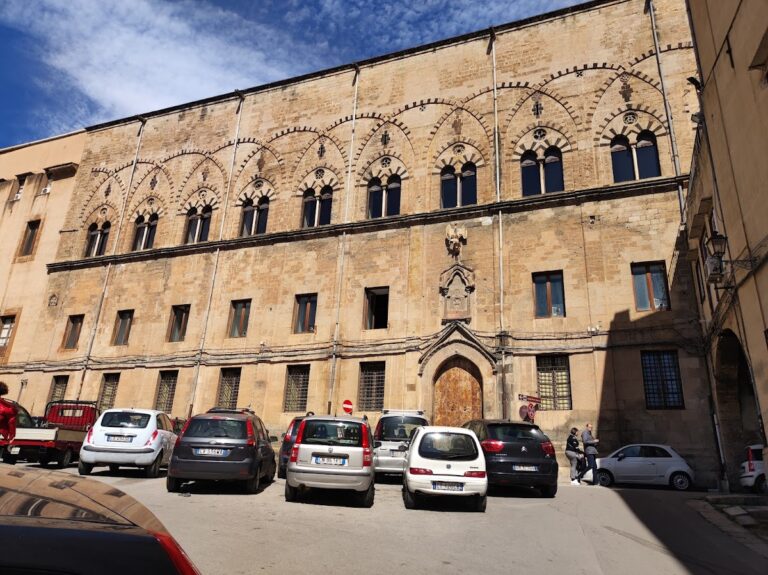
The four corner towers connect the eastern and western ends of the building. The western facade faces Via Matteo Bonello and is joined to the adjacent Archbishop’s Palace by two pointed arches inspired by Islamic architecture. Its central Gothic portal dates from 1352 and includes an aedicule containing a relief of the Virgin and Child, a large paired window above, blind single-light windows in the lateral portals, and crenellated upper walls.
The lower campanile is a massive medieval structure with a fortress-like character, while its upper section forms a lighter Neo-Gothic composition by Emmanuele Palazzotto. Nino Geraci’s statue of the Madonna della Conca d’Oro was placed on the highest pinnacle in 1954. The historic bells included Guzza, first made in 1136, and Ninfa. The present ensemble contains eight bells supplied by De Poli of Udine in 1950.
Coronation Loggia
North of the western entrance stands the Loggia dell’Incoronazione, or Coronation Loggia. Tradition holds that newly crowned Sicilian monarchs appeared there before the people, linking the western side of the complex with the cathedral’s royal history.
Southern portico and portal
The southern facade faces Via Vittorio Emanuele, formerly the Cassaro, and the cathedral square. Antonio Gambara’s portico, built in 1426–1430, has three pointed arches, cross vaults, decorated capitals, and columns reused from the former mosque. The first column on the left carries an inscription consisting of verse 54 of Sura 7 of the Quran.
Gambara also made the southern portal in 1426 for the coronation of Alfonso the Magnanimous. Francesco Miranda produced its wooden doors in 1432. A thirteenth-century mosaic of the Virgin stands above the inner portal, while nearby monuments commemorate the coronations of Victor Amadeus II of Savoy in 1713 and Charles III of Bourbon in 1735.
Northern elevation
The northern facade incorporates the former portico built by Vincenzo and Fabio Gagini in 1536. Fuga’s extension of the northern wall and the addition of seven side chapels absorbed that portico into the main body of the cathedral.
Interior and principal chapels
Nave, vaults, and dome
Fuga’s intervention between 1781 and 1801 reshaped the interior. Groups of four columns were strengthened into massive piers, pointed arches became round arches, the side aisles were widened, fourteen chapels were added, and the wooden ceiling was replaced by stone barrel vaults. The dome rises above the crossing of the nave and transept. Four large arches support a high cylindrical drum with eight windows, a ribbed classical cupola, and a lantern. The earlier wooden dome above the choir was removed.
Presbytery and royal throne
The presbytery contains a Catalan Gothic wooden choir from the late fifteenth century, dated 1466, and an episcopal throne partly assembled from fragments of twelfth-century mosaics. The Royal Baldachin, or royal throne canopy, bears the inscription “Prima Sedes, Corona Regis et Regni Caput.”
Chapel of Saint Rosalia
On the right side of the presbytery, the Chapel of Saint Rosalia is also known as the Royal-Senatorial Chapel. A brass grille encloses it, with seven silver votive lamps suspended above. Victor Amadeus of Savoy donated the central lamp in 1714. The principal silver reliquary, designed by Mariano Smiriglio and made between 1631 and 1637, contains Rosalia’s body, her first biography, and a manuscript bearing the autograph of Cardinal Giannettino Doria.
Chapel of the Blessed Sacrament
The Chapel of the Blessed Sacrament occupies the left apse. Its gilded stucco decoration includes a ciborium, an architectural canopy over the altar, designed by Cosimo Fanzago in 1653. The chapel also contains Pietro Gravina’s funerary monument and the mausoleum of Francesco Ferdinando Sanseverino. Andrea Carrera’s fresco cycle, placed there in 1672, was destroyed during the eighteenth-century restoration.
Royal and imperial tombs
The two chapels beside the western entrance contain the royal and imperial tombs. Among them are the porphyry sarcophagi of Roger II, Henry VI, Frederick II, and Constance of Hauteville, together with the tombs of Constance of Aragon, Peter II of Sicily, William of Aragon, and William, Duke of Athens.
Roger II’s red-porphyry sarcophagus rests on four telamons and is covered by a mosaic baldachin supported by six columns. Frederick II’s red-porphyry coffin is supported by four lions and has a six-column baldachin. Its lid bears medallions of Christ Pantocrator, the Virgin and Child, and the symbols of the four Evangelists. It also contains the remains of Peter II and an unidentified woman. Constance of Aragon’s sarcophagus is an ancient Roman coffin decorated with a hunting scene and inserted into the right wall of the counterfacade.
Northern aisle chapels
The northern aisle contains the Chapel of the Baptistery, with an octagonal marble font made by Gaetano and Filippo Pennino in 1801. It also includes the chapels of Santa Maria degli Angeli, Saint Anthony of Padua, Saint Christina, the Immaculate Conception, Saints Peter and Agatha, and Madonna Libera Inferni.
Madonna Libera Inferni contains Francesco Laurana’s marble Madonna and Child, made in 1469 for the cathedral of Santa Maria Assunta at Monte San Giuliano, now Erice. The title was associated with an indulgence granted by Pope Gregory XIII in 1576 and referred to souls in purgatory.
Southern aisle and transept chapels
The southern aisle includes the Chapel of the Madonna of the Letter, formerly the Chapel of Saint Mamilian, as well as the chapels of Saint Ignatius of Loyola, Blessed Peter Geremia, the Sacred Relics, and Saint Francis of Paola. Their works include contributions by Antonio Filocamo, Pietro Novelli, Antonio Manno, Giovanni Battista Ragusa, and other artists.
The transept contains the Chapel of the Assumption of Mary and the Chapel of the Holy Cross. The latter has an eighteenth-century agate cross supporting a medieval polychrome Crucifix carved from linden wood. The Crucifix is traditionally attributed to Nicodemus and Saint Luke. Other works in the chapel are associated with Gaspare Serpotta, Gaspare Guercio, Filippo Quattrocchi, Fazio Gagini, and Vincenzo Gagini.
Crypt and sacristies
Crypt
The crypt is contemporary with, or slightly later than, Gualtiero’s cathedral. It forms an external rectangular body entered from the cathedral’s south side and through the Canonicals’ or New Sacristy. Two aisles divided by granite columns and covered by cross vaults lead to seven apses. The central apse contains the sarcophagus of Giovanni Paterno, while the crypt as a whole contains twenty-three sarcophagi from different periods, chiefly belonging to archbishops and other ecclesiastical figures.
Canonicals’ and New Sacristies
The Canonicals’ Sacristy is a long room with ribbed cross vaults built over the remains of the Norman Chapel of Saint Mary Magdalene. Its two richly decorated portals are attributed to Vincenzo Gagini and dated 1568. Their inlaid wooden doors are attributed to Vincenzo Pernaci and dated 1569.
The New Sacristy contains Antonello Gagini’s marble Madonna della Scala of 1503, silverwork, carved cupboards, archives of privileges, and works formerly associated with the cathedral. Together, the sacristies preserve furnishings and architectural elements from several stages of the cathedral’s development.
Treasury, meridian, and organ
The treasury includes liturgical vestments, altar frontals, monstrances, chalices, reliquaries, the crown of Constance of Aragon, a thirteenth-century painted and engraved ivory casket, other ecclesiastical metalwork, and manuscripts. A fifteenth-century architectural reliquary has pinnacles and spires characteristic of Catalan Gothic.
Giuseppe Piazzi’s marble meridian, installed in 1801, consists of a long brass line set into the central nave floor and bordered by polychrome zodiacal inlays. Sunlight entering through an aperture in the dome indicates the corresponding zodiacal position. A nearby plaque records the historical unit of measurement called the palmo.
The cathedral also contains Tamburini’s pipe organ, opus 305, built in 1951. It has electric action, a movable independent console, four keyboards of sixty-one notes each, and a concave-radial pedalboard of thirty-two notes.
Cathedral square
The cathedral square is enclosed by a marble balustrade carrying statues of saints. Its paving was redesigned in 2000. At its centre stands Vincenzo Vitaliano’s statue of Saint Rosalia, made in 1744. It replaced the Fountain of the Three Old Men, which was moved to the side.
Across the complex, Islamic columns in the southern portico, medieval and Roman sarcophagi, Byzantine and Norman decorative elements, Gagini sculpture, Baroque metalwork, and Fuga’s Neoclassical restructuring remain joined within one architectural ensemble. The physical fabric therefore brings together the successive religious, political, artistic, and rebuilding phases that shaped Palermo Cathedral.