Santa Caterina: A Catholic Church in Vicenza, Italy
Site at a Glance
- Popularity
- Low
- Country
- Italy
- Primary era
- Early Modern
- Eras represented
- Medieval, Early Modern, Modern
- Civilizations
- Holy Roman Empire, Italian, Venetian
- Site type
- Religious
- Remains
- Church
On this page17 sections
History
Santa Caterina is a Catholic church in Vicenza, Italy, founded by the Humiliati in 1292 and dedicated to Catherine of Alexandria. Its present architectural character largely reflects a seventeenth-century rebuilding in a severe interpretation of Palladian design, with the façade completed in 1672. The church stands in Borgo Berga, on a street once called Ognissanti and now named for Santa Caterina. Catherine, a Christian saint and martyr, is the subject of many paintings inside.
Humiliati foundation and Benedictine community
A community of Humiliati settled in the area in spring 1190. The Humiliati were a medieval religious movement whose communities included both laypeople and religious members. In 1184, Pope Lucius III excommunicated the movement through Ad abolendam, a formal papal decree that associated it with the Cathars and Patarines. The Humiliati returned to the Church in 1201, when Pope Innocent III directed their organization into three groups.
In 1215 the Humiliati established the All Saints monastery and a house beside it. In 1292 they built a church dedicated to Catherine at a second house, with Bishop Pietro de Saraceni laying its first stone. The Humiliati claimed direct authority from the Holy See, the central governing authority of the Roman Catholic Church, rather than from the diocese. The bishop accepted this arrangement in return for annual dues to the cathedral canons of two pounds of wax and one pound of incense.
A monastery was built beside the church. Financial hardship left it without resident brothers around 1320, and it first passed to the Humiliati of All Saints. In 1326, Benedictine nuns from San Donato in Barbarano bought the church and monastery and moved into Vicenza. Benedictines follow the Rule of Saint Benedict, a foundational guide for monastic life. Nuns from San Biagio Vecchio joined them in 1420, after proceedings concerning a serious decline in their community’s religious and moral life.
Growth and rebuilding in the seventeenth century
The convent flourished in the sixteenth century, with about thirty nuns. During an inspection in 1584 connected with the reforms of the Council of Trent, the Catholic Church’s major reform council, Cardinal Agostino Valier described the church as small and elegant, with one altar.
The church was enlarged in the 1620s, gaining a second altar and possibly a choir. It was then almost completely rebuilt, and its façade was finished in 1672. The jurist Giovanni Maria Bertolo provided substantial financial support and also contributed to rebuilding several other religious buildings in Borgo Berga. The design is almost certainly by his friend, the Vicentine architect Antonio Pizzocaro.
Parish church and later uses
Austrian troops occupied the monastery in 1798, after Veneto was ceded to the Habsburg Empire. When the French returned, a decree in 1806 transferred the nuns to the Corpus Domini convent. The suppression of religious orders in 1810 placed the monastery permanently in state ownership. That year, as the French government reorganized church administration, Santa Caterina became a parish church and took over Borgo Berga’s parish jurisdiction from San Silvestro.
The former monastery served as barracks for troops in transit for more than a century. In 1928 it housed the Voluntary Militia for National Security, a Fascist paramilitary organization. In the late twentieth century, most of the cloister was demolished to make way for a secondary-school complex for the Maffei school.
Remains
The church combines a restrained exterior with a single-nave interior, meaning one main worship hall. Its surviving features include a bell tower, several marble altars, paintings, and the remains of the adjoining monastic complex.
Exterior
Façade
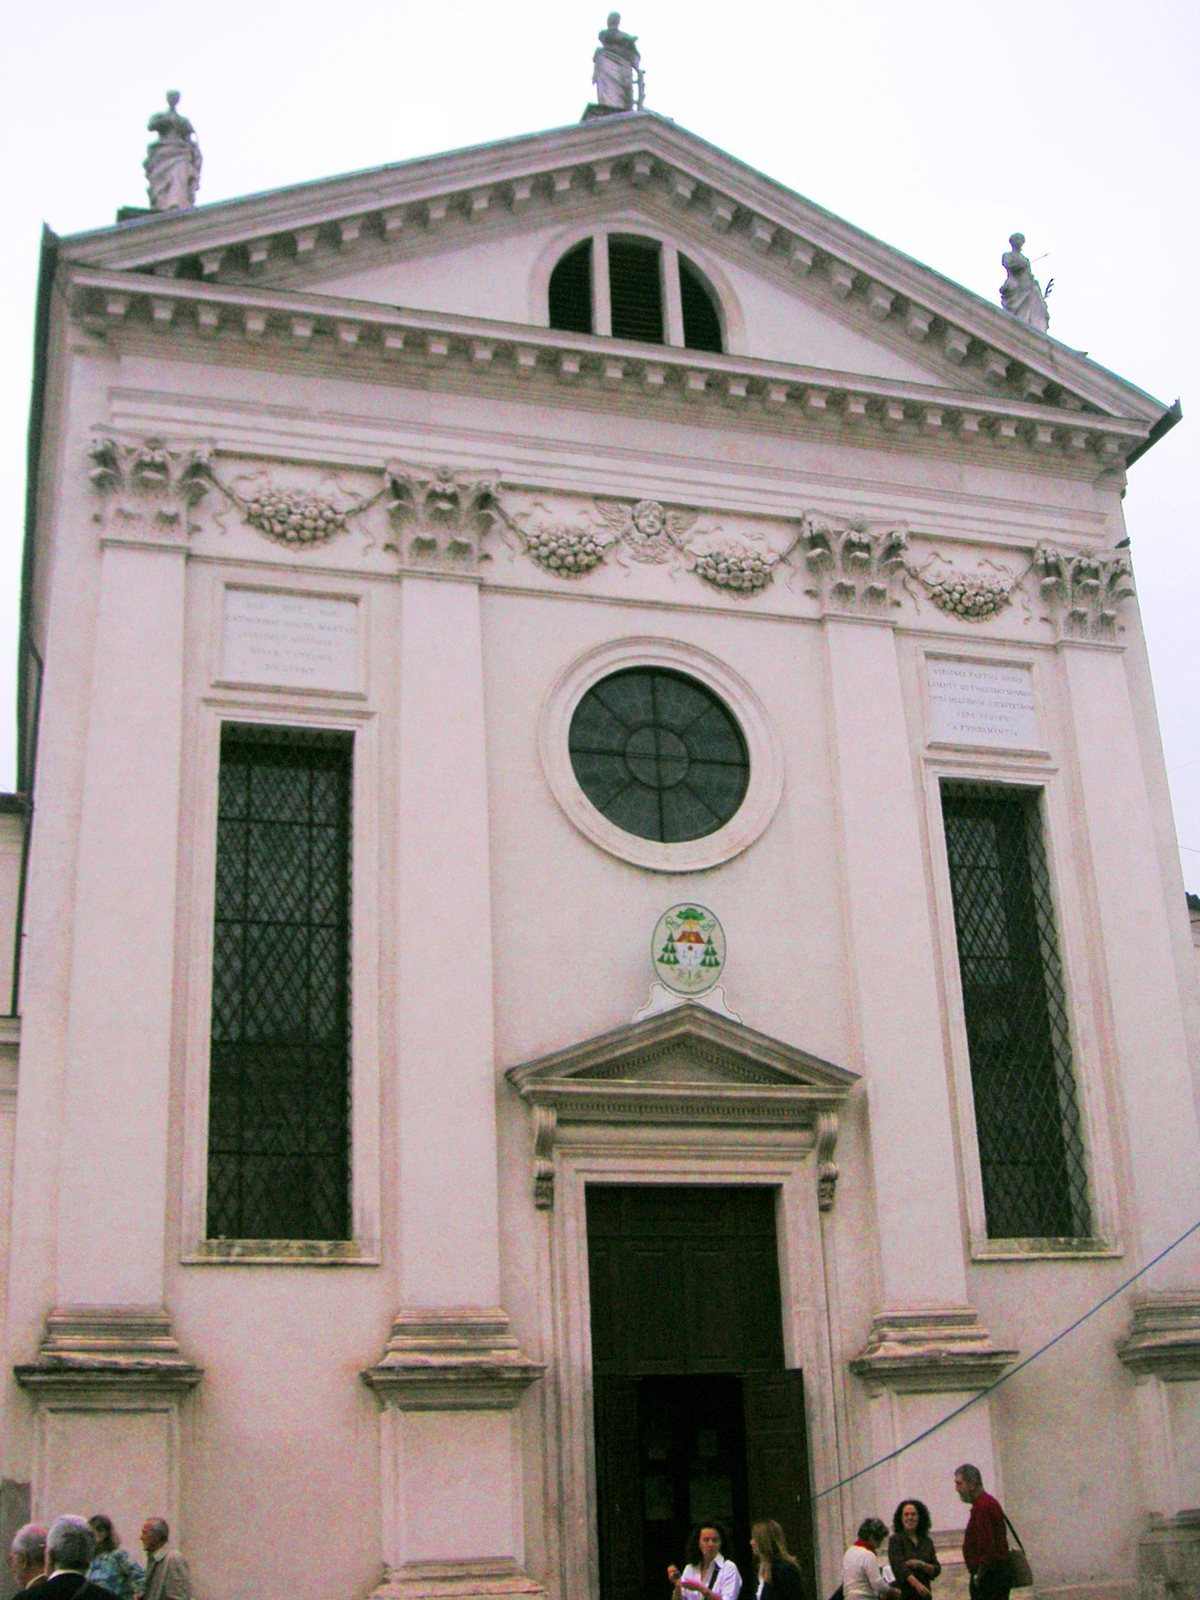
The façade, attributed to Antonio Pizzocaro, follows a model established about seventy years earlier by Giambattista Albanese at the Oratorio del Gonfalone. Four tall Corinthian pilasters, flat attached columns with leafy capitals, rise from bases and support the pediment. Garlands between the capitals provide the façade’s decoration. Above the portal is a plain circular window, with two tall, narrow windows between the pilasters. Three statues crown the front, with Catherine between two other female saints.
Bell tower
The relatively low bell tower dates from the same period as the façade and is proportioned to harmonize with it. Its belfry is open on all four sides and topped by a small dome and a wide-winged angel holding a trumpet. Of its three bells, the two larger were cast by Giovanni Colbachini in 1840; the smaller was recast by Daciano Colbachini in 1923. Their listed pitches are G-flat, A-flat, and B-flat.
Interior
Nave and galleries
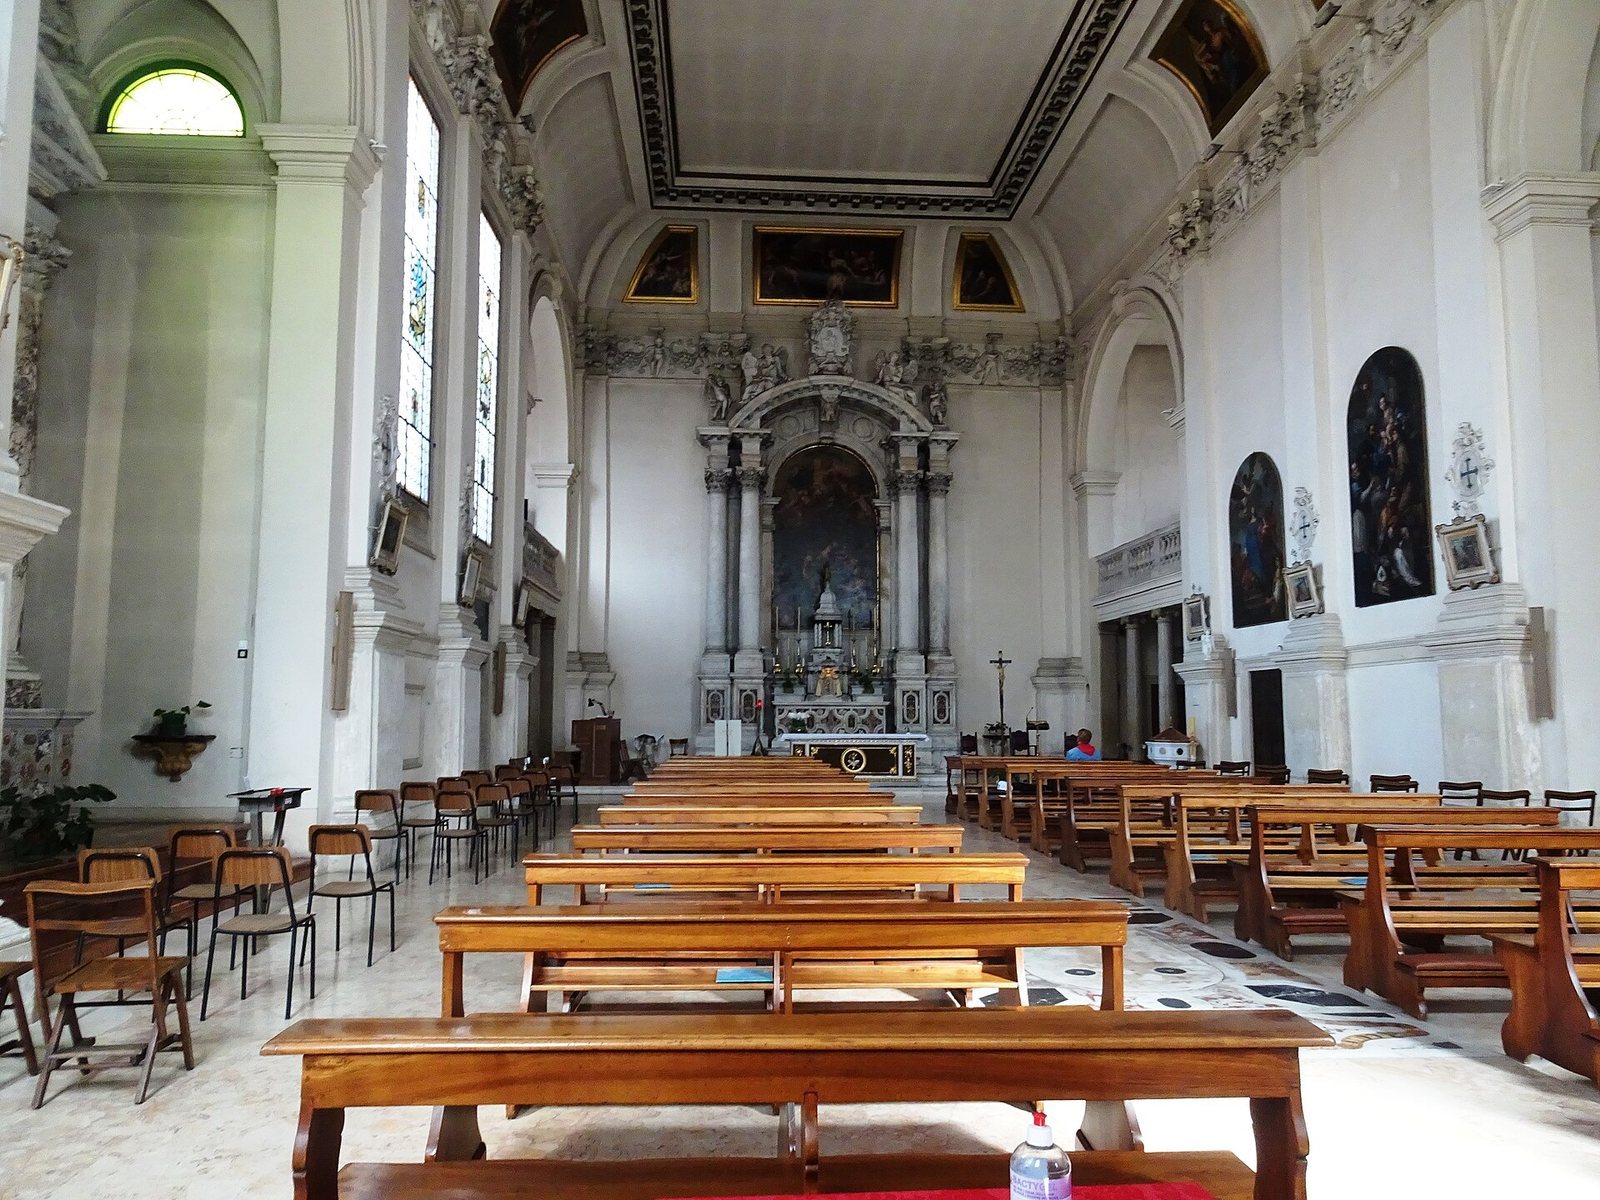
The church has a single nave. Two galleries near the presbytery, the area around the main altar, were added in the 1930s to enlarge the interior. Above the main walls, the upper section curves into a cove-like form and is decorated with canvases, while the ceiling is flat.
High altar
The seventeenth-century high altar is made of white marble with colored-marble inlays depicting episodes from Catherine’s legendary life. Sculptures by Orazio Marinali adorn the altar, whose four Corinthian columns support an arch. A small angel appears at its center, while other angels rest above the arch and on the columns. The crowning section bears Bertolo’s emblem, a double-tailed lion rearing on its hind legs, which refers to his degrees in civil and canon law.
Other altars and Bertolo’s tomb
Two other seventeenth-century altars of violet breccia, a stone formed from angular fragments in a finer material, stand in the nave. Their shrine-like centers rise above high steps, with a horizontal architectural band and a central crowning feature. Inlaid flower vases decorate the supports against a black background, echoing the high altar’s ornament.
Near the church’s center, a floor tomb slab commemorates Bertolo. Its border of colored marble surrounds an inscription dated 1693, before his death. Above it, marble carving shows books, an hourglass, and a candle, recalling his love of books.
Paintings
The high-altar painting, The Marriage of Saint Catherine by Pietro Liberi, arranges its figures in a rising composition that leads the eye toward God the Father among angels. Three more canvases by Andrea Celesti hang above the altar: Saint Catherine Rejecting Riches at the center, flanked by The Beheading of the Saint and The Town Crier with a Trumpet.
Three canvases on the right wall are The Martyrdom of Saint Catherine and Madonna and Child with Saint Anthony by Antonio Zanchi, and The Trinity with Saints Benedict and Scholastica by Giulio Carpioni. A group of sixteen canvases on the upper wall illustrates episodes from Catherine’s life and brings together late-seventeenth-century Venetian painting. The works include paintings attributed to Andrea Celesti, Giovanni Antonio Fumiani, Giovanni Battista Molinari, Antonio Arrigoni, Pietro Vecchia, and Zanchi.
Among the upper-wall paintings attributed to Zanchi are The Angel Comforting Saint Catherine above the fourth space between the columns on the right, and Saint Catherine Led by Soldiers above the fifth space on that side. Across the nave, Saint Catherine Carried by Angels is above the fifth space on the left. Saint Catherine Carried to Sinai shows the saint in a white garment. Fumiani’s paintings include Saint Catherine’s Disputation with the Philosophers above the third space on the right and The Martyrdom of Saint Catherine above the third on the left.
Organ
The organ on the right gallery was built by Annibale Pugina in 1904 and incorporates sound-producing parts from an earlier instrument by De Lorenzi. Its pneumatic action uses air pressure to operate the mechanisms controlling the pipes. It has 19 stops, two keyboards, and a pedal.
Former monastic complex
Cloister
A section of the former cloister survives along the church’s left side. Most of the cloister was demolished in the late twentieth century when the Maffei school complex was built on its site.
Crypt
A monumental crypt dating to 1326 lies beneath the former monastery’s chapter house, the room where the community met. Restoration work at the church uncovered the chamber, which was then being used by the parish.