St Martin’s Church in Zwiernik: A Relocated Wooden Parish Church
Site at a Glance
- Popularity
- Very Low
- Country
- Poland
- Primary era
- Early Modern
- Eras represented
- Early Modern, Modern
- Civilizations
- Austria-Hungary, Habsburg, Polish–Lithuanian Commonwealth
- Site type
- Religious
- Remains
- Church
On this page10 sections
History
St Martin’s Church in Zwiernik is a wooden Roman Catholic parish church in Zwiernik, Poland, dedicated to St Martin of Tours, a 4th-century Christian bishop and saint. The present building began as a church erected in Padew Narodowa in 1664.
Predecessor and relocation
A wooden church had stood in Zwiernik from around 1470 until a fire destroyed it in 1880. Rather than build the planned replacement, the community chose to transfer the 1664 church from Padew Narodowa. The work of moving and adapting the building took place between 1885 and 1891, resulting in a structure with a different form from the earlier church.
The church serves the parish of St Martin the Bishop in Zwiernik. The saint’s liturgical memorial is observed on November 11.
Repairs and later addition
The church underwent repairs in 1910, 1965 and 1982. A tower was added at the west end between 1994 and 1996.
Remains
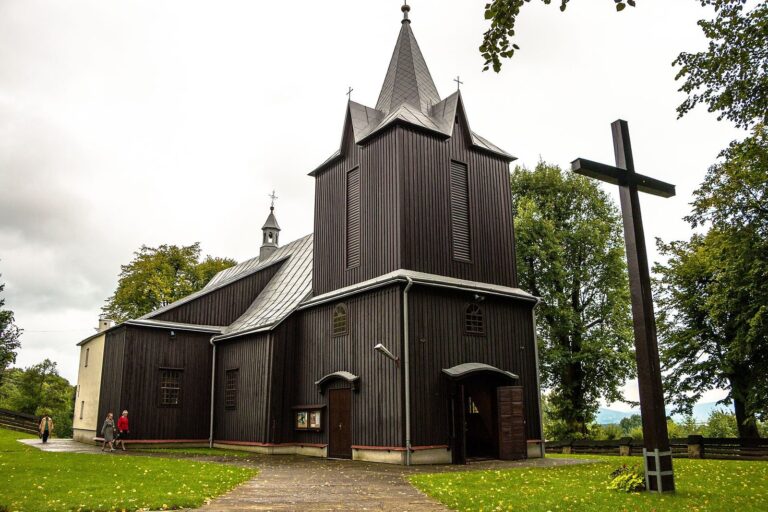
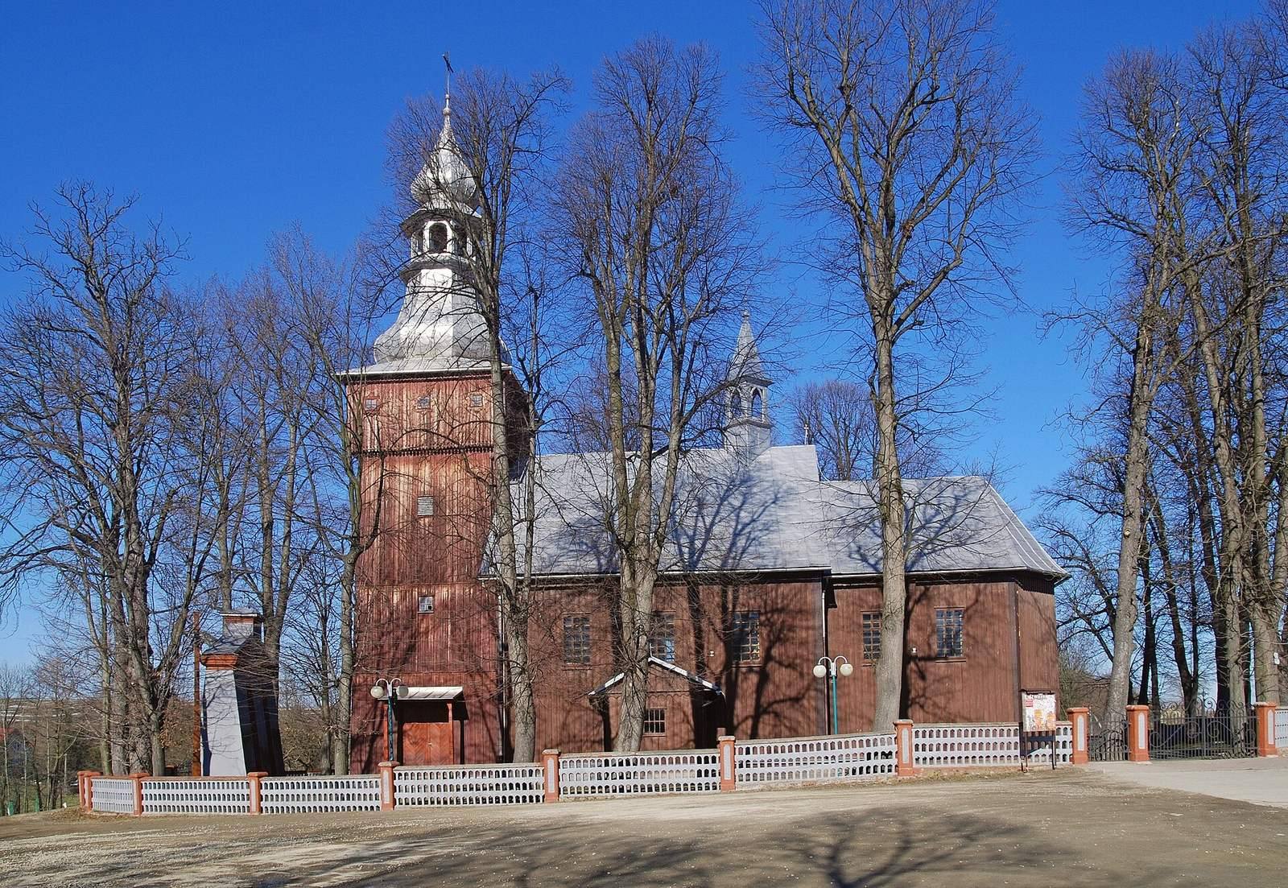
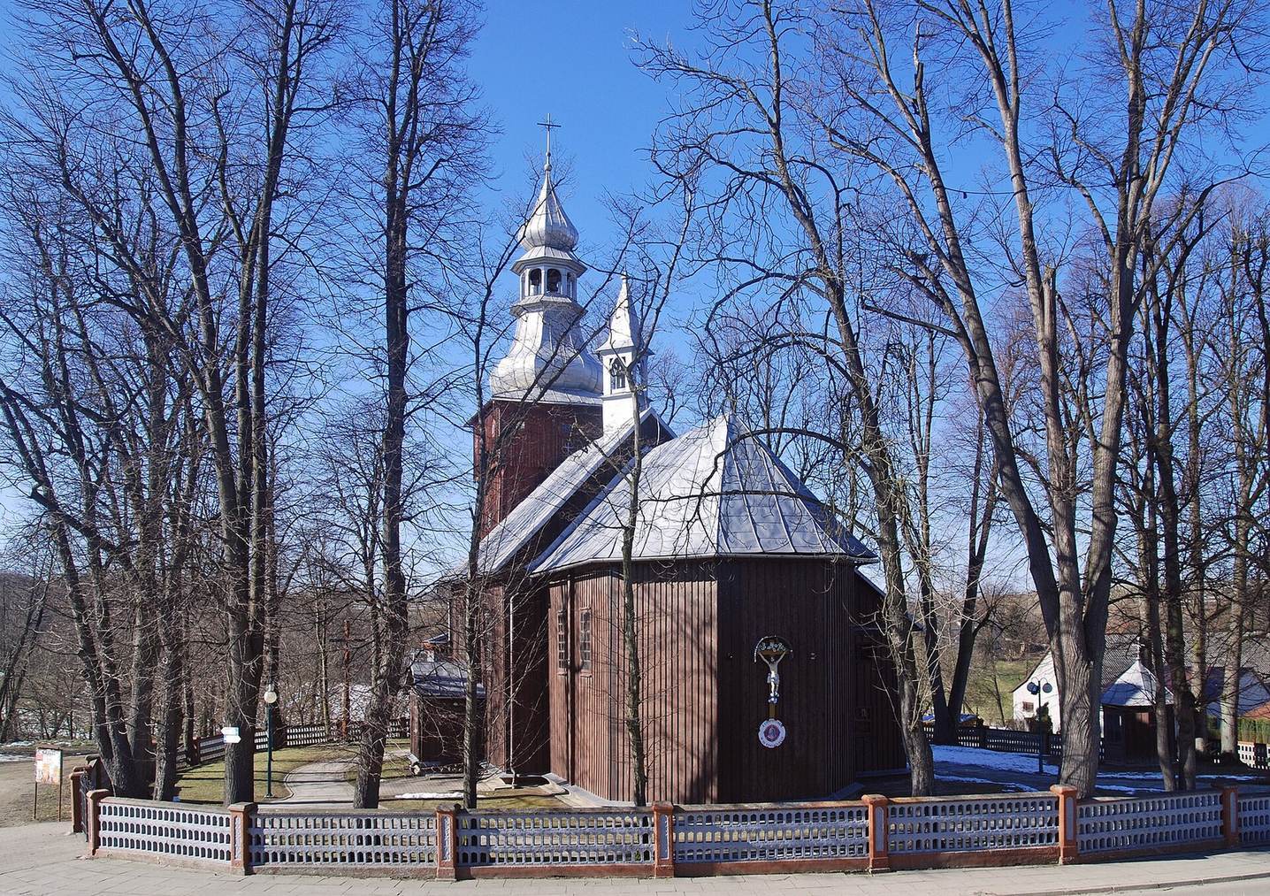
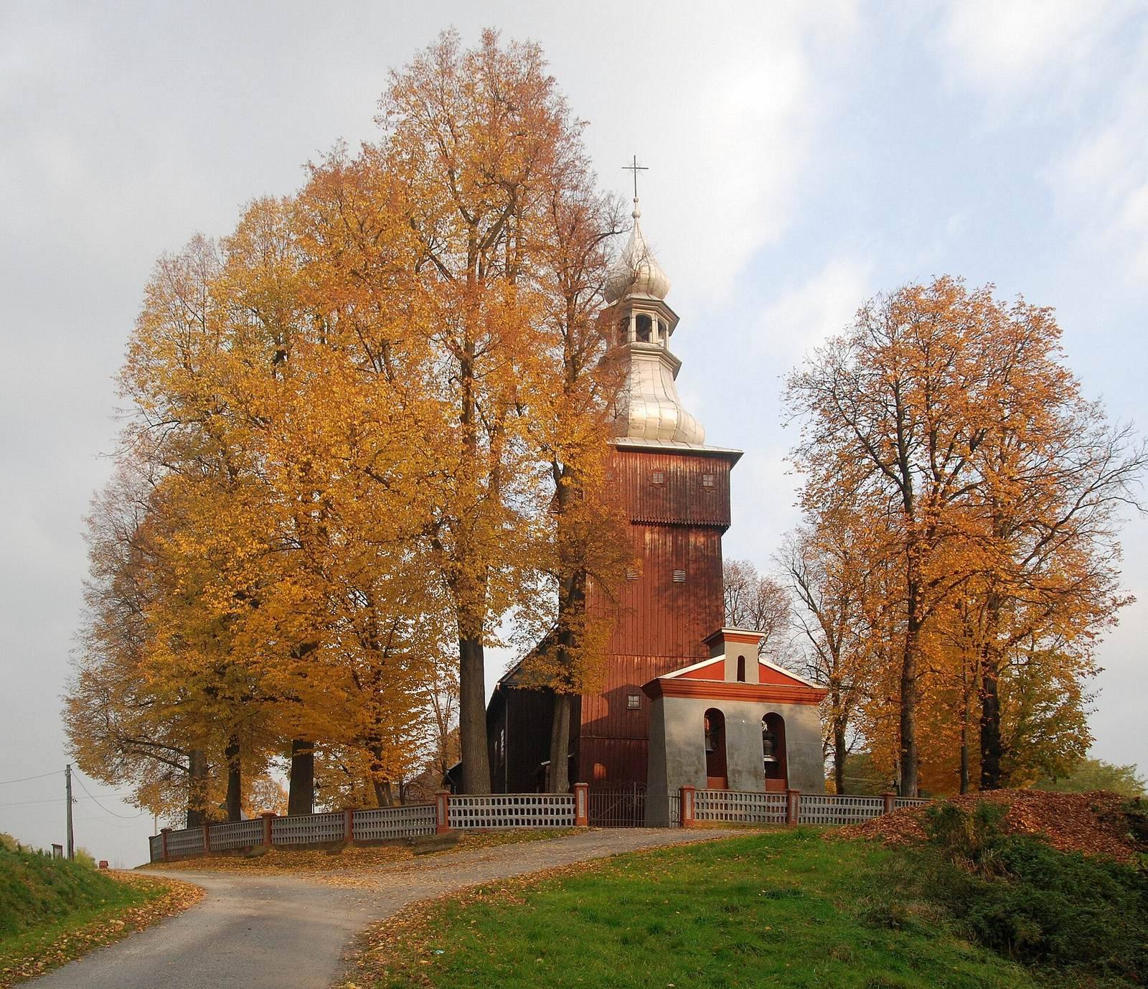
The church is a three-part timber building on a stone base. Its wider nave, the main space for the congregation, adjoins a chancel, the area around the altar, which ends in three sides. A sacristy, a room for vestments and service preparation, stands on the chancel’s north side. A small porch projects from the nave’s south side; at the west end are the tower and its ground-level porch.
Timber structure and exterior
The walls use horizontally laid logs, with the corners joined by dovetail-shaped joints. A tower supported by upright posts rises above the western end and is crowned by an onion-shaped dome with a lantern, a small structure rising above a roof. The metal-covered gabled roofs include a square bell-cote, a small roof structure for a bell, above the nave. Boards set vertically and narrow battens cover the exterior walls.
Interior decoration and furnishings
Painted decoration and doorways
Figural and ornamental Art Nouveau painting, an international style prominent around 1900, covers parts of the walls and flat ceiling. Stanisław Gucwa painted this multicolored decoration in 1910. The interior passages have wooden doorways with projecting, ear-shaped mouldings dating to the 17th century.
Altars and religious images
The chancel’s main altar dates to the mid-18th century and has a design built up across several planes, with a Crucifixion group in its central field. Two side altars stand in the nave. The right altar holds a 17th-century image of Saint Anne with the Virgin Mary and the child Jesus. The image came from the former manor church of St Anne and is venerated for graces believed to have been granted through it. The left altar, a Neo-Gothic revival of medieval Gothic forms, was given to the church by Tarnów Cathedral in 1889; it contains an image of the Adoration of the Blessed Virgin Mary from the early 19th century.
Other furnishings
The church also contains a baptismal font dated 1708, made in the Baroque style, an elaborate European style that flourished chiefly in the 17th and early 18th centuries, and an eclectic pulpit. An image of St Bogumił, a 12th-century Polish archbishop who later lived as a hermit and was venerated as a saint, shows him with a wild boar.
Church grounds and bells
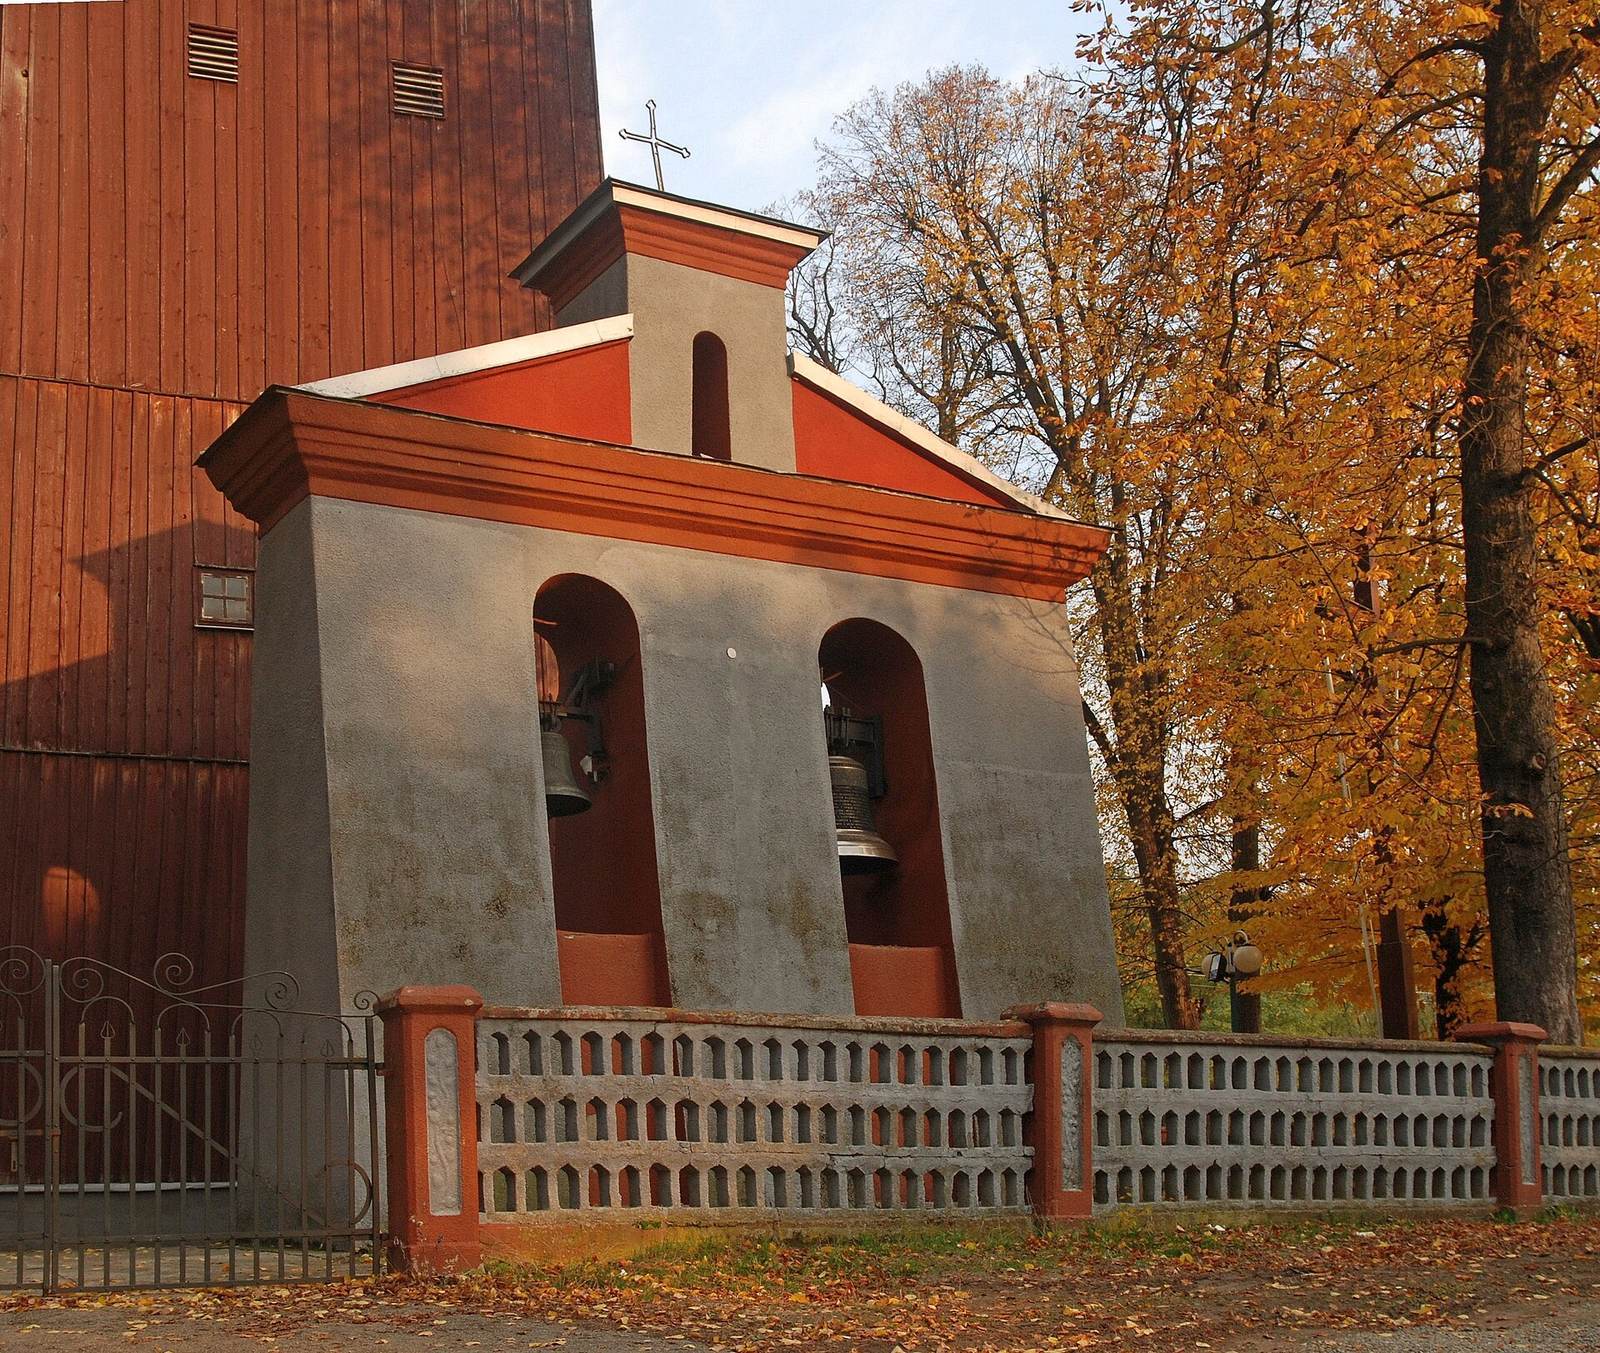
A fence made of concrete elements encloses the church grounds. On the western side stands a small masonry bell structure shaped as a screen, with two arches and three bells. One bell, cast in 1701 with reliefs of the Crucifixion and the Virgin Mary with the child Jesus, was funded by the parish priest of Zwiernik. The other two bells date to 1929.