Basilica Palladiana: Vicenza’s Renaissance Civic Building


Site at a Glance
- Rating
- 4.7
- Popularity
- Medium
- Country
- Italy
- Primary era
- Early Modern
- External website
- Open
- Eras represented
- Medieval, Early Modern
- Civilizations
- Venetian
- Site type
- Civic
- Remains
- Palace
On this page11 sections
History
Basilica Palladiana is a Renaissance civic building in Vicenza, Italy, whose present form developed around the Gothic Palazzo della Ragione. Built with Renaissance architectural principles in the sixteenth century, it served the public life of the city and later became known by the name of its architect, Andrea Palladio. Its historical name, Palazzo della Ragione, recalls its earlier role as the seat of Vicenza’s magistrates, council, and court, as well as a place of commercial activity.
The Gothic Palazzo della Ragione
The older palace was designed by Domenico da Venezia and incorporated two earlier public buildings. It stood along an important route linking Vicenza’s center with Borgo di Berga and Campo Marzo. The building’s upper floor contained the hall of the Council of the Four Hundred, while the palace as a whole combined civic administration, judicial functions, and commercial workshops.
Between 1481 and 1494, Tommaso Formenton built a double tier of loggias around the Gothic palace. Two years after the work ended, the southwest corner collapsed. The failure began more than four decades of discussion about how the structure should be rebuilt. A succession of prominent architects was consulted, including Antonio Rizzo and Giorgio Spavento in 1496, Antonio Scarpagnino in 1525, Jacopo Sansovino in 1538, Sebastiano Serlio in 1539, Michele Sanmicheli in 1541, and Giulio Romano in 1542. Romano proposed raising Piazza delle Erbe and placing the palace at the center of a large symmetrical square.
Palladio’s project
In March 1546, Vicenza’s city council approved a project by the 38-year-old Andrea Palladio, a sixteenth-century Italian Renaissance architect whose buildings and writings later influenced classical architecture in Europe and the Americas. His mentor and patron, the Vicentine humanist and architectural patron Giangiorgio Trissino, helped secure support for the proposal. Giovanni da Pedemuro, an experienced architect, was also associated with the young Palladio’s project.
The council required a wooden model of one of the proposed arches. After further discussion, the design received definitive approval in May 1549, with strong support from the Vicentine nobles Gerolamo Chiericati and Alvise Valmarana. The commission marked a decisive turning point in Palladio’s career. He became Vicenza’s official city architect and received five ducats per month, a salary that remained an important source of income for him and his family throughout his life.
Construction advanced in stages. The first level of arches on the northern and western sides was completed in 1561. Work on the second level began in 1564 and ended in 1597, while the facade facing Piazza delle Erbe was completed in 1614, thirty-four years after Palladio’s death. The project is described as the only building in Vicenza executed entirely in stone by Palladio.
Civic life and later history
Palladio called the rebuilt Palazzo della Ragione a “basilica,” referring to the civic basilicas of ancient Rome, where political affairs and business were conducted. The later name Basilica Palladiana honors the architect. During the Republic of Venice, the building remained a focus of political, judicial, and economic activity. Its great hall also temporarily housed a wooden theatre in the ancient style, designed by Palladio in 1561 and 1562 before his work on the Teatro Olimpico, a Renaissance theatre in Vicenza.
On 18 March 1945, during the Second World War, bombing severely damaged the Basilica and the adjacent Bissari Tower, even though both were included on the Allied list of monuments intended to be spared. An incendiary bomb destroyed the original roof. It was rebuilt in its original form immediately after the war with timber donated by the Altopiano dei Sette Comuni.
A major restoration campaign begun in 2007 replaced the postwar reinforced-concrete roof arches with lighter laminated-wood arches. The facades were cleaned and consolidated, and new lighting was installed. The work was officially completed on 6 October 2012, and the terrace became usable again and opened to the public in 2014. The Basilica formed part of the UNESCO World Heritage property “City of Vicenza and the Palladian Villas of the Veneto” from 1994. UNESCO World Heritage status recognizes places considered to have outstanding universal cultural or natural value and provides an international framework for their protection. The building became a national monument in 2014, and its restoration and conservation received the 2014 Europa Nostra European Union Prize for Cultural Heritage. It is used as a public cultural venue with three independent exhibition spaces for art and architecture exhibitions.
Remains
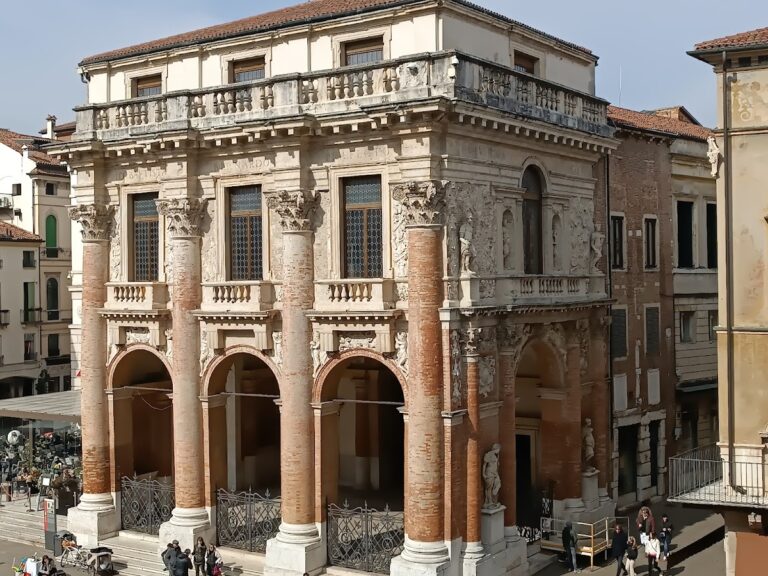
The Basilica consists of the earlier Gothic palace enclosed by Palladio’s white-marble loggias. Built with brick, stone, and marble, it has two principal levels and a terrace. The surviving arrangement combines the older palace, its great internal hall, and the adjacent Bissari Tower with Palladio’s repeated arcades, whose design adapts a regular Renaissance composition to the irregular openings and passageways of the fifteenth-century building.
The Gothic palace and adjacent tower
Palace facade
The Gothic Palazzo della Ragione remains visible behind and beneath the Palladian additions. Its facade was clad in lozenges of red and yellow Verona marble, arranged in a pattern also found on the facade of the Doge’s Palace in Venice. Palladio’s design had to follow the unequal spacing inherited from the earlier palace, preserving the relationship between the Gothic structure and the later loggias.
Council hall
The upper floor contains the hall of the Council of the Four Hundred, an immense room without intermediate supports. It rises 24 metres and measures 52 by 22 metres at its base, covering 1,144 square metres. Its inverted ship-keel roof is covered with copper plates and partly supported by large arches. The design was partly inspired by the roof built in 1306 for the Palazzo della Ragione in Padua.
Bissari Tower
The Bissari Tower stands beside the Basilica. Dating from the twelfth century, it reaches 82 metres in height and has a pinnacle dated to 1444. The tower was severely damaged with the Basilica during the bombing of 18 March 1945.
Palladian loggias
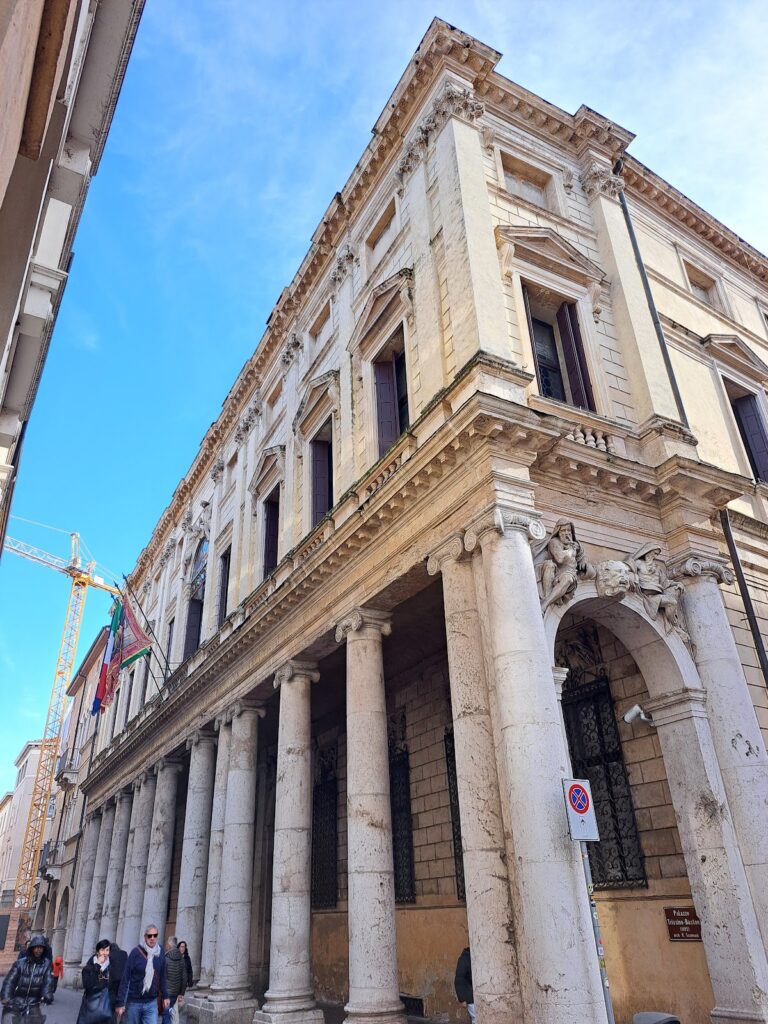
Palladio’s white-marble loggias form two levels around the older palace. Their repeated openings use the serliana, a tripartite composition with a central arch between two smaller rectangular openings. Because the inherited openings were unequal, the side sections vary in width, while those at the corner bays narrow almost to nothing. This solution allows a continuous sequence of arches to surround the irregular Gothic building.
The lower loggias use the Doric order, a classical system governing the proportions and details of columns and their horizontal upper elements. Their frieze, the decorated band below the upper projecting member, alternates metopes decorated with discs and bucrania, representations of ox heads, with triglyphs, the vertically grooved blocks characteristic of a Doric frieze. The upper loggias use the Ionic order and have a continuous frieze. Statues by Giovanni Battista Albanese, Grazioli, and Lorenzo Rubini decorate the balustrade.
The classical orders function primarily as a visual and decorative system rather than as the structural framework of the arcades. The repeated columns and arches create a complex rhythm across the wall surface and lessen the visual separation between the exterior and interior spaces. Surviving autograph drawings show how Palladio developed the design from the initial version of 1546 to the completed composition.
Roof and restoration
The roof rebuilt after the Second World War retained the original form but used reinforced-concrete supporting arches. During the restoration of 2007 to 2012, those arches were removed and replaced with lighter laminated-wood structures. The intervention also cleaned and consolidated the facades and added a modern lighting system, while preserving the building’s two-level loggia composition and its terrace.