Civena Palace: Andrea Palladio’s First Urban Palace
Site at a Glance
- Rating
- 3.3
- Popularity
- Very Low
- Country
- Italy
- Primary era
- Early Modern
- External website
- Open
- Eras represented
- Early Modern, Modern
- Civilizations
- Austrian Empire, Habsburg, Venetian
- Site type
- Domestic
- Remains
- Elite Residence
On this page6 sections
History
Construction and early ownership
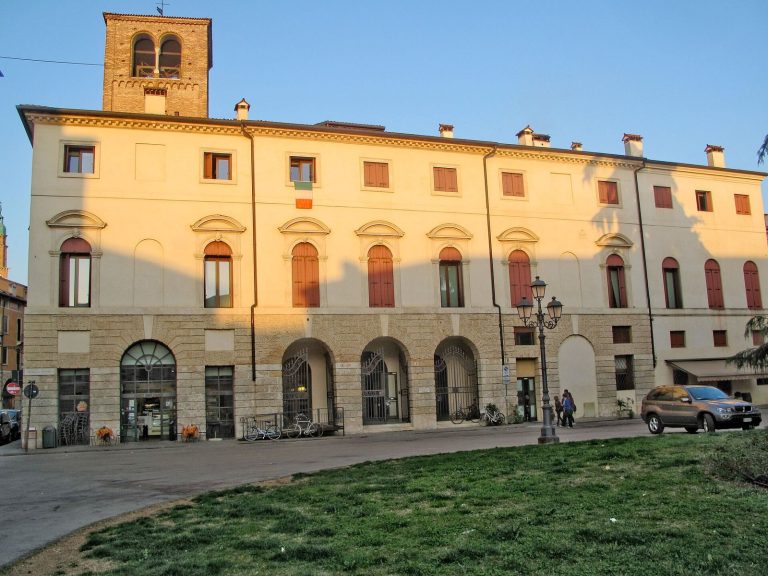
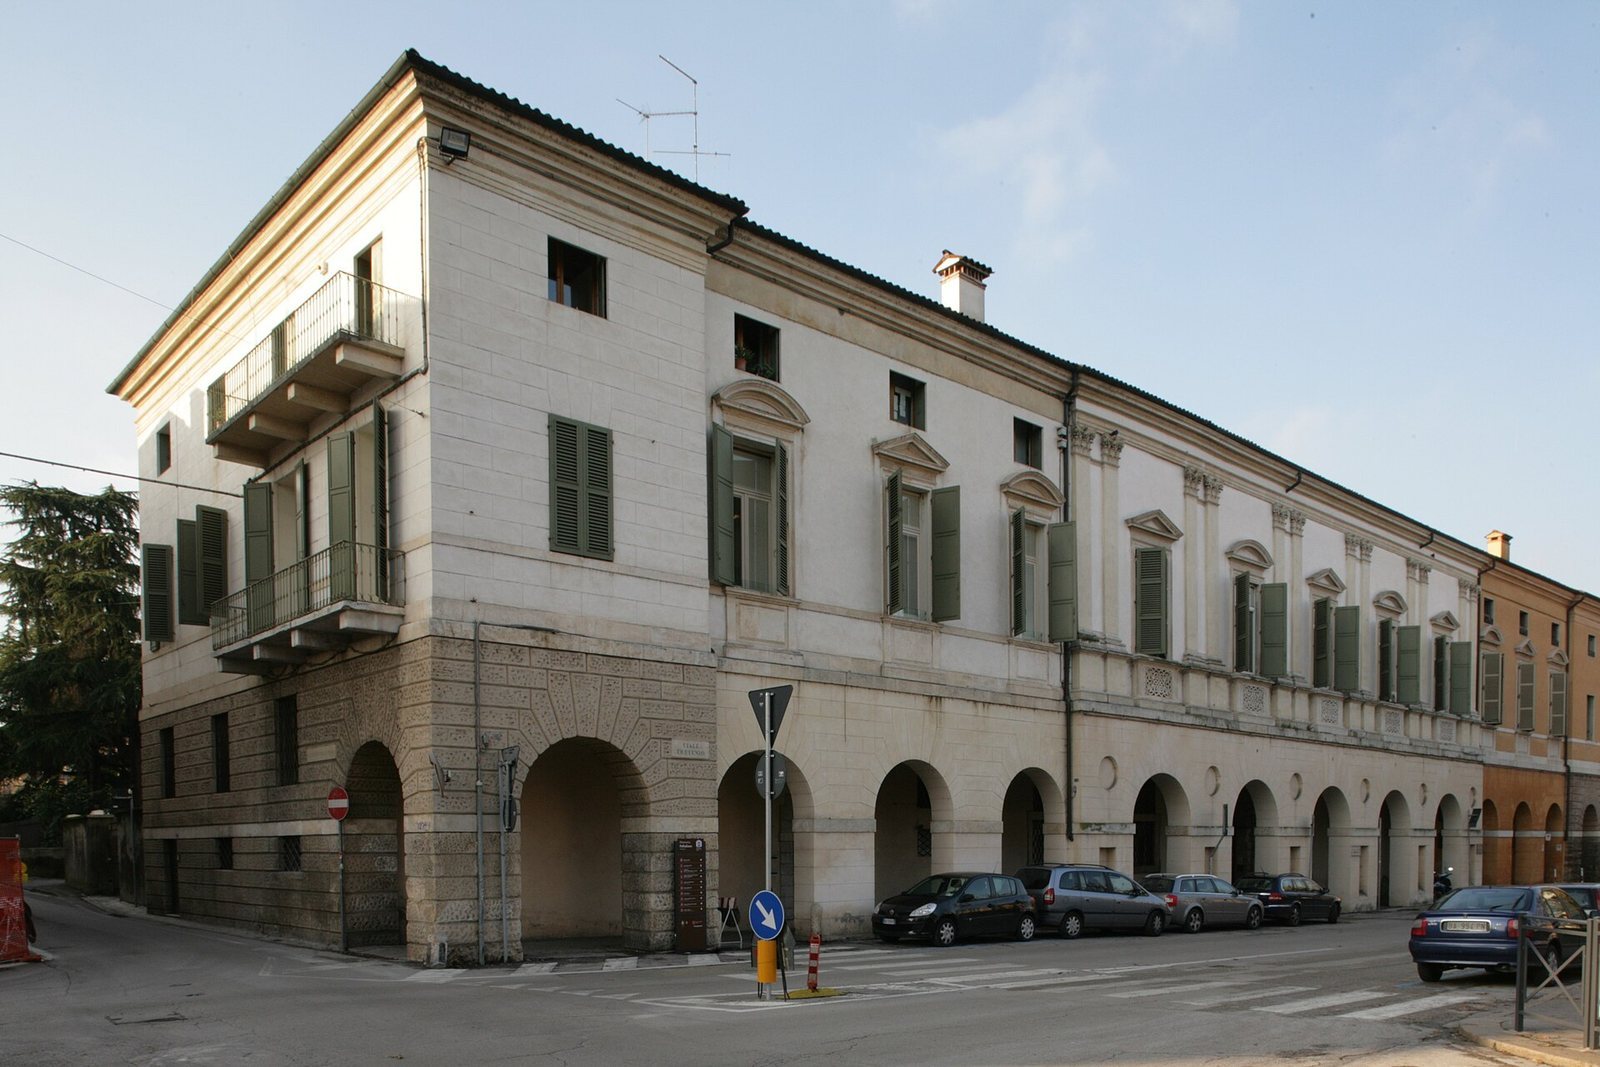
Civena Palace is a Renaissance palace in Vicenza, Italy, and Andrea Palladio’s first realized urban palace. The Civena brothers, Giovanni Giacomo, Pier Antonio, Vincenzo, and Francesco, commissioned it. A foundation medal now held at the Civic Museum of Vicenza records the laying of the first stone in 1540. The palace was probably completed in 1542, about six months before work began on Palazzo Thiene. The brothers retained it for fifteen years before ownership passed to the Trissino family in 1565. Also known as Civena Trissino, it remained in Trissino hands for the following four centuries.
Alterations and later history
In 1750, architect Domenico Cerato substantially altered and enlarged the palace, adding side wings for the counts Trissino dal Vello d’Oro. In 1820, Count Gian Giorgio Trissino commissioned further additions for his marriage to Marchioness Teresa Brignole.
Anglo-American bombing on 2 April 1944 partly destroyed the palace, and the adjacent Teatro Eretenio was also hit. After the war, the façade was reconstructed, and the repaired building later housed a nursing home. Since 1994, Civena Palace has been included among Vicenza’s 23 Palladian monuments within the UNESCO World Heritage property “City of Vicenza and the Palladian Villas of the Veneto.”
Remains
Plan and interior
Palladio’s design organized the interior around an atrium and set the exterior out in a regular sequence of bays. A plan published in 1776 by architect and architectural writer Ottavio Bertotti Scamozzi, which he said he had obtained from the Trissino family, shows rooms grouped in two sections on either side of the atrium. A three-part opening, with a central arch and lower openings at the sides, connected the atrium to the exterior. The interior’s present arrangement differs from Palladio’s final design: Cerato enlarged the atrium and altered the stairs. Palladio’s surviving original drawings show several design alternatives, and he did not include the palace in his 1570 Four Books of Architecture.
Façade
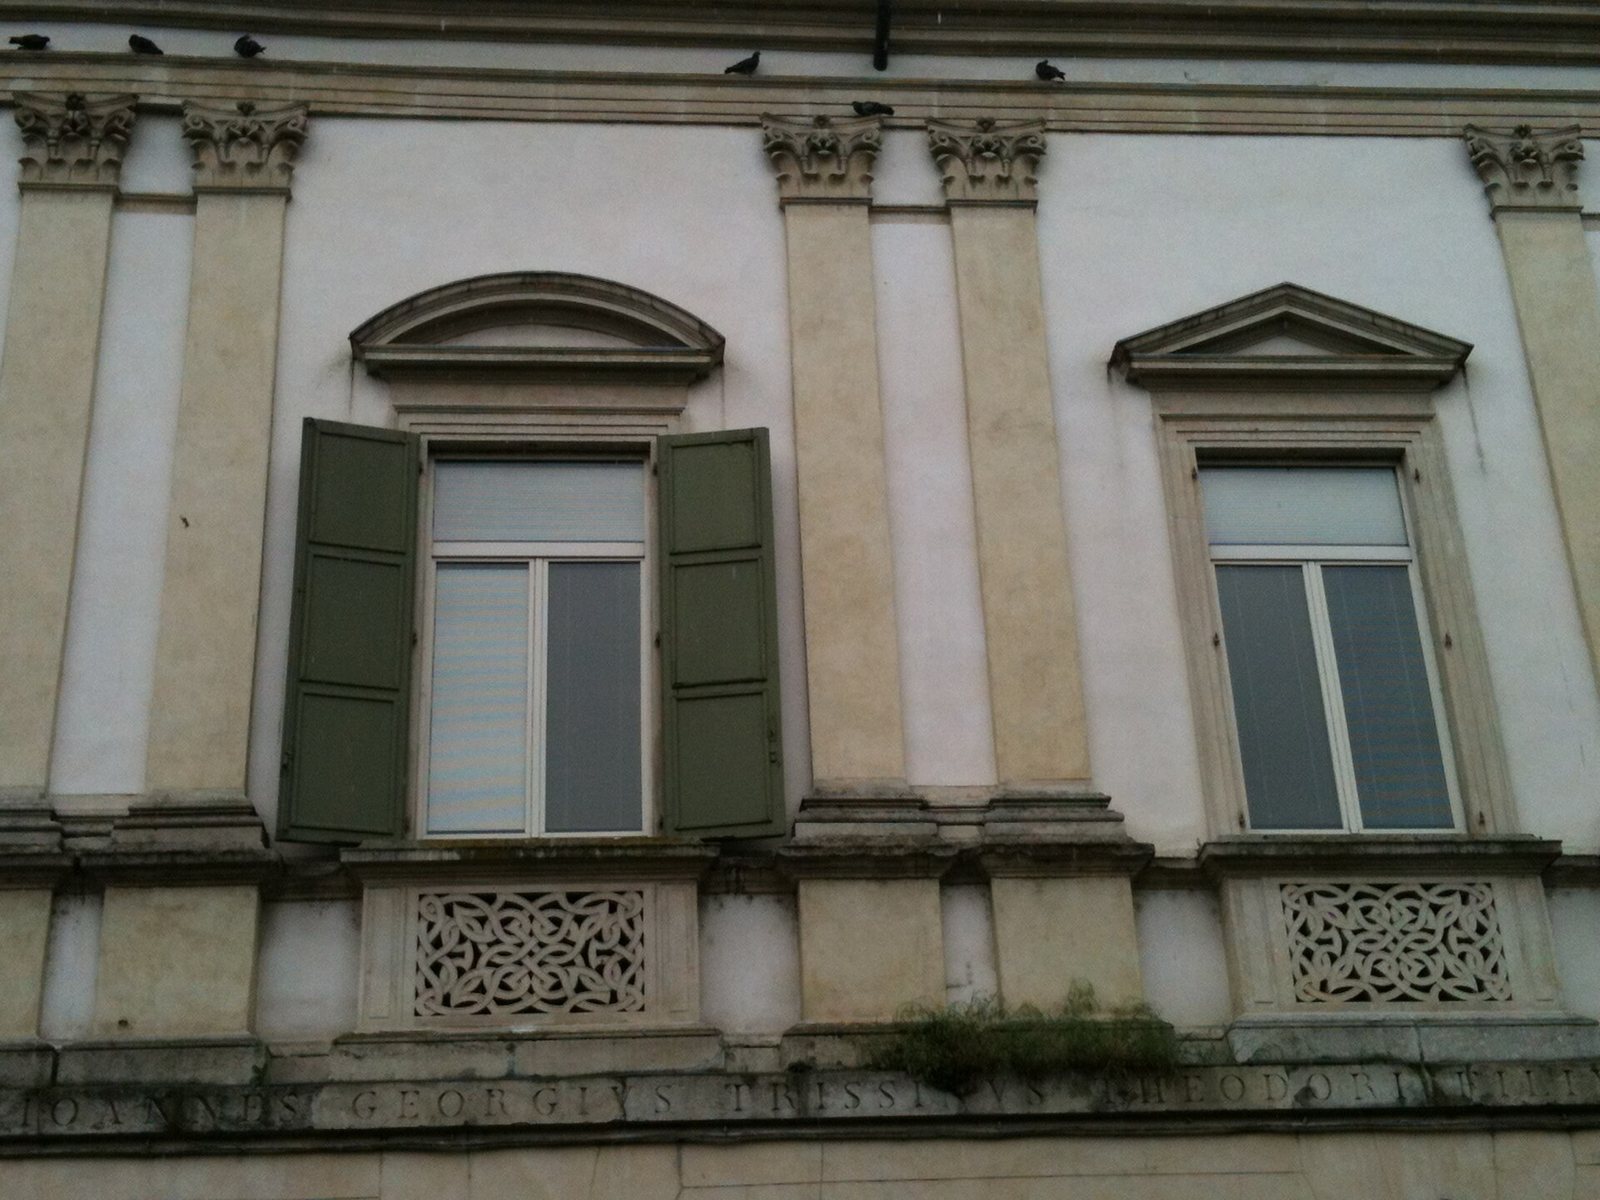
The façade replaces Vicenza’s customary central window divided into several openings with a regular sequence of bays. Paired pilasters, shallow projections resembling columns, articulate the front. Their limited depth gives it an almost paper-cut appearance. Early sixteenth-century Roman palaces may have influenced the composition, although the façade was not based on Palladio’s direct acquaintance with those buildings. Its architectural vocabulary instead draws on Venetian models, particularly buildings by Giovanni Maria Falconetto in Padua. An inscription in the entablature commemorates the additions made in 1820.