Santa Chiara: A Late-Fifteenth-Century Church in Vicenza


Site at a Glance
- Rating
- 4.7
- Popularity
- Very Low
- Country
- Italy
- Primary era
- Medieval
- Eras represented
- Medieval, Early Modern
- Civilizations
- Venetian
- Site type
- Religious
- Remains
- Church
On this page12 sections
History
Santa Chiara, formally the Church of Saints Bernardino and Clare, is a late-fifteenth-century Roman Catholic church in Vicenza, Italy, built for a monastery of the Poor Clares in an early Renaissance manner. Dedicated to Saint Bernardino of Siena and Saint Clare, it belongs to the Diocese of Vicenza and is now a dependency of the Palazzolo Institute’s Sisters of the Poor.
The Poor Clare Community
Bernardino of Siena, a Franciscan preacher and reformer who became one of Italy’s most influential advocates of renewed religious devotion, visited Vicenza at least in 1423 and 1443. After his first visit, a small community of women following the Rule of Saint Clare was established in the city. The Poor Clares are the contemplative women’s branch of the Franciscan movement founded by Saint Clare of Assisi.
The nuns initially lived in the former Benedictine monastery of San Biagio Vecchio. In 1436, they bought from the Augustinian nuns of San Tommaso the part of their convent that had formerly been occupied by the Canons Regular of San Marco in Mantua. The purchase included the lower part of the Church of San Tommaso and adjoining land. These buildings were already deteriorating, so donations from Vicentine noble families helped pay for the acquisition and restoration.
Foundation and Completion
Bernardino was canonized in 1450, just six years after his death. Vicenza then decided to build a church dedicated to him, in addition to a chapel in the Franciscan Church of San Lorenzo. Aristocratic families, including the Trissino, Calderari, Bissari, and Pagello, supported the undertaking. A solemn civic procession accompanied the laying of the foundation stone in 1451.
The church was completed in the 1470s, and the choir and cloister followed within the next five years. The designer is uncertain. Domenico da Venezia has been suggested because of the building’s characteristics and its contemporaneity with other works. The resulting church has been described as an exceptional structure without comparable examples elsewhere in Veneto, bringing together Romanesque and Gothic elements within an early Renaissance design.
Later Use and Restoration
Weather, flooding, and earthquakes repeatedly damaged the church and monastery in later centuries. Their low-lying position in Vicenza made flooding especially difficult, and the nuns repeatedly petitioned the municipality and benefactors for money to repair and restore the buildings.
The community became smaller over time, reaching a maximum of ten nuns in the eighteenth century. Six remained when religious orders were suppressed in 1810. An initial restoration followed in 1878. The church and monastery were later donated by the charitable Conferences of Saint Vincent de Paul to the Congregation of the Sisters of the Poor of the Palazzolo Institute of Bergamo, which took possession in 1885 and continues to occupy the premises behind the church.
The former monastery was converted into a day nursery and elementary school for poor children, with a small boarding facility for orphans. A comprehensive restoration was carried out during the 2000 Jubilee Year, revealing further evidence of the earlier monastic complex.
Remains
Santa Chiara is an octagonal building constructed in warm-colored terracotta. Its exterior has an undulating profile and a tall polygonal drum, a raised structure built over the central part of a church to enclose and emphasize the space beneath it. Blind arches run along the top of the drum and across the adjoining upper facade, giving the exterior a strongly articulated form.
Exterior and Vertical Structures
Portal and Bell Towers
The pink-stone portal was commissioned in the early sixteenth century by Count Carlo Volpe, a Franciscan tertiary, meaning a lay member or affiliate of the Franciscan movement who followed its ideals without belonging to the regular clergy or a monastic community. Its lunette contains a valuable fifteenth-century sculpture of Saint Bernardino.
The principal bell tower was built during the first half of the sixteenth century. A smaller bell tower had already been erected beside the choir for the monastery’s use. The drum has sixteen sides, with elongated windows set between round openings.
Church Interior
Structure and Nave Paintings
Inside, red-marble columns with octagonal bases stand on pedestals at the corners of the building. They support pointed arches crowned by a cornice, forming the church’s first architectural order and carrying the drum above. Four large oblong canvases by Giulio Carpioni fill the nave. Dated 1663, they were shaped to follow the church’s architectural framework.
Altars and Apse Decoration
The church contains three altars. The white-marble high altar, inlaid with red marble, is a Baroque work of 1708 from the school of Orazio Marinali. The apse walls carry a rich decorative scheme by Carpioni, showing episodes from the history of the Franciscan Order connected with the Eucharist.
The central altarpiece by Maganza depicts the Holy Family and is surmounted by the Holy Trinity. Jesus stands between Mary and Joseph, while God the Father sends the dove that represents the Holy Spirit. The right-hand Trissino-Conte Altar was made by Francesco Albanese in the late sixteenth century. The left-hand Musocco Altar dates from the following century and may be the work of Gerolamo Albanese.
Nuns’ Choir and Frescoes
The nuns’ choir lies behind the high altar and is separated from the church by a grille. This arrangement allowed the enclosed Poor Clares to attend liturgical celebrations while observing enclosure. The choir walls contain numerous frescoes probably painted around the completion of the church and choir.
Above the rear altar is a late-fifteenth-century Crucifixion between saints by the Paduan painter Zuan Francesco Zilio, who belonged to the Squarcionesque school. This artistic tradition was associated with Francesco Squarcione and his workshop and was known for strongly drawn forms and the study of classical and archaeological models.
Giovanni Cozza, a pupil of Carpioni, painted the cycle of Sibyls and the Adoration of the Magi in the lunettes, together with the Apostles, Mary Magdalene, Saint Ursula, and the Assumption on the ceiling. In Christian art, Sibyls are prophetic female figures from classical tradition who were understood as foreshadowing aspects of Christ’s coming.
Cloister and Monastic Buildings
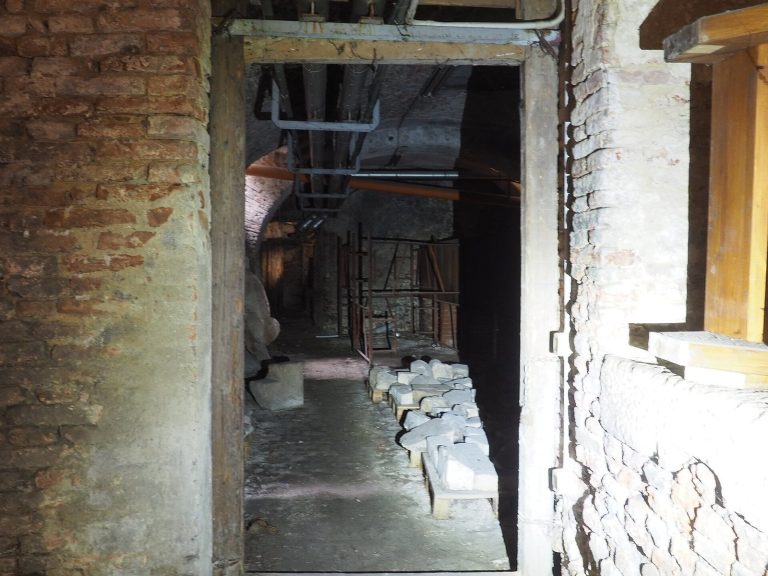
The ancient cloister survives through its northern and western sides, both of which retain porticoes. The 2000 restoration revealed numerous traces of foundations and rooms belonging to the former monastery, providing physical evidence of the wider complex behind the church.
The upper loggia on the northern side was built during the first twenty years of the following century. Two small loggias stand at its ends. One was adapted around the church masonry at the junction of the northern and western wings, preserving the complex’s layered relationship between the cloister and the church.