Shalban Vihara: A Buddhist Monastery in Bangladesh
Site at a Glance
- Popularity
- High
- Country
- Bangladesh
- Primary era
- Medieval
- Eras represented
- Medieval
- Civilizations
- Unclassified
- Site type
- Religious
- Remains
- Monastery
On this page14 sections
History
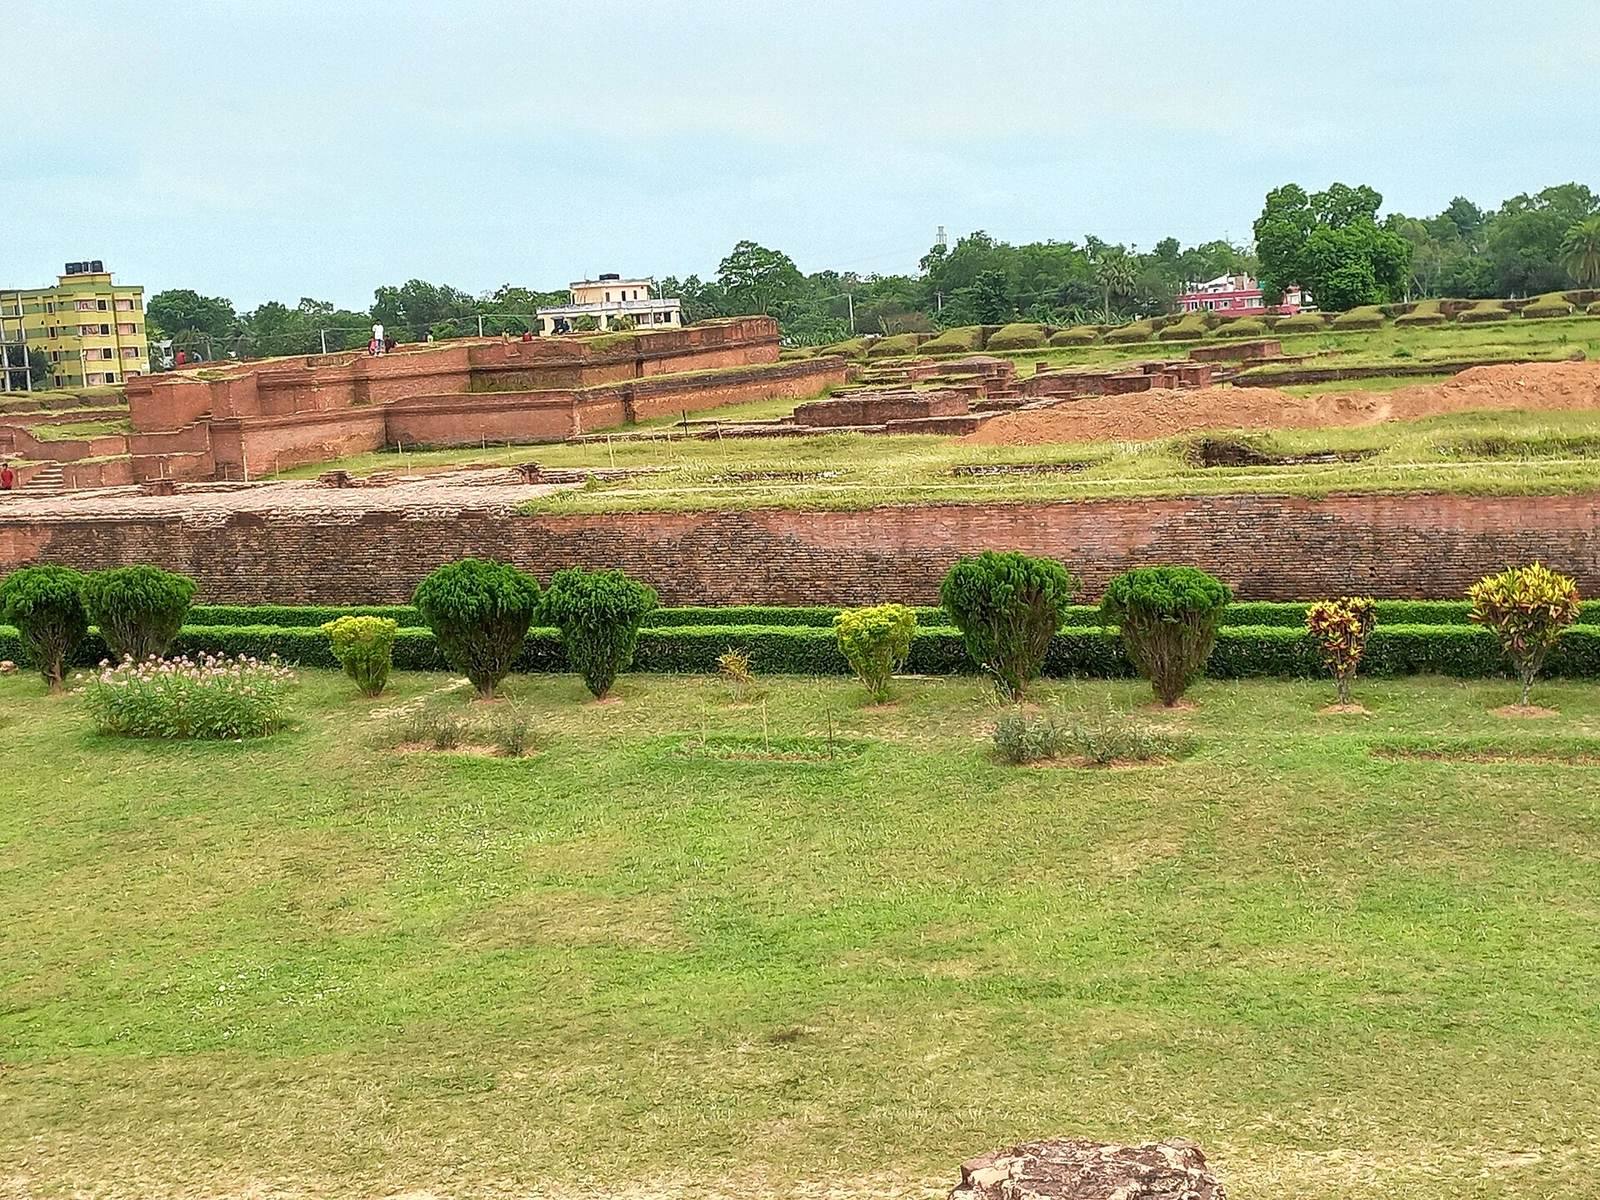
Shalban Vihara was a Buddhist monastery in the Mainamati-Lalmai hills of Bangladesh. It was probably founded in the late seventh or early eighth century by Bhava Deva, fourth ruler of the Early Deva dynasty, a regional ruling house in Bengal. The monastery stood in or near Devaparvata, a city that served as the capital of Samatata, an ancient polity in southeastern Bengal, beside Lalambi forest. It remained active through the twelfth century.
The site was once called Shalban Rajar Bari, meaning “King’s residence at Shalban.” Excavations uncovered terracotta seals and copper plates that identified the remains as a residential Buddhist monastery, and the name Shalban Vihara came into use. The monastery formed part of a wider Buddhist landscape: the surrounding Mainamati-Lalmai hills contain more than 50 ancient Buddhist settlements dating from the eighth to twelfth centuries.
Remains
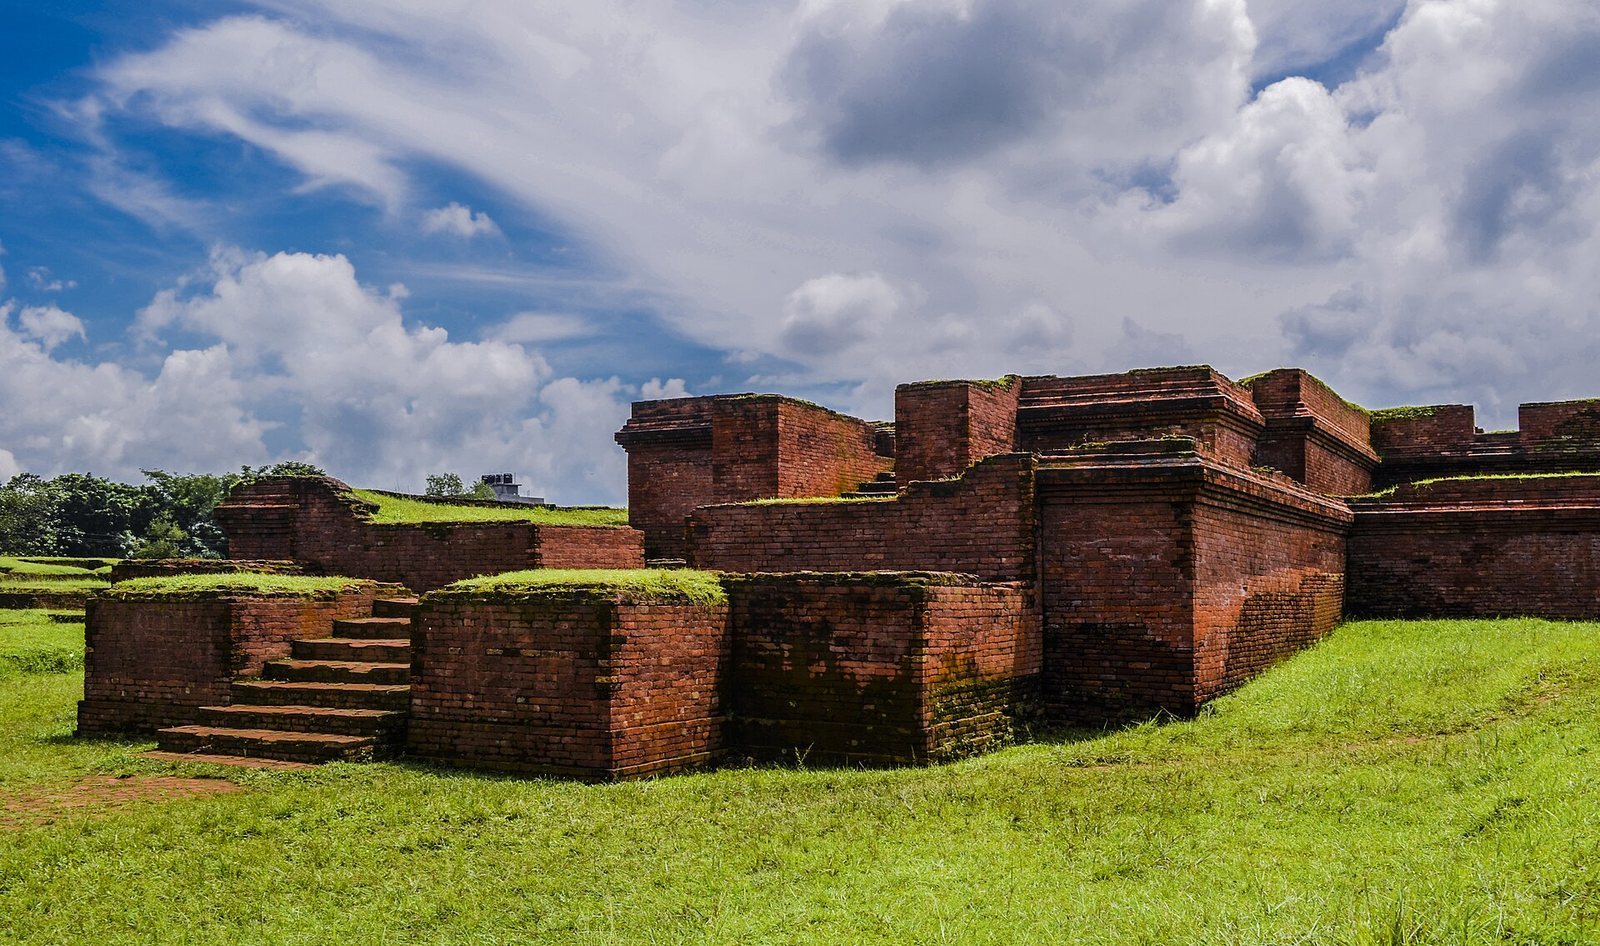
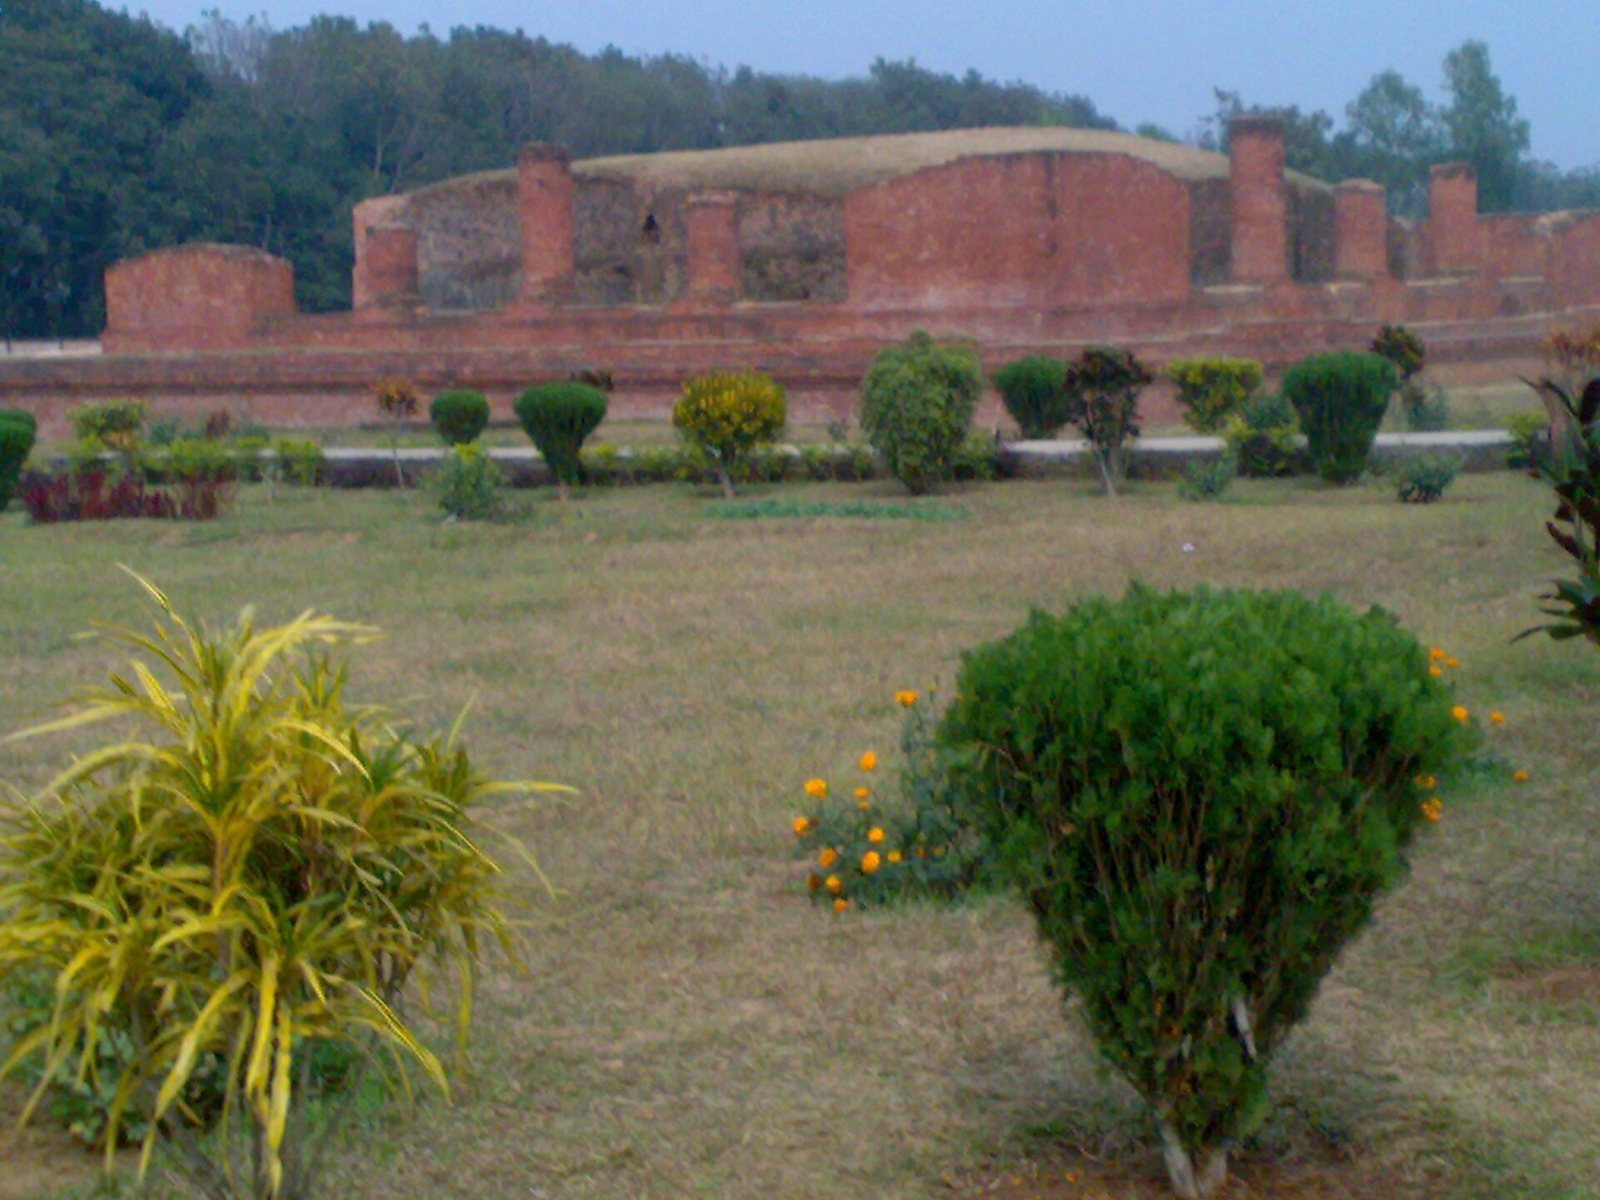
In the Mainamati-Lalmai hill range, about 8 km west of Comilla, Shalban Vihara is a brick complex arranged around a square courtyard. Kutila Mura, another Buddhist establishment, lies about 5 km to the north. The monastery’s central shrine occupied the middle of the courtyard, while a separate group of buildings stood outside the main enclosure.
The monastery quadrangle
Enclosure and courtyard
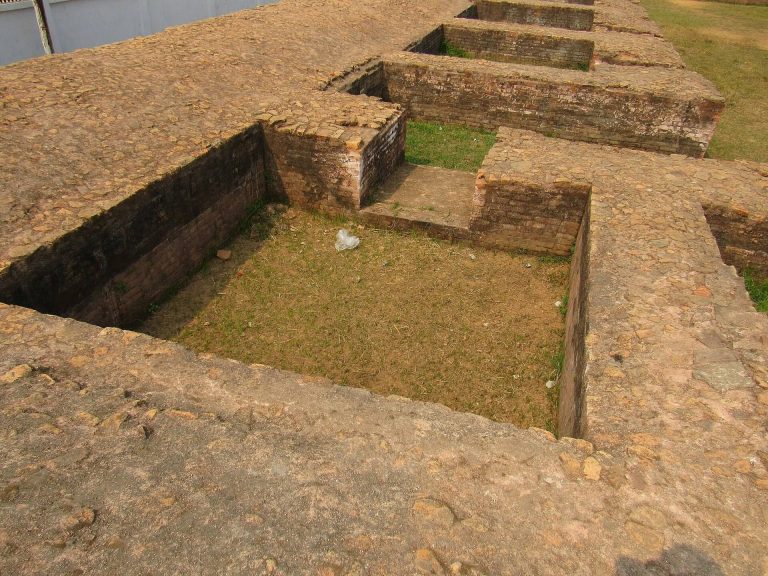
The main complex measures about 167 m on each side. Its enclosing walls are approximately 5 m thick, with 115 cells lining their inner faces. At the center, the spacious courtyard has a brick-paved surface and the central shrine. A veranda ran along the fronts of the cells, ending at a low wall.
Cell interiors and fittings
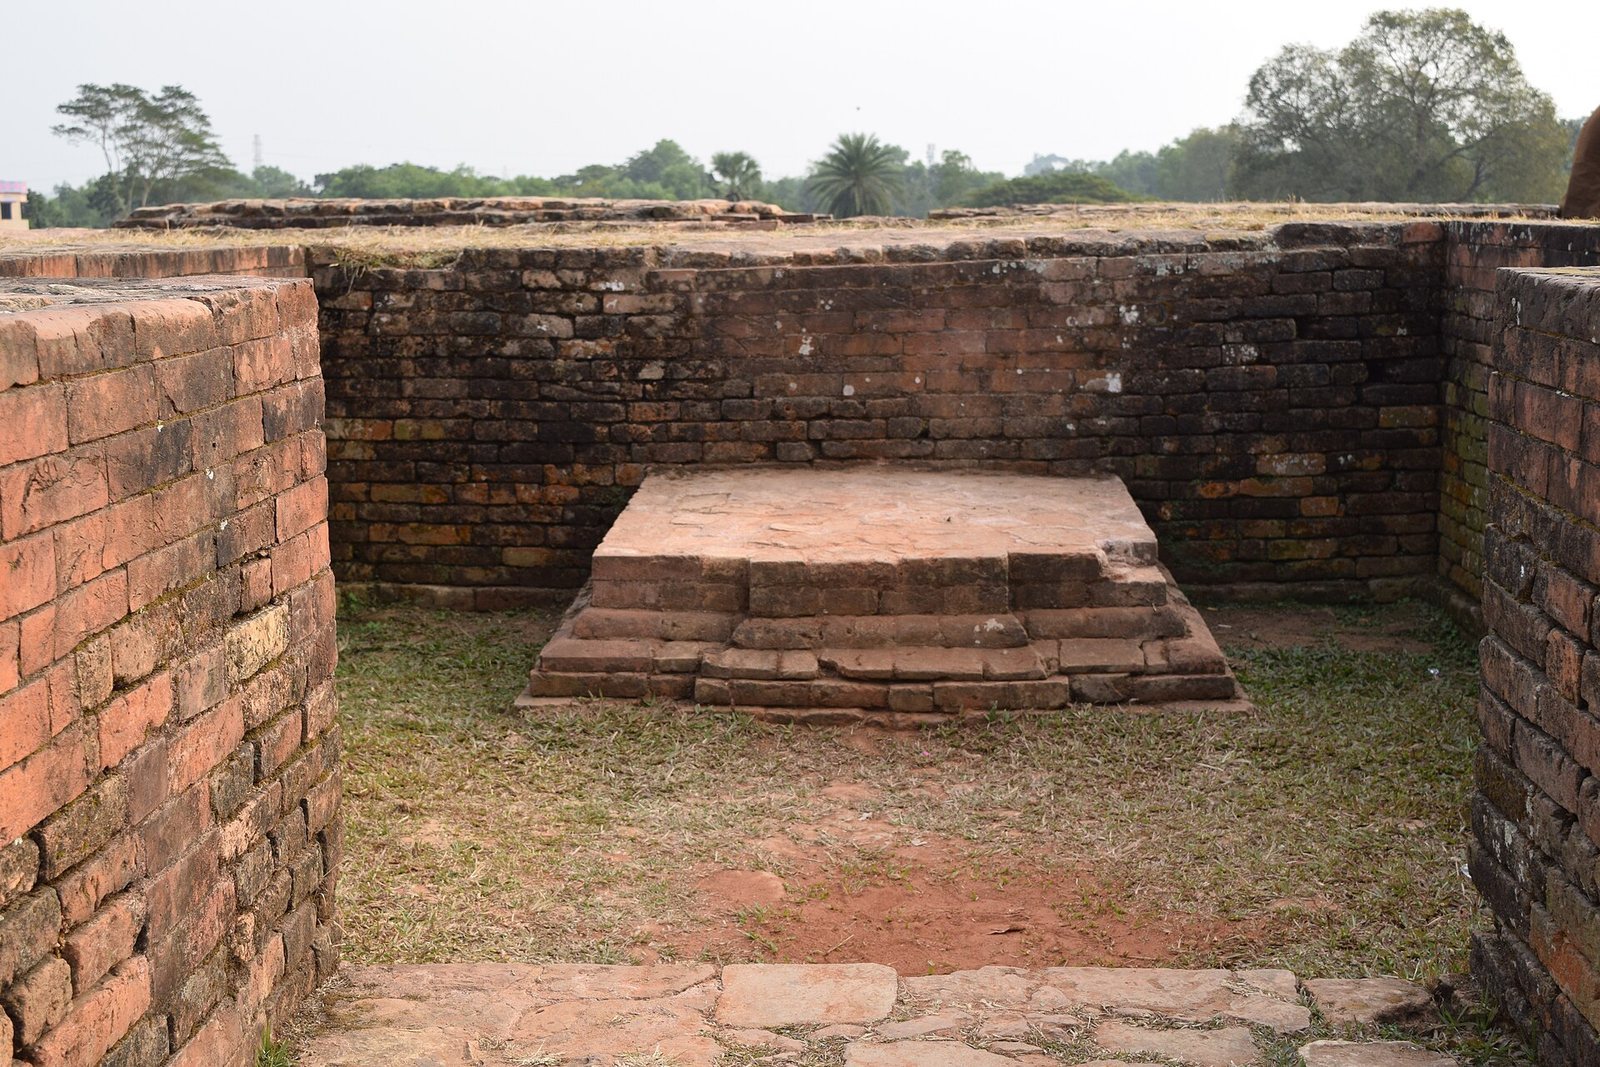
Each cell originally contained three projecting corbelled niches, formed by masonry courses that extend inward; the niche in the rear wall was the largest. Objects found in and around them indicate use for religious images, oil lamps, and materials for reading and writing. Larger, more elaborate cells at the middle of each wing had platforms, decorative moldings, and bigger niches, and are interpreted as small chapels or shrines. Fireplaces and decorative brick bases were later additions. The bases probably served private worship. Although the monastery had communal cooking and dining facilities, many monks appear to have cooked in their cells, a practice linked both to accommodation for renunciant practitioners and to customs that continue in parts of rural Bengal.
Entrances and stairs
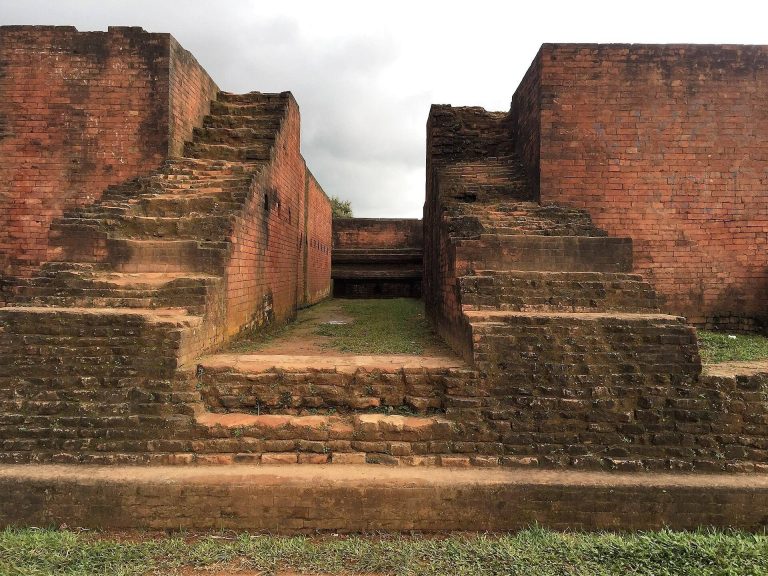
The sole entrance through the enclosing wall was a monumental gateway centered in the north block. The veranda measured about 8.5 feet wide. A shallow projection in the middle of each wing provided a base for steps into the courtyard; the front stairway was larger and more elaborate. Still larger stairways at the corners occupied the space of two cells and led to the roof or an upper floor. Their solid construction, together with evidence for a substantial roof, suggests that the monastery may have had an upper storey.
Buildings outside the quadrangle
Shrines and stupas
Beyond the main complex, excavations exposed several smaller religious structures: an oblong shrine, a pillared shrine, a square shrine with a finely molded base, two oblong chapels, and a group of small stupas, Buddhist monuments often associated with relics or commemoration. A medium-sized shrine contained a small sanctuary reached by a long, narrow passage and enclosed by massive brickwork.
Pillared terrace and colonnades
A pillared terrace and rows of columns stood immediately outside the monastery quadrangle. These structures formed a separate architectural group beyond the enclosing walls.
Dining hall
A hall at the southeastern corner, outside the monastery, measures about 10 by 20 m. Its enclosing walls and four large, round pillars at the front suggest that it served as a dining hall for the monks. A broad brick-paved route ran around the building.
Central shrine
Six successive shrines occupied the same central position, each with a different plan. The first two phases lie beneath the remains of the third, fourth, and fifth. Excavations identified four building phases in the monastery and six in its shrine; the monastery’s earliest recognized phase corresponds to the shrine’s third.
Third-phase shrine
Built alongside the monastery, the third-phase shrine had a cross-shaped, or cruciform, plan and measured about 51.8 m in length, with chapels at its ends. Its basement walls carried shaped terracotta panels set between parallel bands of ornamental brickwork. This design is compared with the shrine at Paharpur, a historic Buddhist monastic center in eastern South Asia. Mainamati’s monuments are thought to be about a century older than Paharpur’s, and may have provided models for cross-shaped shrines at Paharpur and Vikramashila, another historic Buddhist monastic center in the region.
Fourth- and fifth-phase shrines
In the fourth and fifth phases, dated to the ninth and tenth centuries, the shrine’s plan changed from cross-shaped to elongated. New floors and thresholds were laid over earlier remains. These later buildings gave greater space to inner chambers for images, sculpture, and architectural decoration, particularly the principal sacred images. Their interiors became more open, while the exterior terracotta decoration used in the earlier shrine was discontinued. Their overall form drew closer to that of a Hindu temple.
Excavated objects
Finds from the site span the seventh to twelfth centuries. They include copper inscriptions, hundreds of gold and silver coins, figures and sculptures in stone, bronze, and terracotta, and numerous sculpted terracotta plaques.