Santa Caterina: A Gothic Dominican Church in Pisa


Site at a Glance
- Rating
- 4.6
- Popularity
- Medium
- Country
- Italy
- Primary era
- Medieval
- External website
- Open
- Eras represented
- Medieval, Early Modern, Modern
- Civilizations
- Italian, Republic of Pisa
- Site type
- Religious
- Remains
- Church
On this page17 sections
History
Santa Caterina, formally the Church of Saint Catherine of Alexandria, is a Gothic Roman Catholic church in Pisa, Italy, built and developed through the work of Dominican friars between the thirteenth and fourteenth centuries. Dedicated to Catherine of Alexandria, a Christian martyr and saint whose cult was prominent in medieval Europe, it grew from a hospital complex within Pisa’s city walls and became an important Dominican church before later serving as a parish church.
Hospital and Dominican foundation
The site first appears in records in 1211, when it was associated with a hospital inside Pisa. In 1220, the Dominican friar Uguccione Sardo formally founded a hospital with an attached church. The complex is also associated with Saint Dominic, founder of the Order of Preachers, whose friars operated religious communities, churches, and charitable institutions. The church and hospital were entrusted to members of his order.
Major rebuilding began in 1251. The campaign completely reconstructed the earlier complex, providing a larger church and convent. Work continued for decades, and the façade was completed in 1326. This long building phase established the Gothic character and principal form of Santa Caterina.
Later changes and restoration
The powerful Pisan Orlandi family maintained a chapel in the church. A major fire destroyed it in 1651, after which the church and hospital complex underwent extensive restoration. The lateral altars were constructed during this rebuilding, and further work followed in the eighteenth century.
In 1748, the suppression of religious orders ordered by Pietro Leopoldo, Grand Duke of Tuscany, closed the Dominican convent. Santa Caterina then became a parish church. Restoration campaigns from 1923 through the postwar period repaired damage caused during the Second World War and included work on the bell tower. These interventions sought to recover an appearance closer to the building’s original Gothic character. The façade was separately modified between 1921 and 1927.
Artistic associations
Santa Caterina’s artistic program developed from the fourteenth through the seventeenth centuries. Simone Martini produced the Polyptych of Saint Catherine of Alexandria for the church in 1320. A polyptych is an artwork made from multiple joined panels. The painting was later transferred to the National Museum of San Matteo in Pisa. Other works associated with the church include Fra Bartolomeo’s Madonna with Saints Peter and Paul, dated 1511, and works by Santi di Tito.
The church also preserves artistic and religious associations with Dominican figures. A seventeenth-century wooden pulpit is traditionally identified as the pulpit from which Saint Thomas Aquinas preached. Aquinas was a thirteenth-century Dominican theologian and philosopher whose writings became central to Catholic scholastic thought. The church’s monuments and paintings also commemorate Simone Saltarelli, a Dominican friar who became Archbishop of Pisa, and Blessed Fra Giordano of Rivalto, a medieval Dominican friar and preacher.
Remains
Santa Caterina has a Latin-cross plan, meaning that its long central axis is crossed by a shorter transept. The church has a single nave, exposed wooden roof trusses, a transept, and five terminal chapels, with the central chapel larger than the others. Its Gothic structure incorporates a marble façade, a multi-level bell tower, a former Dominican convent, and an interior containing chapels, altars, funerary monuments, paintings, sculpture, and an organ.
Exterior architecture
Marble façade
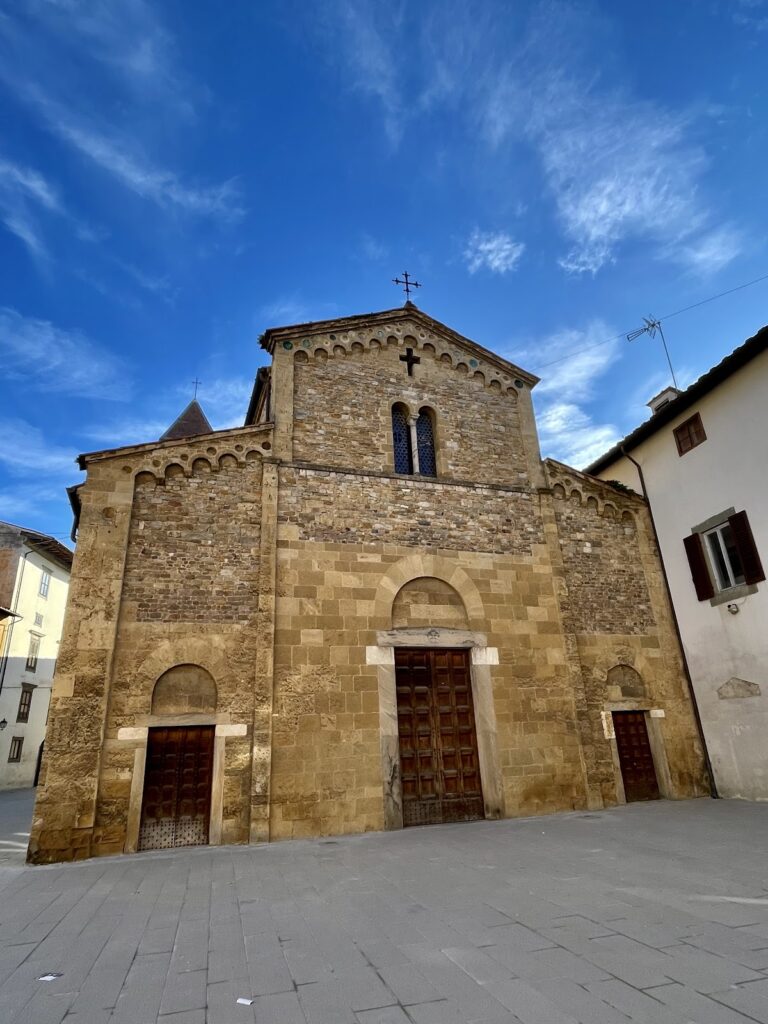
The gabled façade is faced in white and grey marble. Built during the first two decades of the fourteenth century under Prior Giacomo Donati, it was under construction by 1321 and finished in 1326, the year of Donati’s death. Its lower level has three blind round arches, a Romanesque-influenced arrangement supported by slender columns with carved capitals. The central arch frames a slightly splayed portal, above which a mosaic lunette shows the Madonna and Child.
Two levels of open Gothic galleries rise above the lower façade, continuing the Romanesque-Pisan tradition. The lower gallery contains nine small arches on columns. The upper section has two lateral groups of four arches and a central rose window, a circular window with radiating tracery. The rose window has a twentieth-century radial design and is set within a frame containing 22 busts of saints. A simple wrought-iron cross crowns the façade.
Bell tower
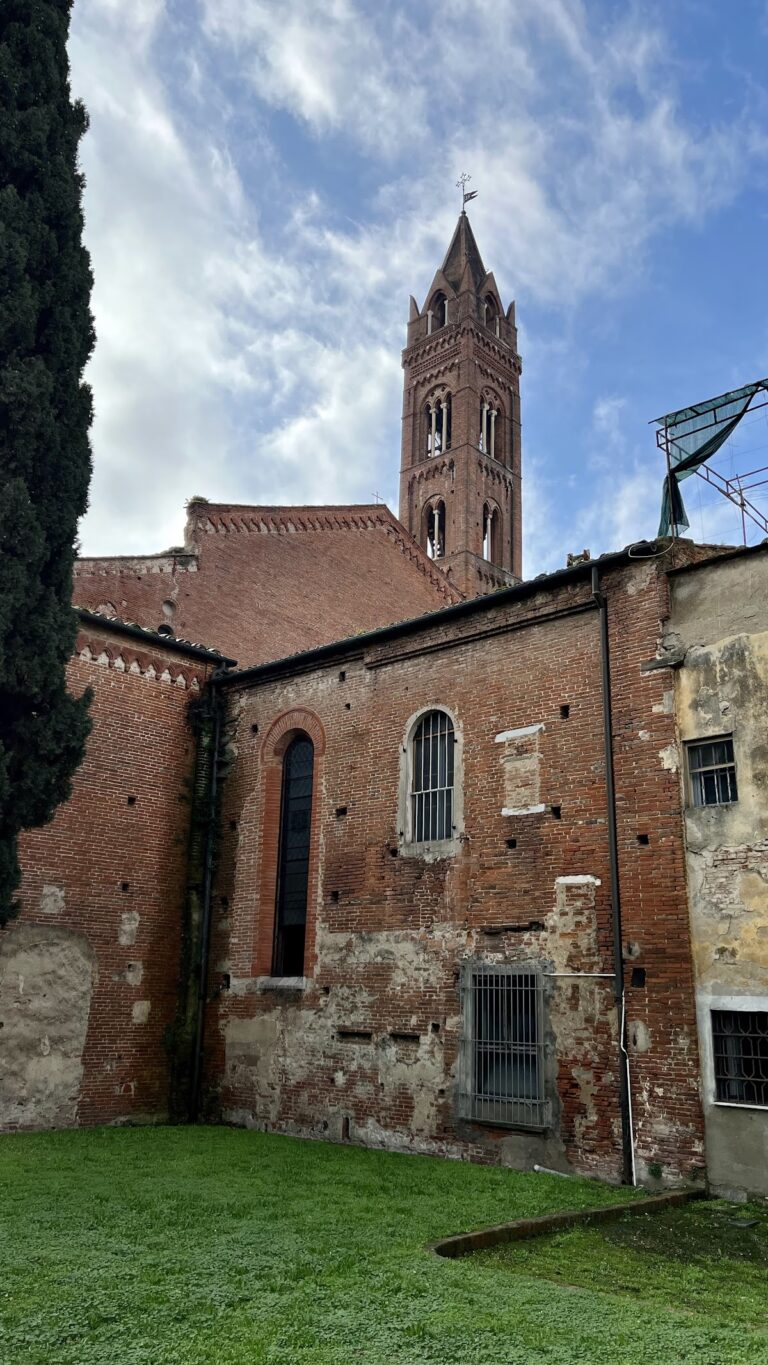
The bell tower stands to the left of the church near the apse, the church’s terminal end, and is attributed to Giovanni di Simone. Its four levels are arranged from a closed lower stage to a second level with one single-light opening on each side, a third with one two-light opening on each side, and a fourth with one three-light opening on each side. The tower ends in a pyramidal spire.
Convent and wall openings
The Dominican convent stands beside the church. Rebuilt after the 1651 fire on the foundations of the medieval convent, it is arranged around a central courtyard corresponding to the former cloister. The building beside the church façade contains the rectory, with a large garden behind it.
Three small pointed windows with single openings pierce the counter-façade. The side walls have six large pointed windows on the right and nine on the left. Four of the left-side windows remain open, while the others are blocked.
Nave and funerary monuments
Lateral altars
Four seventeenth-century lateral altars made from pietra serena, a grey sandstone widely used in Tuscan architecture and sculpture, line the nave. The first altar on the right holds a painted wooden processional statue of the Madonna and Child. On the left, the first altar has Raffaello Vanni’s Saint Catherine of Siena Receiving the Stigmata, while the second has Pietro Dandini’s Preaching of Saint Vincent Ferrer. The second altar on the right contains Cesare Varchesi’s Saint Raymond Resurrecting a Dead Man.
Monuments and nave paintings
On the left nave wall is the marble funerary monument of Archbishop Simone Saltarelli, made by Andrea Pisano with the participation of his son Nino Pisano between 1343 and 1347. The right wall carries the monument of Gherardo di Bartolomeo di Simone Compagno, made by an unknown artist around 1419 and later associated with a Pietà sculpture from the late sixteenth century.
The nave contains the Triumph of Saint Thomas, dated approximately 1340. It was long attributed to Francesco Traini and has more recently been attributed to Lippo Memmi. Opposite it is Aurelio Lomi’s Martyrdom of Saint Catherine of Alexandria, painted in 1653.
Transept and chapels
Side chapel and Chapel of the Fallen
Before the transept, a two-bay side chapel opens from the right nave wall. It has a barrel vault and represents the only completed part of a planned fourteenth-century enlargement that would have created a three-aisled church. The adjoining Chapel of the Fallen contains the Pallavicini family funerary monument, dated 1307 and originally placed outside the church.
Rear chapels
Five chapels open from the rear wall, with the two outer chapels opening directly onto the transept. The first chapel on the right contains the altar of the Blessed Sacrament. The second has a fifteenth-century marble reredos by Matteo Civitali, an ornamental structure behind an altar, showing the Madonna between Saints Jerome and Dominic.
The first chapel on the left contains a fourteenth-century Crucifix. The second holds the contemporary sarcophagus of Falcone da Calcinaia, surmounted by an altarpiece of Saint Dominic copied from an original by Francesco Traini. The original is displayed in the National Museum of San Matteo.
Central chapel and Annunciation
The central chapel forms the apse and contains the high altar. Its altar table, or mensa, rests on small columns, while the tomb of Blessed Fra Giordano of Rivalto, dating from the fourteenth century, is preserved beneath it. A large four-light window with images of saints occupies the terminal wall of the apse.
At the bases of the piers supporting the triumphal arch is Nino Pisano’s marble Annunciation group of 1368. The Virgin stands on the left and the Archangel Gabriel on the right.
Organ
The organ occupies the right arm of the transept. Balbiani built it in 1911 for Pisa Cathedral, and it was transferred to Santa Caterina in 1987 when a new instrument was installed in the cathedral. It was restored during the transfer. The organ has electronic transmission, with its pipes enclosed in a single floor-standing case on a simple wooden base. Copper façade pipes form a palisade, with horizontal zinc mouths corresponding to the Principal 16-foot stop.
An independent movable console stands on the right side of the presbytery. It has two 58-note keyboards and a concave-radial 30-note pedalboard. Labeled rocker tablets for the stops and couplers are arranged in a single row above the second manual.
Nearby sites